Debolender
  • Home
  • About
    • Relocating
    • Testimonials
  • Real Estate Listings
    • Guelph
    • Kitchener
    • Waterloo
    • Cambridge
  • News and Advice
    • Deb’s Blog
    • Home Buying Advice
    • Home Selling Advice
    • Get Listings Sent To You
    • Get Your Free Home Evaluation
  • Contact
Debolender
  • Home
  • About
    • Relocating
    • Testimonials
  • Real Estate Listings
    • Guelph
    • Kitchener
    • Waterloo
    • Cambridge
  • News and Advice
    • Deb’s Blog
    • Home Buying Advice
    • Home Selling Advice
    • Get Listings Sent To You
    • Get Your Free Home Evaluation
  • Contact

41 Biggar Avenue, Hamilton ON L8L 3Z3

  • Home
  • Hamilton

41 Biggar Avenue, Hamilton ON L8L 3Z3

41 Biggar Avenue, Hamilton ON L8L 3Z3

$369,900
  • be7d64d1583278013e090d08ffc97b09-m1.jpeg
  • be7d64d1583278013e090d08ffc97b09-m2.jpeg
  • be7d64d1583278013e090d08ffc97b09-m3.jpeg
  • be7d64d1583278013e090d08ffc97b09-m4.jpeg
  • be7d64d1583278013e090d08ffc97b09-m5.jpeg
  • be7d64d1583278013e090d08ffc97b09-m6.jpeg
  • be7d64d1583278013e090d08ffc97b09-m7.jpeg
  • be7d64d1583278013e090d08ffc97b09-m8.jpeg
  • be7d64d1583278013e090d08ffc97b09-m9.jpeg
  • be7d64d1583278013e090d08ffc97b09-m10.jpeg
  • be7d64d1583278013e090d08ffc97b09-m11.jpeg
  • be7d64d1583278013e090d08ffc97b09-m12.jpeg
  • be7d64d1583278013e090d08ffc97b09-m13.jpeg
  • be7d64d1583278013e090d08ffc97b09-m14.jpeg
  • be7d64d1583278013e090d08ffc97b09-m15.jpeg
  • be7d64d1583278013e090d08ffc97b09-m16.jpeg
  • be7d64d1583278013e090d08ffc97b09-m17.jpeg
  • be7d64d1583278013e090d08ffc97b09-m18.jpeg
  • be7d64d1583278013e090d08ffc97b09-m19.jpeg
  • be7d64d1583278013e090d08ffc97b09-m20.jpeg
  • be7d64d1583278013e090d08ffc97b09-m21.jpeg
  • be7d64d1583278013e090d08ffc97b09-m22.jpeg
  • be7d64d1583278013e090d08ffc97b09-m23.jpeg
  • be7d64d1583278013e090d08ffc97b09-m24.jpeg
  • be7d64d1583278013e090d08ffc97b09-m25.jpeg
  • be7d64d1583278013e090d08ffc97b09-m26.jpeg
  • be7d64d1583278013e090d08ffc97b09-m27.jpeg

Property ID:

 RH-1995141-property

Bedrooms
1
Bathrooms
1
Garage
Yes
Year Built
1923
Area
414 Square Feet

Description

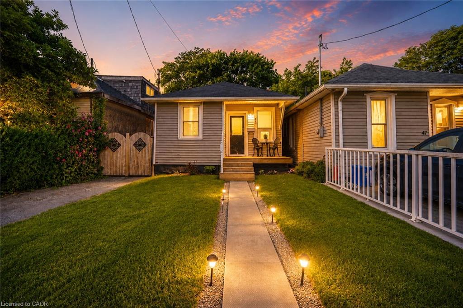
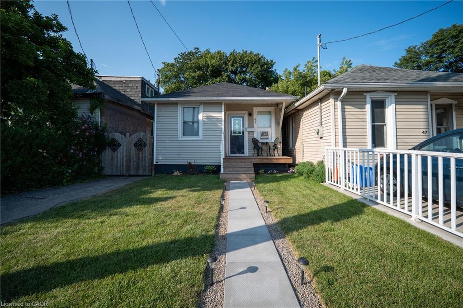
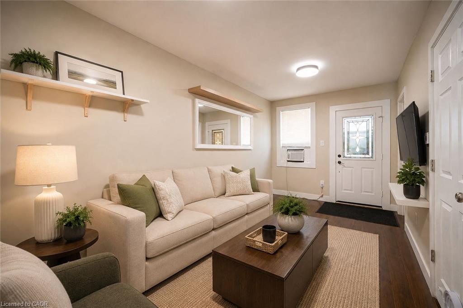
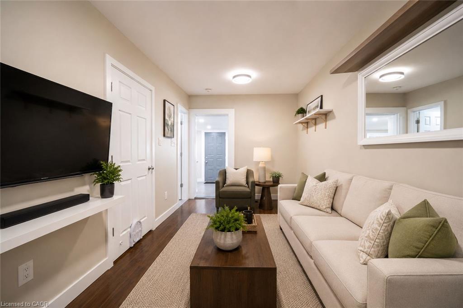
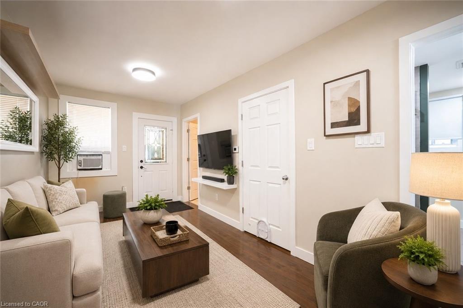
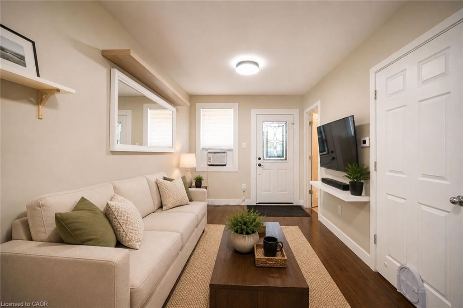
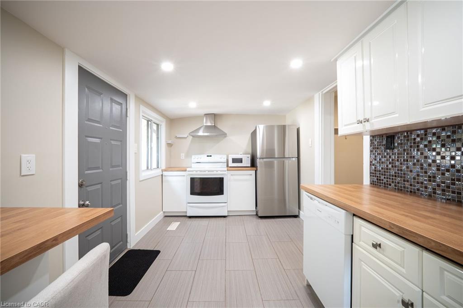
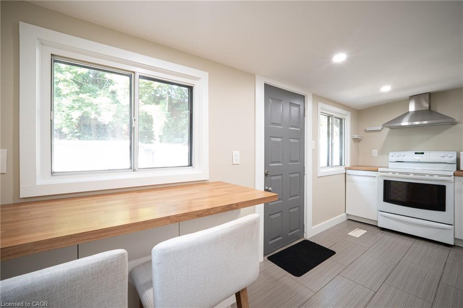
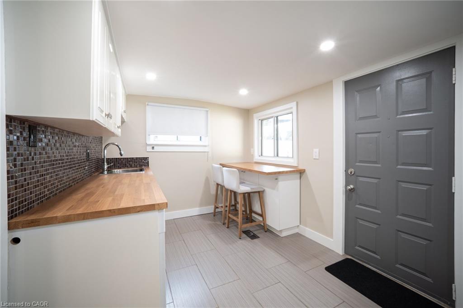
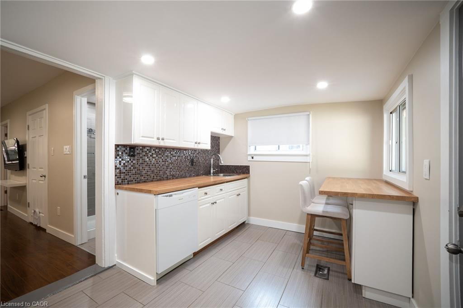
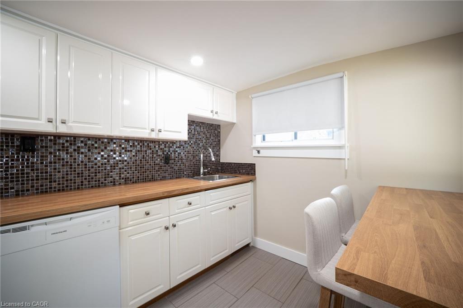
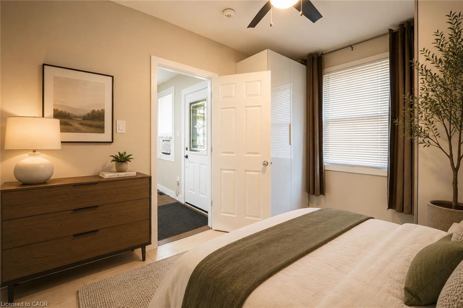
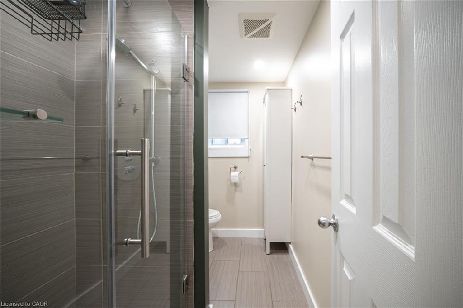
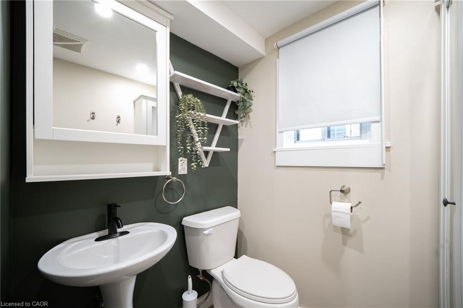
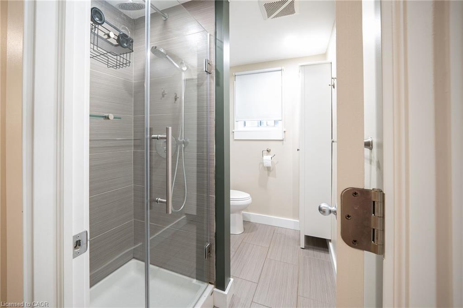
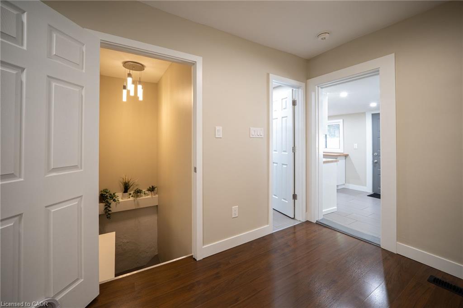
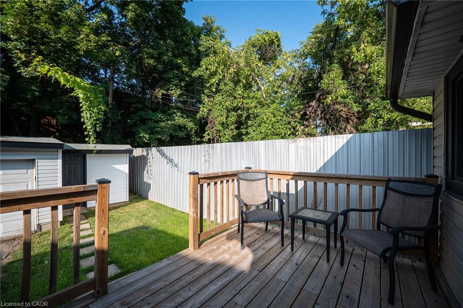
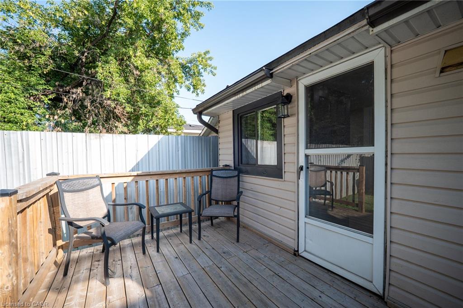
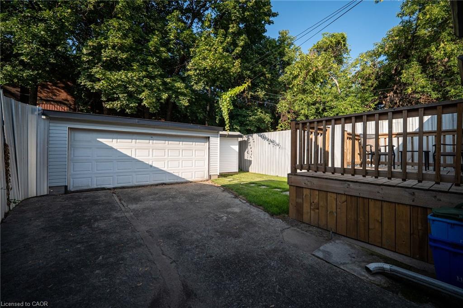
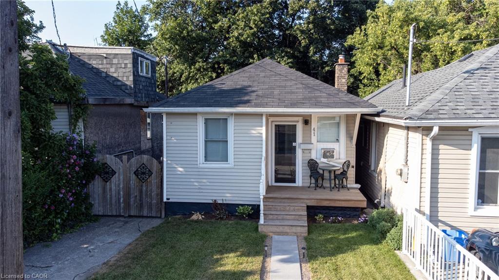
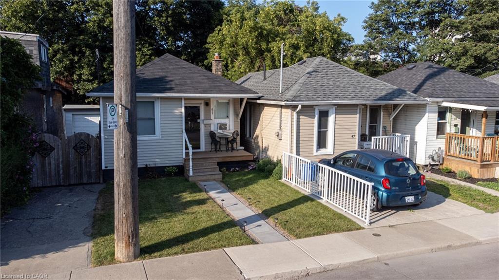
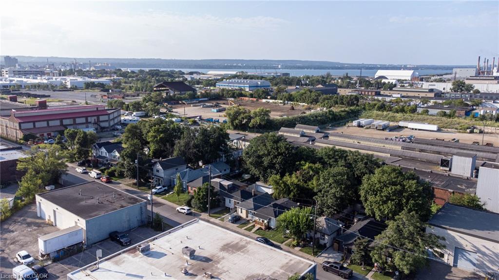
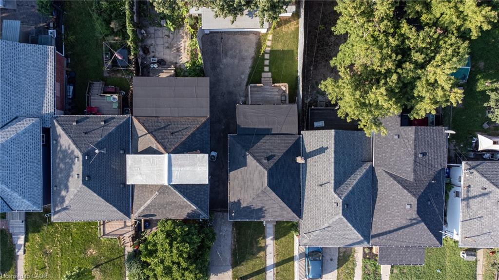
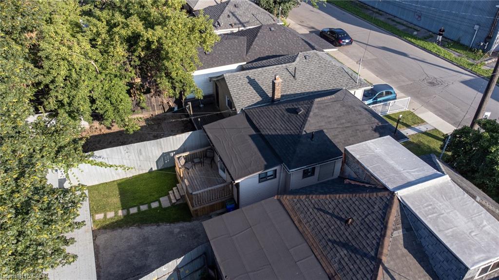
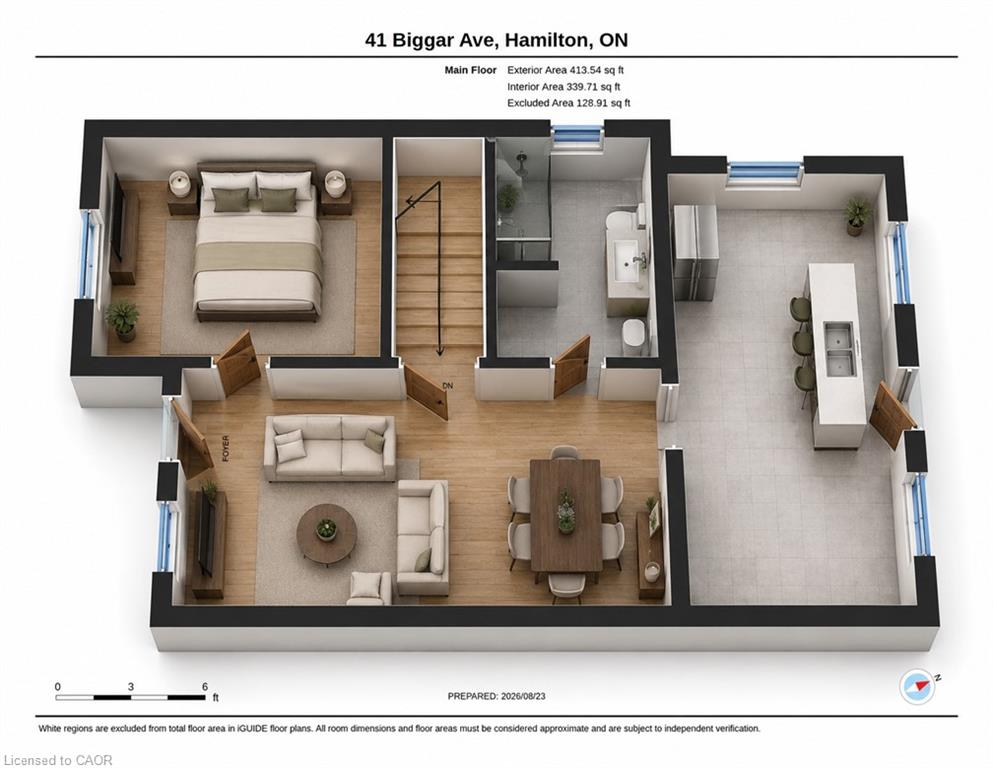
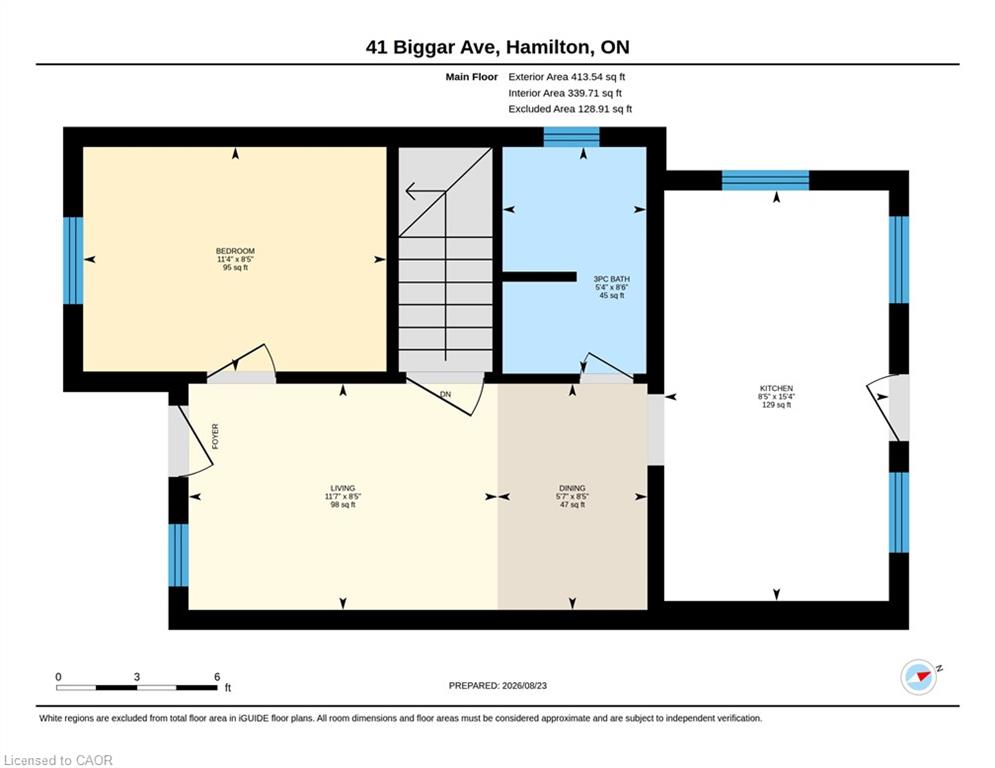
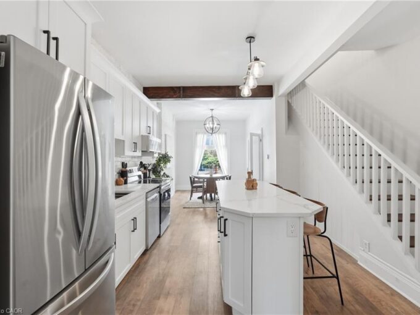
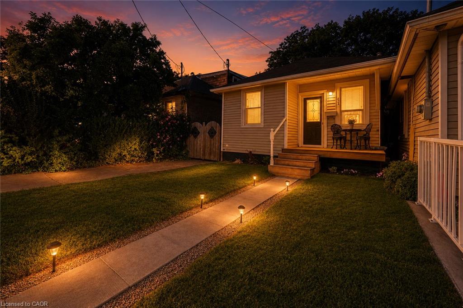
Completely renovated from top to bottom and ready to move in, this home proves that sometimes less square footage can give you more of what you actually need. A fantastic condo alternative without the monthly condo fees, it offers just the right amount of living space plus the extras that condos simply can’t provide. The main floor features a bright, spacious renovated kitchen with a built-in breakfast nook, flowing nicely into the open-concept living and dining area. The bedroom is comfortably sized, while the fully renovated bathroom completes the main level. Downstairs, the full unfinished basement provides laundry, utilities and valuable storage space. Step outside and the advantages really start to add up. Enjoy your own private green space with room for a garden, ample parking and, best of all, an incredible heated 3-car garage with electrical. Whether you’re a car enthusiast, hobbyist, woodworker, contractor or simply need space for vehicles, tools and equipment, this garage is a rare find. Conveniently located with quick access to Burlington Street, major highway routes, Hamilton’s industrial employment sector and within walking distance of Barton Village. This is the perfect home for someone who doesn’t want a large house or the maintenance that comes with one. You get condo-sized living, but when you look closer, you get so much more: no condo fees, your own parking, a private backyard, green space, basement storage and an amazing triple-car garage. A unique opportunity for the buyer who values a renovated, move-in-ready home and practical features over unnecessary square footage.

Additional Details

  • Property Age: 1923
  • Property Sub Type: Single Family Residence
  • Zoning: M5
  • Transaction Type: Sale
  • Stories: 1
  • Basement: Full, Unfinished
  • Heating: Forced Air, Natural Gas
  • Cooling: Private Drive Single Wide
  • Parking Space: 7
  • Virtual Tour: https://rainforest-media.aryeo.com/videos/01a039f4-0b78-7255-9c7c-e6baaa66ccd0
  • MLS Status: Active

Similar Properties

View Property

277 Main Street W, Hamilton ON L8P 1J7

Prime opportunity in the heart of Kirkendall! This C5 mixed-use…

Bedrooms
2
Bathrooms
1
Area
966 Square Feet

$509,000

View Property

30 Jerome Crescent, Hamilton ON L8E 1K5

Affordable 3-Bedroom, 3.5-Bath Condo Townhome in Sought-After East Hamilton! An…

Bedrooms
3
Bathrooms
2.5
Area
1116 Square Feet

$319,990

Debolender

Menu

  • Home
  • Buying Tips
  • Selling Tips
  • Testimonials
  • Contact

Contact Info

238 Speedvale Ave W, Guelph, ON N1L 1C9

+1 519 993 5656

deb@deboraholender.com

Find your new Home

  • All Listings
  • Guelph Listing
  • Kitchener Listing
  • Waterloo Listing
  • Cambridge Listing

Copyright © 2026, Deb Olender RE/MAX Guelph Real Estate Centre

|
737 Stone Church Road E, Hamilton ON L8W 1A9 11-20 Shackleton Drive, Guelph ON N1E 0C5

Owning a home is a keystone of wealth… both financial affluence and emotional security.

Suze Orman
November 16, 2026 Monday!
Debolender
  • Login
Forget Password?

OTP Verification

Please enter the 6-digit OTP sent to your email.

Time remaining: 05:00