Debolender
  • Home
  • About
    • Relocating
    • Testimonials
  • Real Estate Listings
    • Guelph
    • Kitchener
    • Waterloo
    • Cambridge
  • News and Advice
    • Deb’s Blog
    • Home Buying Advice
    • Home Selling Advice
    • Get Listings Sent To You
    • Get Your Free Home Evaluation
  • Contact
Debolender
  • Home
  • About
    • Relocating
    • Testimonials
  • Real Estate Listings
    • Guelph
    • Kitchener
    • Waterloo
    • Cambridge
  • News and Advice
    • Deb’s Blog
    • Home Buying Advice
    • Home Selling Advice
    • Get Listings Sent To You
    • Get Your Free Home Evaluation
  • Contact

410-505 Margaret Street, Cambridge ON N3H 0A6

  • Home
  • Cambridge

410-505 Margaret Street, Cambridge ON N3H 0A6

410-505 Margaret Street, Cambridge ON N3H 0A6

$424,999
  • 4eac4c8383a8d3a2814f158a071325d4-m1.jpeg
  • 4eac4c8383a8d3a2814f158a071325d4-m2.jpeg
  • 4eac4c8383a8d3a2814f158a071325d4-m3.jpeg
  • 4eac4c8383a8d3a2814f158a071325d4-m4.jpeg
  • 4eac4c8383a8d3a2814f158a071325d4-m5.jpeg
  • 4eac4c8383a8d3a2814f158a071325d4-m6.jpeg
  • 4eac4c8383a8d3a2814f158a071325d4-m7.jpeg
  • 4eac4c8383a8d3a2814f158a071325d4-m8.jpeg
  • 4eac4c8383a8d3a2814f158a071325d4-m9.jpeg
  • 4eac4c8383a8d3a2814f158a071325d4-m10.jpeg
  • 4eac4c8383a8d3a2814f158a071325d4-m11.jpeg
  • 4eac4c8383a8d3a2814f158a071325d4-m12.jpeg
  • 4eac4c8383a8d3a2814f158a071325d4-m13.jpeg
  • 4eac4c8383a8d3a2814f158a071325d4-m14.jpeg
  • 4eac4c8383a8d3a2814f158a071325d4-m15.jpeg
  • 4eac4c8383a8d3a2814f158a071325d4-m16.jpeg
  • 4eac4c8383a8d3a2814f158a071325d4-m17.jpeg
  • 4eac4c8383a8d3a2814f158a071325d4-m18.jpeg
  • 4eac4c8383a8d3a2814f158a071325d4-m19.jpeg
  • 4eac4c8383a8d3a2814f158a071325d4-m20.jpeg
  • 4eac4c8383a8d3a2814f158a071325d4-m21.jpeg
  • 4eac4c8383a8d3a2814f158a071325d4-m22.jpeg
  • 4eac4c8383a8d3a2814f158a071325d4-m23.jpeg
  • 4eac4c8383a8d3a2814f158a071325d4-m24.jpeg
  • 4eac4c8383a8d3a2814f158a071325d4-m25.jpeg
  • 4eac4c8383a8d3a2814f158a071325d4-m26.jpeg
  • 4eac4c8383a8d3a2814f158a071325d4-m27.jpeg
  • 4eac4c8383a8d3a2814f158a071325d4-m28.jpeg
  • 4eac4c8383a8d3a2814f158a071325d4-m29.jpeg
  • 4eac4c8383a8d3a2814f158a071325d4-m30.jpeg
  • 4eac4c8383a8d3a2814f158a071325d4-m31.jpeg
  • 4eac4c8383a8d3a2814f158a071325d4-m32.jpeg

Property ID:

 RH-2001529-property

Bedrooms
2
Bathrooms
1
Garage
Yes
Area
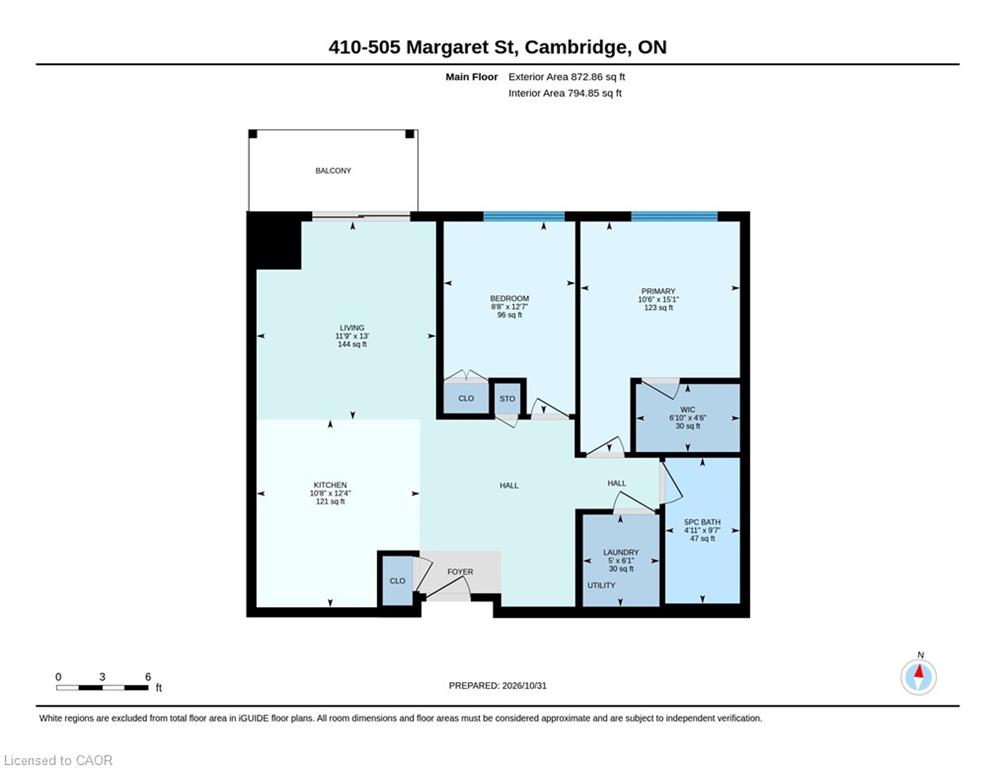
872 Square Feet

Description

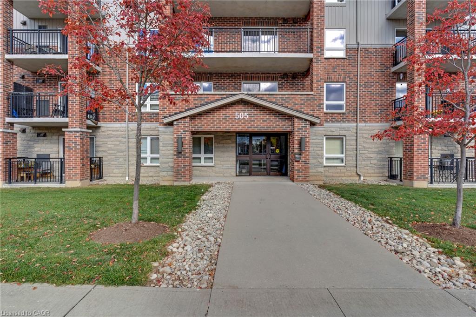
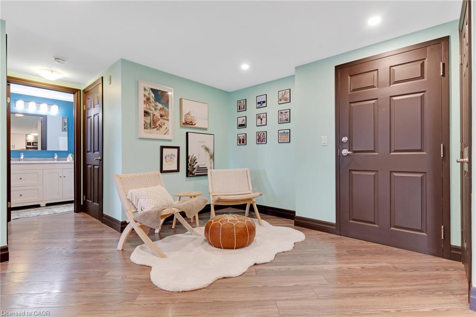
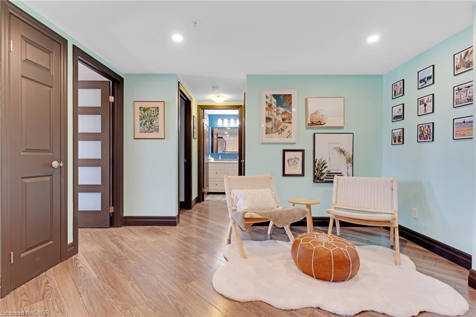
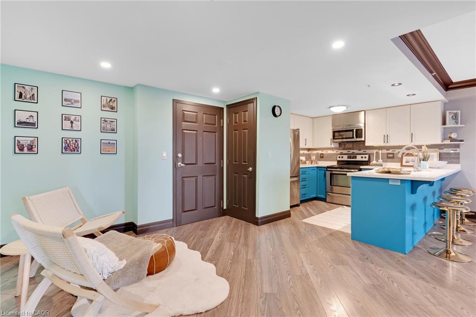
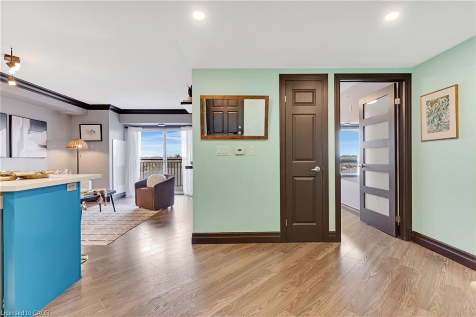
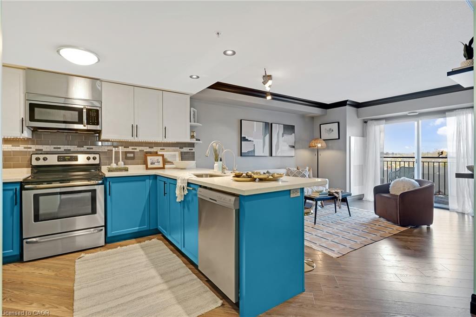
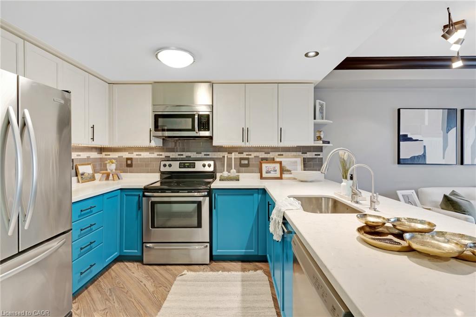
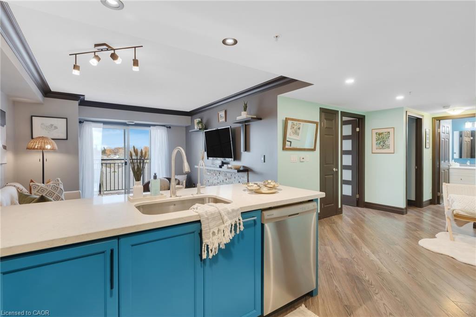
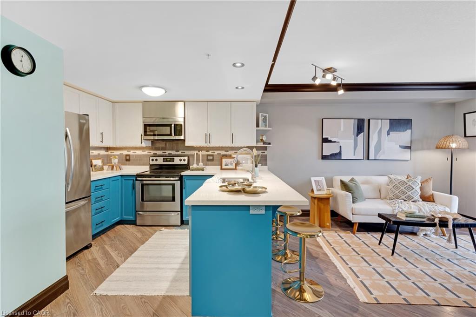
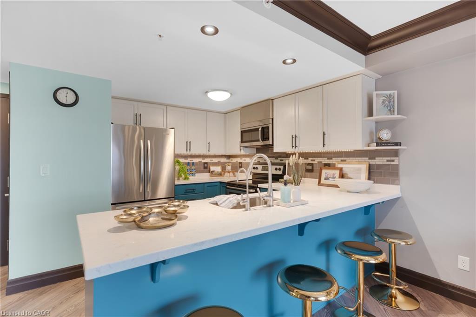
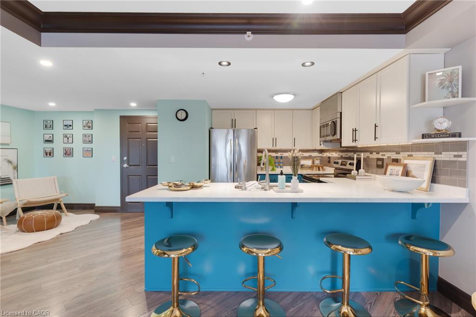
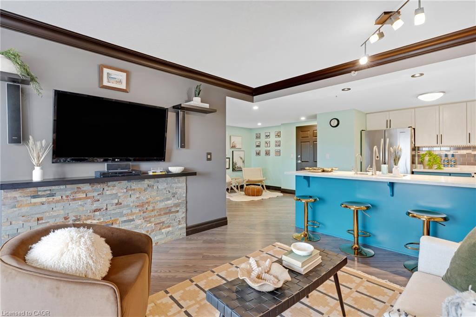
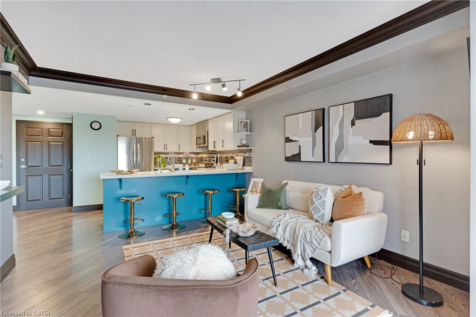
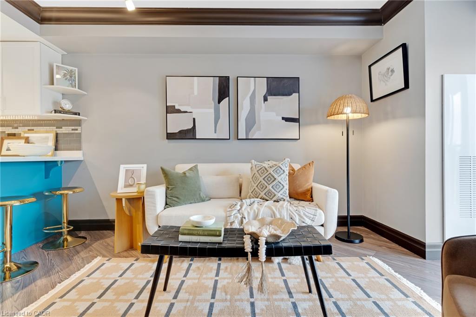
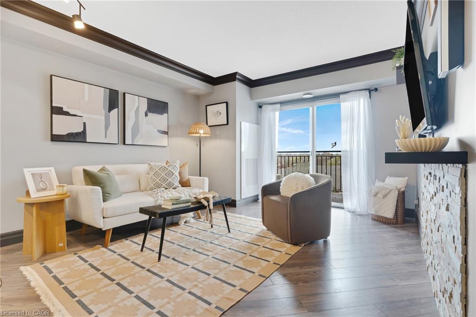
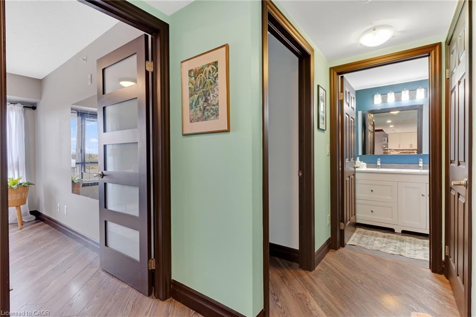
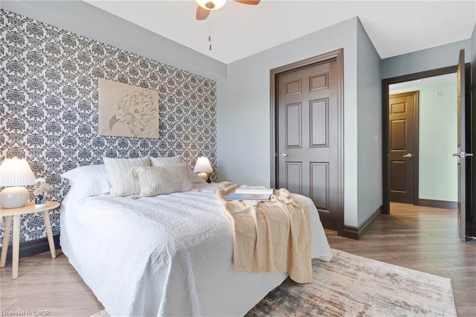
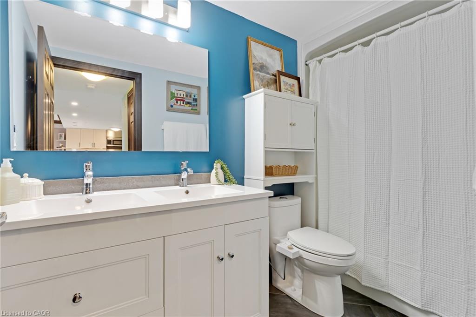
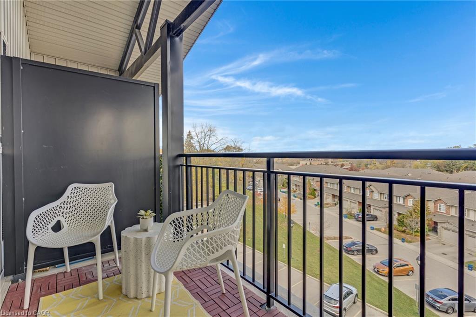
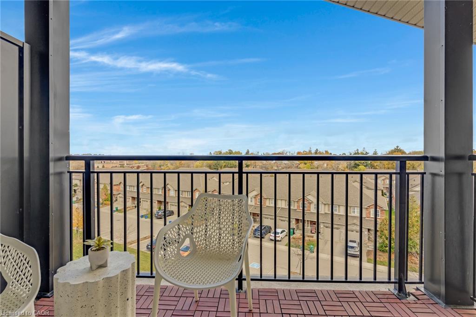
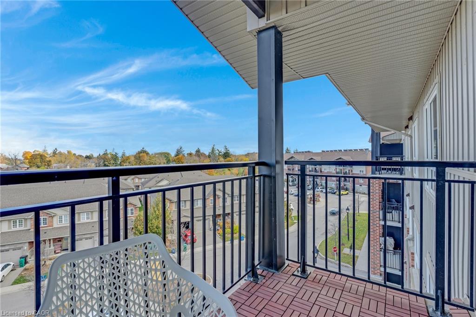
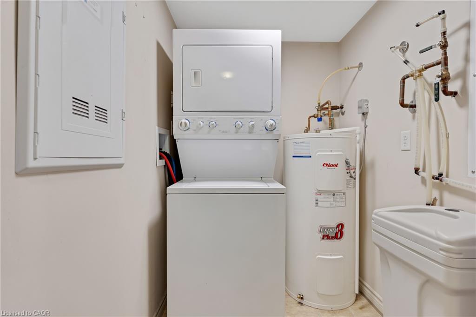
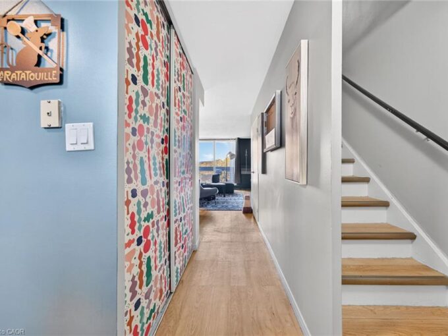
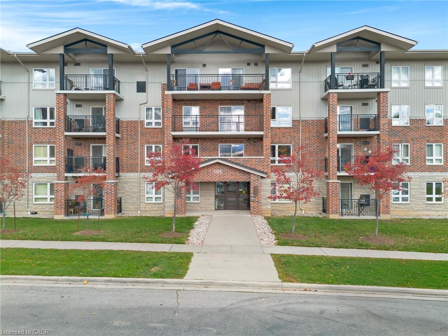
Top-floor turnkey living in the heart of Preston! Perched on the top floor with quiet, open views, this bright 2-bedroom plus den suite has been beautifully refreshed with modern countertops, refaced kitchen cabinets, updated pot lights and switches, fresh paint throughout, and a newly updated bathroom featuring a sleek double vanity.

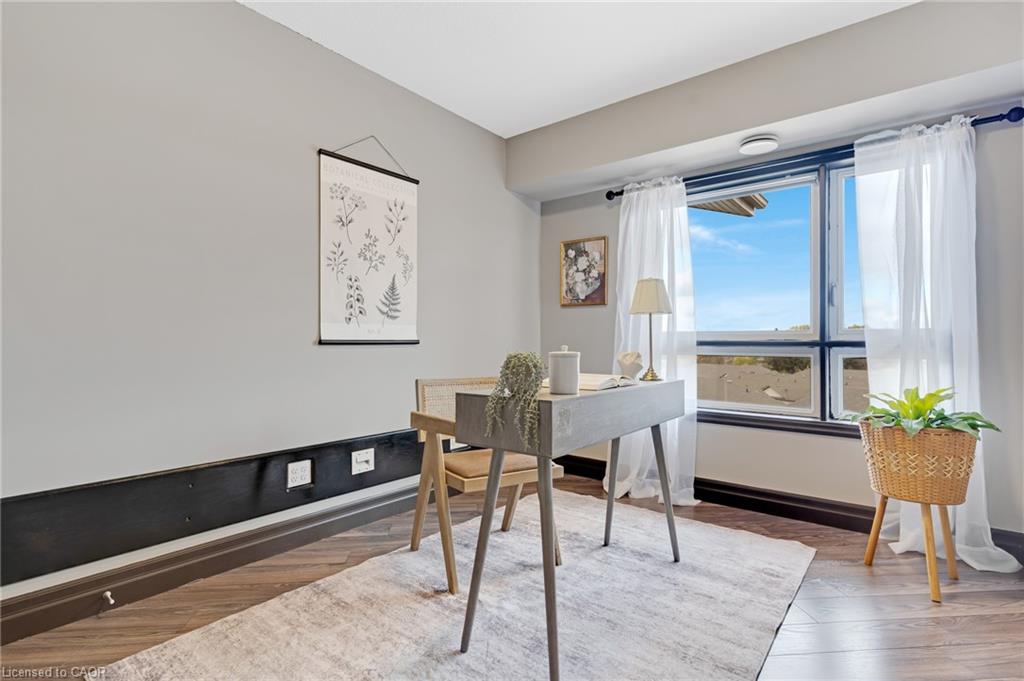
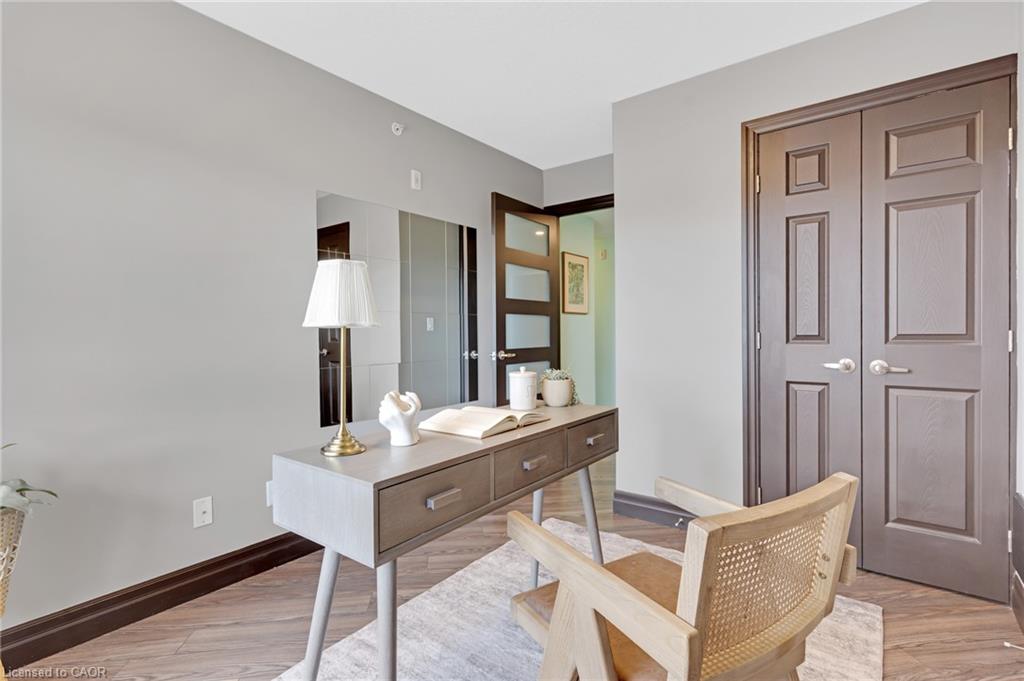
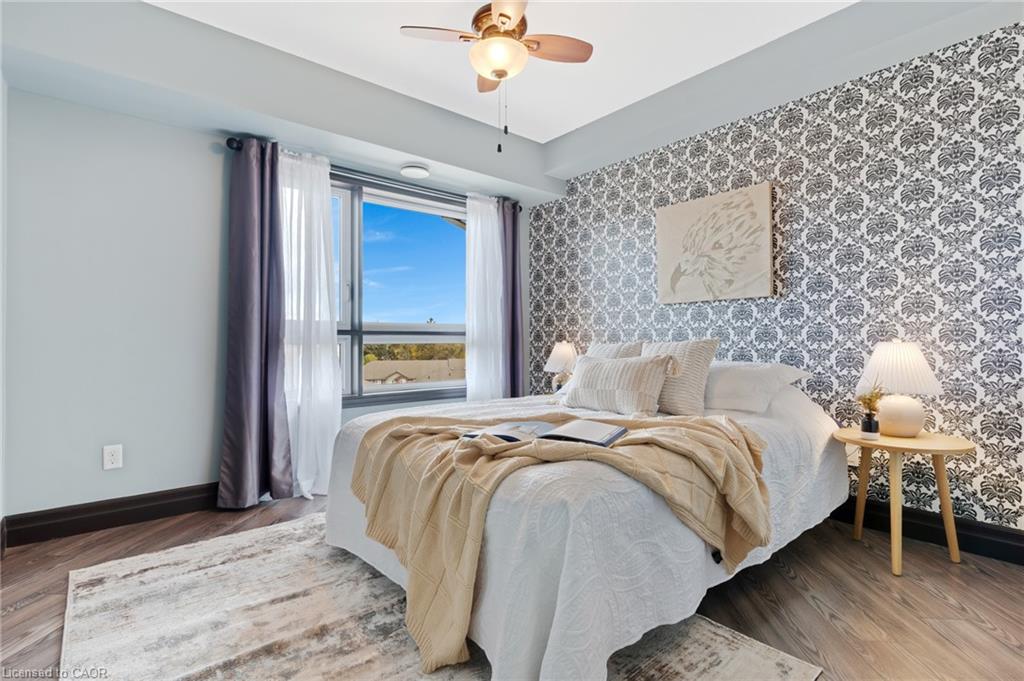
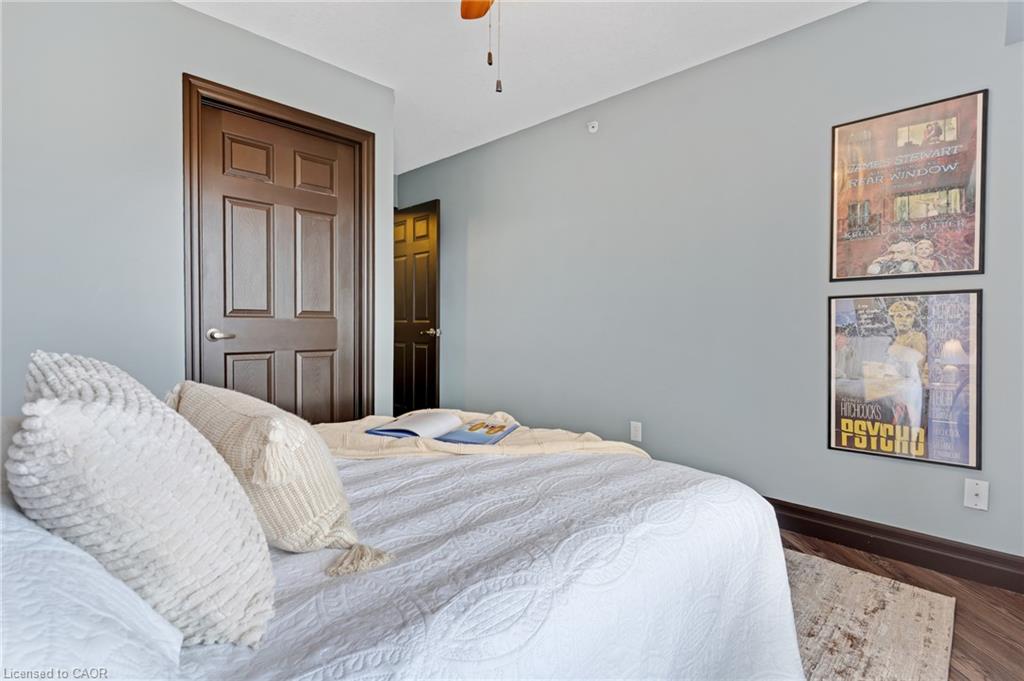
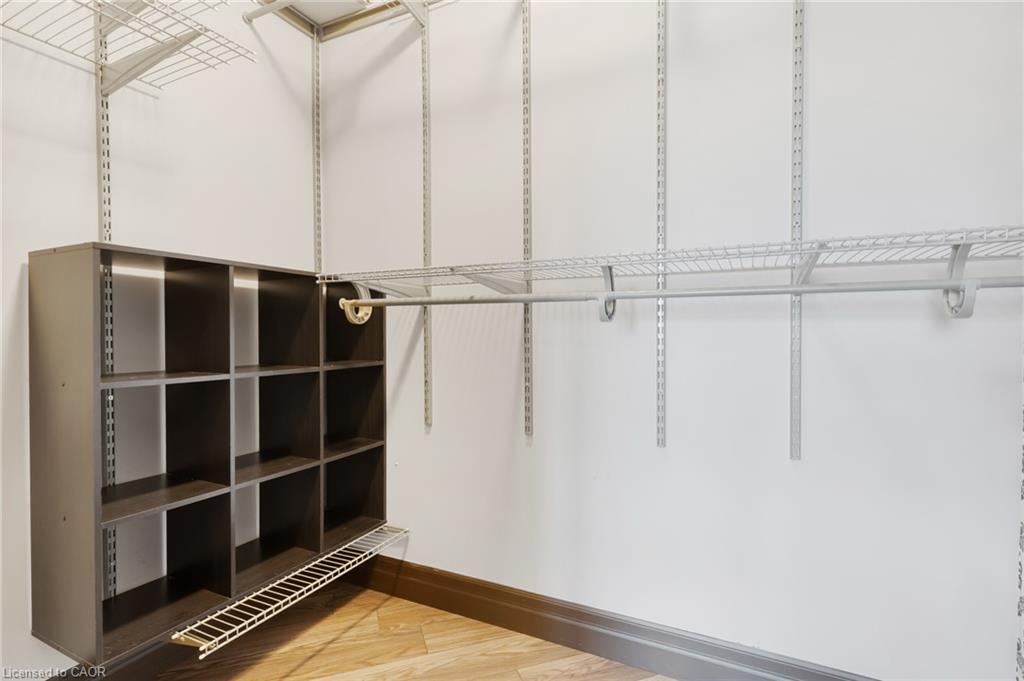
The layout is open, comfortable, and easy to live in, showcasing rich flooring, crown moulding, and sliding doors out to your private covered balcony. The kitchen offers abundant storage, stainless steel appliances, and a welcoming breakfast bar peninsula. Right off the kitchen, discover a dedicated den perfect for a quiet home office, creative zone, or reading nook. Both bedrooms are spacious and bright, highlighted by a primary retreat with a large picture window and generous walk-in closet.

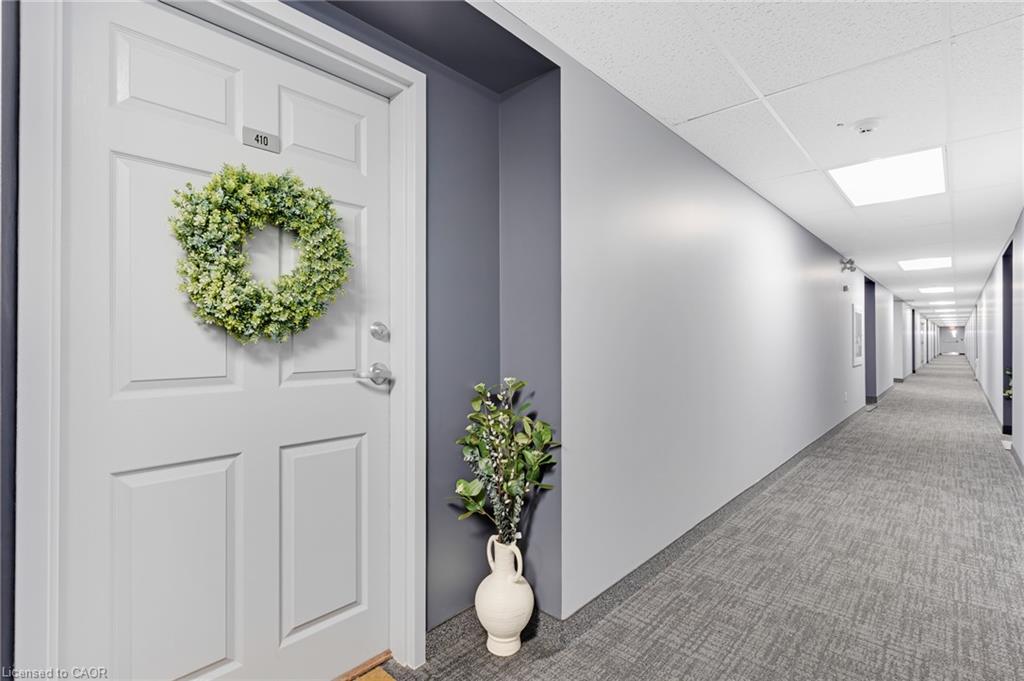
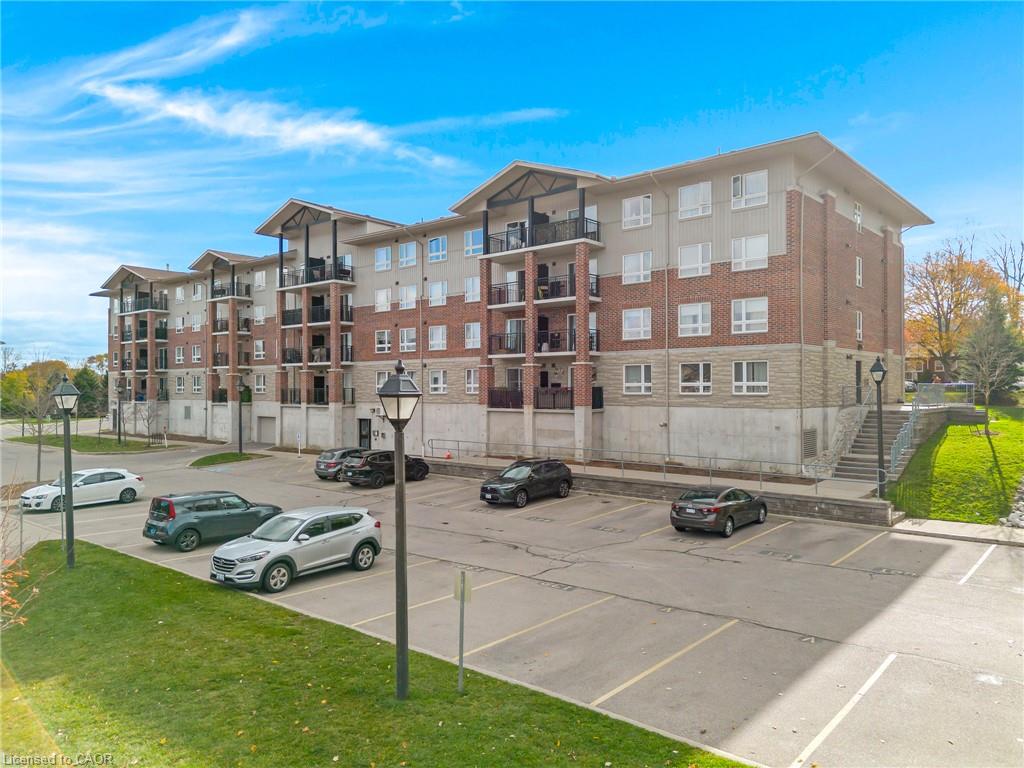
Premium parking and storage perks include one deeded, heated underground parking space equipped with an included prefabricated storage locker, plus complimentary access to the building’s secure bike storage room. The well-managed building also recently completed refreshed paint and new carpeting throughout all common hallways! Additional amenities include a party room, a bookable guest suite ($50/night), and pet-friendly living (pets under 40 lbs welcome).

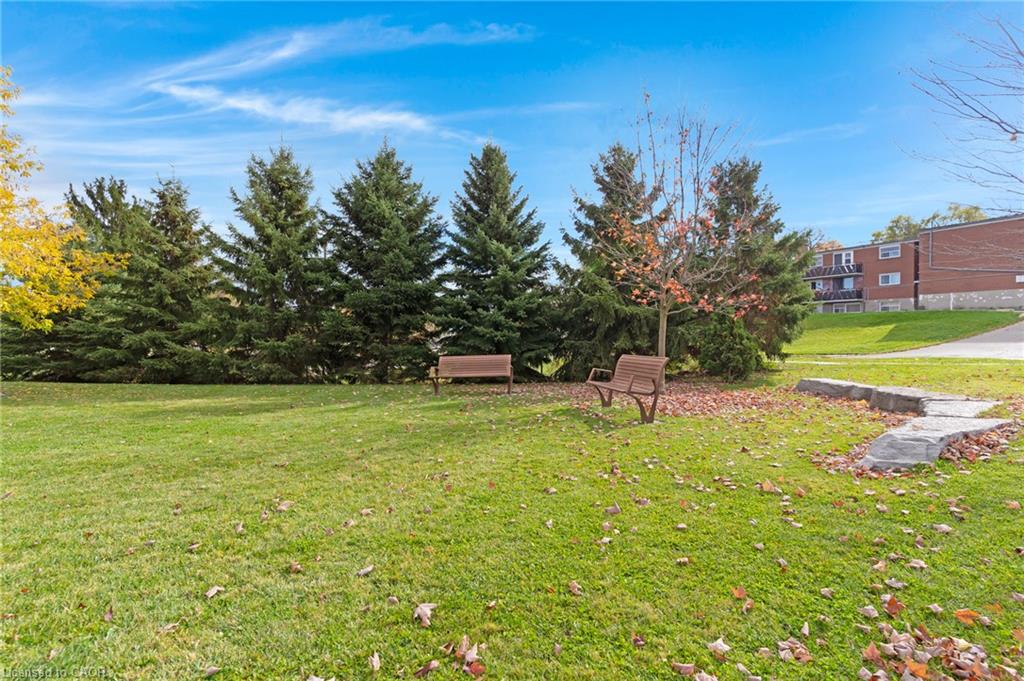
Located directly across from Ed Newland Pool and Civic Park, an easy walk to downtown Preston cafes and dining, and just minutes to Highway 401. Exceptional, low-maintenance living at its finest!

Additional Details

  • Property Sub Type: Condo/Apt Unit
  • Zoning: RM3
  • Transaction Type: Sale
  • Stories: 4
  • Heating: Electric Forced Air
  • Cooling: None
  • Parking Space: 1
  • Virtual Tour: https://youriguide.com/410_505_margaret_st_cambridge_on/
  • MLS Status: Active

Similar Properties

View Property

410-112 King Street E, Hamilton ON L8N 1A8

Sold “as is, where is” basis. Seller makes no representation…

Bedrooms
1
Bathrooms
1
Area
629 Square Feet

$249,900

View Property

543-350 Quigley Road, Hamilton ON L8K 5N2

Welcome to Unit 543 at Parkview Terrace, This spacious, two-storey…

Bedrooms
3
Bathrooms
1
Area
1104 Square Feet

$299,900

Debolender

Menu

  • Home
  • Buying Tips
  • Selling Tips
  • Testimonials
  • Contact

Contact Info

238 Speedvale Ave W, Guelph, ON N1L 1C9

+1 519 993 5656

deb@deboraholender.com

Find your new Home

  • All Listings
  • Guelph Listing
  • Kitchener Listing
  • Waterloo Listing
  • Cambridge Listing

Copyright © 2026, Deb Olender RE/MAX Guelph Real Estate Centre

|
603-432 Main Street E, Hamilton ON L8N 1J9 23 Gibson Avenue, Hamilton ON L8L 6J4

Owning a home is a keystone of wealth… both financial affluence and emotional security.

Suze Orman
November 16, 2026 Monday!
Debolender
  • Login
Forget Password?

OTP Verification

Please enter the 6-digit OTP sent to your email.

Time remaining: 05:00