Debolender
  • Home
  • About
    • Relocating
    • Testimonials
  • Real Estate Listings
    • Guelph
    • Kitchener
    • Waterloo
    • Cambridge
  • News and Advice
    • Deb’s Blog
    • Home Buying Advice
    • Home Selling Advice
    • Get Listings Sent To You
    • Get Your Free Home Evaluation
  • Contact
Debolender
  • Home
  • About
    • Relocating
    • Testimonials
  • Real Estate Listings
    • Guelph
    • Kitchener
    • Waterloo
    • Cambridge
  • News and Advice
    • Deb’s Blog
    • Home Buying Advice
    • Home Selling Advice
    • Get Listings Sent To You
    • Get Your Free Home Evaluation
  • Contact

37 Talbot Street, Kitchener ON N2M 2A8

  • Home
  • Kitchener

37 Talbot Street, Kitchener ON N2M 2A8

37 Talbot Street, Kitchener ON N2M 2A8

$615,000
  • c44757bf7729be4ad00a501c3d1435f8-m1.jpeg
  • c44757bf7729be4ad00a501c3d1435f8-m2.jpeg
  • c44757bf7729be4ad00a501c3d1435f8-m3.jpeg
  • c44757bf7729be4ad00a501c3d1435f8-m4.jpeg
  • c44757bf7729be4ad00a501c3d1435f8-m5.jpeg
  • c44757bf7729be4ad00a501c3d1435f8-m6.jpeg
  • c44757bf7729be4ad00a501c3d1435f8-m7.jpeg
  • c44757bf7729be4ad00a501c3d1435f8-m8.jpeg
  • c44757bf7729be4ad00a501c3d1435f8-m9.jpeg
  • c44757bf7729be4ad00a501c3d1435f8-m10.jpeg
  • c44757bf7729be4ad00a501c3d1435f8-m11.jpeg
  • c44757bf7729be4ad00a501c3d1435f8-m12.jpeg
  • c44757bf7729be4ad00a501c3d1435f8-m13.jpeg
  • c44757bf7729be4ad00a501c3d1435f8-m14.jpeg
  • c44757bf7729be4ad00a501c3d1435f8-m15.jpeg
  • c44757bf7729be4ad00a501c3d1435f8-m16.jpeg
  • c44757bf7729be4ad00a501c3d1435f8-m17.jpeg
  • c44757bf7729be4ad00a501c3d1435f8-m18.jpeg
  • c44757bf7729be4ad00a501c3d1435f8-m19.jpeg
  • c44757bf7729be4ad00a501c3d1435f8-m20.jpeg
  • c44757bf7729be4ad00a501c3d1435f8-m21.jpeg
  • c44757bf7729be4ad00a501c3d1435f8-m22.jpeg
  • c44757bf7729be4ad00a501c3d1435f8-m23.jpeg
  • c44757bf7729be4ad00a501c3d1435f8-m24.jpeg
  • c44757bf7729be4ad00a501c3d1435f8-m25.jpeg
  • c44757bf7729be4ad00a501c3d1435f8-m26.jpeg
  • c44757bf7729be4ad00a501c3d1435f8-m27.jpeg
  • c44757bf7729be4ad00a501c3d1435f8-m28.jpeg
  • c44757bf7729be4ad00a501c3d1435f8-m29.jpeg
  • c44757bf7729be4ad00a501c3d1435f8-m30.jpeg
  • c44757bf7729be4ad00a501c3d1435f8-m31.jpeg
  • c44757bf7729be4ad00a501c3d1435f8-m32.jpeg
  • c44757bf7729be4ad00a501c3d1435f8-m33.jpeg
  • c44757bf7729be4ad00a501c3d1435f8-m34.jpeg
  • c44757bf7729be4ad00a501c3d1435f8-m35.jpeg
  • c44757bf7729be4ad00a501c3d1435f8-m36.jpeg
  • c44757bf7729be4ad00a501c3d1435f8-m37.jpeg
  • c44757bf7729be4ad00a501c3d1435f8-m38.jpeg
  • c44757bf7729be4ad00a501c3d1435f8-m39.jpeg
  • c44757bf7729be4ad00a501c3d1435f8-m40.jpeg
  • c44757bf7729be4ad00a501c3d1435f8-m41.jpeg
  • c44757bf7729be4ad00a501c3d1435f8-m42.jpeg
  • c44757bf7729be4ad00a501c3d1435f8-m43.jpeg
  • c44757bf7729be4ad00a501c3d1435f8-m44.jpeg
  • c44757bf7729be4ad00a501c3d1435f8-m45.jpeg
  • c44757bf7729be4ad00a501c3d1435f8-m46.jpeg
  • c44757bf7729be4ad00a501c3d1435f8-m47.jpeg
  • c44757bf7729be4ad00a501c3d1435f8-m48.jpeg
  • c44757bf7729be4ad00a501c3d1435f8-m49.jpeg
  • c44757bf7729be4ad00a501c3d1435f8-m50.jpeg

Property ID:

 RH-2004297-property

Bedrooms
3
Bathrooms
1
Garage
Yes
Year Built
1950
Area
1465 Square Feet

Description

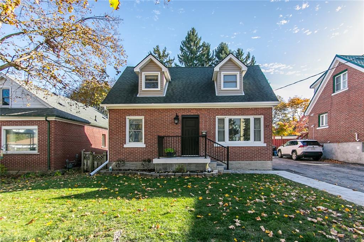
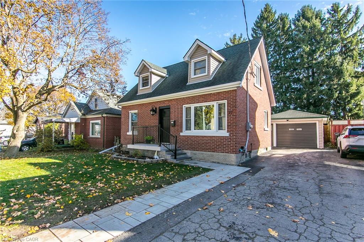
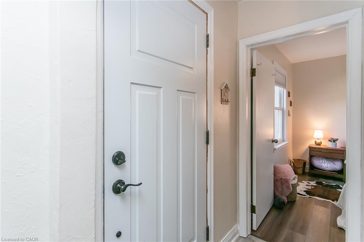
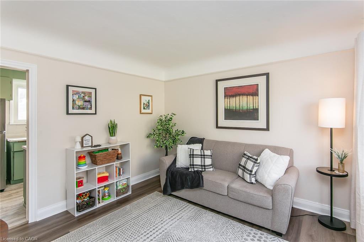
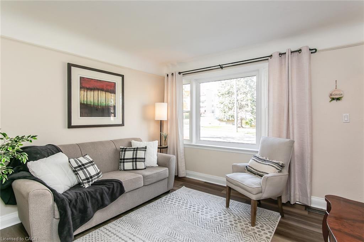
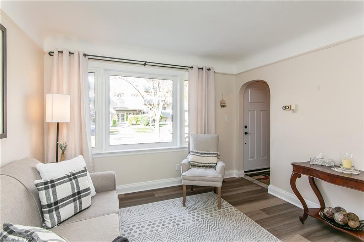
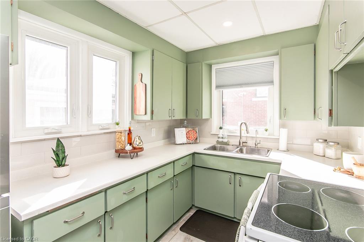
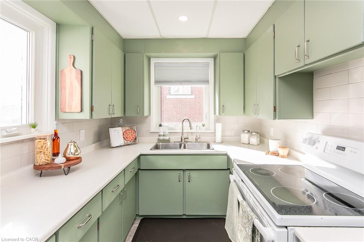
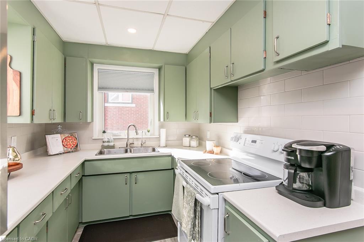
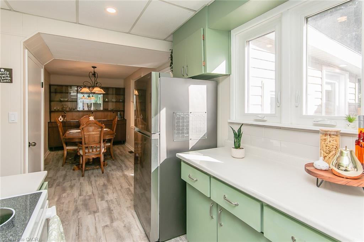
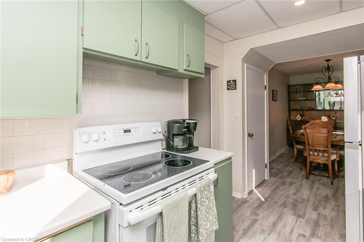
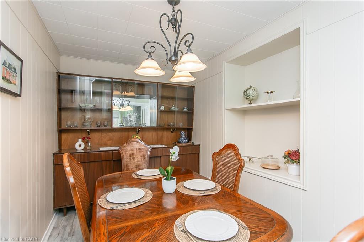
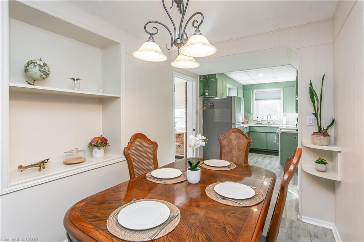
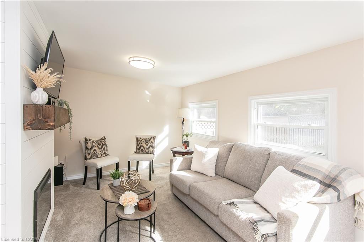
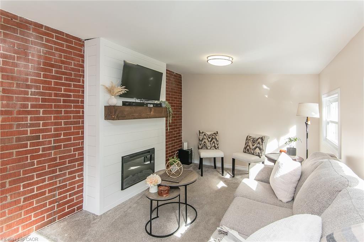
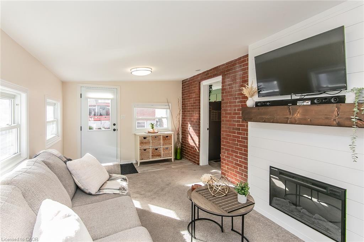
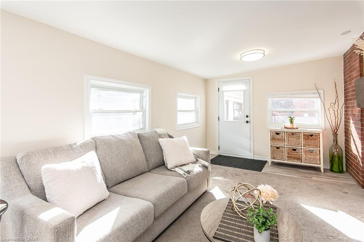
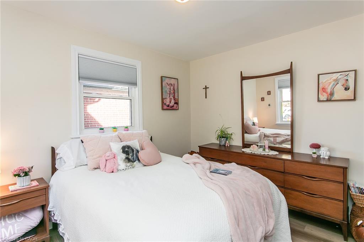
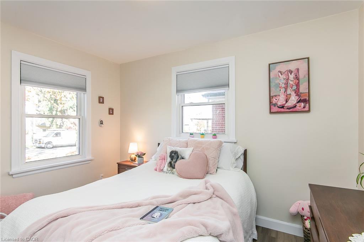
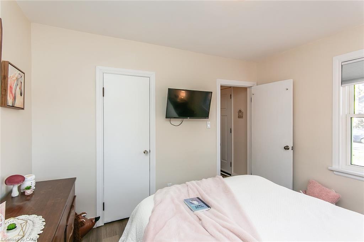
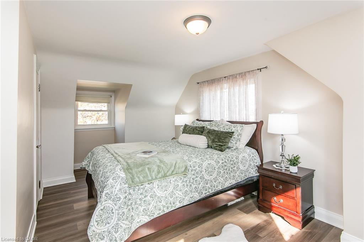
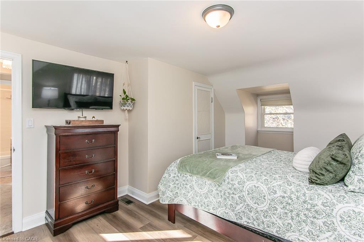
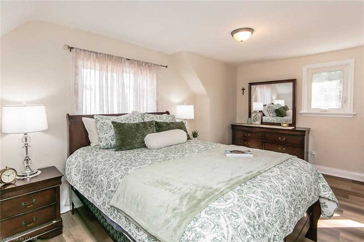
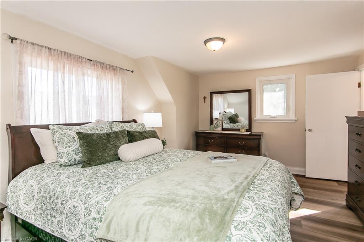
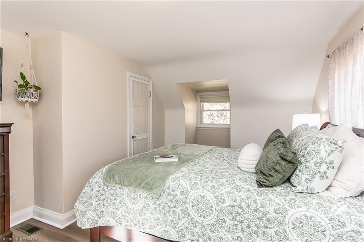
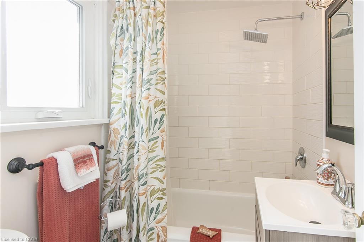
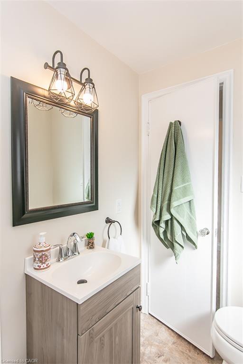
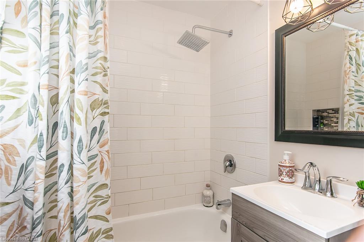
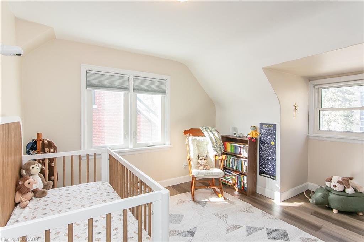
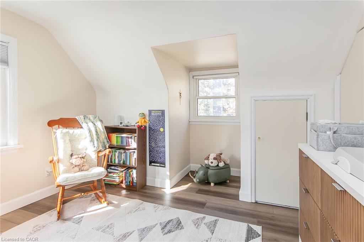
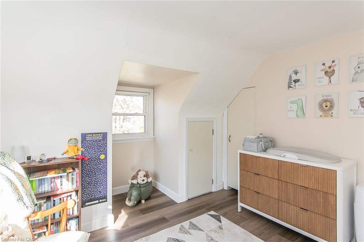
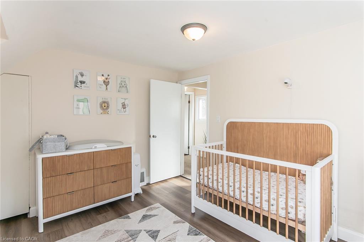
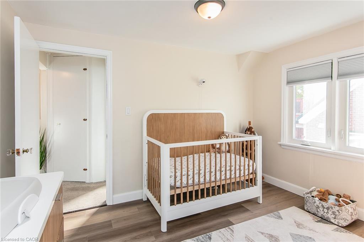
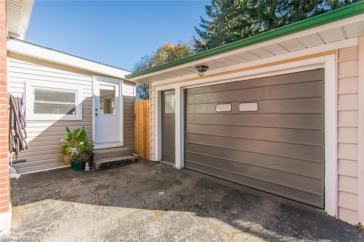
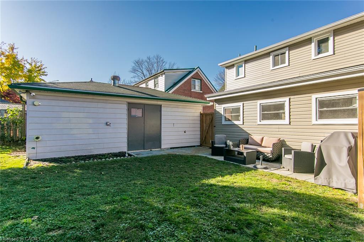
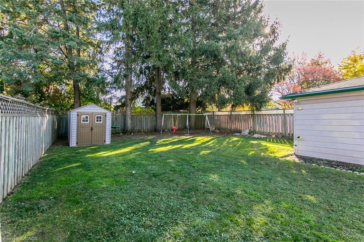
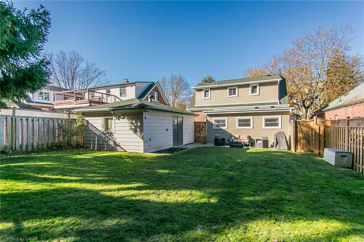
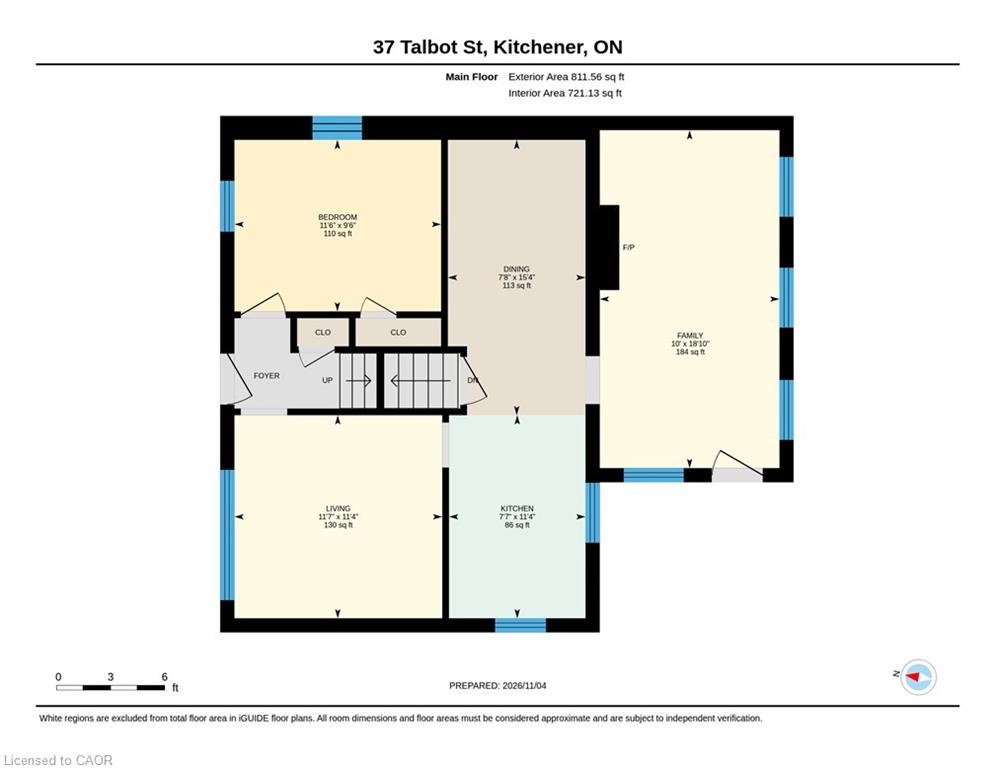
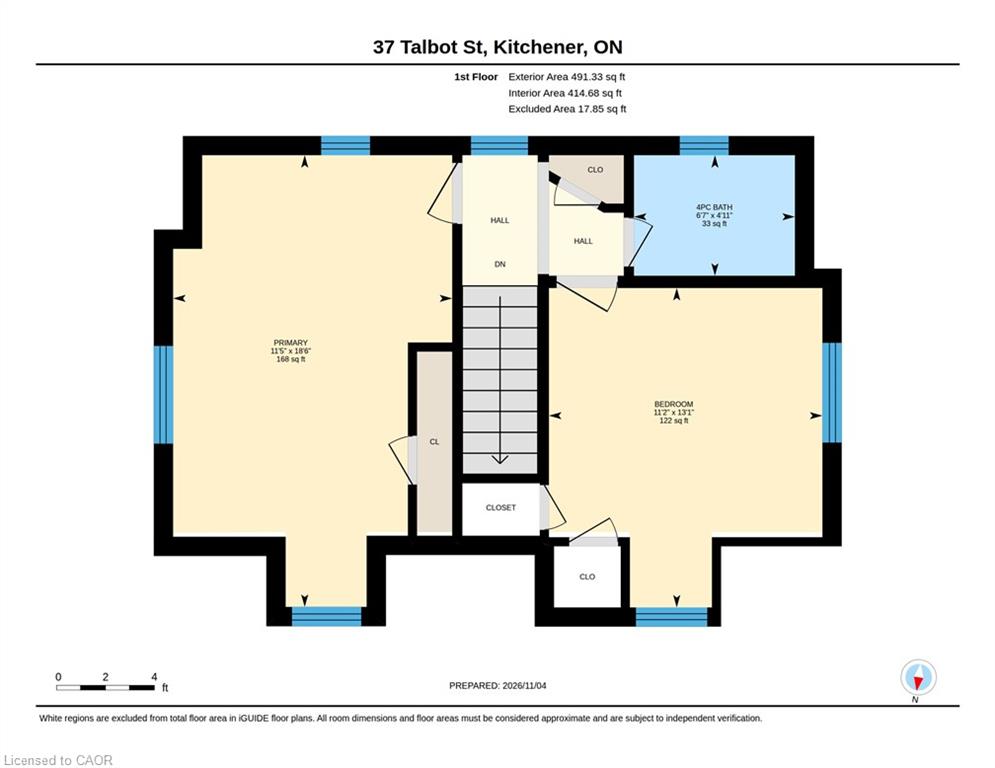
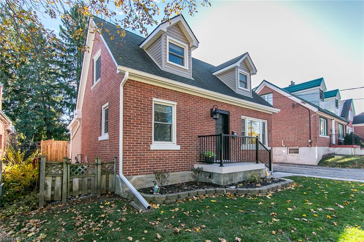
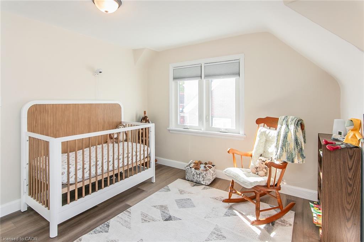
Welcome to a charming starter home in the heart of Kitchener! Set on a mature, tree-lined street in a quiet neighbourhood, this 1.5-storey home features a recently refreshed exterior, inviting curb appeal and an oversized attached garage. Inside, you’ll find three bedrooms, including one on the main floor, a welcoming living room and a cozy main-floor family room addition with an electric fireplace. The eat-in kitchen features a dinette with built-in cabinetry. Upstairs, two bedrooms-including a spacious primary bedroom-and an updated four-piece bathroom complete the upper level.
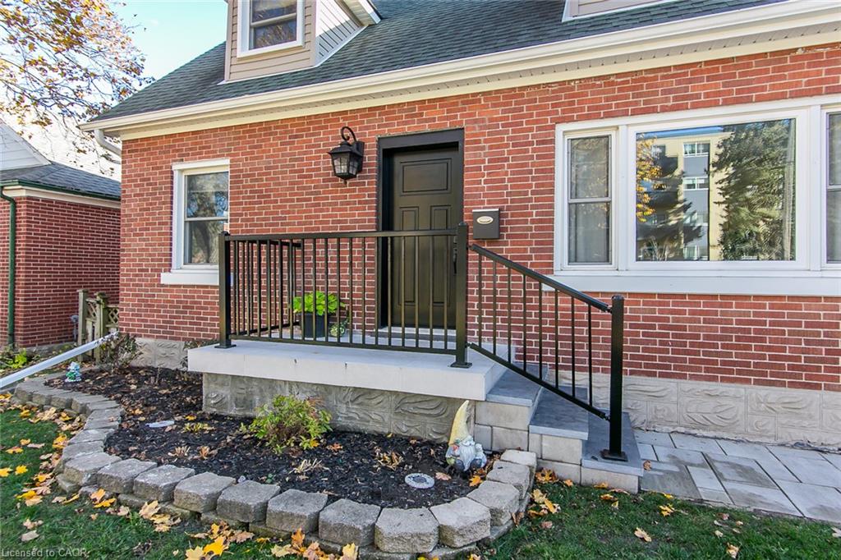
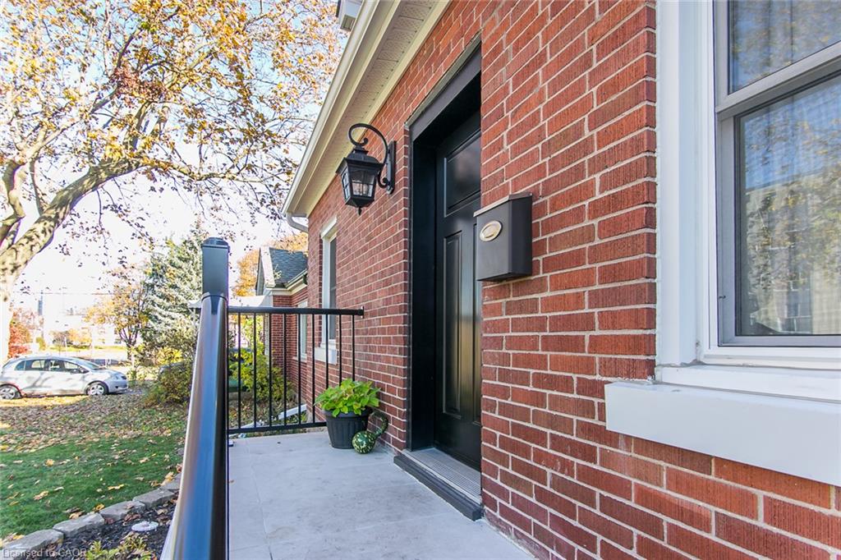
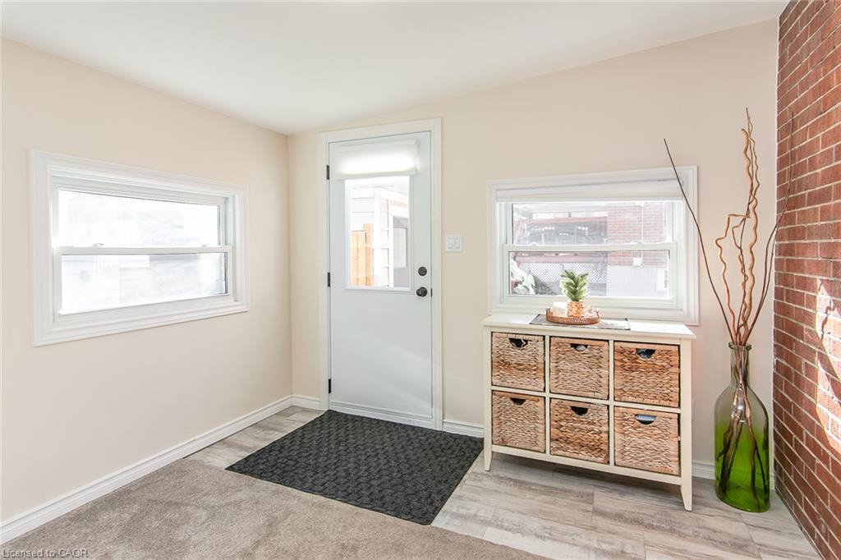
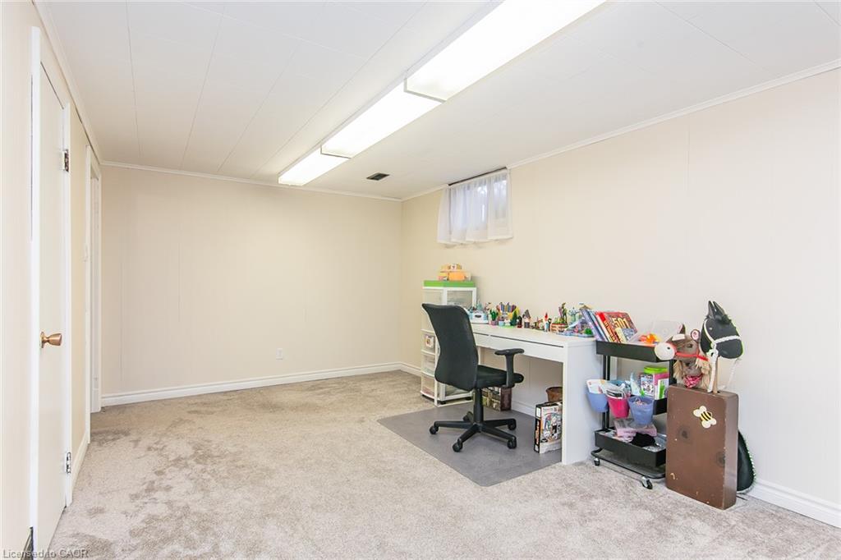
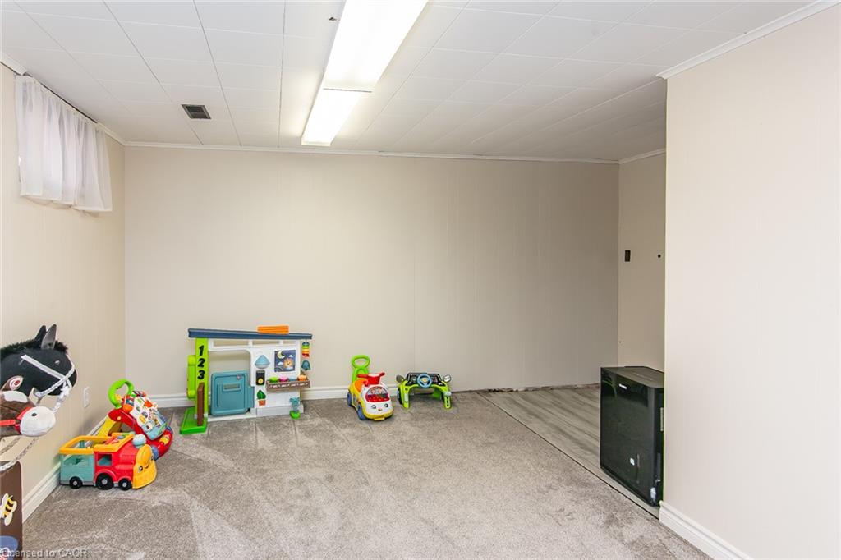
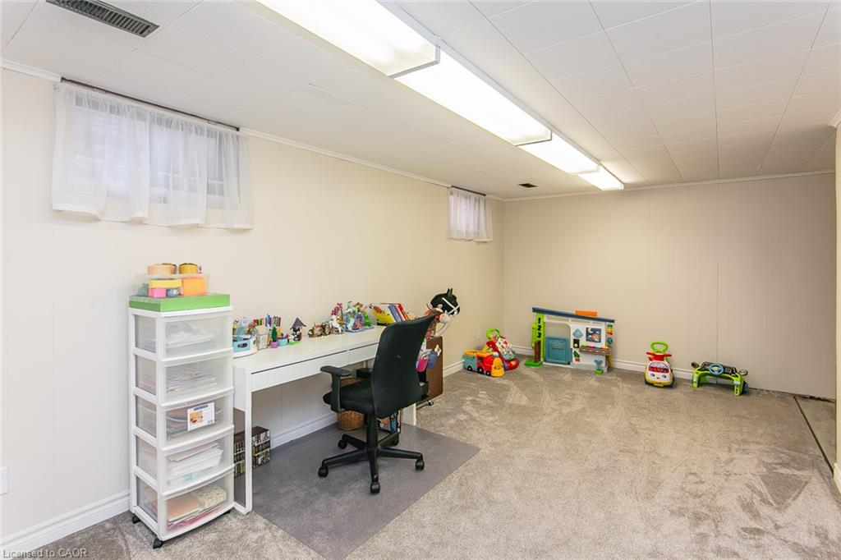
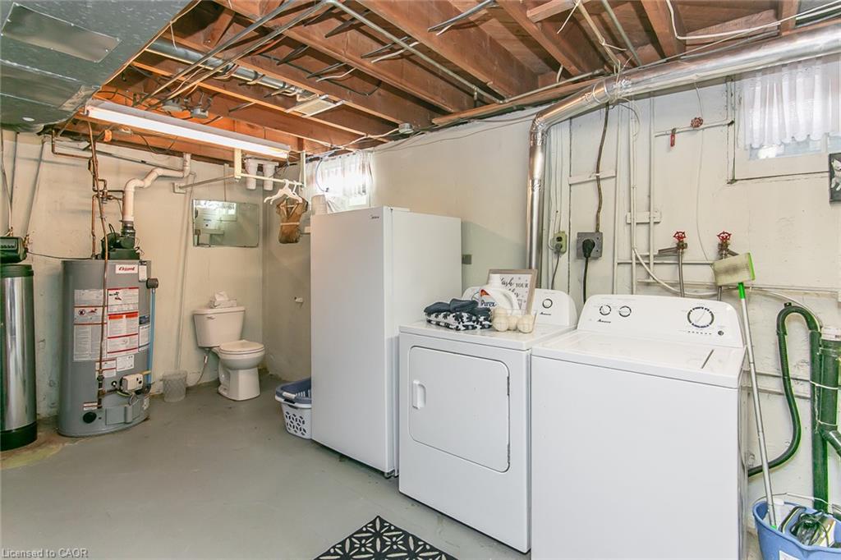
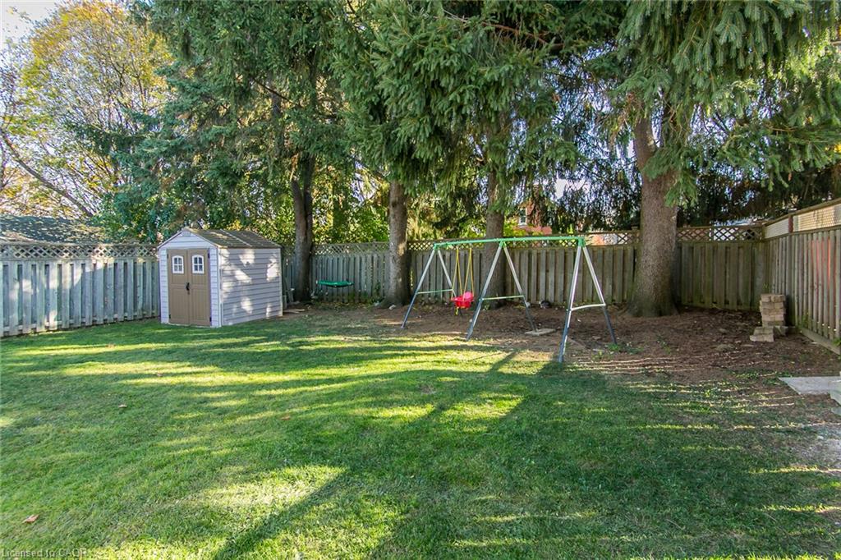
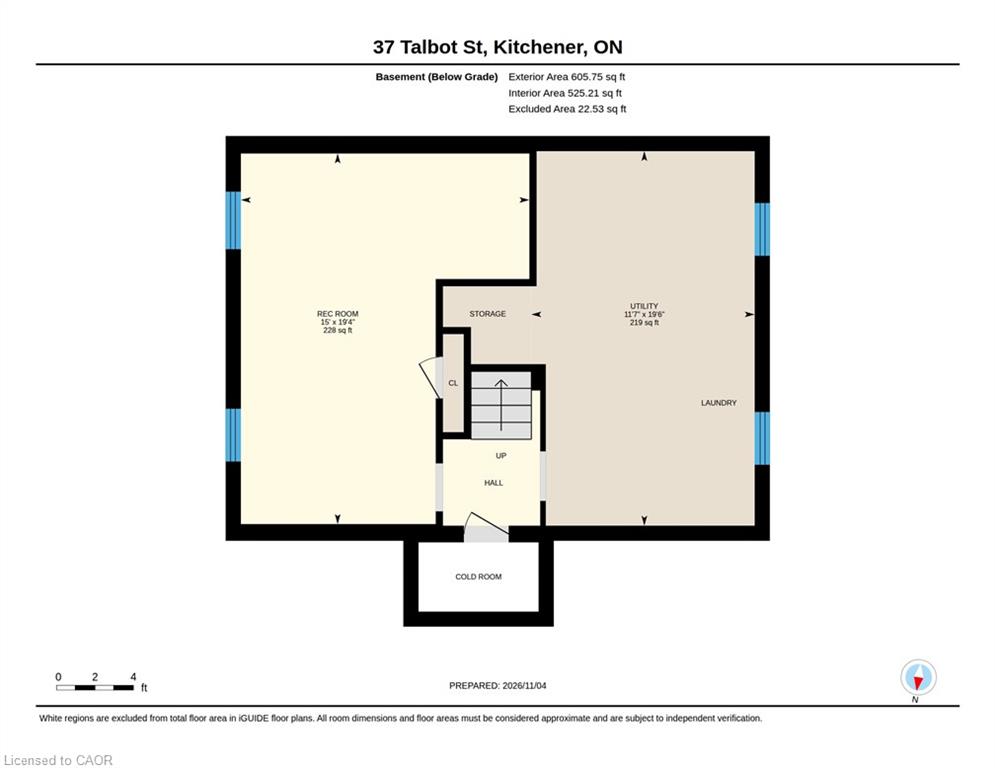
The lower level offers a recreation room that’s perfect for a kids’ playroom or casual hangout space. From the family room, step outside to a generously sized, fenced backyard with a storage shed and plenty of room to play, garden or entertain. Recent updates include new flooring throughout, Freshly painted, new Siding, Soffits, Fascia and Eaves, new front porch, front steps and walkway, Water Softener(2023),Reverse Osmosis (2024), Rental Hot water Heater(2025), Front and back door, Attic insulation topped up and Spray foam insulation added to Family room addition and Dormers, New window installed in primary Bedroom.
Enjoy a central location nestled between Uptown Waterloo and Downtown Kitchener, within walking distance of Belmont Village’s shops and cafes, schools, shopping and both hospitals.
A wonderful opportunity for first-time buyers to put down roots!

Additional Details

  • Property Age: 1950
  • Property Sub Type: Single Family Residence
  • Zoning: RES 5
  • Transaction Type: Sale
  • Basement: Full, Finished
  • Heating: Forced Air, Natural Gas
  • Cooling: Private Drive Single Wide
  • Parking Space: 4
  • Fire Places: 1
  • MLS Status: Conditional

Similar Properties

View Property

236 Cope Street, Hamilton ON L8H 5B5

Welcome to your new home! Renovated, Updated and Move-In Ready!…

Bedrooms
2
Bathrooms
1
Area
2400 Square Feet

$439,900

View Property

79 Zieman Crescent, Cambridge ON N1T 2H5

Welcome to 79 Zieman Crescent! This meticulously maintained 5-bedroom, 2.5-bathroom…

Bedrooms
5
Bathrooms
2.5
Area
3748 Square Feet

$1,010,000
Debolender

Menu

  • Home
  • About
  • Buying Tips
  • Selling Tips
  • Testimonials
  • Contact

Contact Info

238 Speedvale Ave W, Guelph, ON N1L 1C9

+1 519 993 5656

deb@deboraholender.com

Find your new Home

  • All Listings
  • Guelph Listing
  • Kitchener Listing
  • Waterloo Listing
  • Cambridge Listing

Copyright © 2026, Deb Olender RE/MAX Guelph Real Estate Centre

|
34 Capri Crescent, Hamilton ON L8E 4J7 35 Moonstone Court, Hamilton ON L9B 2Y1

Owning a home is a keystone of wealth… both financial affluence and emotional security.

Suze Orman
November 11, 2026 Wednesday!
Debolender
  • Login
Forget Password?

OTP Verification

Please enter the 6-digit OTP sent to your email.

Time remaining: 05:00