Debolender
  • Home
  • About
    • Relocating
    • Testimonials
  • Real Estate Listings
    • Guelph
    • Kitchener
    • Waterloo
    • Cambridge
  • News and Advice
    • Deb’s Blog
    • Home Buying Advice
    • Home Selling Advice
    • Get Listings Sent To You
    • Get Your Free Home Evaluation
  • Contact
Debolender
  • Home
  • About
    • Relocating
    • Testimonials
  • Real Estate Listings
    • Guelph
    • Kitchener
    • Waterloo
    • Cambridge
  • News and Advice
    • Deb’s Blog
    • Home Buying Advice
    • Home Selling Advice
    • Get Listings Sent To You
    • Get Your Free Home Evaluation
  • Contact

144-1890 Rymal Road E, Hamilton ON L0R 1P0

  • Home
  • Hamilton

144-1890 Rymal Road E, Hamilton ON L0R 1P0

144-1890 Rymal Road E, Hamilton ON L0R 1P0

$694,900

  • eb39061cda7c76492e95e8e860f0701b-m1.jpeg
  • eb39061cda7c76492e95e8e860f0701b-m2.jpeg
  • eb39061cda7c76492e95e8e860f0701b-m3.jpeg
  • eb39061cda7c76492e95e8e860f0701b-m4.jpeg
  • eb39061cda7c76492e95e8e860f0701b-m5.jpeg
  • eb39061cda7c76492e95e8e860f0701b-m6.jpeg
  • eb39061cda7c76492e95e8e860f0701b-m7.jpeg
  • eb39061cda7c76492e95e8e860f0701b-m8.jpeg
  • eb39061cda7c76492e95e8e860f0701b-m9.jpeg
  • eb39061cda7c76492e95e8e860f0701b-m10.jpeg
  • eb39061cda7c76492e95e8e860f0701b-m11.jpeg
  • eb39061cda7c76492e95e8e860f0701b-m12.jpeg
  • eb39061cda7c76492e95e8e860f0701b-m13.jpeg
  • eb39061cda7c76492e95e8e860f0701b-m14.jpeg
  • eb39061cda7c76492e95e8e860f0701b-m15.jpeg
  • eb39061cda7c76492e95e8e860f0701b-m16.jpeg
  • eb39061cda7c76492e95e8e860f0701b-m17.jpeg
  • eb39061cda7c76492e95e8e860f0701b-m18.jpeg
  • eb39061cda7c76492e95e8e860f0701b-m19.jpeg
  • eb39061cda7c76492e95e8e860f0701b-m20.jpeg
  • eb39061cda7c76492e95e8e860f0701b-m21.jpeg
  • eb39061cda7c76492e95e8e860f0701b-m22.jpeg
  • eb39061cda7c76492e95e8e860f0701b-m23.jpeg
  • eb39061cda7c76492e95e8e860f0701b-m24.jpeg
  • eb39061cda7c76492e95e8e860f0701b-m25.jpeg
  • eb39061cda7c76492e95e8e860f0701b-m26.jpeg
  • eb39061cda7c76492e95e8e860f0701b-m27.jpeg
  • eb39061cda7c76492e95e8e860f0701b-m28.jpeg
  • eb39061cda7c76492e95e8e860f0701b-m29.jpeg
  • eb39061cda7c76492e95e8e860f0701b-m30.jpeg
  • eb39061cda7c76492e95e8e860f0701b-m31.jpeg
  • eb39061cda7c76492e95e8e860f0701b-m32.jpeg
  • eb39061cda7c76492e95e8e860f0701b-m33.jpeg
  • eb39061cda7c76492e95e8e860f0701b-m34.jpeg
  • eb39061cda7c76492e95e8e860f0701b-m35.jpeg
  • eb39061cda7c76492e95e8e860f0701b-m36.jpeg
  • eb39061cda7c76492e95e8e860f0701b-m37.jpeg
  • eb39061cda7c76492e95e8e860f0701b-m38.jpeg
  • eb39061cda7c76492e95e8e860f0701b-m39.jpeg
  • eb39061cda7c76492e95e8e860f0701b-m40.jpeg
  • eb39061cda7c76492e95e8e860f0701b-m41.jpeg
  • eb39061cda7c76492e95e8e860f0701b-m42.jpeg
  • eb39061cda7c76492e95e8e860f0701b-m43.jpeg
  • eb39061cda7c76492e95e8e860f0701b-m44.jpeg
  • eb39061cda7c76492e95e8e860f0701b-m45.jpeg
  • eb39061cda7c76492e95e8e860f0701b-m46.jpeg
  • eb39061cda7c76492e95e8e860f0701b-m47.jpeg
  • eb39061cda7c76492e95e8e860f0701b-m48.jpeg
  • eb39061cda7c76492e95e8e860f0701b-m49.jpeg
  • eb39061cda7c76492e95e8e860f0701b-m50.jpeg

Property ID:

 RH-2012502-property

Bedrooms
3
Bathrooms
2.5
Garage
Yes
Area
1728 Square Feet

Description

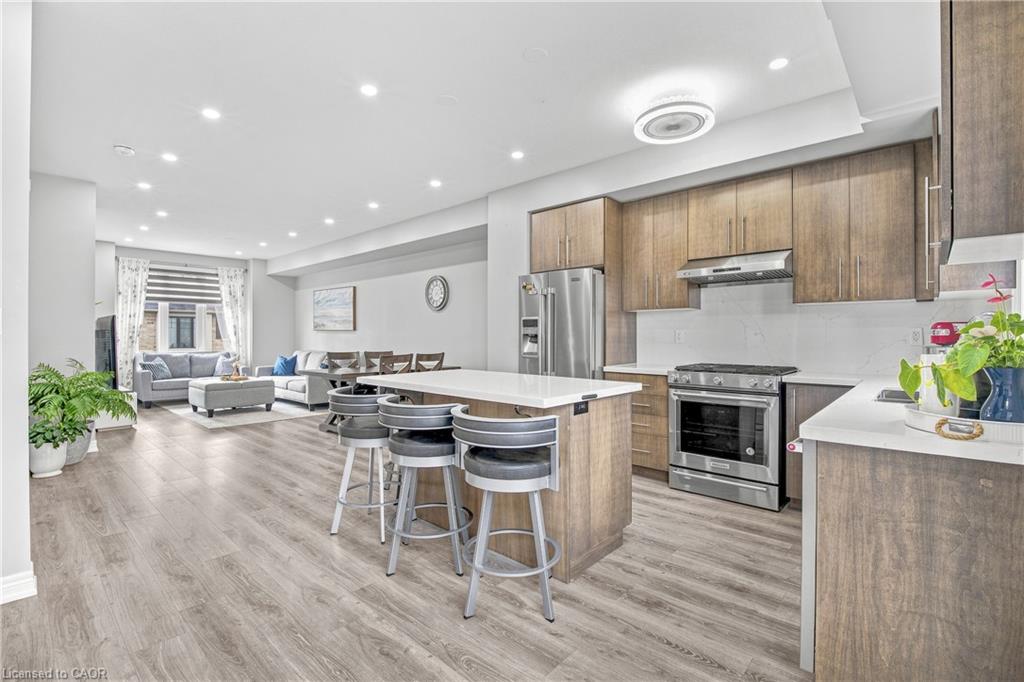
Welcome to this beautifully maintained Branthaven built 3-storey townhome offering a functional, open-concept layout with thoughtful upgrades throughout. Pot lights extend through the home, creating a bright and modern feel. The main floor features a versatile family room that can also be used as a 4th bedroom or home office, with a walkout to a fully interlocked backyard complete with a deck that’s perfect for relaxing or entertaining. The second floor is designed for everyday living and entertaining, with a spacious combined living and dining area, powder room and additional closet space. The upgraded modern kitchen features quartz countertops with quartz carried up the backsplash, stainless steel appliances, gas stove, dishwasher, hood fan, double French-door refrigerator, built-in pantry and additional cabinetry in the breakfast area. Walk out from the kitchen to the private balcony for added outdoor space. Upstairs, you’ll find three well-sized bedrooms along with a conveniently located laundry room with front-load washer and dryer. Both upper-level bathrooms feature quartz countertops, while the primary bedroom offers a walk-in closet and private 3-piece ensuite with glass-enclosed shower. The unfinished basement provides excellent potential for additional living space and already includes a 2-piece bathroom rough-in. Additional features include a garage door opener and a meticulously maintained interior and exterior. Ideally located close to shopping, parks, transit, major routes, everyday amenities and top-rated schools, this home offers the space, upgrades and versatility today’s buyers are looking for.

Additional Details

  • Property Sub Type: Row/Townhouse
  • Zoning: C1-205
  • Transaction Type: Sale
  • Basement: Full, Unfinished
  • Heating: Forced Air, Natural Gas
  • Cooling: Private Drive Single Wide
  • Parking Space: 2
  • Virtual Tour: https://www.youtube.com/watch?v=J7sxD2DwlVk
  • MLS Status: Active

Similar Properties

View Property

31 Fairleigh Crescent, Hamilton ON L8M 2L1

Welcome to 31 Fairleigh Crescent, a beautifully appointed home located…

Bedrooms
5
Bathrooms
3
Area
4016 Square Feet

$999,900

View Property

75 Queen Street N 2206, Hamilton, ON L8R 3J3

Welcome to spacious, elevated condo living in the heart of…

Bedrooms
3
Bathrooms
2

$479,900

Debolender

Menu

  • Home
  • About
  • Buying Tips
  • Selling Tips
  • Testimonials
  • Contact

Contact Info

238 Speedvale Ave W, Guelph, ON N1L 1C9

+1 519 993 5656

deb@deboraholender.com

Find your new Home

  • All Listings
  • Guelph Listing
  • Kitchener Listing
  • Waterloo Listing
  • Cambridge Listing

Copyright © 2026, Deb Olender RE/MAX Guelph Real Estate Centre

|
627 Krug Street, Kitchener ON N2B 1L9 303-5 Wake Robin Drive, Kitchener ON N2E 0H6

Owning a home is a keystone of wealth… both financial affluence and emotional security.

Suze Orman
November 11, 2026 Wednesday!
Debolender
  • Login
Forget Password?

OTP Verification

Please enter the 6-digit OTP sent to your email.

Time remaining: 05:00