Debolender
  • Home
  • About
    • Relocating
    • Testimonials
  • Real Estate Listings
    • Guelph
    • Kitchener
    • Waterloo
    • Cambridge
  • News and Advice
    • Deb’s Blog
    • Home Buying Advice
    • Home Selling Advice
    • Get Listings Sent To You
    • Get Your Free Home Evaluation
  • Contact
Debolender
  • Home
  • About
    • Relocating
    • Testimonials
  • Real Estate Listings
    • Guelph
    • Kitchener
    • Waterloo
    • Cambridge
  • News and Advice
    • Deb’s Blog
    • Home Buying Advice
    • Home Selling Advice
    • Get Listings Sent To You
    • Get Your Free Home Evaluation
  • Contact

7 Shadywood Lane, Cambridge ON N1R 5S2

  • Home
  • Cambridge

7 Shadywood Lane, Cambridge ON N1R 5S2

7 Shadywood Lane, Cambridge ON N1R 5S2

$899,900
  • ec3780de5e1a20fd940b176dffa01fa2-m1.jpeg
  • ec3780de5e1a20fd940b176dffa01fa2-m2.jpeg
  • ec3780de5e1a20fd940b176dffa01fa2-m3.jpeg
  • ec3780de5e1a20fd940b176dffa01fa2-m4.jpeg
  • ec3780de5e1a20fd940b176dffa01fa2-m5.jpeg
  • ec3780de5e1a20fd940b176dffa01fa2-m6.jpeg
  • ec3780de5e1a20fd940b176dffa01fa2-m7.jpeg
  • ec3780de5e1a20fd940b176dffa01fa2-m8.jpeg
  • ec3780de5e1a20fd940b176dffa01fa2-m9.jpeg
  • ec3780de5e1a20fd940b176dffa01fa2-m10.jpeg
  • ec3780de5e1a20fd940b176dffa01fa2-m11.jpeg
  • ec3780de5e1a20fd940b176dffa01fa2-m12.jpeg
  • ec3780de5e1a20fd940b176dffa01fa2-m13.jpeg
  • ec3780de5e1a20fd940b176dffa01fa2-m14.jpeg
  • ec3780de5e1a20fd940b176dffa01fa2-m15.jpeg
  • ec3780de5e1a20fd940b176dffa01fa2-m16.jpeg
  • ec3780de5e1a20fd940b176dffa01fa2-m17.jpeg
  • ec3780de5e1a20fd940b176dffa01fa2-m18.jpeg
  • ec3780de5e1a20fd940b176dffa01fa2-m19.jpeg
  • ec3780de5e1a20fd940b176dffa01fa2-m20.jpeg
  • ec3780de5e1a20fd940b176dffa01fa2-m21.jpeg
  • ec3780de5e1a20fd940b176dffa01fa2-m22.jpeg
  • ec3780de5e1a20fd940b176dffa01fa2-m23.jpeg
  • ec3780de5e1a20fd940b176dffa01fa2-m24.jpeg
  • ec3780de5e1a20fd940b176dffa01fa2-m25.jpeg
  • ec3780de5e1a20fd940b176dffa01fa2-m26.jpeg
  • ec3780de5e1a20fd940b176dffa01fa2-m27.jpeg
  • ec3780de5e1a20fd940b176dffa01fa2-m28.jpeg
  • ec3780de5e1a20fd940b176dffa01fa2-m29.jpeg
  • ec3780de5e1a20fd940b176dffa01fa2-m30.jpeg
  • ec3780de5e1a20fd940b176dffa01fa2-m31.jpeg
  • ec3780de5e1a20fd940b176dffa01fa2-m32.jpeg
  • ec3780de5e1a20fd940b176dffa01fa2-m33.jpeg
  • ec3780de5e1a20fd940b176dffa01fa2-m34.jpeg
  • ec3780de5e1a20fd940b176dffa01fa2-m35.jpeg
  • ec3780de5e1a20fd940b176dffa01fa2-m36.jpeg
  • ec3780de5e1a20fd940b176dffa01fa2-m37.jpeg
  • ec3780de5e1a20fd940b176dffa01fa2-m38.jpeg
  • ec3780de5e1a20fd940b176dffa01fa2-m39.jpeg
  • ec3780de5e1a20fd940b176dffa01fa2-m40.jpeg
  • ec3780de5e1a20fd940b176dffa01fa2-m41.jpeg
  • ec3780de5e1a20fd940b176dffa01fa2-m42.jpeg
  • ec3780de5e1a20fd940b176dffa01fa2-m43.jpeg
  • ec3780de5e1a20fd940b176dffa01fa2-m44.jpeg
  • ec3780de5e1a20fd940b176dffa01fa2-m45.jpeg
  • ec3780de5e1a20fd940b176dffa01fa2-m46.jpeg
  • ec3780de5e1a20fd940b176dffa01fa2-m47.jpeg
  • ec3780de5e1a20fd940b176dffa01fa2-m48.jpeg
  • ec3780de5e1a20fd940b176dffa01fa2-m49.jpeg

Property ID:

 RH-2013858-property

Bedrooms
4
Bathrooms
2.5
Garage
Yes
Year Built
1964
Area
2970 Square Feet

Description

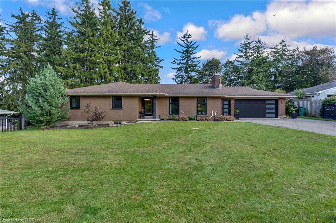
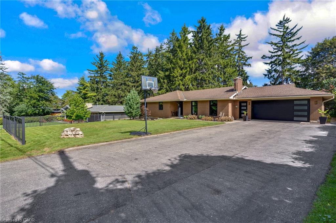
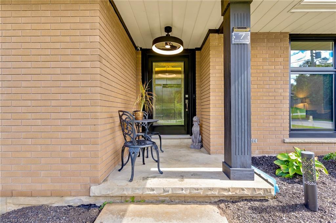
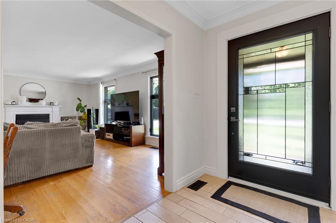
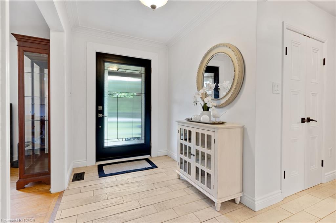
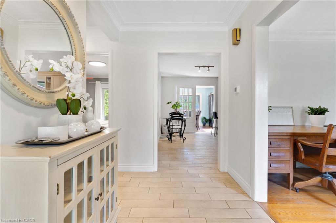
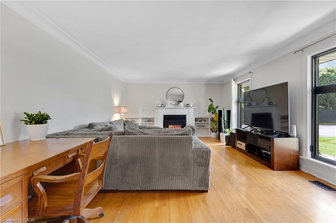
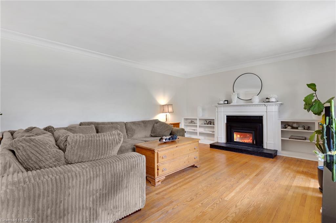
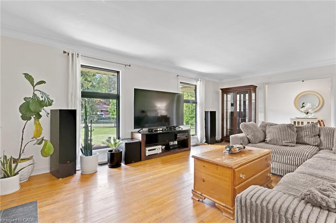
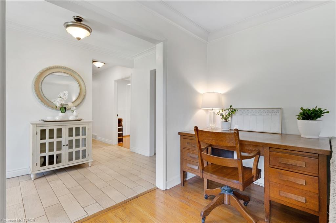
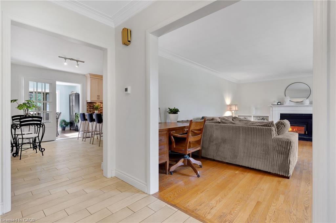
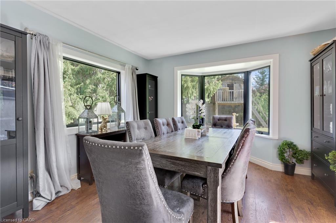
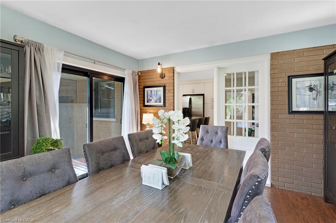
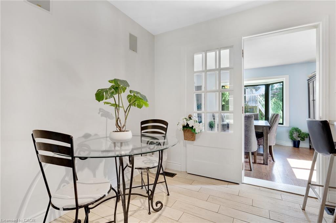
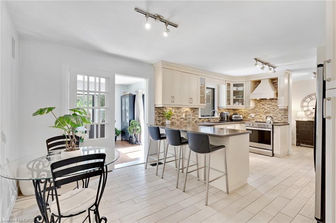
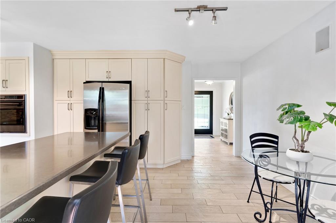
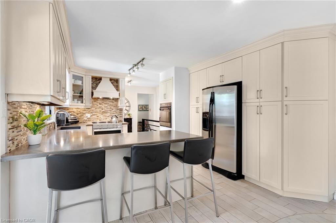
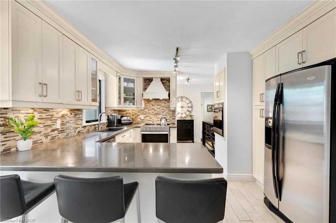
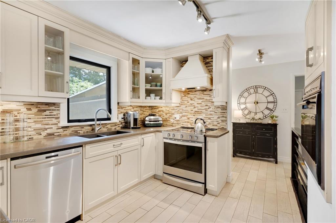
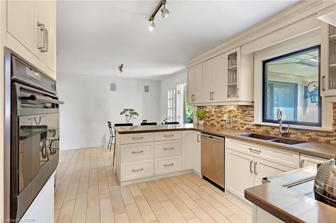
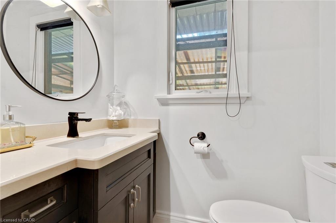
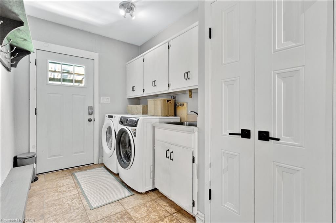
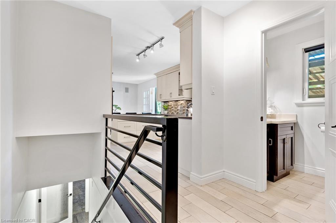
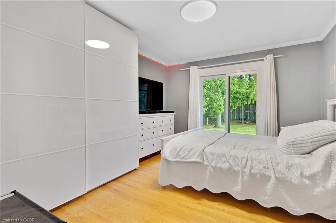
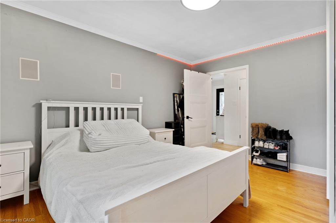
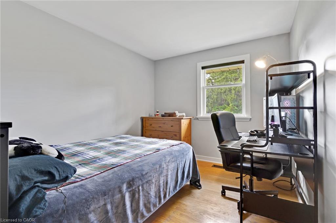
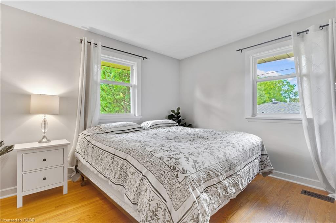
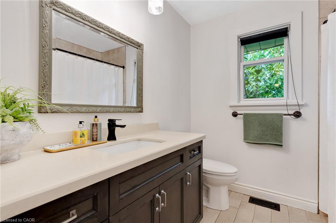
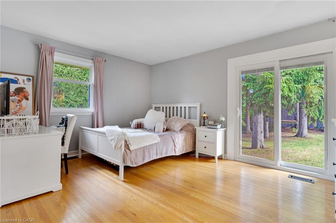
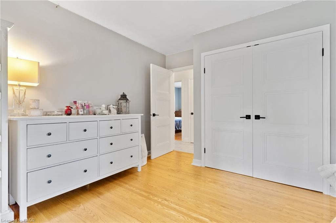
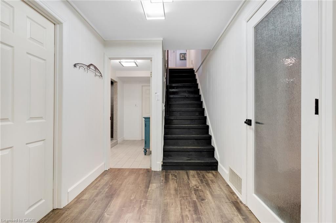
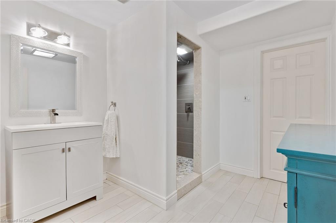
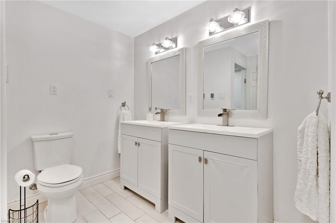
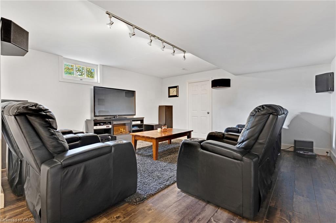
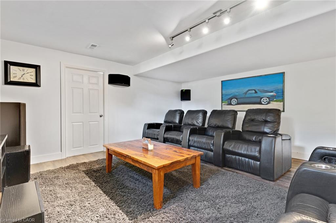
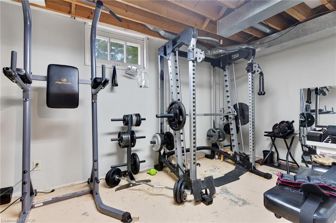
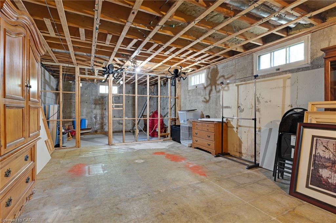
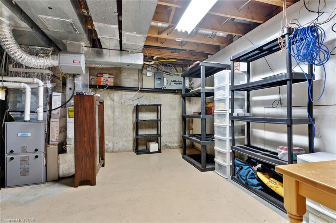
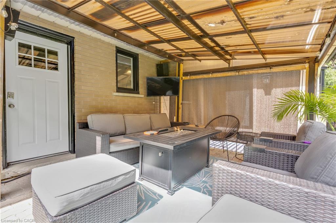
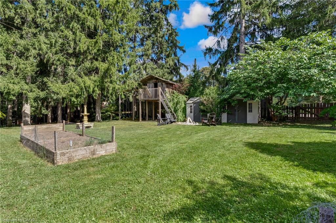
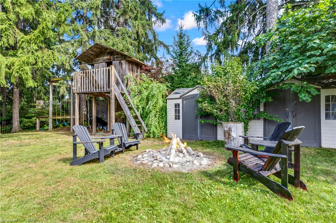
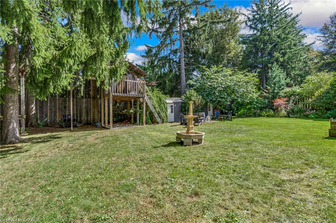
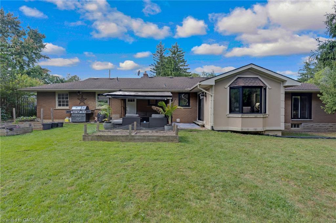
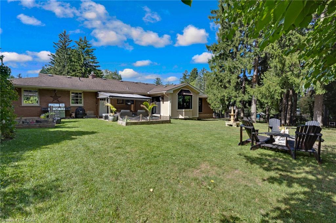
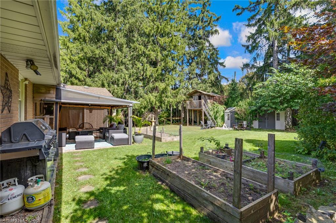
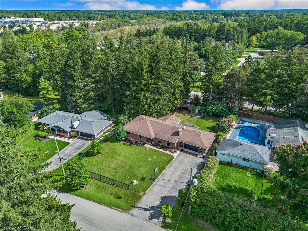
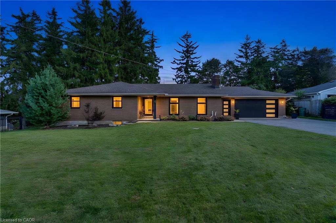
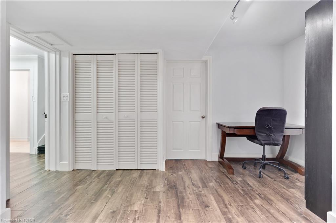
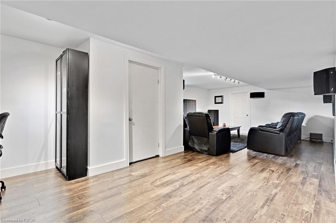
CLOSE TO 3,000 SQ. FT. OF FINISHED LIVING SPACE IN A MUSKOKA-LIKE SETTING — WHILE STILL CLOSE TO ALL MAJOR CITY AMENITIES! Welcome to 7 Shady Wood Lane, Cambridge, a spacious and beautifully updated bungalow offering 4 bedrooms, 3 bathrooms and a double-car garage, all situated on an impressive 100’ by 150’ lot. Step inside and you’ll immediately appreciate the character, space and quality of this home, featuring original hardwood flooring throughout the bedrooms and living room and a beautifully updated kitchen designed for both everyday living and entertaining. The kitchen is exceptionally well equipped with a built-in Wolf oven plus a second oven, providing plenty of flexibility for the home chef and for entertaining family and friends. Just off the kitchen is a separate formal dining room, highlighted by large picture windows that fill the space with natural light, along with sliding glass doors providing a direct walkout to the patio and backyard. Two of the bedrooms also feature sliding glass doors with direct walkouts to the backyard, creating a wonderful connection to the property’s peaceful outdoor surroundings. The updated bathrooms showcase quality finishes, including beautiful porcelain tile imported from Italy. With close to 3,000 sq. ft. of finished living space, there’s plenty of room for the entire family. The partially finished basement offers a large recreation room along with an impressive 4-piece bathroom featuring a rain shower and heated flooring. A significant portion of the basement remains unfinished. Many major updates have been completed, including newer windows and doors with a transferable warranty, newer furnace, A/C and hot water tank. Outside is where this property truly shines. The expansive lot offers a beautiful custom aluminum fence, creating a private, peaceful setting with a distinctly Muskoka-like feel — all while remaining conveniently close to shopping, restaurants, schools and major city amenities.

Additional Details

  • Property Age: 1964
  • Property Sub Type: Single Family Residence
  • Zoning: R2
  • Transaction Type: Sale
  • Basement: Full, Partially Finished
  • Heating: Fireplace-Wood, Forced Air, Natural Gas
  • Cooling: Private Drive Double Wide
  • Parking Space: 8
  • Fire Places: 1
  • Virtual Tour: https://youriguide.com/7_shadywood_ln_cambridge_on/
  • MLS Status: Active

Similar Properties

View Property

80 Maclennan Avenue, Hamilton ON L8V 1X6

Welcome to this legal 2-unit family home, located in the…

Bedrooms
6
Bathrooms
3
Area
2896 Square Feet

$949,900
View Property

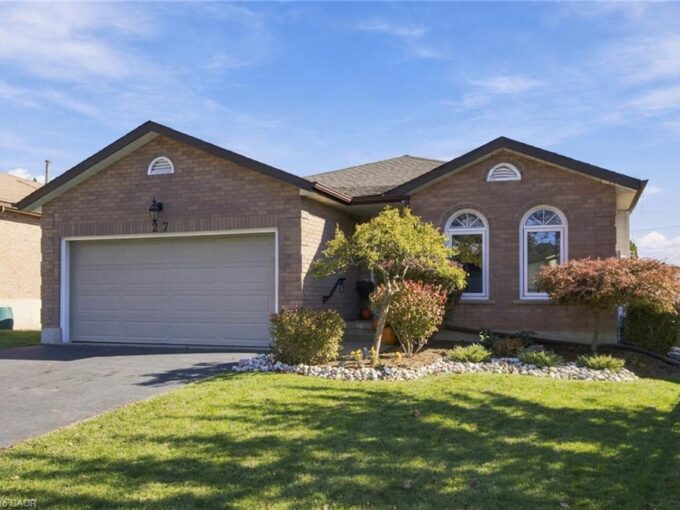
27 Costain Court, Kitchener ON N2N 3A5

Welcome to 27 Costain Court, ideally situated on a quiet,…

Bedrooms
5
Bathrooms
3
Area
3024 Square Feet

$924,900
Debolender

Menu

  • Home
  • About
  • Buying Tips
  • Selling Tips
  • Testimonials
  • Contact

Contact Info

238 Speedvale Ave W, Guelph, ON N1L 1C9

+1 519 993 5656

deb@deboraholender.com

Find your new Home

  • All Listings
  • Guelph Listing
  • Kitchener Listing
  • Waterloo Listing
  • Cambridge Listing

Copyright © 2026, Deb Olender RE/MAX Guelph Real Estate Centre

|
9-1755 King Street, Hamilton ON L9K 1V6 2-395 Linden Drive, Cambridge ON N3H 0C8

Owning a home is a keystone of wealth… both financial affluence and emotional security.

Suze Orman
November 10, 2026 Tuesday!
Debolender
  • Login
Forget Password?

OTP Verification

Please enter the 6-digit OTP sent to your email.

Time remaining: 05:00