Debolender
  • Home
  • About
    • Relocating
    • Testimonials
  • Real Estate Listings
    • Guelph
    • Kitchener
    • Waterloo
    • Cambridge
  • News and Advice
    • Deb’s Blog
    • Home Buying Advice
    • Home Selling Advice
    • Get Listings Sent To You
    • Get Your Free Home Evaluation
  • Contact
Debolender
  • Home
  • About
    • Relocating
    • Testimonials
  • Real Estate Listings
    • Guelph
    • Kitchener
    • Waterloo
    • Cambridge
  • News and Advice
    • Deb’s Blog
    • Home Buying Advice
    • Home Selling Advice
    • Get Listings Sent To You
    • Get Your Free Home Evaluation
  • Contact

247 Macnab Street S, Hamilton ON L8P 3E2

  • Home
  • Hamilton

247 Macnab Street S, Hamilton ON L8P 3E2

247 Macnab Street S, Hamilton ON L8P 3E2

$1,299,900
  • f86ca7c5fb19a7ad68aebe6b85a574ae-m1.jpeg
  • f86ca7c5fb19a7ad68aebe6b85a574ae-m2.jpeg
  • f86ca7c5fb19a7ad68aebe6b85a574ae-m3.jpeg
  • f86ca7c5fb19a7ad68aebe6b85a574ae-m4.jpeg
  • f86ca7c5fb19a7ad68aebe6b85a574ae-m5.jpeg
  • f86ca7c5fb19a7ad68aebe6b85a574ae-m6.jpeg
  • f86ca7c5fb19a7ad68aebe6b85a574ae-m7.jpeg
  • f86ca7c5fb19a7ad68aebe6b85a574ae-m8.jpeg
  • f86ca7c5fb19a7ad68aebe6b85a574ae-m9.jpeg
  • f86ca7c5fb19a7ad68aebe6b85a574ae-m10.jpeg
  • f86ca7c5fb19a7ad68aebe6b85a574ae-m11.jpeg
  • f86ca7c5fb19a7ad68aebe6b85a574ae-m12.jpeg
  • f86ca7c5fb19a7ad68aebe6b85a574ae-m13.jpeg
  • f86ca7c5fb19a7ad68aebe6b85a574ae-m14.jpeg
  • f86ca7c5fb19a7ad68aebe6b85a574ae-m15.jpeg
  • f86ca7c5fb19a7ad68aebe6b85a574ae-m16.jpeg
  • f86ca7c5fb19a7ad68aebe6b85a574ae-m17.jpeg
  • f86ca7c5fb19a7ad68aebe6b85a574ae-m18.jpeg
  • f86ca7c5fb19a7ad68aebe6b85a574ae-m19.jpeg
  • f86ca7c5fb19a7ad68aebe6b85a574ae-m20.jpeg
  • f86ca7c5fb19a7ad68aebe6b85a574ae-m21.jpeg
  • f86ca7c5fb19a7ad68aebe6b85a574ae-m22.jpeg
  • f86ca7c5fb19a7ad68aebe6b85a574ae-m23.jpeg
  • f86ca7c5fb19a7ad68aebe6b85a574ae-m24.jpeg
  • f86ca7c5fb19a7ad68aebe6b85a574ae-m25.jpeg
  • f86ca7c5fb19a7ad68aebe6b85a574ae-m26.jpeg
  • f86ca7c5fb19a7ad68aebe6b85a574ae-m27.jpeg
  • f86ca7c5fb19a7ad68aebe6b85a574ae-m28.jpeg
  • f86ca7c5fb19a7ad68aebe6b85a574ae-m29.jpeg
  • f86ca7c5fb19a7ad68aebe6b85a574ae-m30.jpeg
  • f86ca7c5fb19a7ad68aebe6b85a574ae-m31.jpeg
  • f86ca7c5fb19a7ad68aebe6b85a574ae-m32.jpeg
  • f86ca7c5fb19a7ad68aebe6b85a574ae-m33.jpeg
  • f86ca7c5fb19a7ad68aebe6b85a574ae-m34.jpeg
  • f86ca7c5fb19a7ad68aebe6b85a574ae-m35.jpeg
  • f86ca7c5fb19a7ad68aebe6b85a574ae-m36.jpeg
  • f86ca7c5fb19a7ad68aebe6b85a574ae-m37.jpeg
  • f86ca7c5fb19a7ad68aebe6b85a574ae-m38.jpeg
  • f86ca7c5fb19a7ad68aebe6b85a574ae-m39.jpeg
  • f86ca7c5fb19a7ad68aebe6b85a574ae-m40.jpeg
  • f86ca7c5fb19a7ad68aebe6b85a574ae-m41.jpeg
  • f86ca7c5fb19a7ad68aebe6b85a574ae-m42.jpeg
  • f86ca7c5fb19a7ad68aebe6b85a574ae-m43.jpeg
  • f86ca7c5fb19a7ad68aebe6b85a574ae-m44.jpeg
  • f86ca7c5fb19a7ad68aebe6b85a574ae-m45.jpeg
  • f86ca7c5fb19a7ad68aebe6b85a574ae-m46.jpeg
  • f86ca7c5fb19a7ad68aebe6b85a574ae-m47.jpeg
  • f86ca7c5fb19a7ad68aebe6b85a574ae-m48.jpeg
  • f86ca7c5fb19a7ad68aebe6b85a574ae-m49.jpeg

Property ID:

 RH-2017656-property

Bedrooms
4
Bathrooms
3
Garage
Yes
Year Built
1922
Area
2926 Square Feet

Description

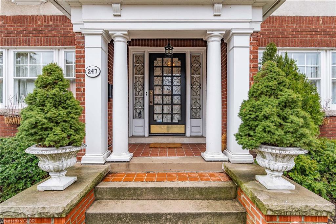
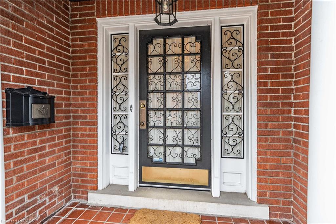
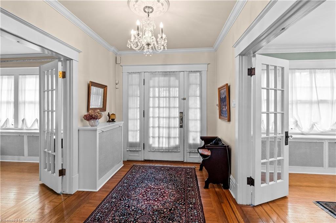
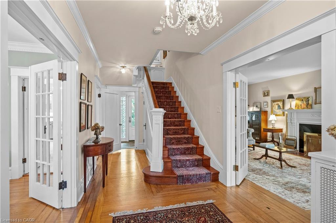
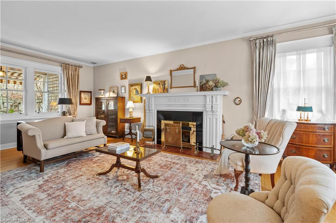
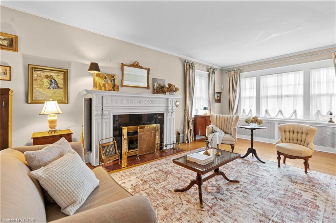
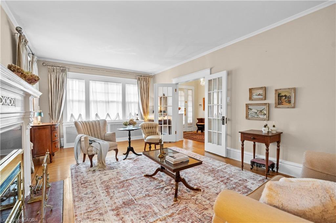
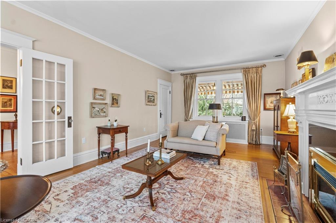
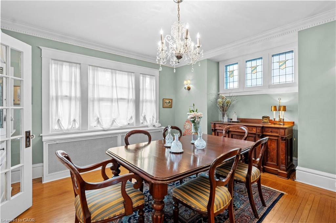
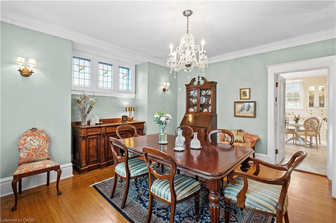
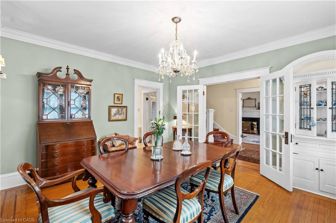
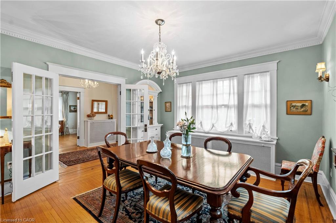
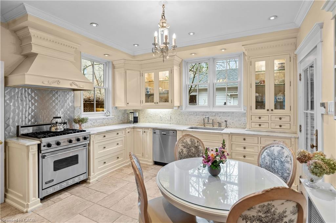
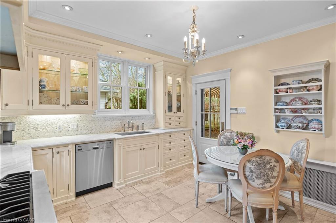
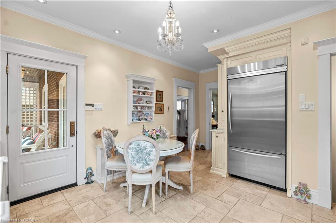
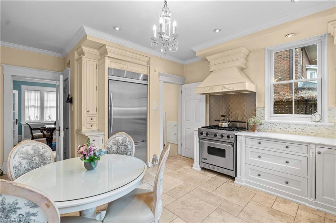
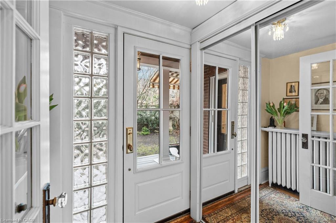
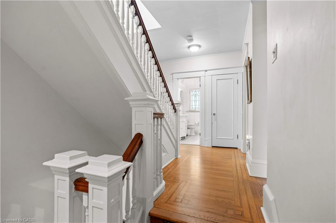
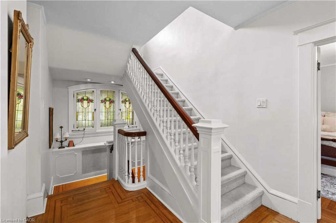
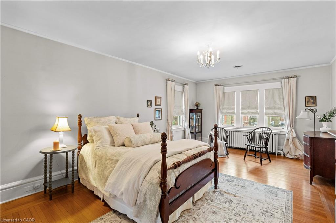
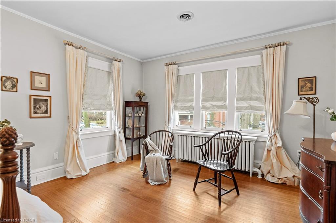
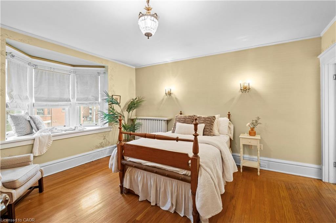
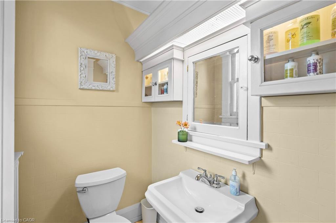
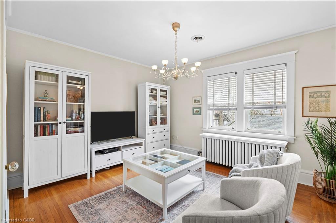
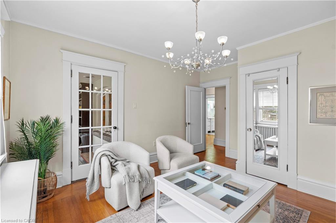
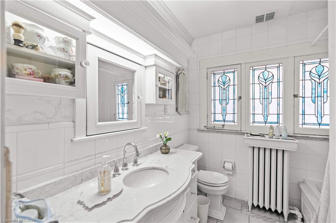
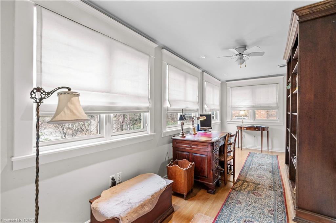
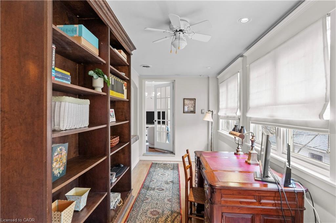
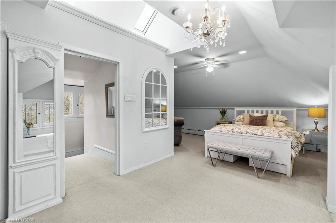
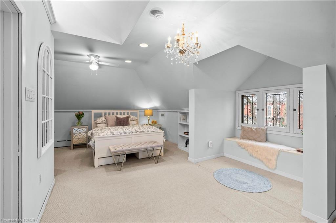
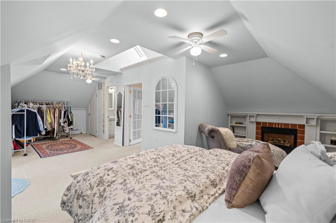
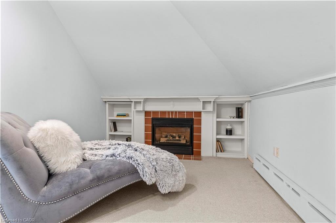
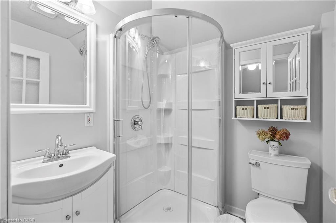
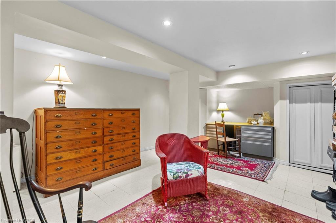
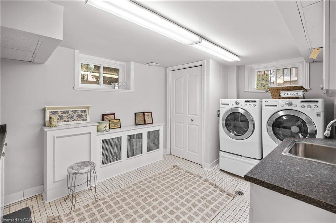
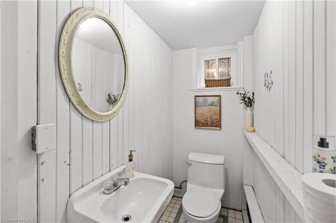
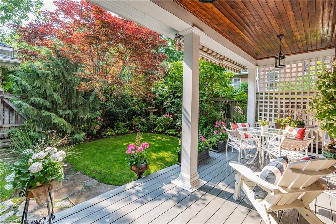
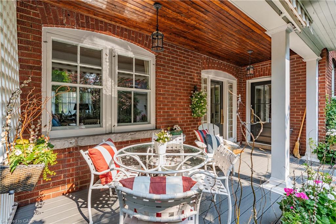
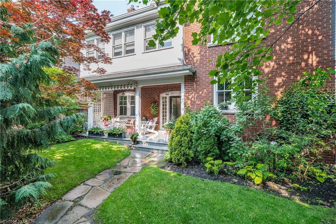
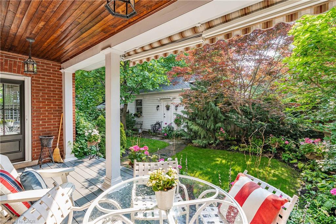
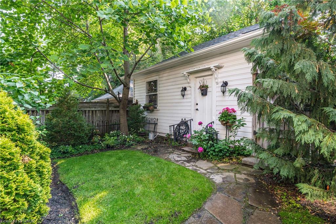
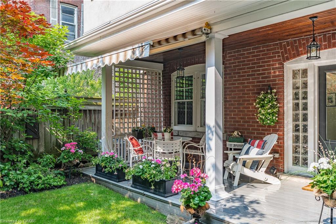
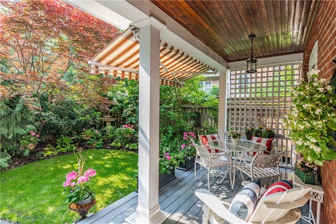
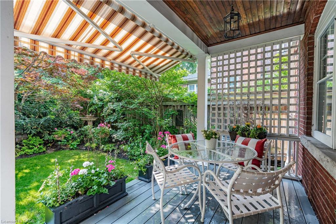
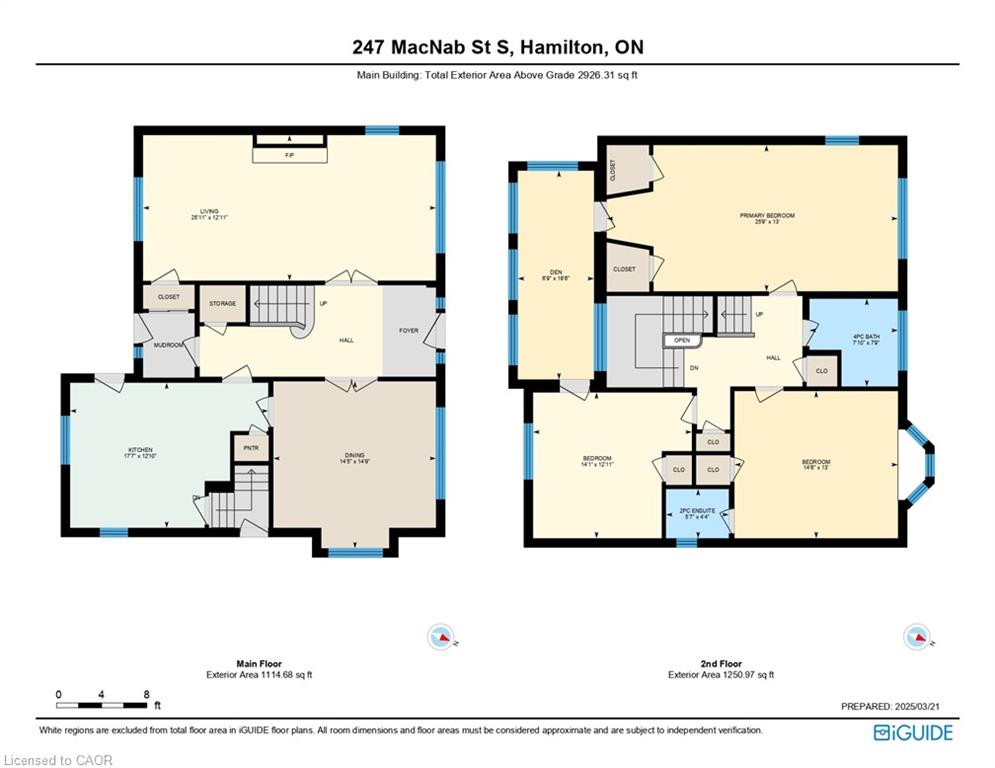
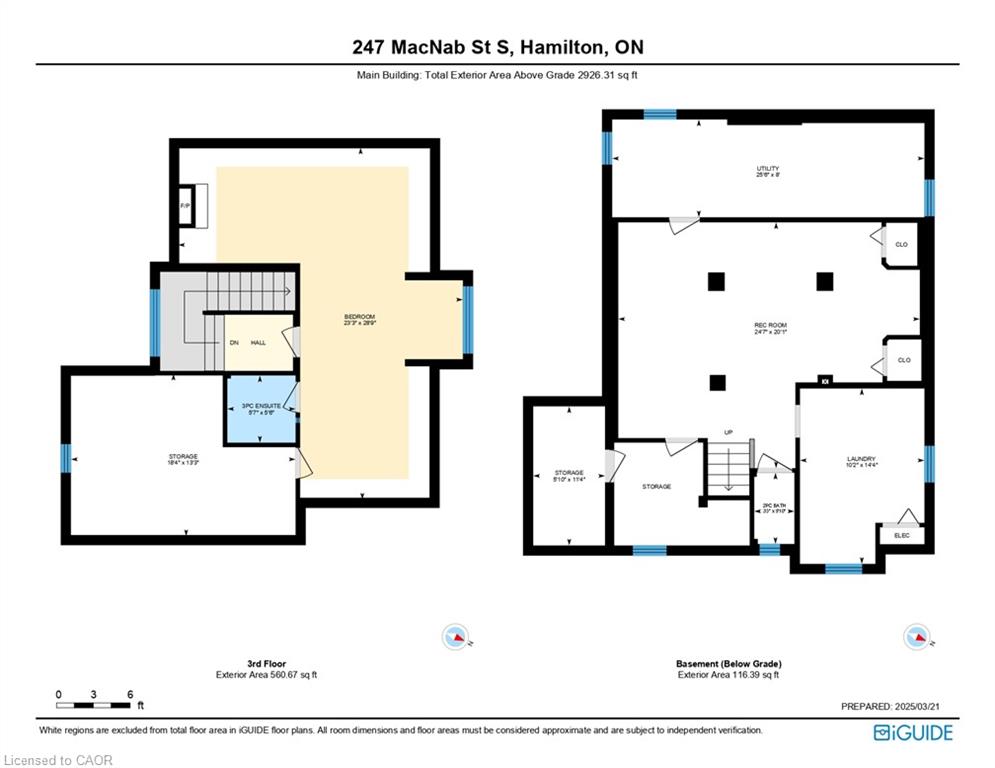
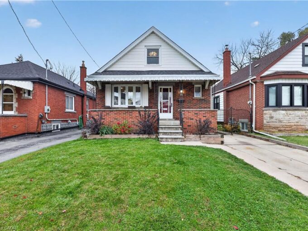
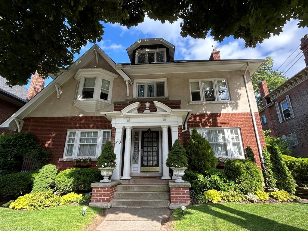
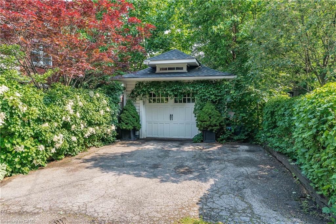
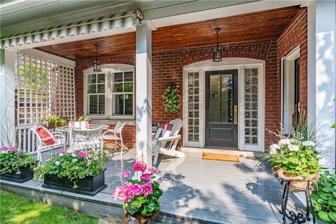
This stately 2.5-stry residence in the coveted Durand neighbourhood, blends timeless elegance w/ modern comfort. The covered porch is framed by classic Doric columns, setting the tone for the character & craftsmanship found throughout. Inside, a grand foyer w/ crown moulding, French doors & a sweeping staircase welcome you into beautifully appointed principal rooms. The formal liv rm feat a gas FP w/ an intricate mantle while large windows showcase the garden. Rich millwork, leaded stained glass & built-in cab add warmth & sophistication to the adjoining dining room. The kitch is a stunning blend of form & function feat heated limestone flrs, custom cab w/ bevelled glass, marble counters, undercab lighting, a pantry, & premium S/S apps. The kitchen flows seamlessly onto a covered porch, providing an effortless indoor-outdoor lifestyle. A handy mudroom completes the main lvl. Heading up the main staircase, a landing of stained glass welcomes you to the 2nd lvl. The primary retreat incl a sitting area, dual closets & access to a bright office/sunroom w/ heated flrs & built-ins. 2 add’l bdrms offer unique character – one w/ a bay window & ensuite, the other w/ garden views while a beautifully appointed 4-pc bath feat a jetted tub, stained glass windows & hand-painted wall murals. The 3rd lvl offers flex, feat a 3-pc ensuite, skylights, gas FP, storage & cozy sitting nook. The lower lvl provides practical convenience w/ int/ext access to the bsmt, custom laund cab, a 2-pc bath, workshop area & multi storage rms. Outside, the private backyard feat mature landscaping, a fountain, covered composite porch, awning, gas BBQ hookup, a det grg & dbl-wide drive for 2 additional cars; a rarity in this historic pocket. Updates incl custom window coverings, c/air, HEPA air purifier, a security sys & more. Walkable to Locke St, St. Joe’s Hospital, GO Transit, parks & trails, this residence offers the opportunity for ownership in one of Hamilton’s most distinguished neighbourhoods.

Additional Details

  • Property Age: 1922
  • Property Sub Type: Single Family Residence
  • Zoning: R1
  • Transaction Type: Sale
  • Basement: Separate Entrance, Full, Partially Finished
  • Heating: Baseboard, Fireplace-Gas, Natural Gas, Gas Hot Water, Water Radiators
  • Cooling: Lane/Alley Parking, Private Drive Double Wide
  • Parking Space: 3
  • Fire Places: 2
  • Virtual Tour: https://youtu.be/PjmVKsY49BU
  • MLS Status: Active

Similar Properties

View Property

135 Huxley Avenue S, Hamilton ON L8K 2P9

Welcome to 135 Huxley Ave S! This inviting home offers…

Bedrooms
4
Bathrooms
2
Area
1260 Square Feet

$614,500
View Property

2 Oak Knoll Drive, Hamilton ON L8S 4C3

Stunning Tudor inspired home on the prestigious and highly coveted…

Bedrooms
5
Bathrooms
3.5
Area
3613 Square Feet

$1,899,000
Debolender

Menu

  • Home
  • Buying Tips
  • Selling Tips
  • Testimonials
  • Contact

Contact Info

238 Speedvale Ave W, Guelph, ON N1L 1C9

+1 519 993 5656

deb@deboraholender.com

Find your new Home

  • All Listings
  • Guelph Listing
  • Kitchener Listing
  • Waterloo Listing
  • Cambridge Listing

Copyright © 2026, Deb Olender RE/MAX Guelph Real Estate Centre

|
1-15 Stauffer Woods Trail, Kitchener ON N2P 0L1 88 Bond Street, Kitchener ON N2H 4S5

Owning a home is a keystone of wealth… both financial affluence and emotional security.

Suze Orman
November 20, 2026 Friday!
Debolender
  • Login
Forget Password?

OTP Verification

Please enter the 6-digit OTP sent to your email.

Time remaining: 05:00