Debolender
  • Home
  • About
    • Relocating
    • Testimonials
  • Real Estate Listings
    • Guelph
    • Kitchener
    • Waterloo
    • Cambridge
  • News and Advice
    • Deb’s Blog
    • Home Buying Advice
    • Home Selling Advice
    • Get Listings Sent To You
    • Get Your Free Home Evaluation
  • Contact
Debolender
  • Home
  • About
    • Relocating
    • Testimonials
  • Real Estate Listings
    • Guelph
    • Kitchener
    • Waterloo
    • Cambridge
  • News and Advice
    • Deb’s Blog
    • Home Buying Advice
    • Home Selling Advice
    • Get Listings Sent To You
    • Get Your Free Home Evaluation
  • Contact

27 Jacob Detweiller Drive, Kitchener ON N2P 0K7

  • Home
  • Kitchener

27 Jacob Detweiller Drive, Kitchener ON N2P 0K7

27 Jacob Detweiller Drive, Kitchener ON N2P 0K7

$1,149,900

  • 3427ac6bb195db6a15fb83eb10af760b-m1.jpeg
  • 3427ac6bb195db6a15fb83eb10af760b-m2.jpeg
  • 3427ac6bb195db6a15fb83eb10af760b-m3.jpeg
  • 3427ac6bb195db6a15fb83eb10af760b-m4.jpeg
  • 3427ac6bb195db6a15fb83eb10af760b-m5.jpeg
  • 3427ac6bb195db6a15fb83eb10af760b-m6.jpeg
  • 3427ac6bb195db6a15fb83eb10af760b-m7.jpeg
  • 3427ac6bb195db6a15fb83eb10af760b-m8.jpeg
  • 3427ac6bb195db6a15fb83eb10af760b-m9.jpeg
  • 3427ac6bb195db6a15fb83eb10af760b-m10.jpeg
  • 3427ac6bb195db6a15fb83eb10af760b-m11.jpeg
  • 3427ac6bb195db6a15fb83eb10af760b-m12.jpeg
  • 3427ac6bb195db6a15fb83eb10af760b-m13.jpeg
  • 3427ac6bb195db6a15fb83eb10af760b-m14.jpeg
  • 3427ac6bb195db6a15fb83eb10af760b-m15.jpeg
  • 3427ac6bb195db6a15fb83eb10af760b-m16.jpeg
  • 3427ac6bb195db6a15fb83eb10af760b-m17.jpeg
  • 3427ac6bb195db6a15fb83eb10af760b-m18.jpeg
  • 3427ac6bb195db6a15fb83eb10af760b-m19.jpeg
  • 3427ac6bb195db6a15fb83eb10af760b-m20.jpeg
  • 3427ac6bb195db6a15fb83eb10af760b-m21.jpeg
  • 3427ac6bb195db6a15fb83eb10af760b-m22.jpeg
  • 3427ac6bb195db6a15fb83eb10af760b-m23.jpeg
  • 3427ac6bb195db6a15fb83eb10af760b-m24.jpeg
  • 3427ac6bb195db6a15fb83eb10af760b-m25.jpeg
  • 3427ac6bb195db6a15fb83eb10af760b-m26.jpeg
  • 3427ac6bb195db6a15fb83eb10af760b-m27.jpeg
  • 3427ac6bb195db6a15fb83eb10af760b-m28.jpeg
  • 3427ac6bb195db6a15fb83eb10af760b-m29.jpeg
  • 3427ac6bb195db6a15fb83eb10af760b-m30.jpeg
  • 3427ac6bb195db6a15fb83eb10af760b-m31.jpeg
  • 3427ac6bb195db6a15fb83eb10af760b-m32.jpeg
  • 3427ac6bb195db6a15fb83eb10af760b-m33.jpeg
  • 3427ac6bb195db6a15fb83eb10af760b-m34.jpeg
  • 3427ac6bb195db6a15fb83eb10af760b-m35.jpeg
  • 3427ac6bb195db6a15fb83eb10af760b-m36.jpeg
  • 3427ac6bb195db6a15fb83eb10af760b-m37.jpeg
  • 3427ac6bb195db6a15fb83eb10af760b-m38.jpeg
  • 3427ac6bb195db6a15fb83eb10af760b-m39.jpeg
  • 3427ac6bb195db6a15fb83eb10af760b-m40.jpeg
  • 3427ac6bb195db6a15fb83eb10af760b-m41.jpeg
  • 3427ac6bb195db6a15fb83eb10af760b-m42.jpeg
  • 3427ac6bb195db6a15fb83eb10af760b-m43.jpeg
  • 3427ac6bb195db6a15fb83eb10af760b-m44.jpeg
  • 3427ac6bb195db6a15fb83eb10af760b-m45.jpeg
  • 3427ac6bb195db6a15fb83eb10af760b-m46.jpeg
  • 3427ac6bb195db6a15fb83eb10af760b-m47.jpeg
  • 3427ac6bb195db6a15fb83eb10af760b-m48.jpeg

Property ID:

 RH-2024011-property

Bedrooms
4
Bathrooms
3.5
Garage
Yes
Year Built
2024
Area
3872 Square Feet

Description

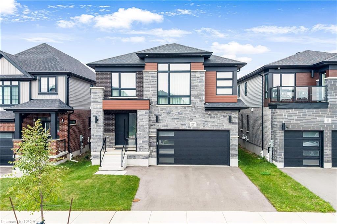
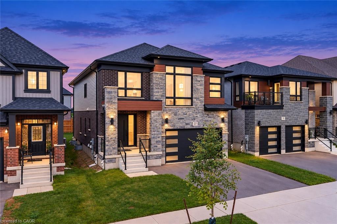
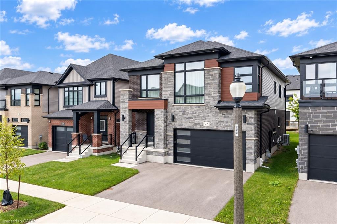
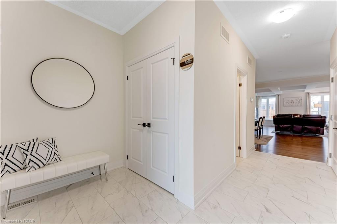
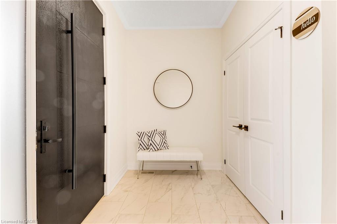
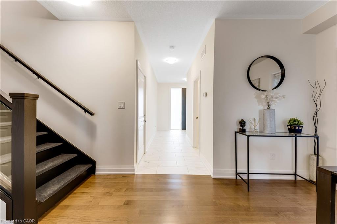
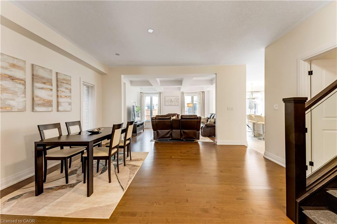
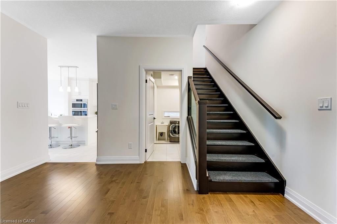
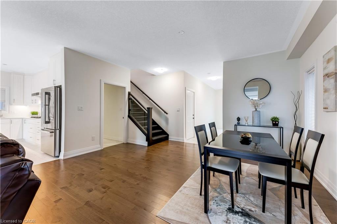
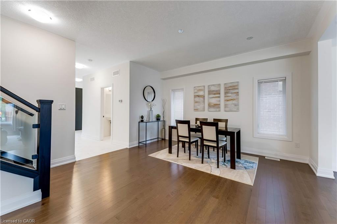
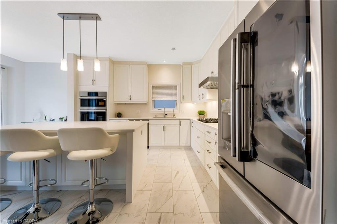
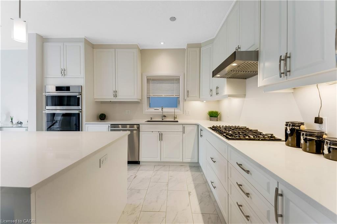
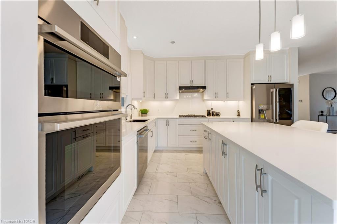
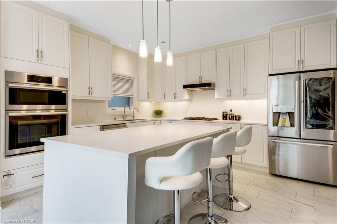
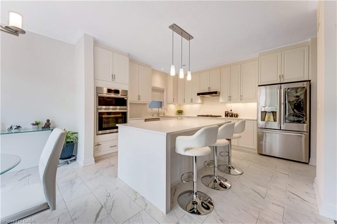
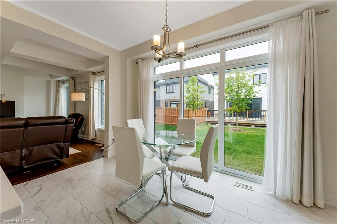
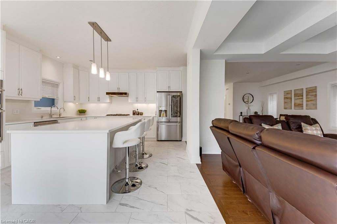
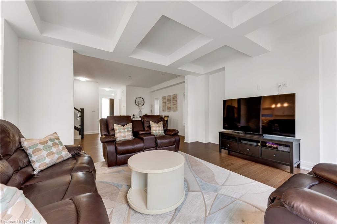
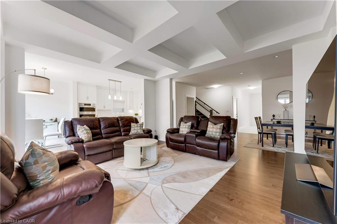
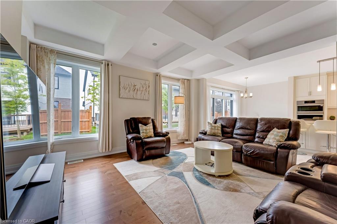
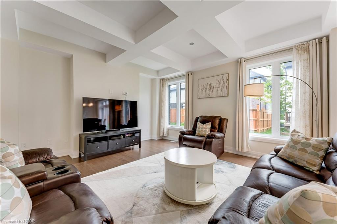
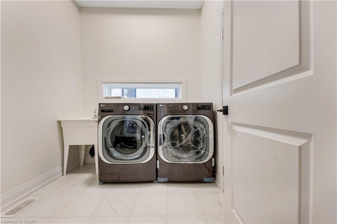
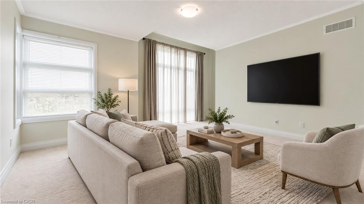
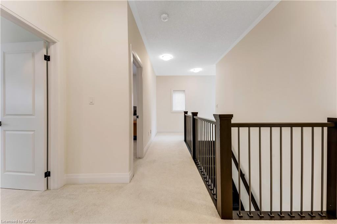
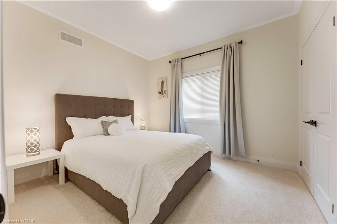
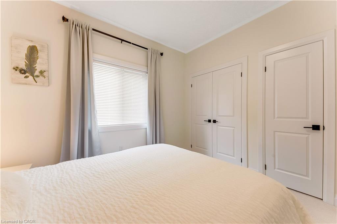
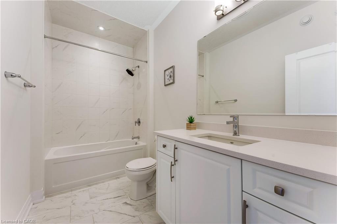
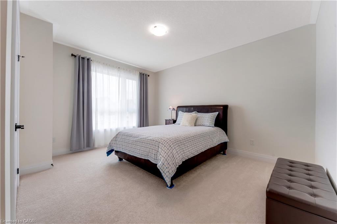
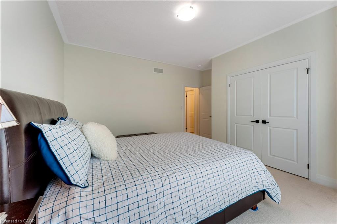
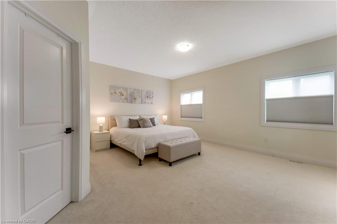
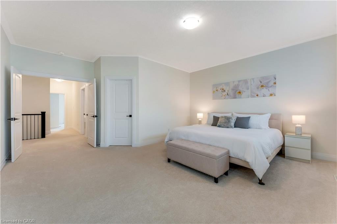
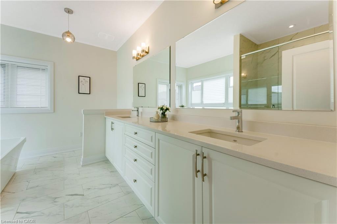
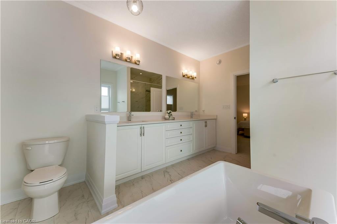
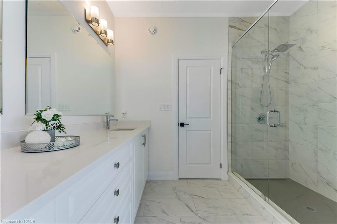
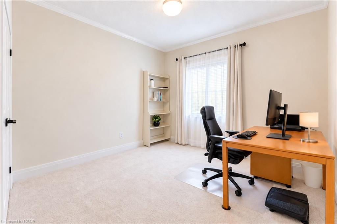
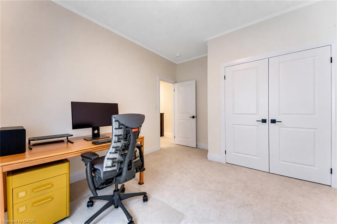
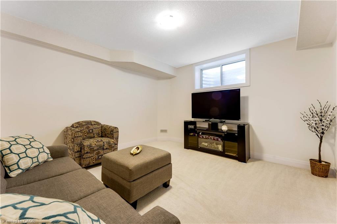
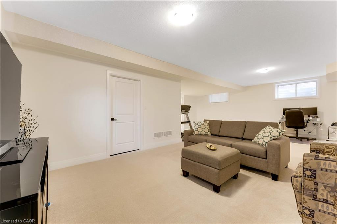
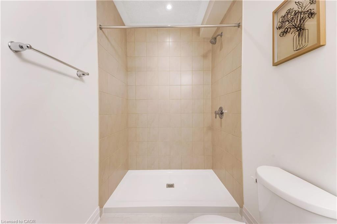
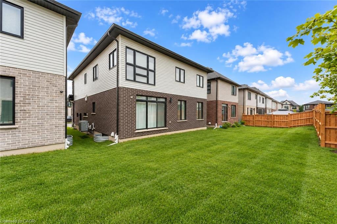
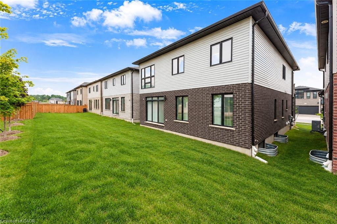
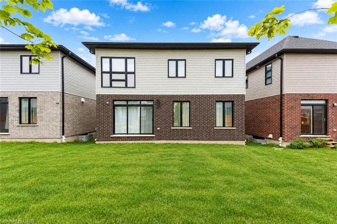
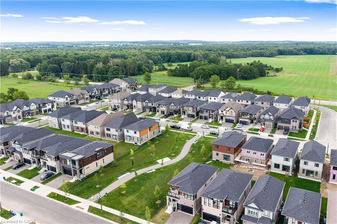
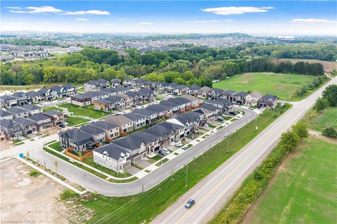
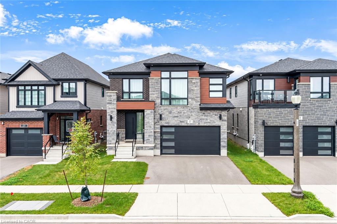
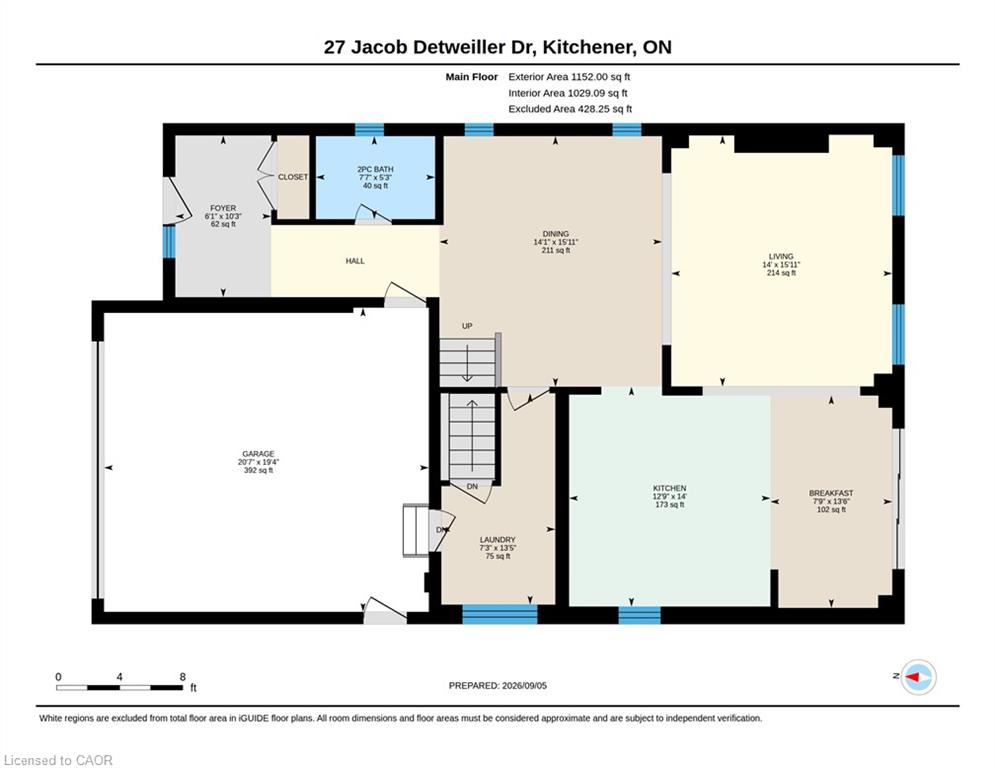
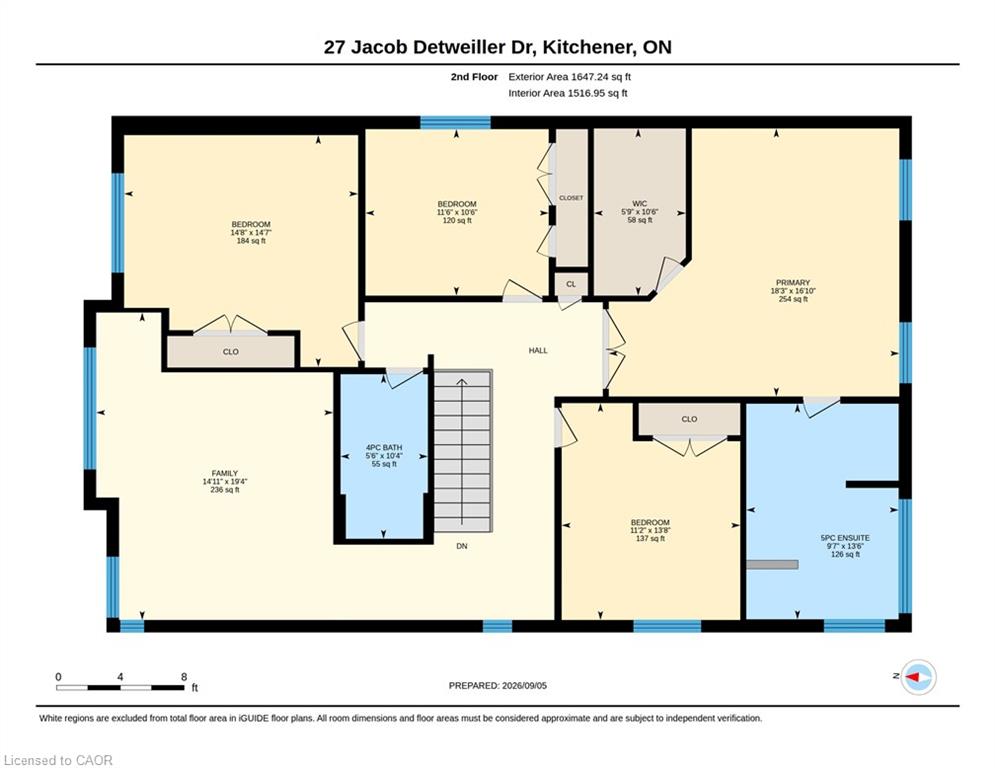
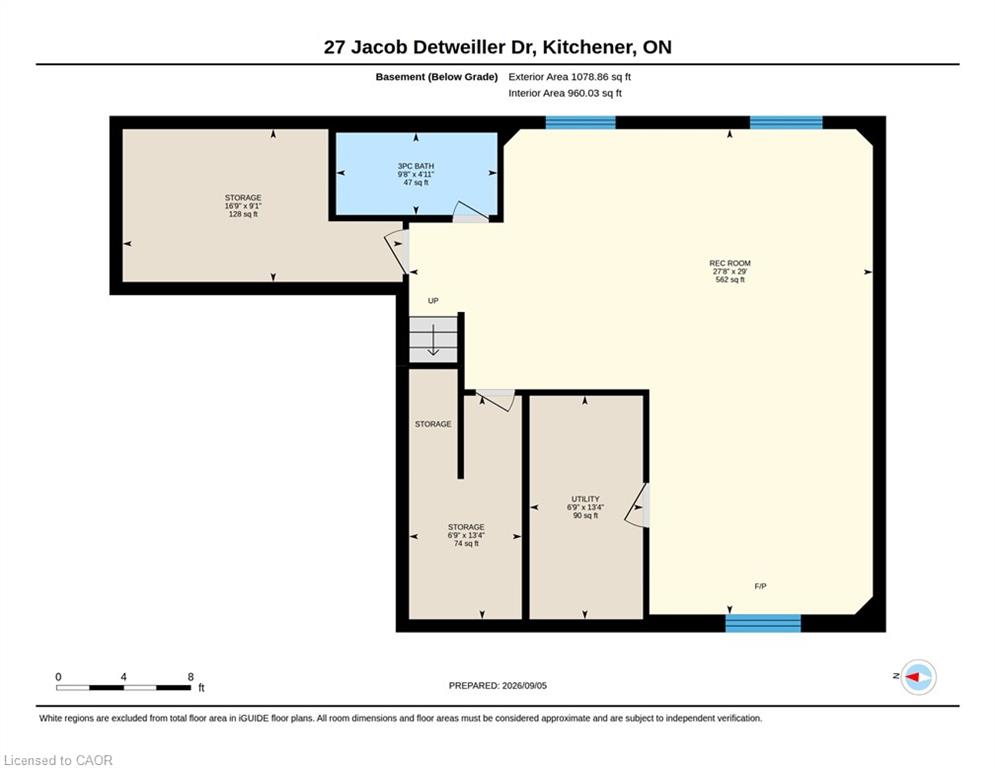
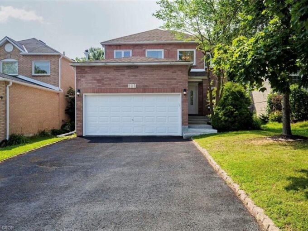
MODERN LUXURY; SMART DESIGN; EXCEPTIONAL LIVING: Welcome to 27 Jacob Detweiller Drive, Kitchener, an impressive home where High-end finishes, thoughtful upgrades and energy-conscious construction. With over 3,500 sq. ft. of finished living space and more than $150,000 invested in upgrades, this residence delivers an elevated lifestyle in a quiet, family-friendly Doon Village community. From the moment you step inside, the attention to detail is evident. Soaring 9-ft ceilings, engineered hardwood floors, upgraded ceramic tile, premium carpeting and a striking coffered ceiling create a welcoming atmosphere. Spectacular chef’s kitchen featuring ceiling-height cabinetry, Chic backsplash, deep granite sink, Bosch gas cooktop, integrated LG Studio appliances and a spacious center island. A convenient LG Smart washer and dryer are also located on the main level. The 2nd floor offers 4 generously sized bedrooms along with a flexible family room that can be tailored to your lifestyle. The primary bedroom features a walk-in closet and beautifully appointed spa-inspired ensuite. Downstairs, the professionally finished basement features a large Rec area, full bathroom and excellent storage. With rough-ins for a future kitchen sink, separate laundry, plus a garage-side entry, the lower level offers exciting potential for an in-law suite or additional living space. Acoustic insulation throughout the basement ceilings further enhances privacy and comfort. This Net Zero Ready home offers triple-pane windows, upgraded insulation, ERV ventilation, smart thermostat, solar-ready roof conduit, 200-amp electrical service and EV charger rough-in. Additional highlights include water softener, 3-stage water filtration, tankless water heater, central vacuum rough-in, ethernet and coax wiring throughout. All owned, no rental items. Minutes from Highway 401, schools, parks, trails and major amenities, this is more than a home. Book your private showing today and make this your forever home!

Additional Details

  • Property Age: 2024
  • Property Sub Type: Single Family Residence
  • Zoning: R-4
  • Transaction Type: Sale
  • Basement: Development Potential, Separate Entrance, Walk-Up Access, Full, Finished, Sump Pump
  • Heating: Forced Air, Natural Gas, Heat Pump
  • Cooling: Private Drive Double Wide
  • Parking Space: 4
  • Virtual Tour: https://youriguide.com/jiu0r_27_jacob_detweiller_dr_kitchener_on/
  • MLS Status: Active

Similar Properties

Featured
View Property

181 Lisa Marie Drive, Orangeville ON L9W 4P7

DON’T MISS THIS FULLY RENOVATED, 2 STOREY DETACHED HOME FEATURING…

Bedrooms
6
Bathrooms
3.5
Area
1834 Square Feet

$874,900

View Property

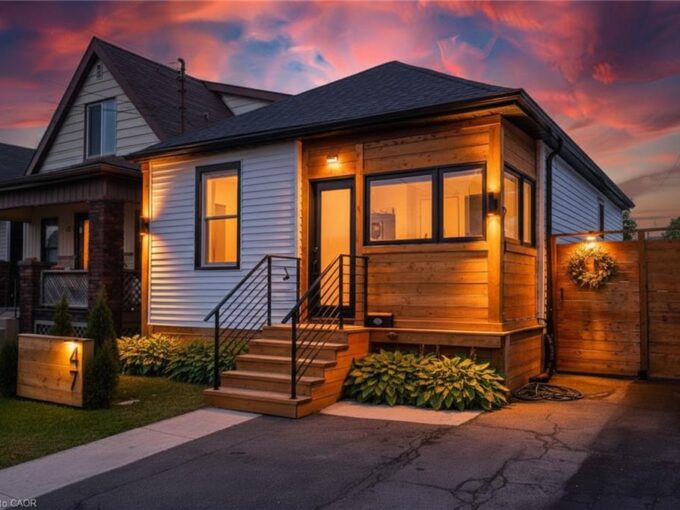
47 Gertrude Street, Hamilton ON L8L 4B7

Don’t miss your chance to own this charming 2+1 bed…

Bedrooms
2
Bathrooms
1
Area
939 Square Feet

$439,999

Debolender

Menu

  • Home
  • About
  • Buying Tips
  • Selling Tips
  • Testimonials
  • Contact

Contact Info

238 Speedvale Ave W, Guelph, ON N1L 1C9

+1 519 993 5656

deb@deboraholender.com

Find your new Home

  • All Listings
  • Guelph Listing
  • Kitchener Listing
  • Waterloo Listing
  • Cambridge Listing

Copyright © 2026, Deb Olender RE/MAX Guelph Real Estate Centre

|
14-201 Silvercreek Pathway N, Guelph ON N1H 3T4 300 Auden Road, Guelph ON N1E 6S3

Owning a home is a keystone of wealth… both financial affluence and emotional security.

Suze Orman
November 10, 2026 Tuesday!
Debolender
  • Login
Forget Password?

OTP Verification

Please enter the 6-digit OTP sent to your email.

Time remaining: 05:00