Debolender
  • Home
  • About
    • Relocating
    • Testimonials
  • Real Estate Listings
    • Guelph
    • Kitchener
    • Waterloo
    • Cambridge
  • News and Advice
    • Deb’s Blog
    • Home Buying Advice
    • Home Selling Advice
    • Get Listings Sent To You
    • Get Your Free Home Evaluation
  • Contact
Debolender
  • Home
  • About
    • Relocating
    • Testimonials
  • Real Estate Listings
    • Guelph
    • Kitchener
    • Waterloo
    • Cambridge
  • News and Advice
    • Deb’s Blog
    • Home Buying Advice
    • Home Selling Advice
    • Get Listings Sent To You
    • Get Your Free Home Evaluation
  • Contact

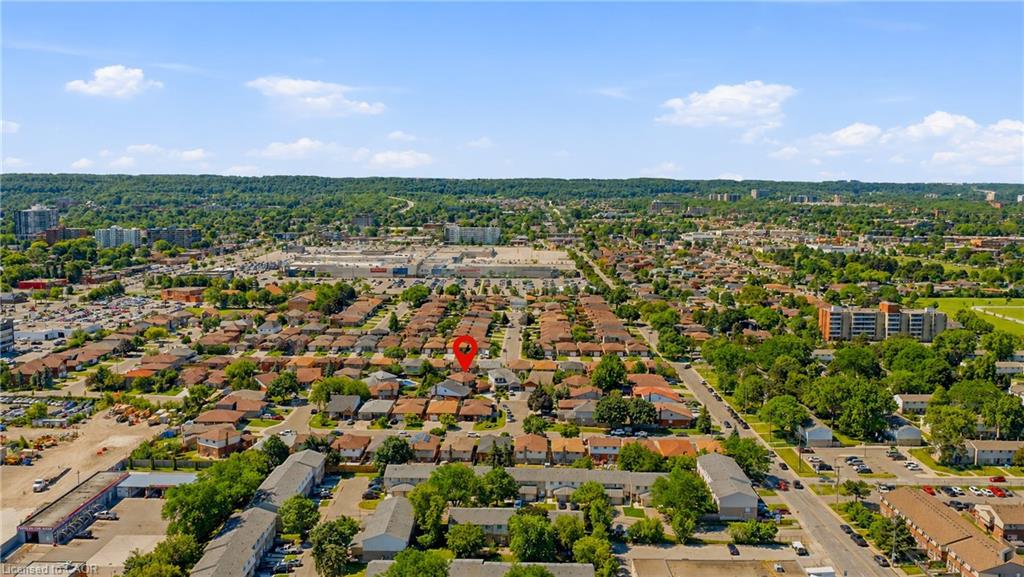
15 Talia Court, Hamilton ON L6E 4X8

  • Home
  • Hamilton

15 Talia Court, Hamilton ON L6E 4X8

15 Talia Court, Hamilton ON L6E 4X8

$899,999
  • 8f2461fdb60e40e3aba6cd2be4a56a46-m1.jpeg
  • 8f2461fdb60e40e3aba6cd2be4a56a46-m2.jpeg
  • 8f2461fdb60e40e3aba6cd2be4a56a46-m3.jpeg
  • 8f2461fdb60e40e3aba6cd2be4a56a46-m4.jpeg
  • 8f2461fdb60e40e3aba6cd2be4a56a46-m5.jpeg
  • 8f2461fdb60e40e3aba6cd2be4a56a46-m6.jpeg
  • 8f2461fdb60e40e3aba6cd2be4a56a46-m7.jpeg
  • 8f2461fdb60e40e3aba6cd2be4a56a46-m8.jpeg
  • 8f2461fdb60e40e3aba6cd2be4a56a46-m9.jpeg
  • 8f2461fdb60e40e3aba6cd2be4a56a46-m10.jpeg
  • 8f2461fdb60e40e3aba6cd2be4a56a46-m11.jpeg
  • 8f2461fdb60e40e3aba6cd2be4a56a46-m12.jpeg
  • 8f2461fdb60e40e3aba6cd2be4a56a46-m13.jpeg
  • 8f2461fdb60e40e3aba6cd2be4a56a46-m14.jpeg
  • 8f2461fdb60e40e3aba6cd2be4a56a46-m15.jpeg
  • 8f2461fdb60e40e3aba6cd2be4a56a46-m16.jpeg
  • 8f2461fdb60e40e3aba6cd2be4a56a46-m17.jpeg
  • 8f2461fdb60e40e3aba6cd2be4a56a46-m18.jpeg
  • 8f2461fdb60e40e3aba6cd2be4a56a46-m19.jpeg
  • 8f2461fdb60e40e3aba6cd2be4a56a46-m20.jpeg
  • 8f2461fdb60e40e3aba6cd2be4a56a46-m21.jpeg
  • 8f2461fdb60e40e3aba6cd2be4a56a46-m22.jpeg
  • 8f2461fdb60e40e3aba6cd2be4a56a46-m23.jpeg
  • 8f2461fdb60e40e3aba6cd2be4a56a46-m24.jpeg
  • 8f2461fdb60e40e3aba6cd2be4a56a46-m25.jpeg
  • 8f2461fdb60e40e3aba6cd2be4a56a46-m26.jpeg
  • 8f2461fdb60e40e3aba6cd2be4a56a46-m27.jpeg
  • 8f2461fdb60e40e3aba6cd2be4a56a46-m28.jpeg
  • 8f2461fdb60e40e3aba6cd2be4a56a46-m29.jpeg
  • 8f2461fdb60e40e3aba6cd2be4a56a46-m30.jpeg
  • 8f2461fdb60e40e3aba6cd2be4a56a46-m31.jpeg
  • 8f2461fdb60e40e3aba6cd2be4a56a46-m32.jpeg
  • 8f2461fdb60e40e3aba6cd2be4a56a46-m33.jpeg
  • 8f2461fdb60e40e3aba6cd2be4a56a46-m34.jpeg

Property ID:

 RH-2024473-property

Bedrooms
5
Bathrooms
3
Garage
Yes
Year Built
1990
Area
3773 Square Feet

Description

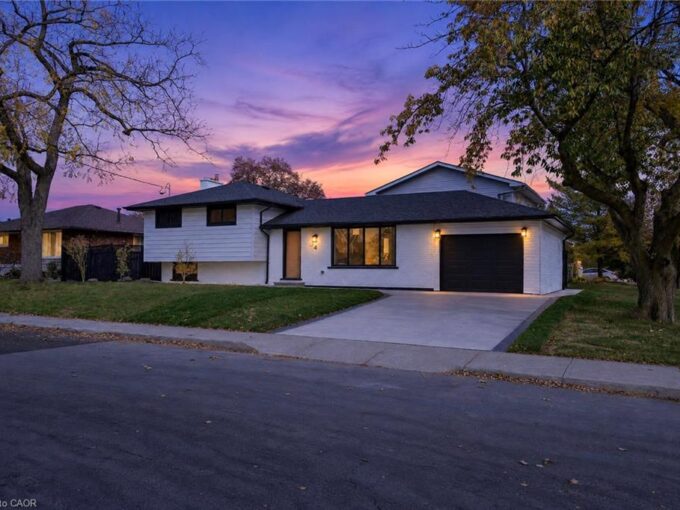
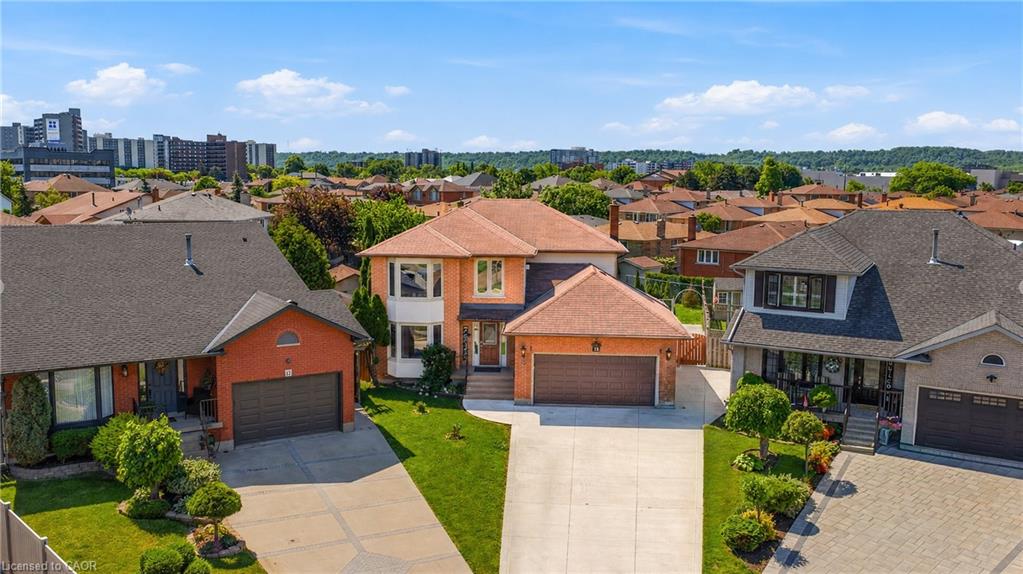
Welcome to this spectacular home tucked away on a quiet, private court — where space, comfort, and lifestyle come together from the moment you arrive!
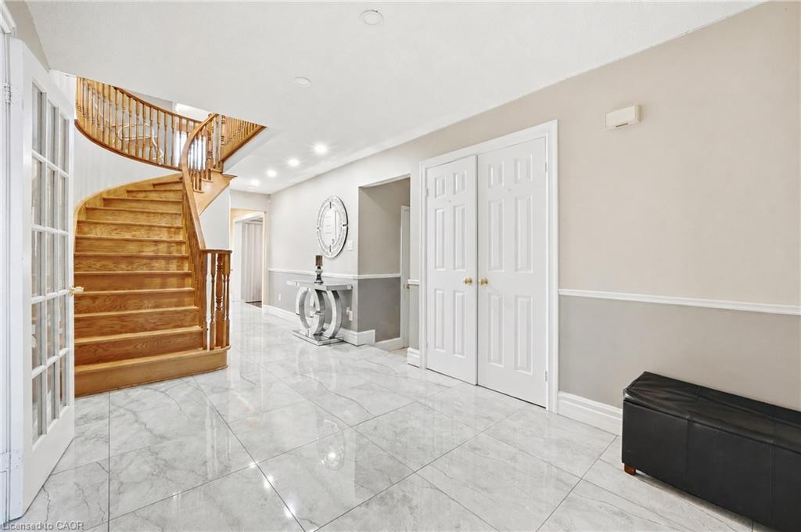
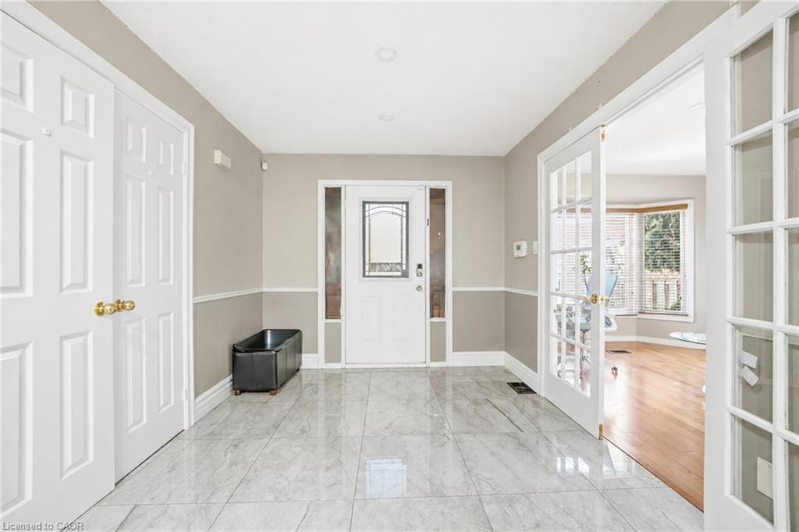
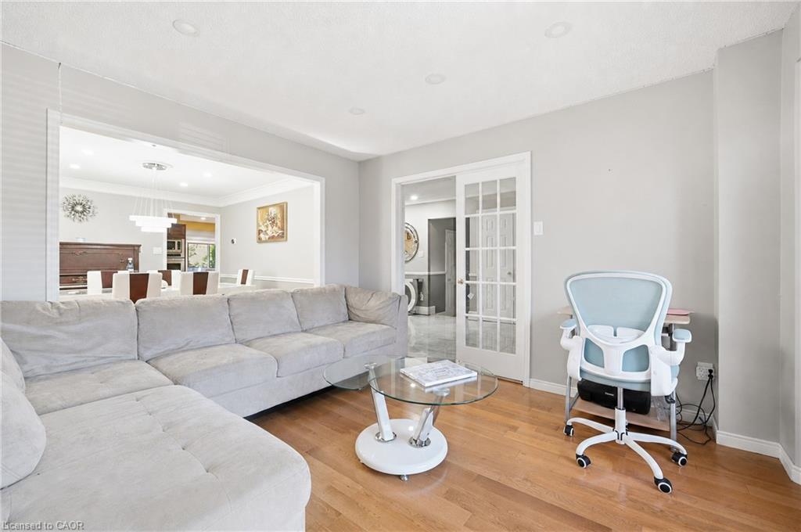
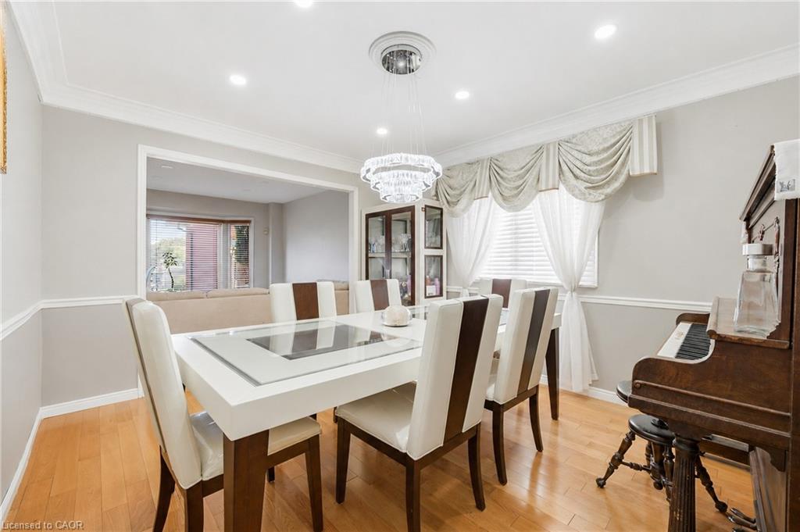
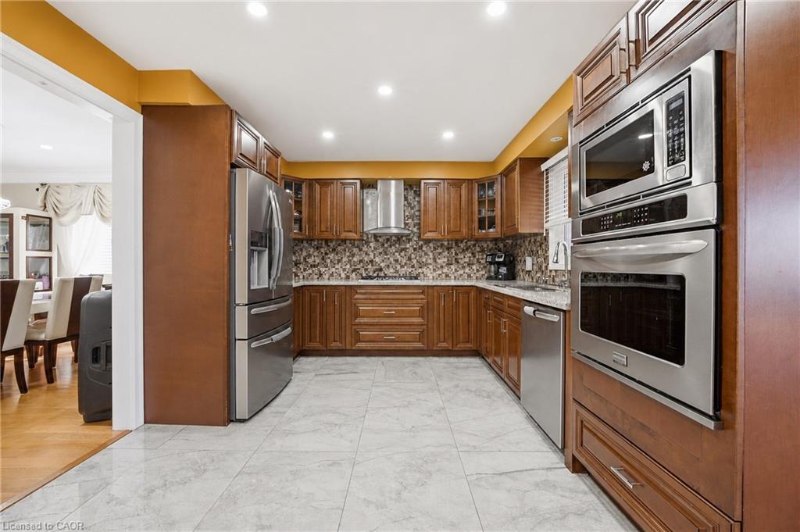
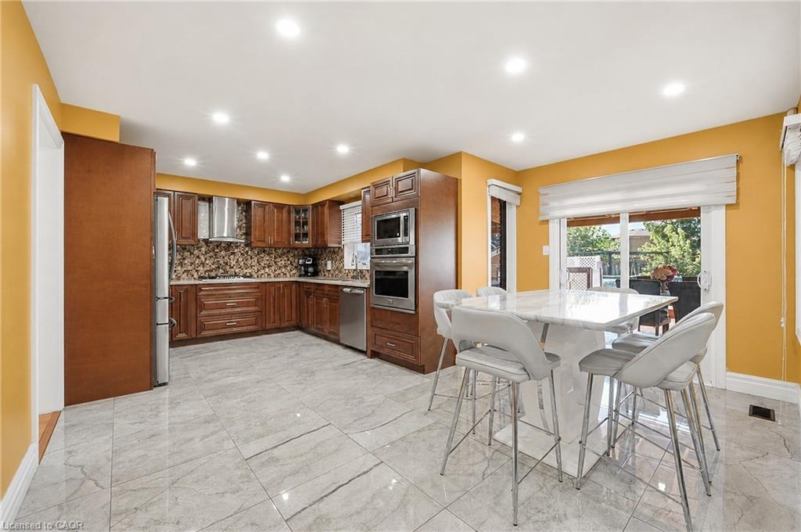
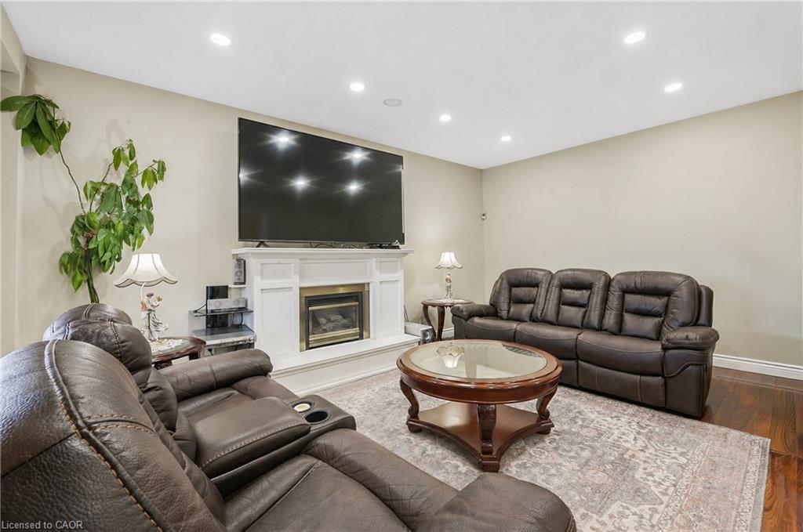
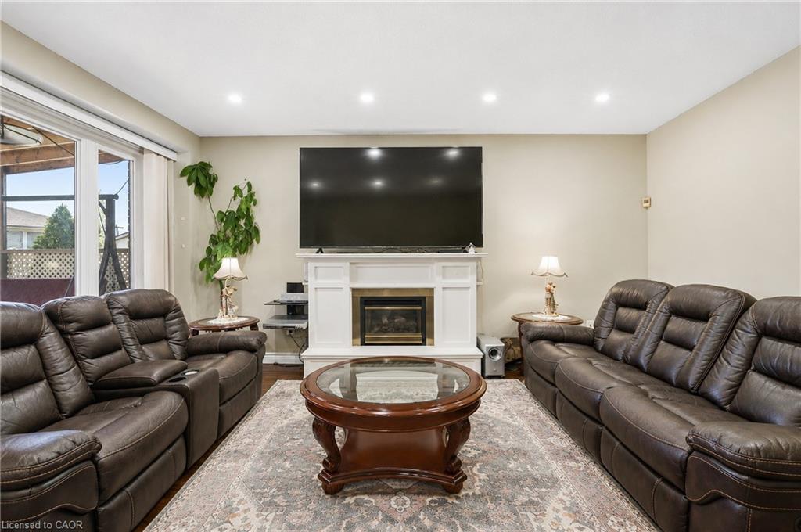
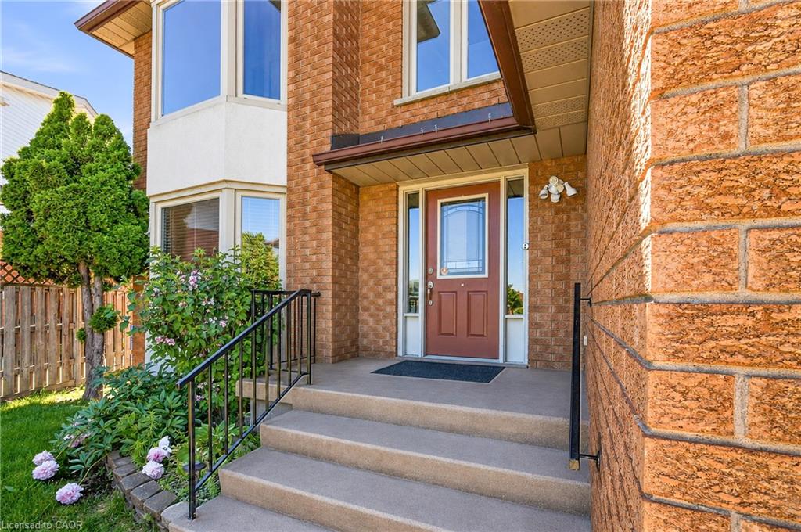
Step through the front door and be immediately greeted by stunning 24×24 porcelain tile floors that set the tone for everything this home has to offer. The main floor is designed for both everyday living and elegant entertaining, featuring hardwood floors flowing through the family room, a bright eat-in kitchen, and a formal dining room perfect for hosting family and friends.
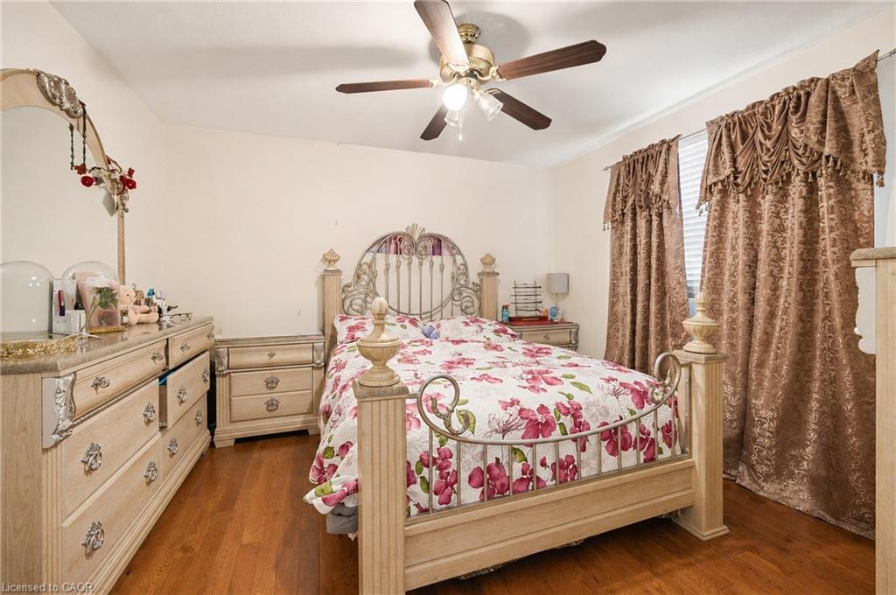
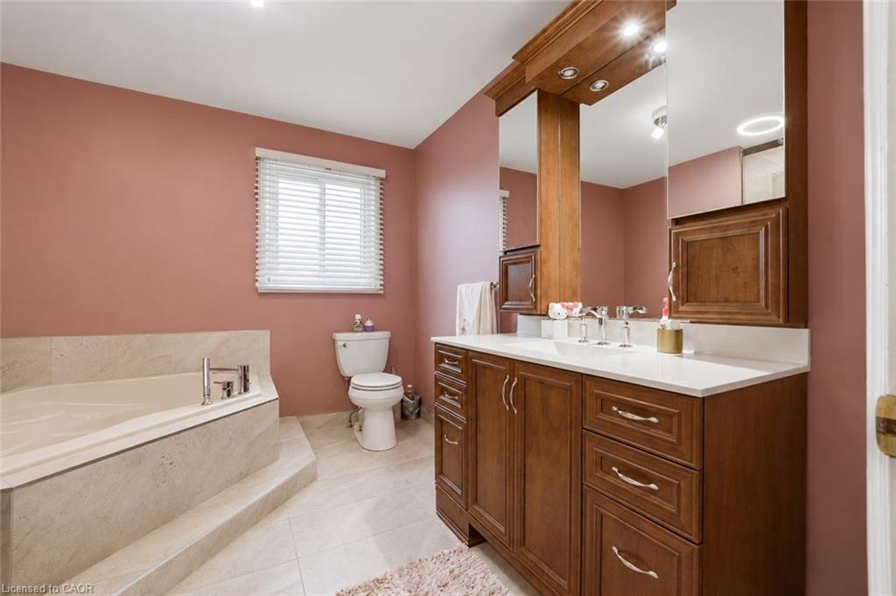
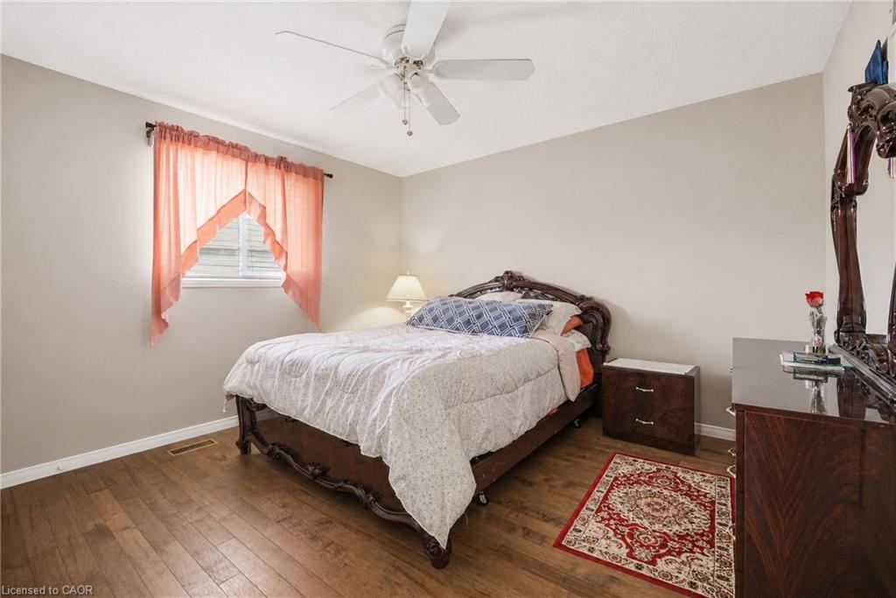
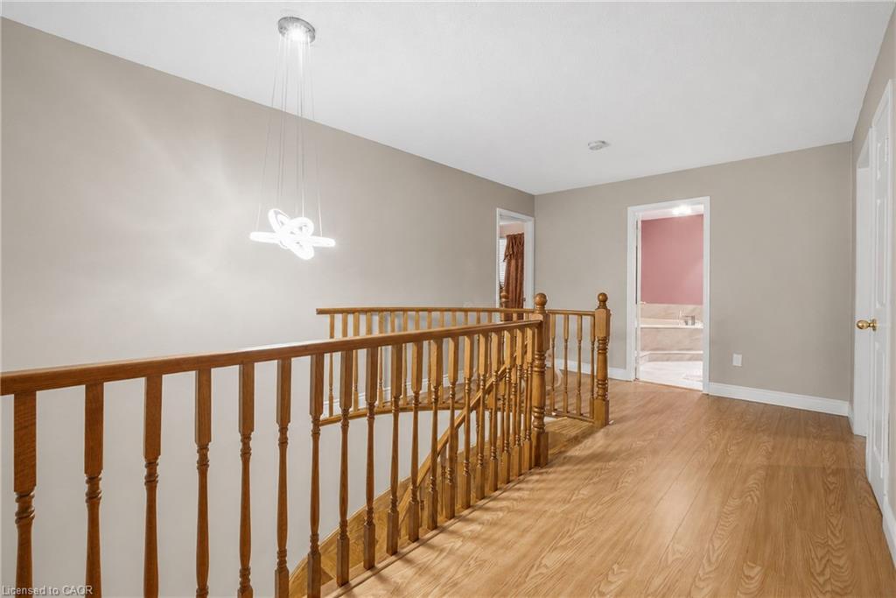
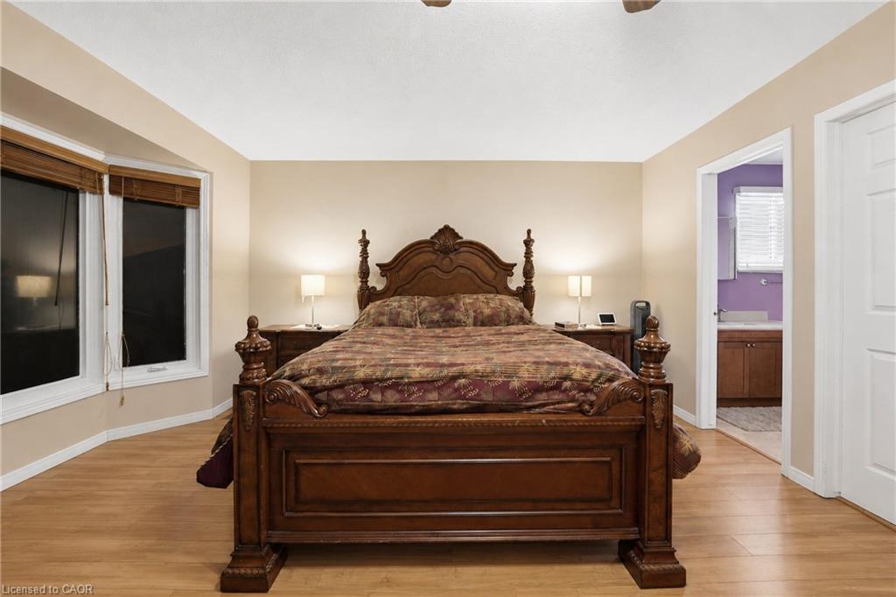
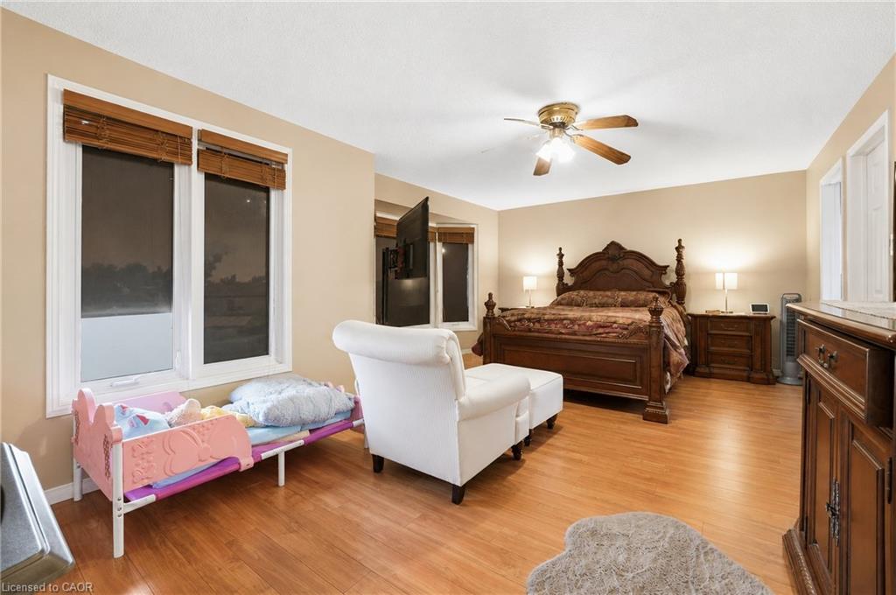
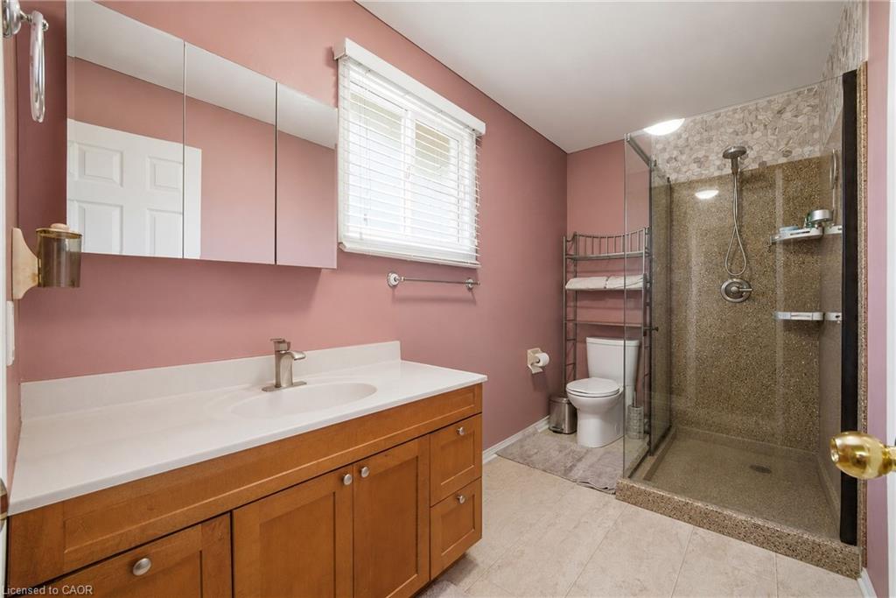
Upstairs you’ll find 4 generously sized bedrooms including a stunning primary retreat complete with a walk-in closet and a private ensuite — your own personal sanctuary at the end of the day.
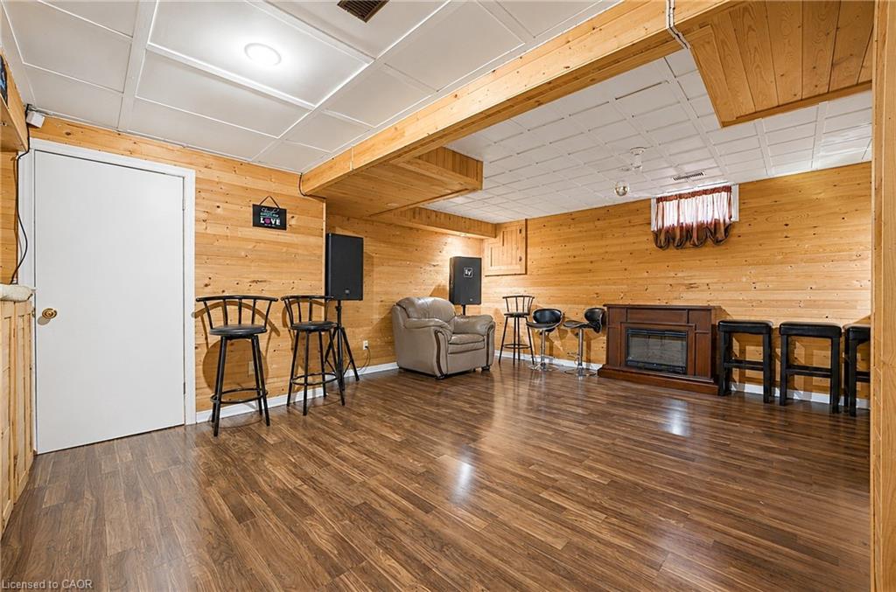
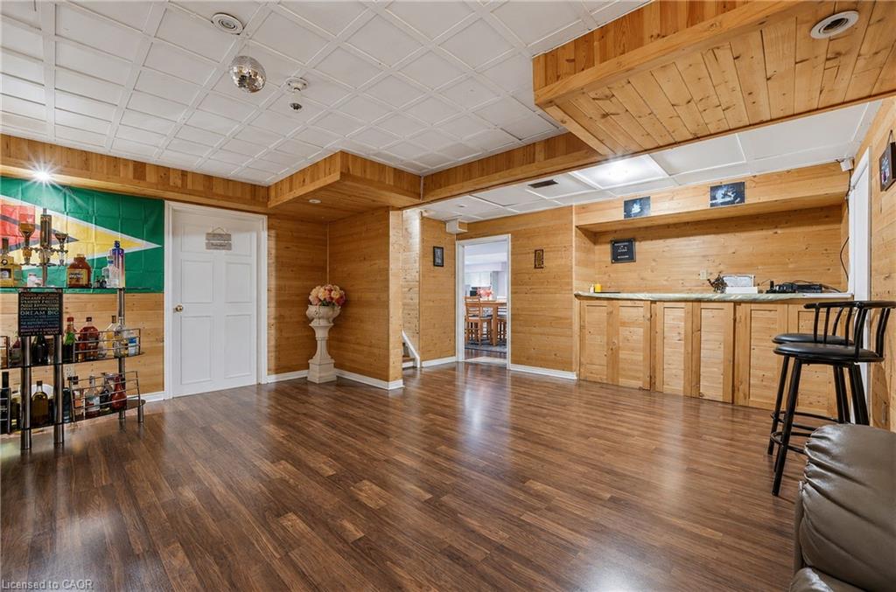
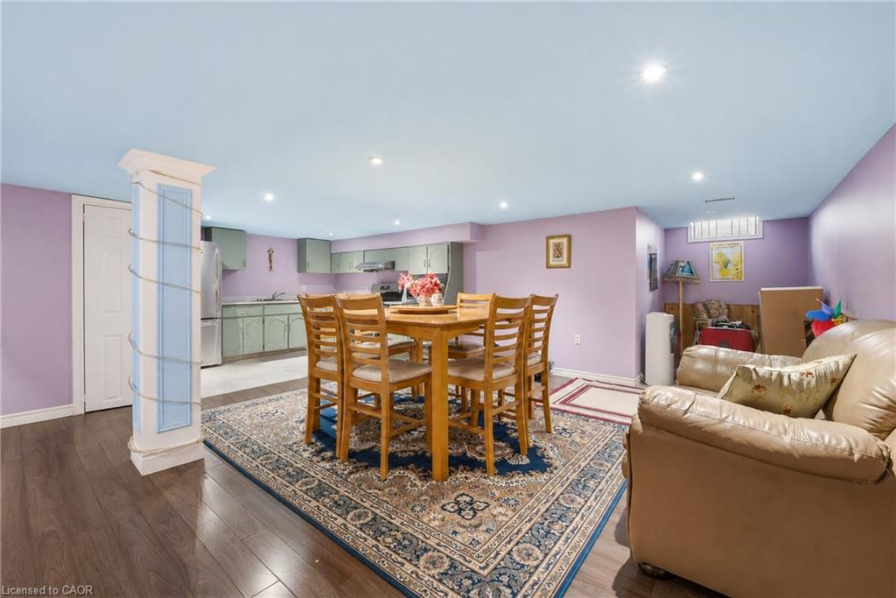
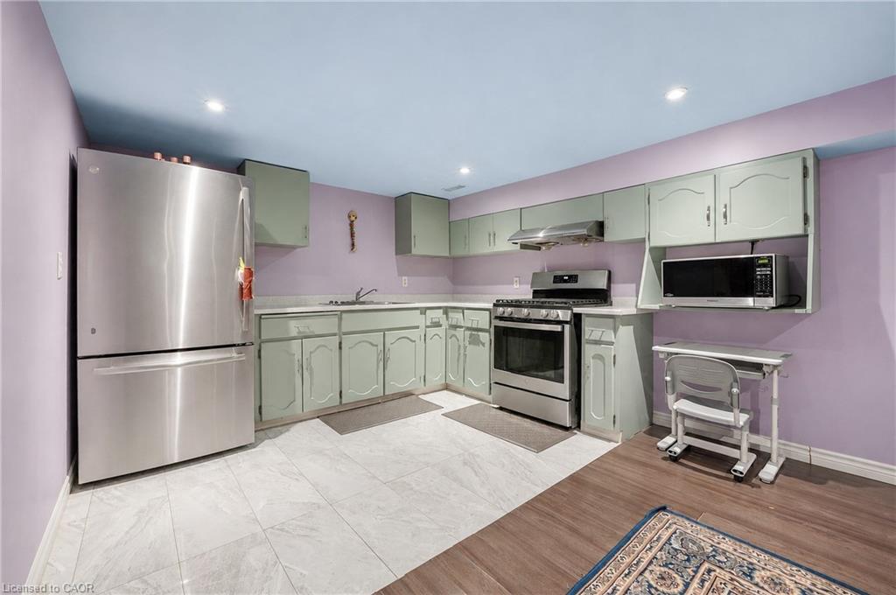
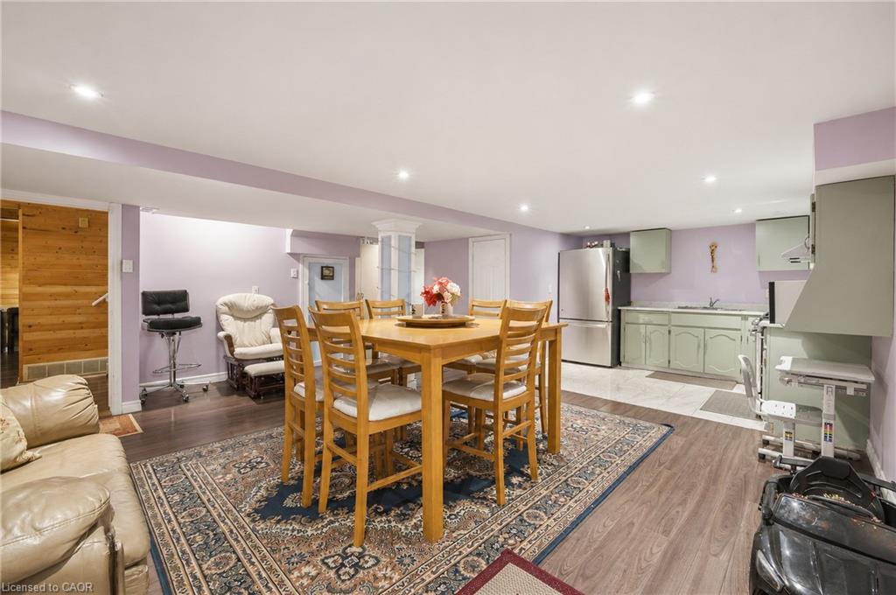
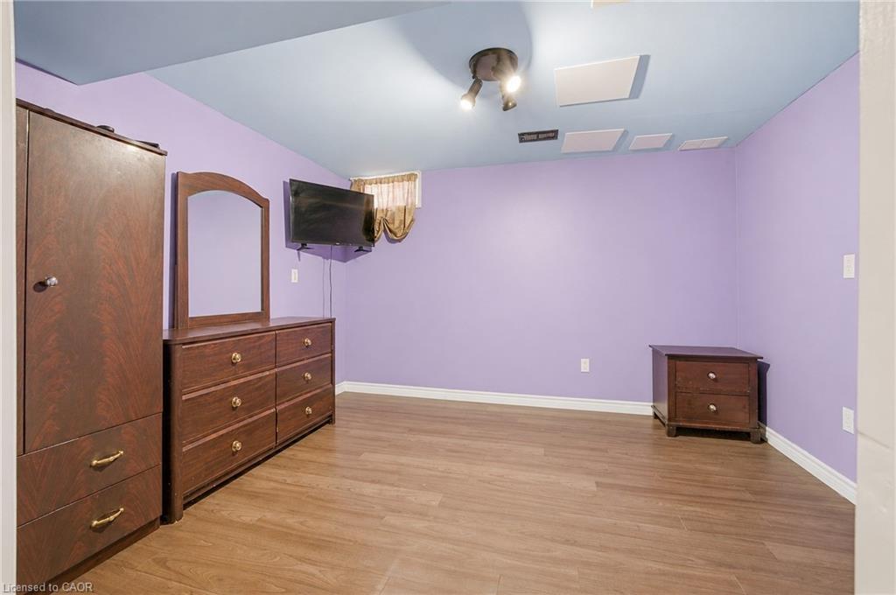
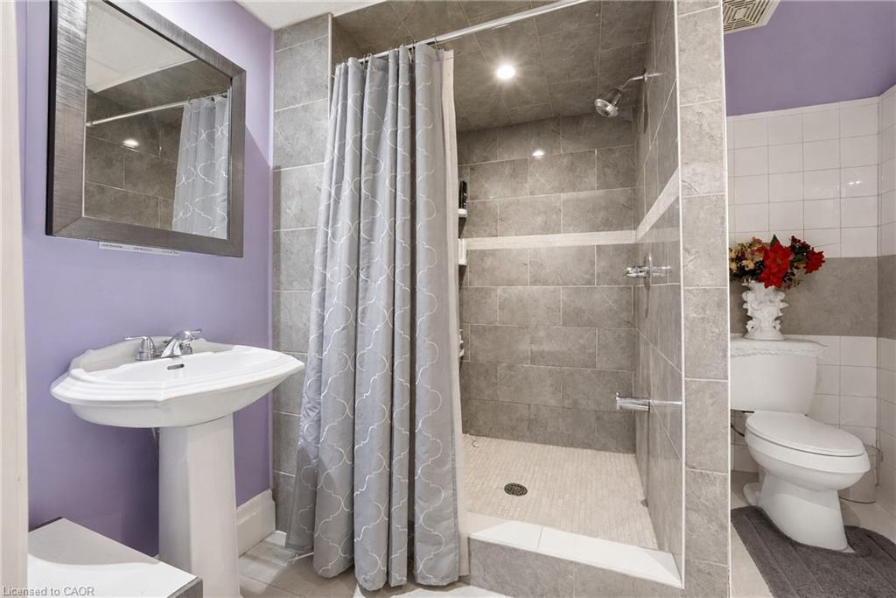
The fully finished basement is a true showstopper — complete with its own kitchen, bedroom, recreation room, and potential for a 5th bedroom, making it the perfect in-law suite or multi-generational living space. The flexibility this lower level offers is incredibly hard to find.
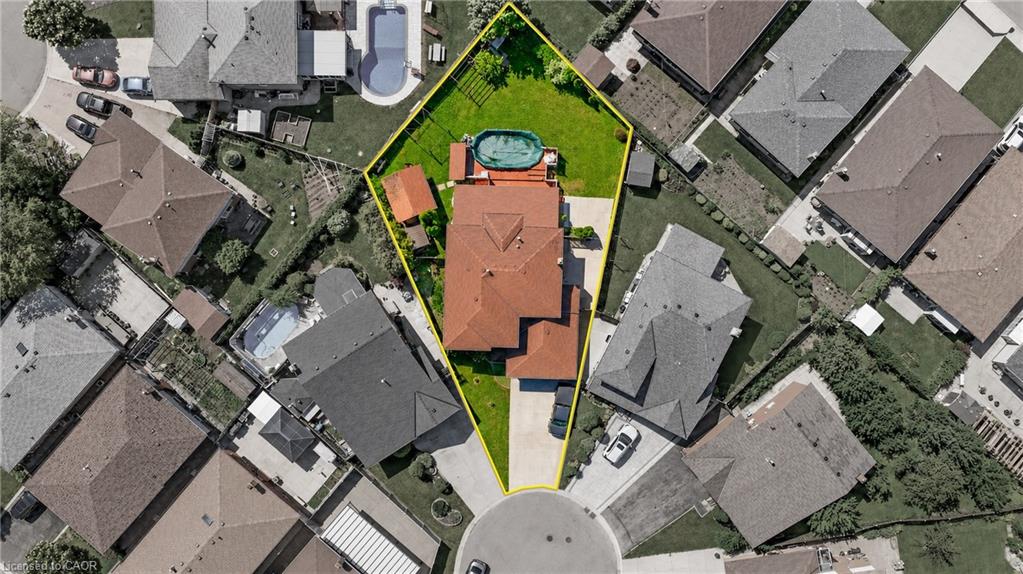
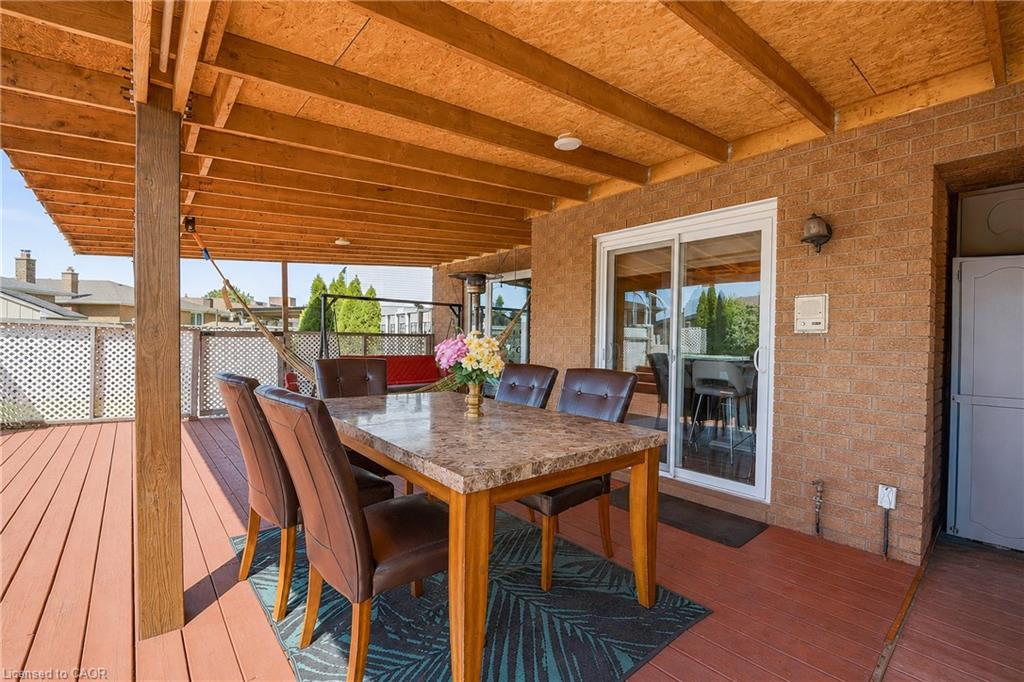
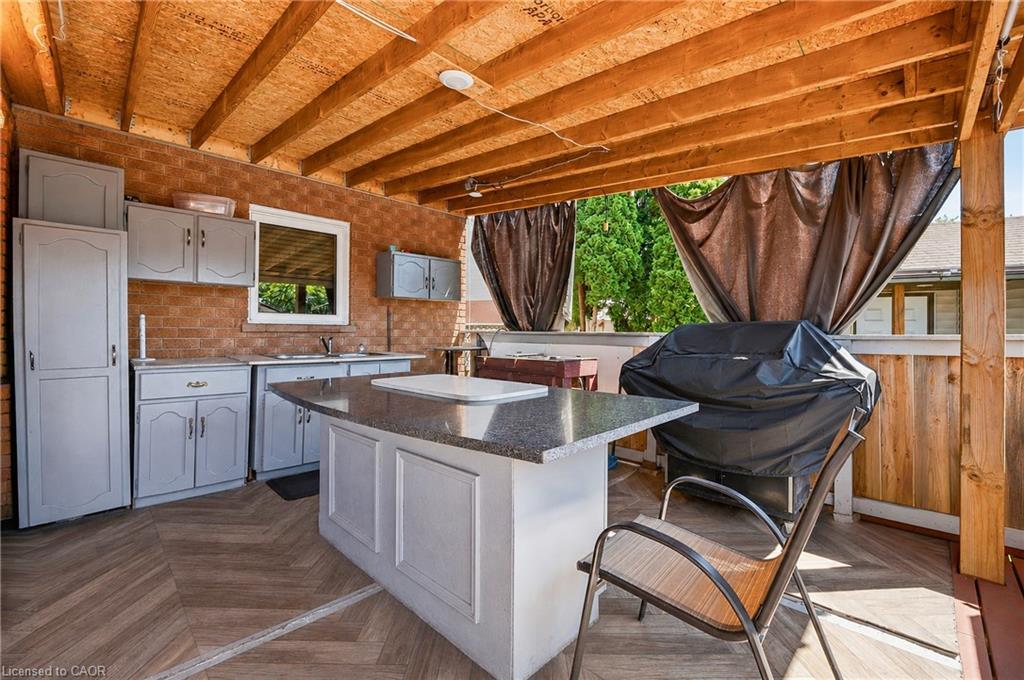
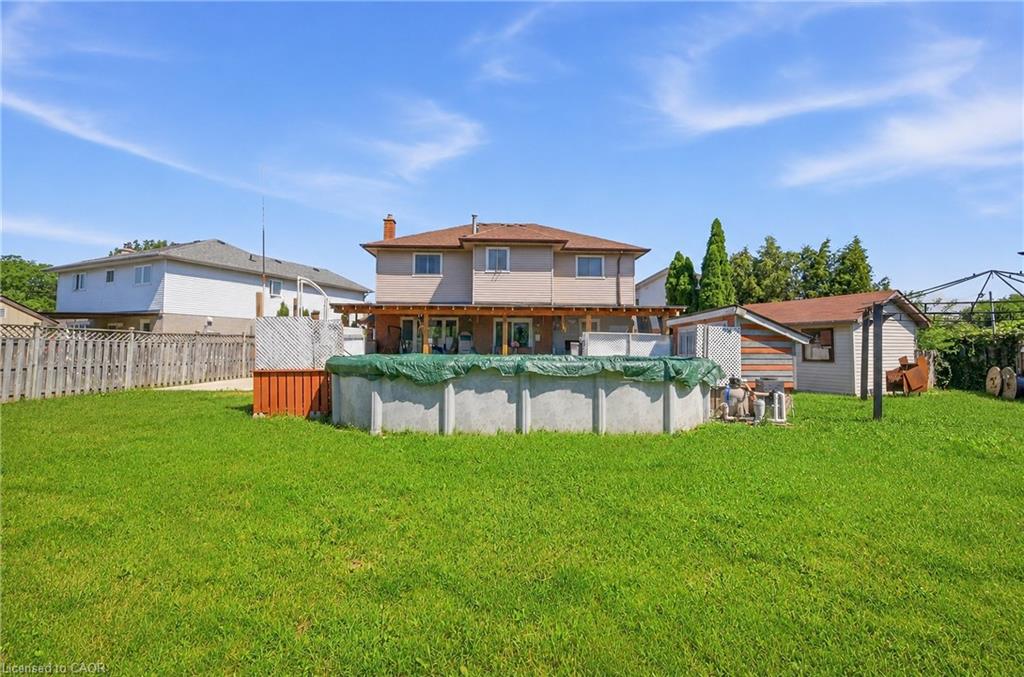
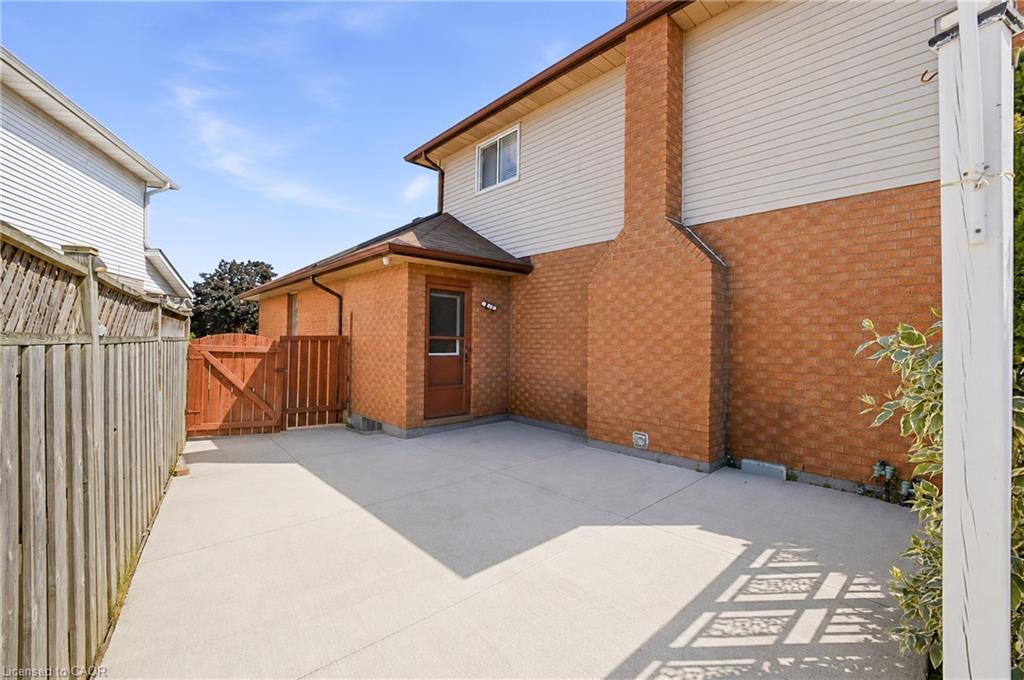
Step outside to your very own backyard retreat featuring an above ground pool and an impressive outdoor kitchen equipped with running water — perfect for summer entertaining and backyard gatherings all season long.
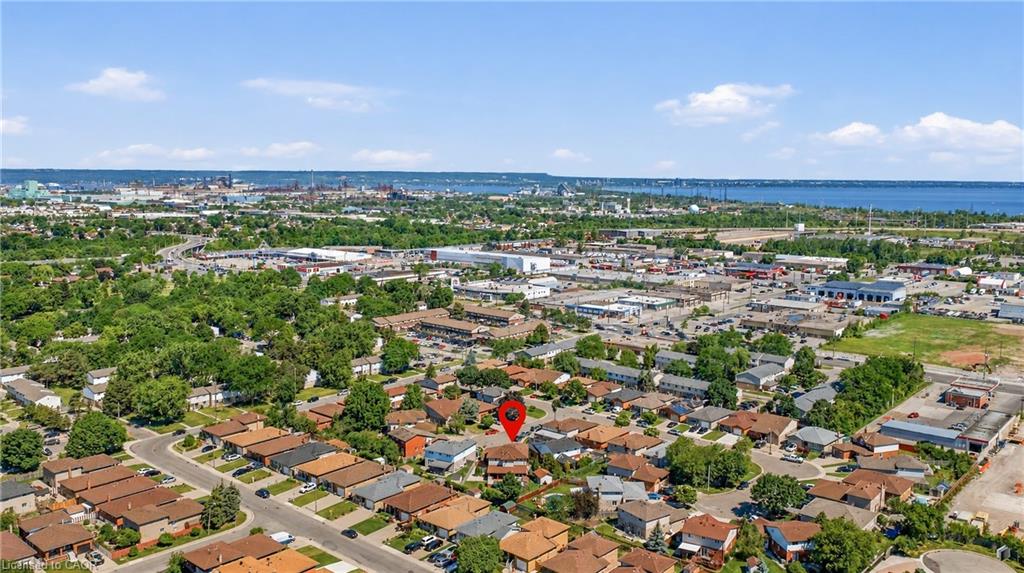
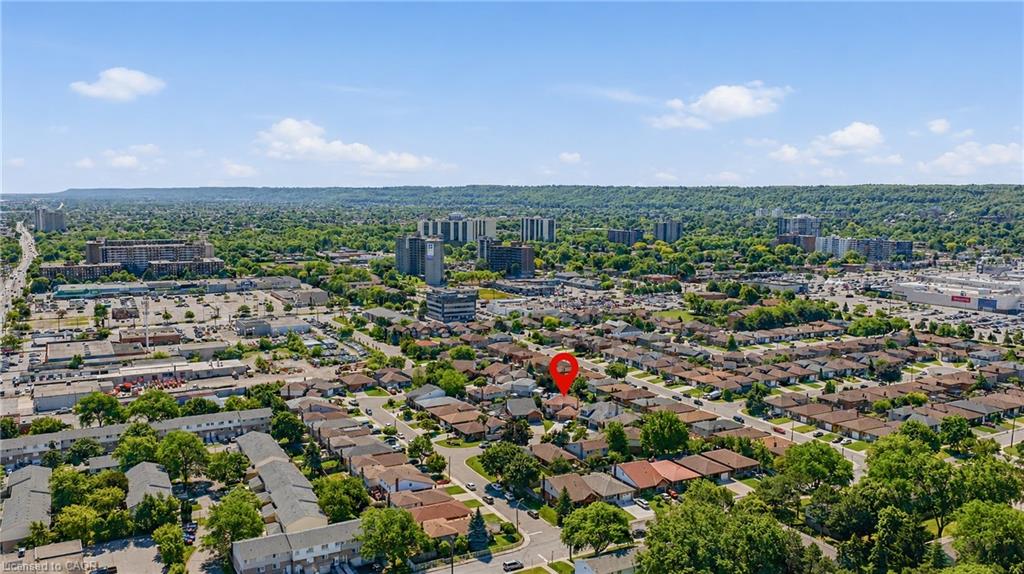
Perfectly located just minutes to the QEW and Lincoln M. Alexander Parkway and close to all amenities — this home truly has it all. Nestled on a peaceful private court, this one is not to be missed!

Additional Details

  • Property Age: 1990
  • Property Sub Type: Single Family Residence
  • Zoning: C
  • Transaction Type: Sale
  • Basement: Other, Full, Finished, Sump Pump
  • Heating: Forced Air
  • Cooling: Private Drive Double Wide
  • Parking Space: 6
  • Pool Features: Above Ground
  • Fire Places: 1
  • MLS Status: Active

Similar Properties

View Property

4 Bermuda Court, Hamilton ON L9C 2J8

Welcome to 4 Bermuda Court, Hamilton – an exceptional, city-approved…

Bedrooms
5
Bathrooms
3.5
Area
2242 Square Feet

$899,000

View Property

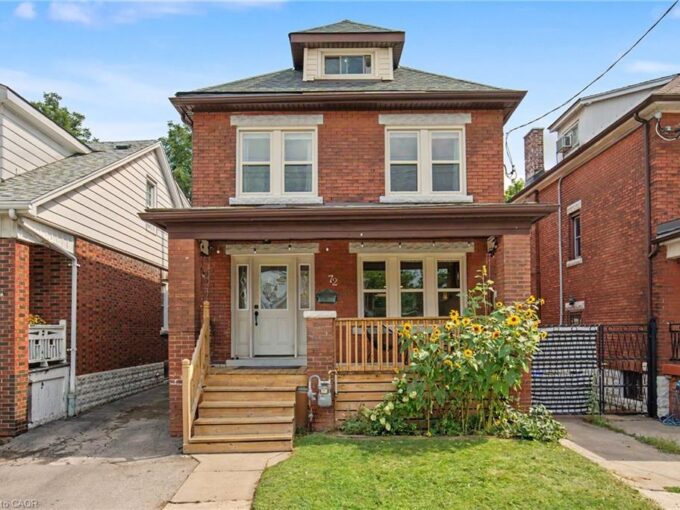
72 Garside Avenue N, Hamilton ON L8H 4W3

Welcome to 72 Garside Ave N, a bright and inviting…

Bedrooms
4
Bathrooms
2
Area
1443 Square Feet

$599,900

Debolender

Menu

  • Home
  • Buying Tips
  • Selling Tips
  • Testimonials
  • Contact

Contact Info

238 Speedvale Ave W, Guelph, ON N1L 1C9

+1 519 993 5656

deb@deboraholender.com

Find your new Home

  • All Listings
  • Guelph Listing
  • Kitchener Listing
  • Waterloo Listing
  • Cambridge Listing

Copyright © 2026, Deb Olender RE/MAX Guelph Real Estate Centre

|
1 Norwood Road, Hamilton ON L8S 3P8 73 Adair Avenue S, Hamilton ON L8K 3S4

Owning a home is a keystone of wealth… both financial affluence and emotional security.

Suze Orman
November 21, 2026 Saturday!
Debolender
  • Login
Forget Password?

OTP Verification

Please enter the 6-digit OTP sent to your email.

Time remaining: 05:00