Debolender
  • Home
  • About
    • Relocating
    • Testimonials
  • Real Estate Listings
    • Guelph
    • Kitchener
    • Waterloo
    • Cambridge
  • News and Advice
    • Deb’s Blog
    • Home Buying Advice
    • Home Selling Advice
    • Get Listings Sent To You
    • Get Your Free Home Evaluation
  • Contact
Debolender
  • Home
  • About
    • Relocating
    • Testimonials
  • Real Estate Listings
    • Guelph
    • Kitchener
    • Waterloo
    • Cambridge
  • News and Advice
    • Deb’s Blog
    • Home Buying Advice
    • Home Selling Advice
    • Get Listings Sent To You
    • Get Your Free Home Evaluation
  • Contact

61 Barnesdale Avenue N, Hamilton ON L8L 6R9

  • Home
  • Hamilton

61 Barnesdale Avenue N, Hamilton ON L8L 6R9

61 Barnesdale Avenue N, Hamilton ON L8L 6R9

$385,000

  • dd5533ca87032bb6dcdca41407ab1f92-m1.jpeg
  • dd5533ca87032bb6dcdca41407ab1f92-m2.jpeg
  • dd5533ca87032bb6dcdca41407ab1f92-m3.jpeg
  • dd5533ca87032bb6dcdca41407ab1f92-m4.jpeg
  • dd5533ca87032bb6dcdca41407ab1f92-m5.jpeg
  • dd5533ca87032bb6dcdca41407ab1f92-m6.jpeg
  • dd5533ca87032bb6dcdca41407ab1f92-m7.jpeg
  • dd5533ca87032bb6dcdca41407ab1f92-m8.jpeg
  • dd5533ca87032bb6dcdca41407ab1f92-m9.jpeg
  • dd5533ca87032bb6dcdca41407ab1f92-m10.jpeg
  • dd5533ca87032bb6dcdca41407ab1f92-m11.jpeg
  • dd5533ca87032bb6dcdca41407ab1f92-m12.jpeg
  • dd5533ca87032bb6dcdca41407ab1f92-m13.jpeg
  • dd5533ca87032bb6dcdca41407ab1f92-m14.jpeg
  • dd5533ca87032bb6dcdca41407ab1f92-m15.jpeg
  • dd5533ca87032bb6dcdca41407ab1f92-m16.jpeg
  • dd5533ca87032bb6dcdca41407ab1f92-m17.jpeg
  • dd5533ca87032bb6dcdca41407ab1f92-m18.jpeg
  • dd5533ca87032bb6dcdca41407ab1f92-m19.jpeg
  • dd5533ca87032bb6dcdca41407ab1f92-m20.jpeg
  • dd5533ca87032bb6dcdca41407ab1f92-m21.jpeg
  • dd5533ca87032bb6dcdca41407ab1f92-m22.jpeg
  • dd5533ca87032bb6dcdca41407ab1f92-m23.jpeg
  • dd5533ca87032bb6dcdca41407ab1f92-m24.jpeg
  • dd5533ca87032bb6dcdca41407ab1f92-m25.jpeg
  • dd5533ca87032bb6dcdca41407ab1f92-m26.jpeg
  • dd5533ca87032bb6dcdca41407ab1f92-m27.jpeg
  • dd5533ca87032bb6dcdca41407ab1f92-m28.jpeg
  • dd5533ca87032bb6dcdca41407ab1f92-m29.jpeg
  • dd5533ca87032bb6dcdca41407ab1f92-m30.jpeg
  • dd5533ca87032bb6dcdca41407ab1f92-m31.jpeg
  • dd5533ca87032bb6dcdca41407ab1f92-m32.jpeg

Property ID:

 RH-2025883-property

Bedrooms
3
Bathrooms
1
Garage
No
Year Built
1912
Area
1122 Square Feet

Description

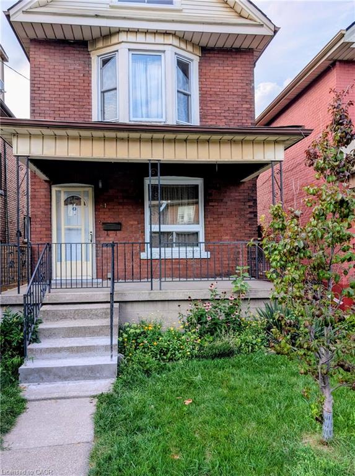
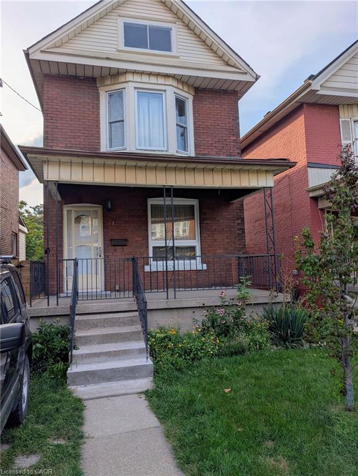
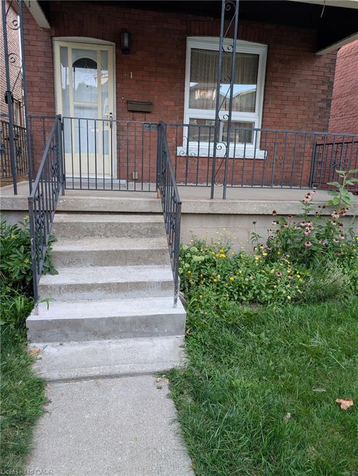
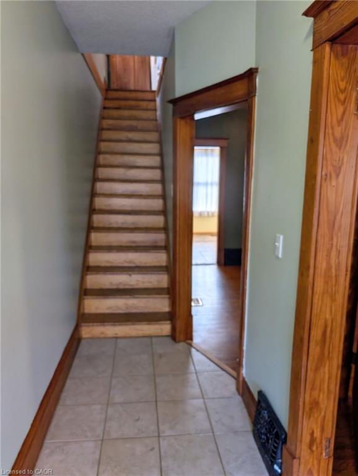
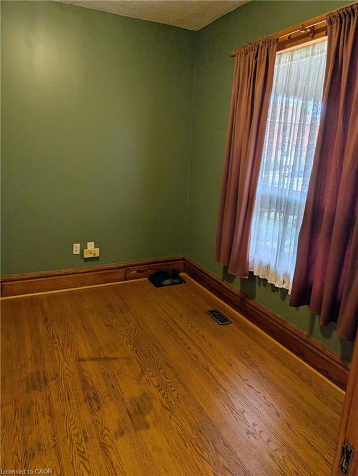
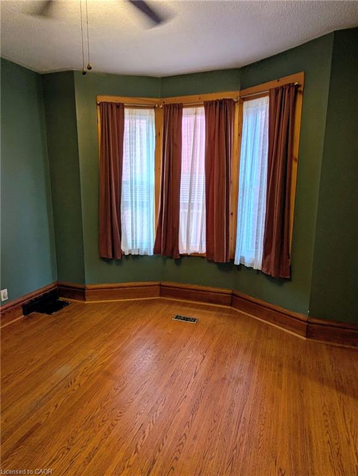
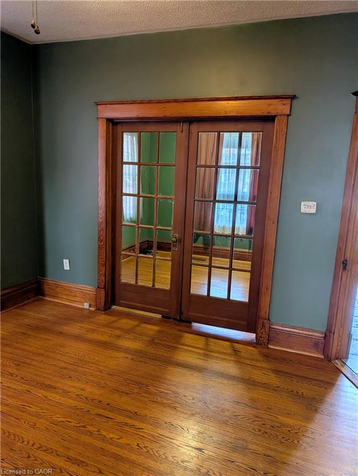
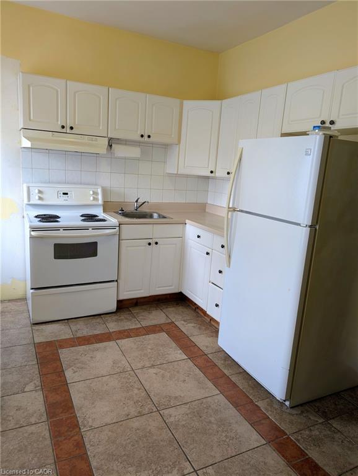
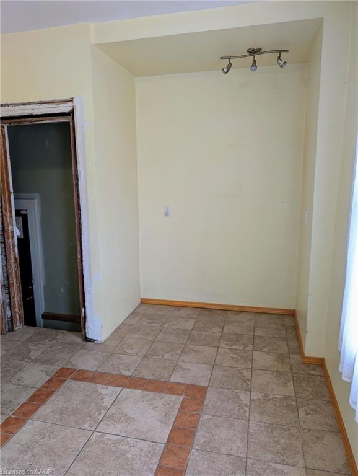
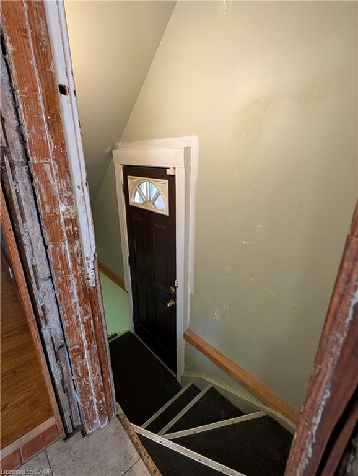
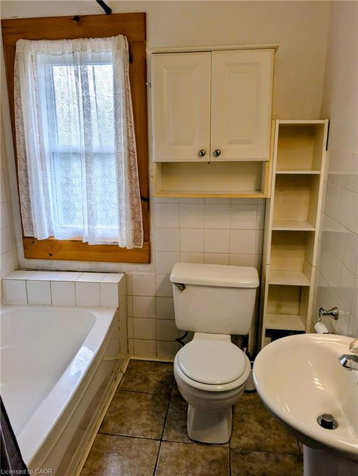
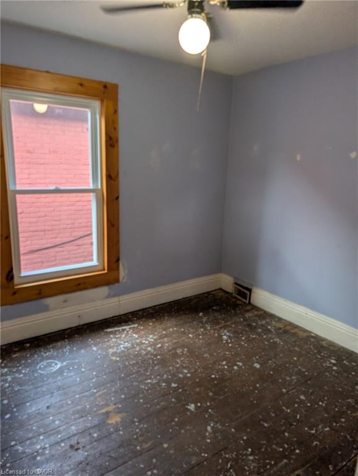
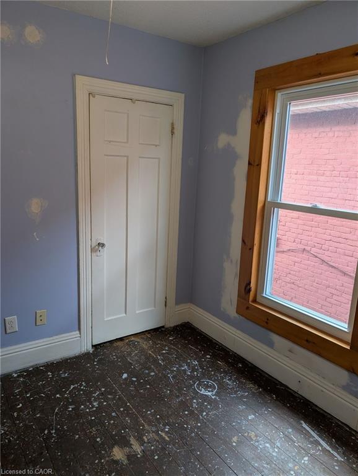
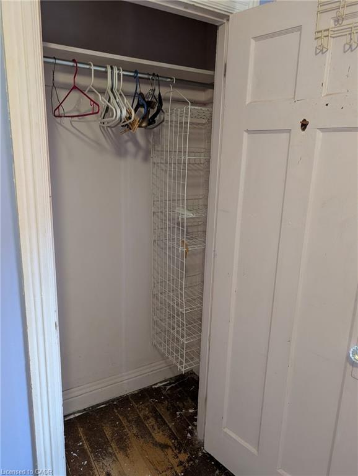
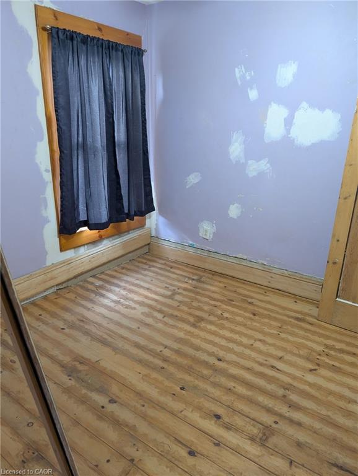
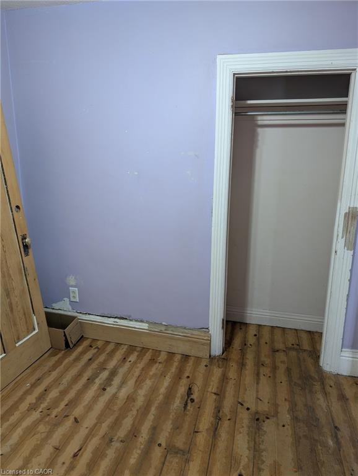
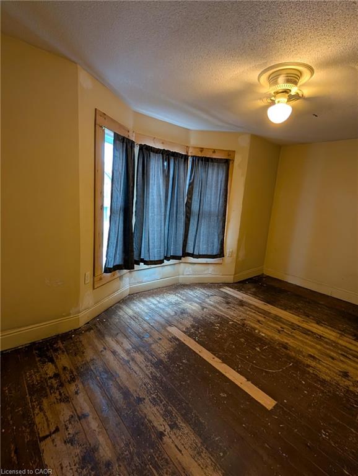
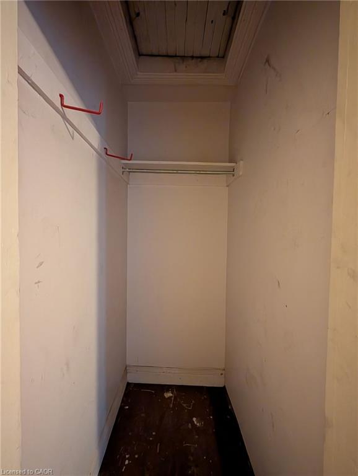
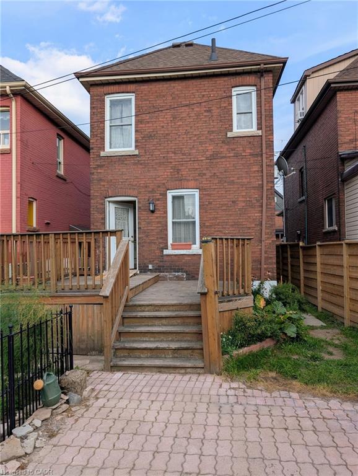
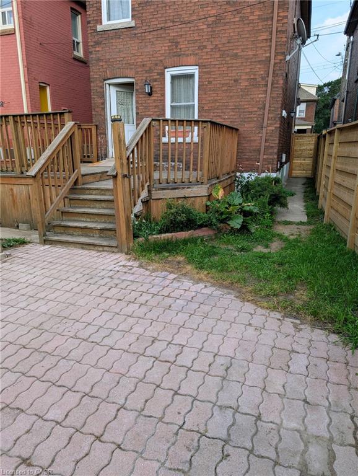
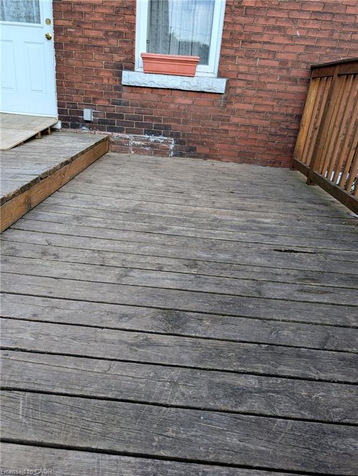
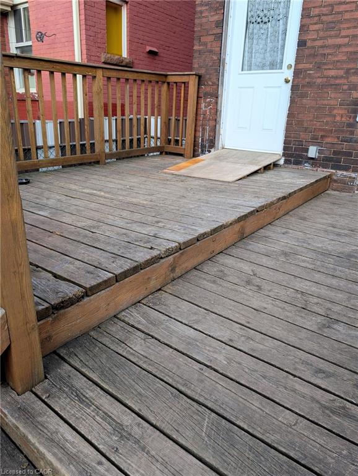
First time buyers and renovators, this 1912, 3 bedroom, 1 bathroom, two storey, double brick home comes with a fenced in back yard and 2-tier deck. For the handy person looking for a deal, you’ll appreciate the work that’s been done and still have some areas that are ready for completion. The main floor hardwood floors and trim throughout the living room, dining room, and stairway have been refinished and look amazing! The functional eat-in kitchen is looking for a designer to maximize the space and replace the missing trim. Much of the upstairs trim has been stripped and is awaiting final touches. The furnace and AC are approximately 10 years old. The double-brick exterior helps the home maintain a consistent temperature during summer months, and lessens the need for the AC a good portion of the time. The shingles were replaced almost 11 years ago and there’s still 4+ years on the transferrable warranty. Windows were replaced 2008-2009. Come to this family friendly neighbourhood and see for yourself!

Additional Details

  • Property Age: 1912
  • Property Sub Type: Single Family Residence
  • Zoning: C
  • Transaction Type: Sale
  • Stories: 3
  • Basement: Development Potential, Separate Entrance, Full, Partially Finished
  • Heating: Forced Air, Natural Gas
  • Cooling: Private Drive Single Wide
  • Parking Space: 1
  • MLS Status: Conditional

Similar Properties

View Property

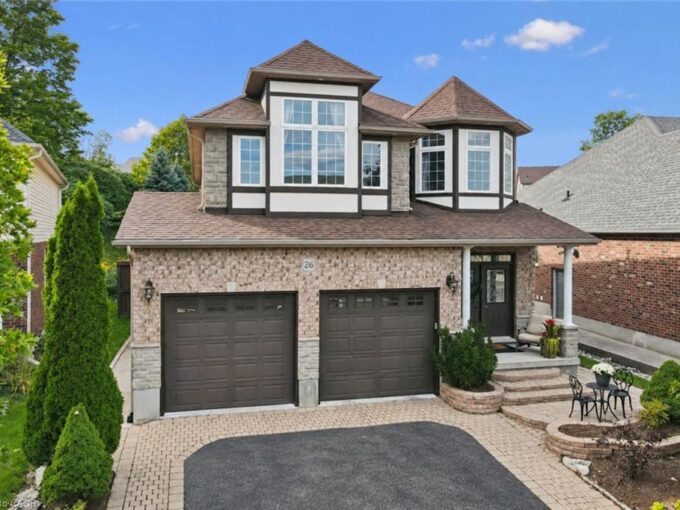
26 Frasson Drive, Guelph ON N1E 7J9

A home made for backyard BBQs, hosting family & friends,…

Bedrooms
3
Bathrooms
3.5
Area
2530 Square Feet

$1,249,900

View Property

251 Aldercrest Avenue, Hamilton, ON L9B 1L7

Situated in a highly desirable area, this custom luxury home…

Bedrooms
4
Bathrooms
4

$1,799,999

Debolender

Menu

  • Home
  • About
  • Buying Tips
  • Selling Tips
  • Testimonials
  • Contact

Contact Info

238 Speedvale Ave W, Guelph, ON N1L 1C9

+1 519 993 5656

deb@deboraholender.com

Find your new Home

  • All Listings
  • Guelph Listing
  • Kitchener Listing
  • Waterloo Listing
  • Cambridge Listing

Copyright © 2026, Deb Olender RE/MAX Guelph Real Estate Centre

|
1277 Cameron Road, Ayr ON N0B 1E0 11 Lockwood Street, Cambridge ON N1P 0A5

Owning a home is a keystone of wealth… both financial affluence and emotional security.

Suze Orman
November 11, 2026 Wednesday!
Debolender
  • Login
Forget Password?

OTP Verification

Please enter the 6-digit OTP sent to your email.

Time remaining: 05:00