Debolender
  • Home
  • About
    • Relocating
    • Testimonials
  • Real Estate Listings
    • Guelph
    • Kitchener
    • Waterloo
    • Cambridge
  • News and Advice
    • Deb’s Blog
    • Home Buying Advice
    • Home Selling Advice
    • Get Listings Sent To You
    • Get Your Free Home Evaluation
  • Contact
Debolender
  • Home
  • About
    • Relocating
    • Testimonials
  • Real Estate Listings
    • Guelph
    • Kitchener
    • Waterloo
    • Cambridge
  • News and Advice
    • Deb’s Blog
    • Home Buying Advice
    • Home Selling Advice
    • Get Listings Sent To You
    • Get Your Free Home Evaluation
  • Contact

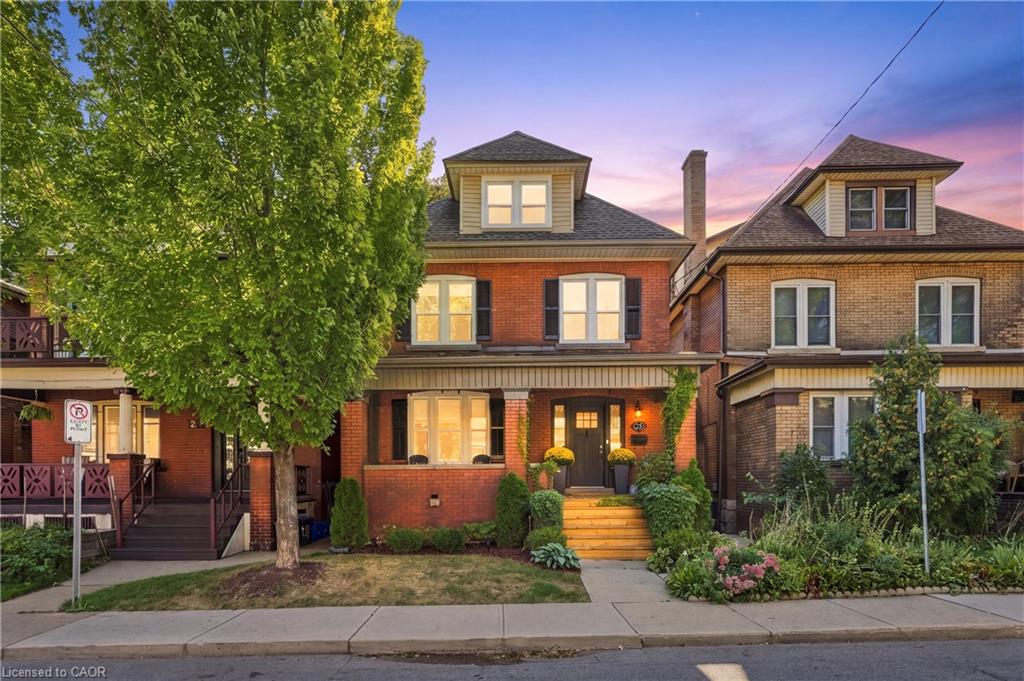
25 Fairholt Road S, Hamilton ON L8M 2T2

  • Home
  • Hamilton

25 Fairholt Road S, Hamilton ON L8M 2T2

25 Fairholt Road S, Hamilton ON L8M 2T2

$849,900
  • b54806c7983e29a6b9ecae9eea93cc67-m1.jpeg
  • b54806c7983e29a6b9ecae9eea93cc67-m2.jpeg
  • b54806c7983e29a6b9ecae9eea93cc67-m3.jpeg
  • b54806c7983e29a6b9ecae9eea93cc67-m4.jpeg
  • b54806c7983e29a6b9ecae9eea93cc67-m5.jpeg
  • b54806c7983e29a6b9ecae9eea93cc67-m6.jpeg
  • b54806c7983e29a6b9ecae9eea93cc67-m7.jpeg
  • b54806c7983e29a6b9ecae9eea93cc67-m8.jpeg
  • b54806c7983e29a6b9ecae9eea93cc67-m9.jpeg
  • b54806c7983e29a6b9ecae9eea93cc67-m10.jpeg
  • b54806c7983e29a6b9ecae9eea93cc67-m11.jpeg
  • b54806c7983e29a6b9ecae9eea93cc67-m12.jpeg
  • b54806c7983e29a6b9ecae9eea93cc67-m13.jpeg
  • b54806c7983e29a6b9ecae9eea93cc67-m14.jpeg
  • b54806c7983e29a6b9ecae9eea93cc67-m15.jpeg
  • b54806c7983e29a6b9ecae9eea93cc67-m16.jpeg
  • b54806c7983e29a6b9ecae9eea93cc67-m17.jpeg
  • b54806c7983e29a6b9ecae9eea93cc67-m18.jpeg
  • b54806c7983e29a6b9ecae9eea93cc67-m19.jpeg
  • b54806c7983e29a6b9ecae9eea93cc67-m20.jpeg
  • b54806c7983e29a6b9ecae9eea93cc67-m21.jpeg
  • b54806c7983e29a6b9ecae9eea93cc67-m22.jpeg
  • b54806c7983e29a6b9ecae9eea93cc67-m23.jpeg
  • b54806c7983e29a6b9ecae9eea93cc67-m24.jpeg
  • b54806c7983e29a6b9ecae9eea93cc67-m25.jpeg
  • b54806c7983e29a6b9ecae9eea93cc67-m26.jpeg
  • b54806c7983e29a6b9ecae9eea93cc67-m27.jpeg
  • b54806c7983e29a6b9ecae9eea93cc67-m28.jpeg
  • b54806c7983e29a6b9ecae9eea93cc67-m29.jpeg
  • b54806c7983e29a6b9ecae9eea93cc67-m30.jpeg
  • b54806c7983e29a6b9ecae9eea93cc67-m31.jpeg
  • b54806c7983e29a6b9ecae9eea93cc67-m32.jpeg
  • b54806c7983e29a6b9ecae9eea93cc67-m33.jpeg
  • b54806c7983e29a6b9ecae9eea93cc67-m34.jpeg
  • b54806c7983e29a6b9ecae9eea93cc67-m35.jpeg
  • b54806c7983e29a6b9ecae9eea93cc67-m36.jpeg

Property ID:

 RH-2030177-property

Bedrooms
6
Bathrooms
4.5
Garage
No
Year Built
1915
Area
2055 Square Feet

Description

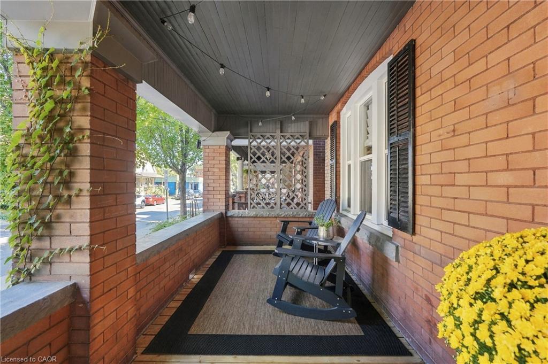
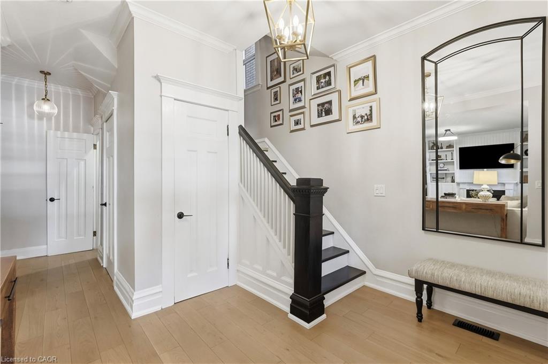
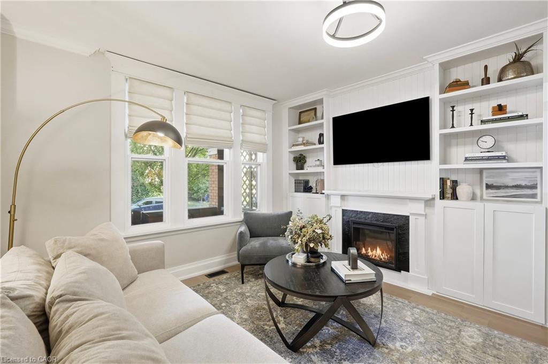
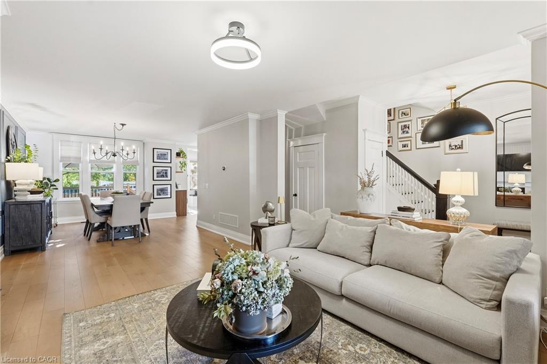
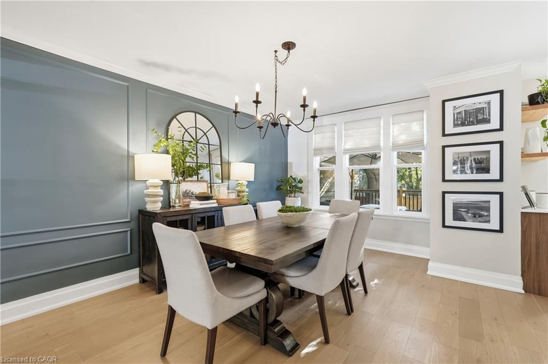
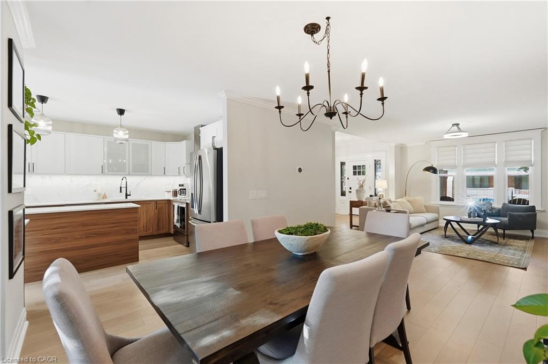
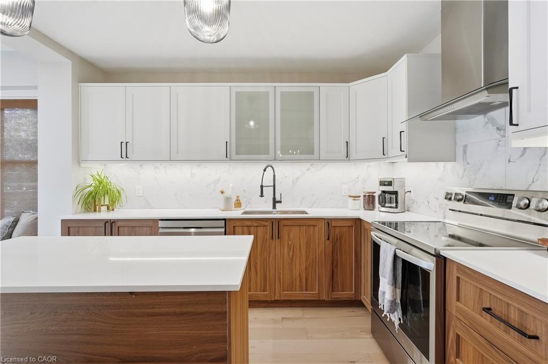
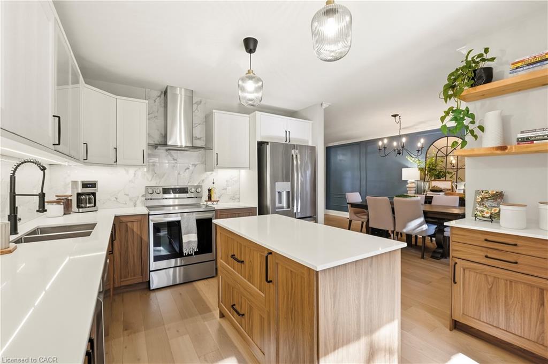
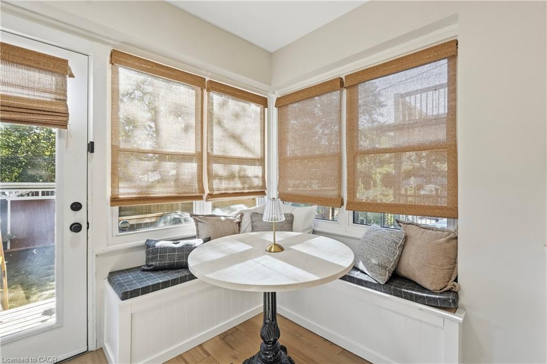
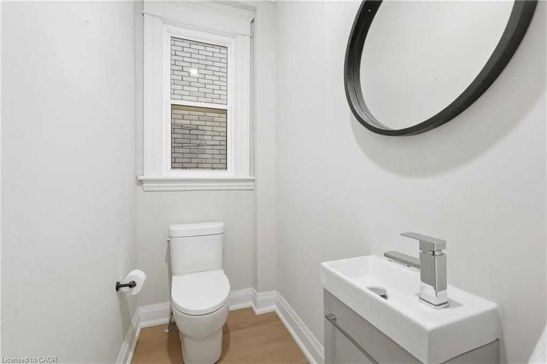
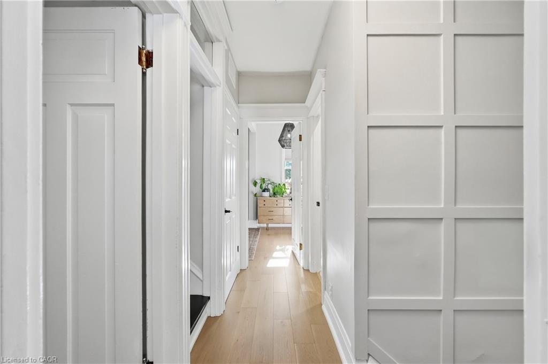
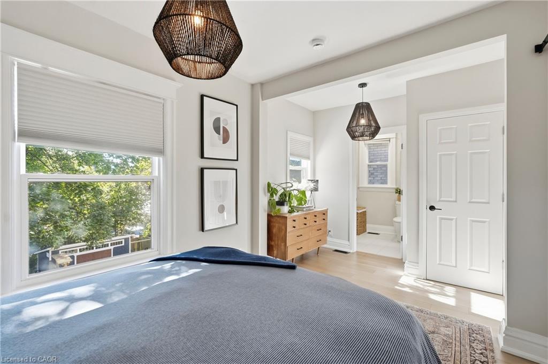
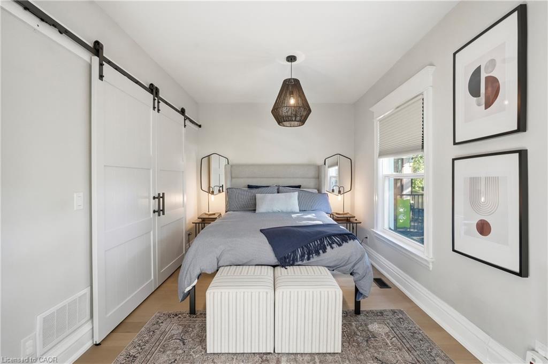
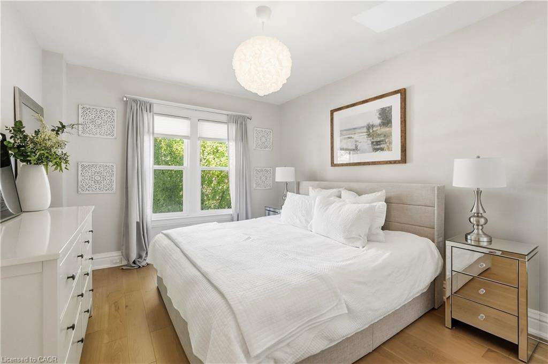
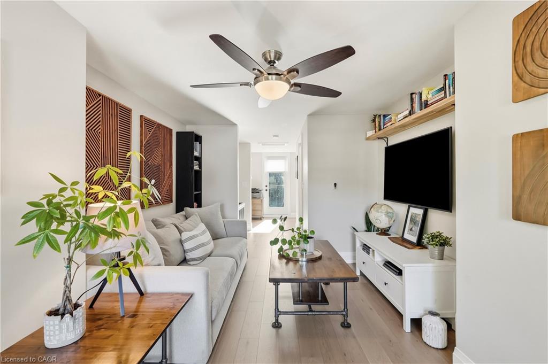
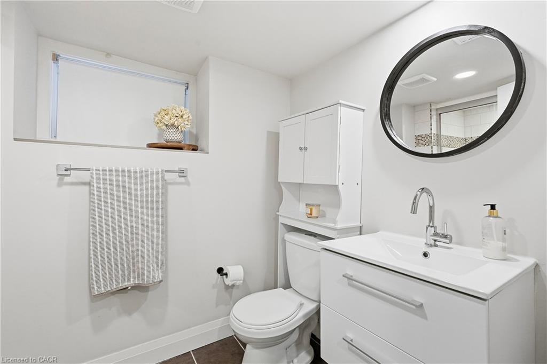
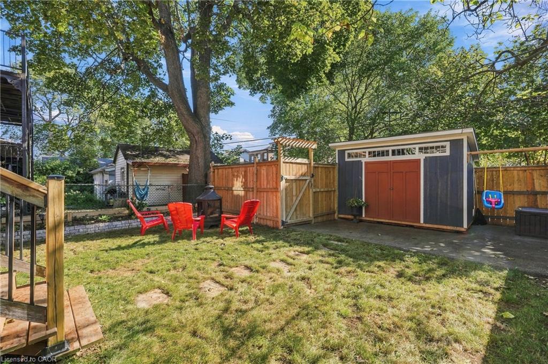
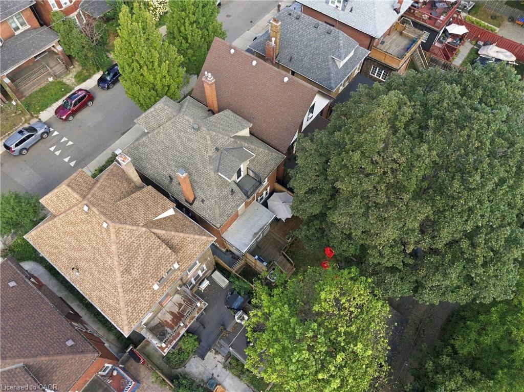
Welcome to this charming 2.5-storey century home in Hamilton’s Gibson/Stipley South neighbourhood, where timeless character meets a modern twist. Offering 4+2 bedrooms, 5 bathrooms, and 2,055 sq. ft. of above-grade living space, this detached home beautifully blends the charm and character of its era with the comfort and
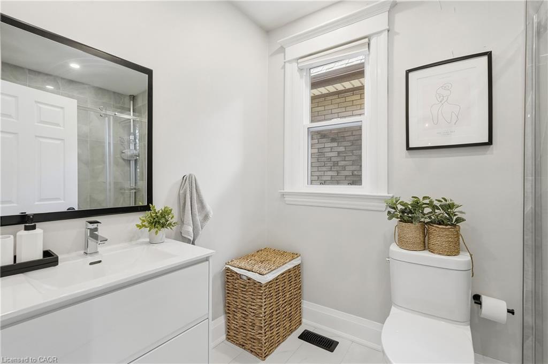
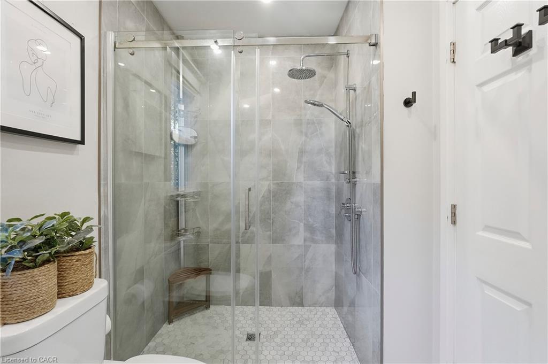
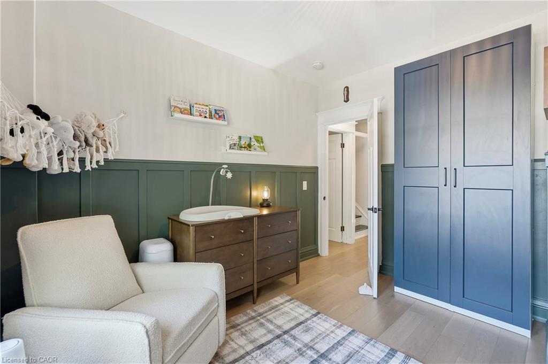
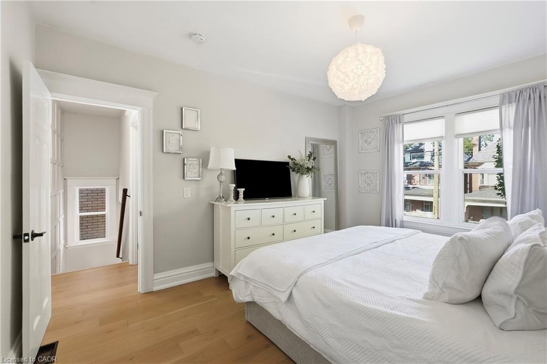
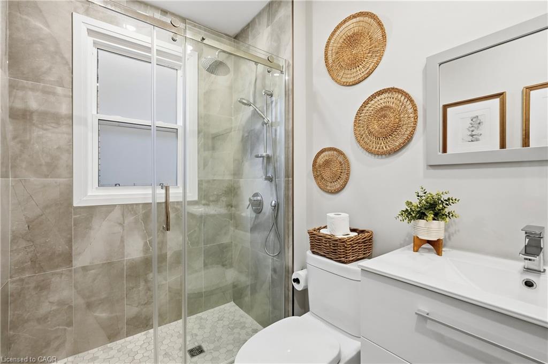
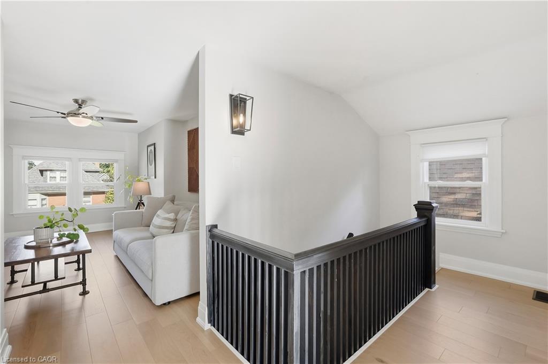
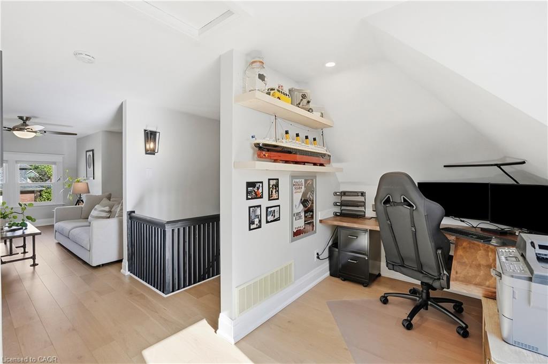
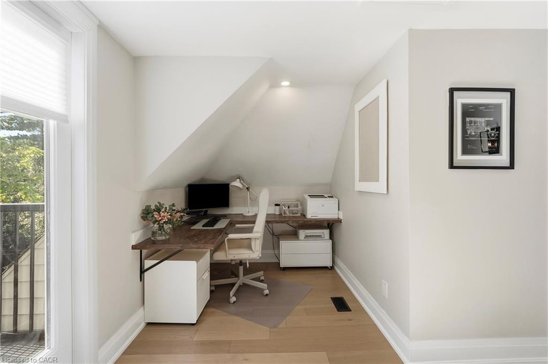
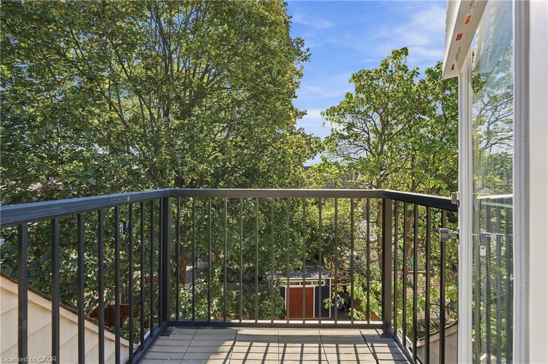
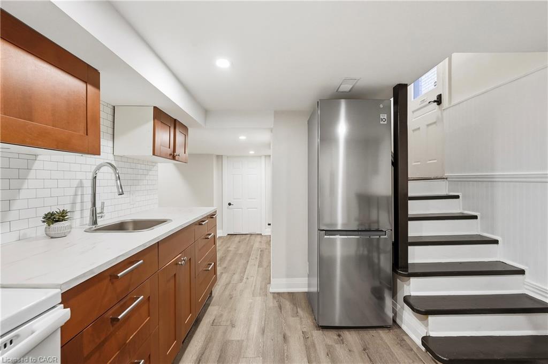
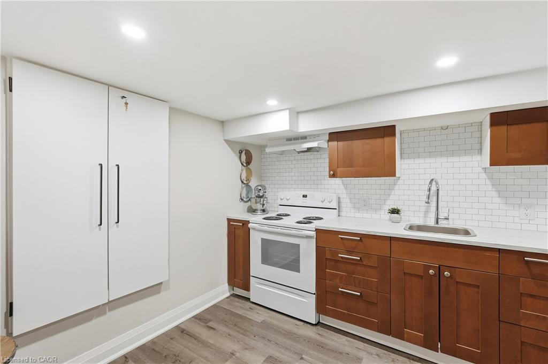
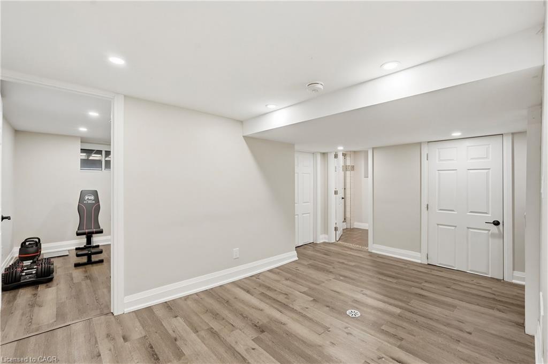
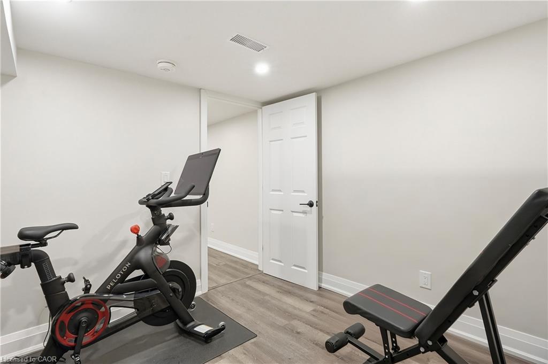
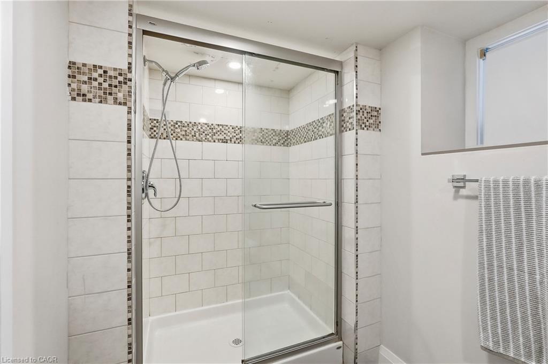
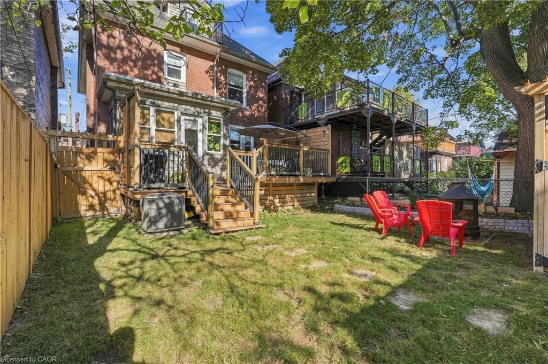
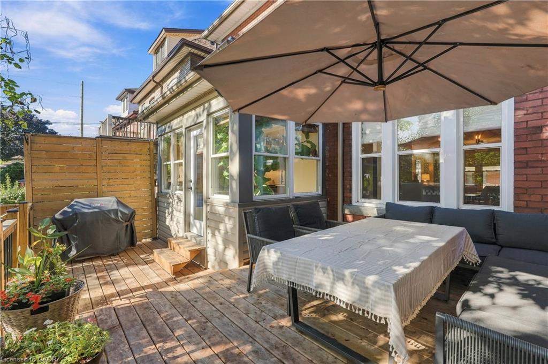
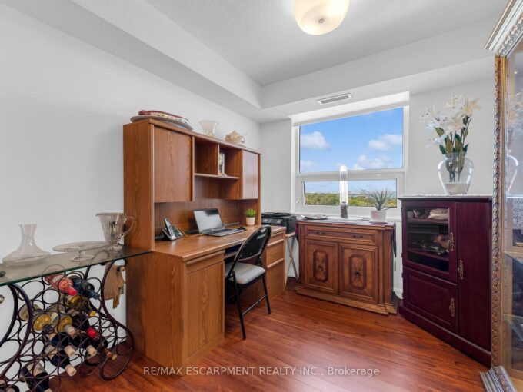
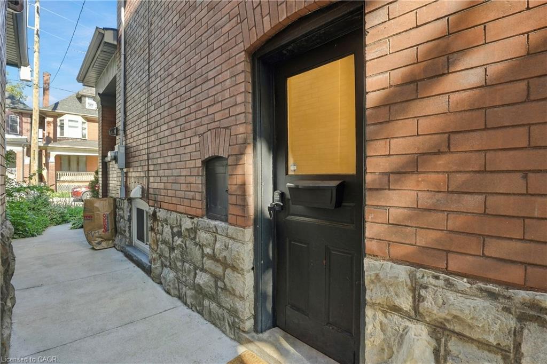
convenience of today. The main floor features a spacious living and dining room combination, an eat-in kitchen, and a convenient powder room. The second floor offers three bedrooms, including a generous primary bedroom with its own ensuite and walk-in bathroom, along with a shared bathroom and convenient laundry. The third-floor loft provides versatile additional space that can be used as a bedroom, home office, or flex space, complete with its own bathroom. The fully finished basement features a separate entrance, kitchen, bathroom, two additional bedrooms, and ample storage space, offering excellent flexibility for extended family, guests, or additional living needs. Situated on a 30′ x 100′ lot, the home has been thoughtfully updated while retaining its original appeal. Recent improvements include new roof shingles in 2016, A/C, furnace, windows, and appliances in 2021, a new dishwasher and hardwood flooring added to the main and upper floors in 2024, a new deck in 2025, and a new front porch in 2026. The property also includes one rear laneway parking space. Ideally located close to
stores, shopping, public transit, schools, and Hamilton’s downtown core, this home offers both convenience and character in one of Hamilton’s established neighbourhoods.

Additional Details

  • Property Age: 1915
  • Property Sub Type: Single Family Residence
  • Zoning: R1A
  • Transaction Type: Sale
  • Basement: Separate Entrance, Full, Finished
  • Heating: Forced Air, Natural Gas
  • Cooling: Lane/Alley Parking
  • Parking Space: 1
  • Fire Places: 1
  • Virtual Tour: https://youtu.be/_-XU6NRGiaw
  • MLS Status: Active

Similar Properties

View Property

32-1444 Upper Ottawa Street, Hamilton ON L8W 1N3

Welcome to Unit 32 at 1444 Upper Ottawa Street, a…

Bedrooms
4
Bathrooms
1.5
Area
1089 Square Feet

$499,000

View Property

500 Green Road 1118, Hamilton, ON L8E 3M6

Experience resort like living at it’s finest with endless amenities…

Bedrooms
3
Bathrooms
2
For Sale

$579,900
Debolender

Menu

  • Home
  • Buying Tips
  • Selling Tips
  • Testimonials
  • Contact

Contact Info

238 Speedvale Ave W, Guelph, ON N1L 1C9

+1 519 993 5656

deb@deboraholender.com

Find your new Home

  • All Listings
  • Guelph Listing
  • Kitchener Listing
  • Waterloo Listing
  • Cambridge Listing

Copyright © 2026, Deb Olender RE/MAX Guelph Real Estate Centre

|
1119-212 King William Street, Hamilton ON L8R 0A7 44 Madison Avenue, Hamilton ON L8L 5Y4

Owning a home is a keystone of wealth… both financial affluence and emotional security.

Suze Orman
November 21, 2026 Saturday!
Debolender
  • Login
Forget Password?

OTP Verification

Please enter the 6-digit OTP sent to your email.

Time remaining: 05:00