Debolender
  • Home
  • About
    • Relocating
    • Testimonials
  • Real Estate Listings
    • Guelph
    • Kitchener
    • Waterloo
    • Cambridge
  • News and Advice
    • Deb’s Blog
    • Home Buying Advice
    • Home Selling Advice
    • Get Listings Sent To You
    • Get Your Free Home Evaluation
  • Contact
Debolender
  • Home
  • About
    • Relocating
    • Testimonials
  • Real Estate Listings
    • Guelph
    • Kitchener
    • Waterloo
    • Cambridge
  • News and Advice
    • Deb’s Blog
    • Home Buying Advice
    • Home Selling Advice
    • Get Listings Sent To You
    • Get Your Free Home Evaluation
  • Contact

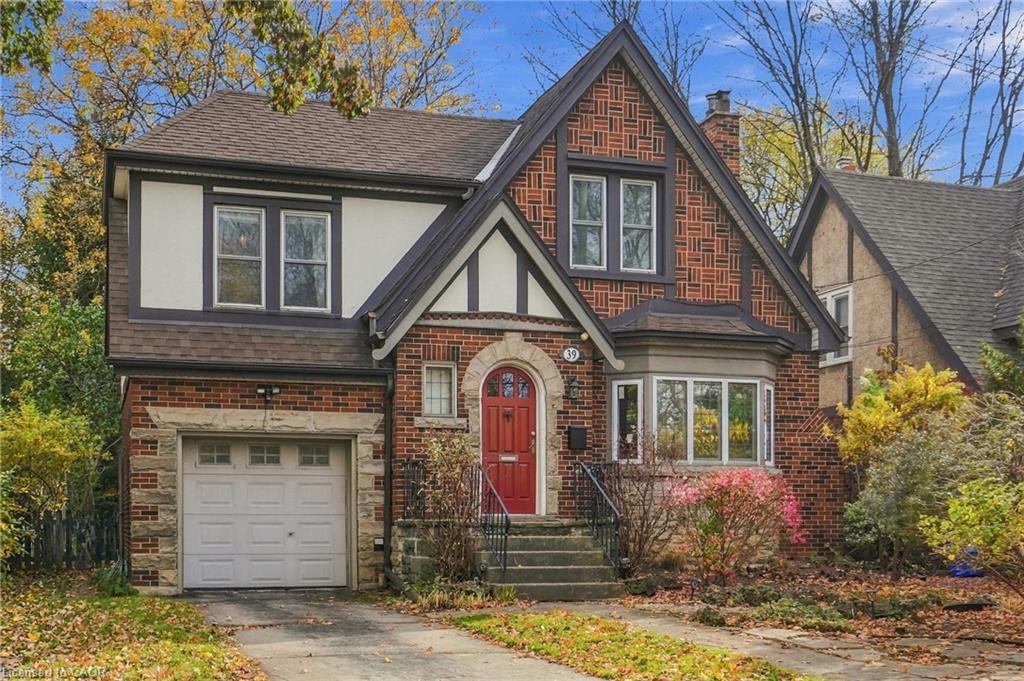
39 Haddon Avenue S, Hamilton ON L8S 1X5

  • Home
  • Hamilton

39 Haddon Avenue S, Hamilton ON L8S 1X5

39 Haddon Avenue S, Hamilton ON L8S 1X5

$949,000
  • c0b00a20551bc51a2b3c8da90207b5e2-m1.jpeg
  • c0b00a20551bc51a2b3c8da90207b5e2-m2.jpeg
  • c0b00a20551bc51a2b3c8da90207b5e2-m3.jpeg
  • c0b00a20551bc51a2b3c8da90207b5e2-m4.jpeg
  • c0b00a20551bc51a2b3c8da90207b5e2-m5.jpeg
  • c0b00a20551bc51a2b3c8da90207b5e2-m6.jpeg
  • c0b00a20551bc51a2b3c8da90207b5e2-m7.jpeg
  • c0b00a20551bc51a2b3c8da90207b5e2-m8.jpeg
  • c0b00a20551bc51a2b3c8da90207b5e2-m9.jpeg
  • c0b00a20551bc51a2b3c8da90207b5e2-m10.jpeg
  • c0b00a20551bc51a2b3c8da90207b5e2-m11.jpeg
  • c0b00a20551bc51a2b3c8da90207b5e2-m12.jpeg
  • c0b00a20551bc51a2b3c8da90207b5e2-m13.jpeg
  • c0b00a20551bc51a2b3c8da90207b5e2-m14.jpeg
  • c0b00a20551bc51a2b3c8da90207b5e2-m15.jpeg
  • c0b00a20551bc51a2b3c8da90207b5e2-m16.jpeg
  • c0b00a20551bc51a2b3c8da90207b5e2-m17.jpeg
  • c0b00a20551bc51a2b3c8da90207b5e2-m18.jpeg
  • c0b00a20551bc51a2b3c8da90207b5e2-m19.jpeg
  • c0b00a20551bc51a2b3c8da90207b5e2-m20.jpeg
  • c0b00a20551bc51a2b3c8da90207b5e2-m21.jpeg
  • c0b00a20551bc51a2b3c8da90207b5e2-m22.jpeg
  • c0b00a20551bc51a2b3c8da90207b5e2-m23.jpeg
  • c0b00a20551bc51a2b3c8da90207b5e2-m24.jpeg
  • c0b00a20551bc51a2b3c8da90207b5e2-m25.jpeg
  • c0b00a20551bc51a2b3c8da90207b5e2-m26.jpeg
  • c0b00a20551bc51a2b3c8da90207b5e2-m27.jpeg
  • c0b00a20551bc51a2b3c8da90207b5e2-m28.jpeg
  • c0b00a20551bc51a2b3c8da90207b5e2-m29.jpeg
  • c0b00a20551bc51a2b3c8da90207b5e2-m30.jpeg
  • c0b00a20551bc51a2b3c8da90207b5e2-m31.jpeg
  • c0b00a20551bc51a2b3c8da90207b5e2-m32.jpeg
  • c0b00a20551bc51a2b3c8da90207b5e2-m33.jpeg

Property ID:

 RH-2030635-property

Bedrooms
4
Bathrooms
2
Garage
Yes
Year Built
1935
Area
1654 Square Feet

Description

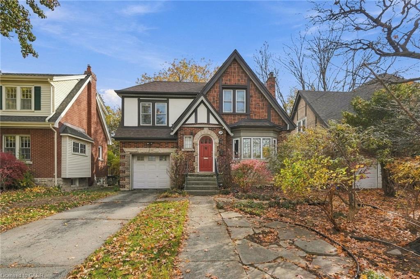
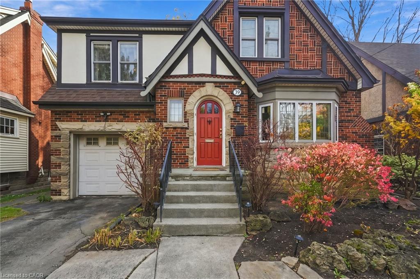
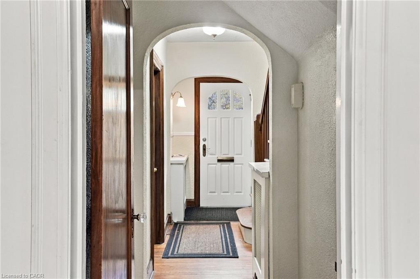
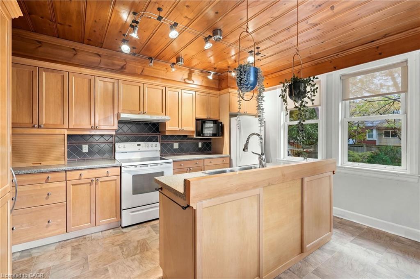
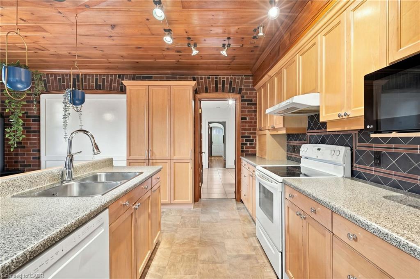
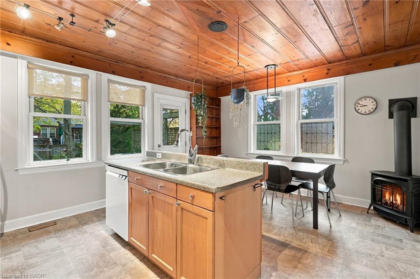
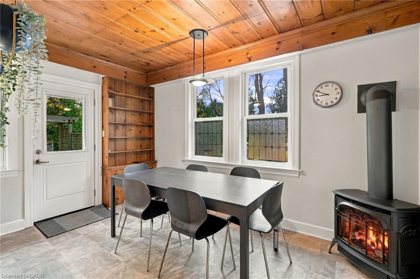
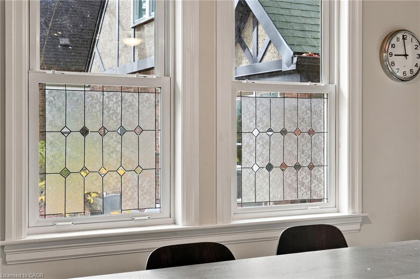
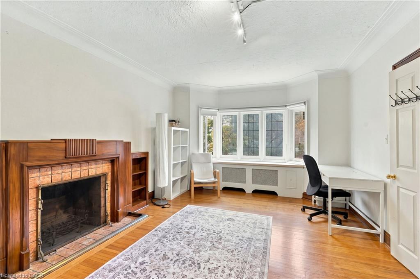
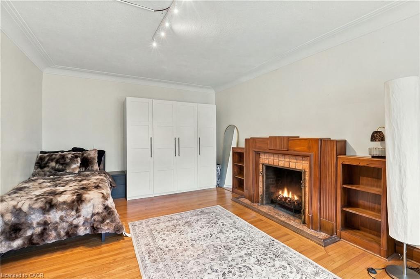
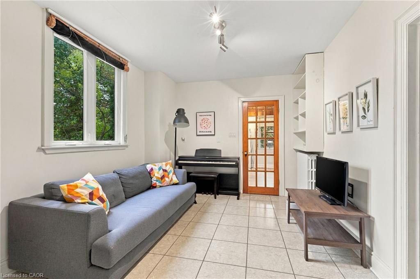
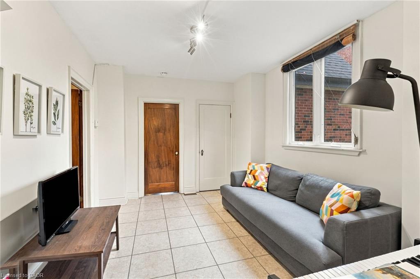
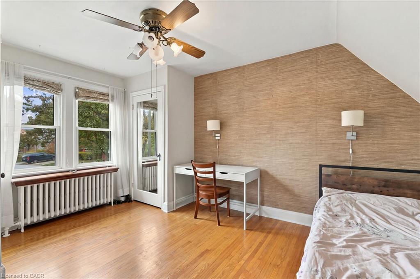
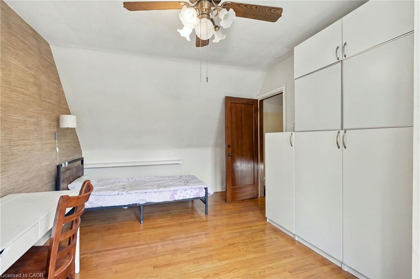
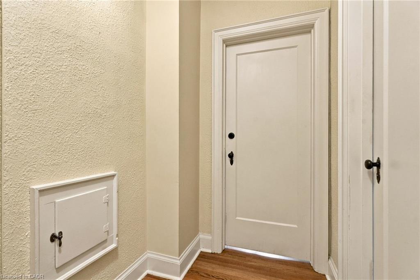
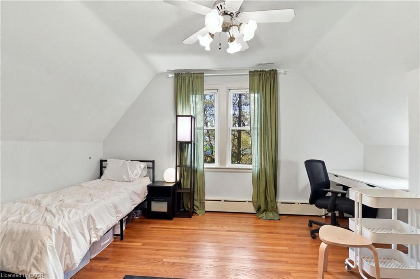
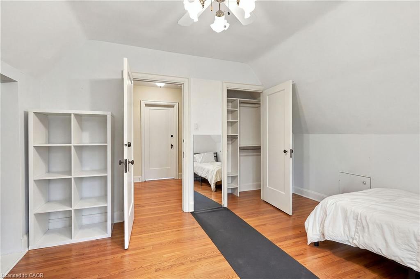
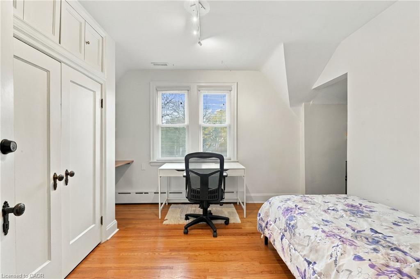
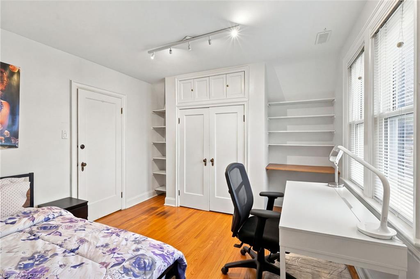
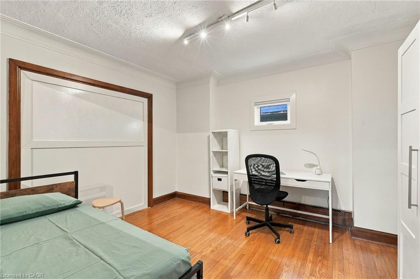
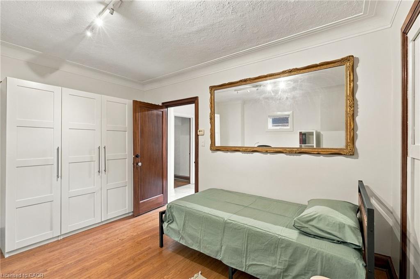
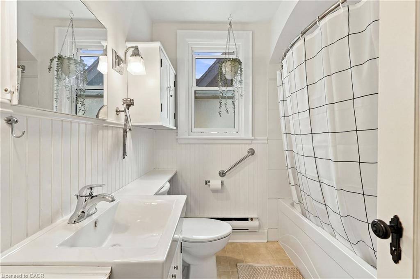
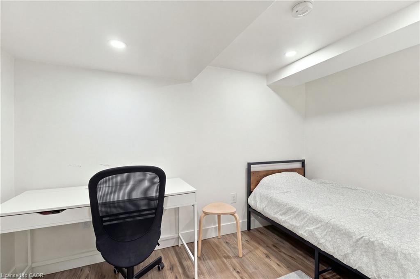
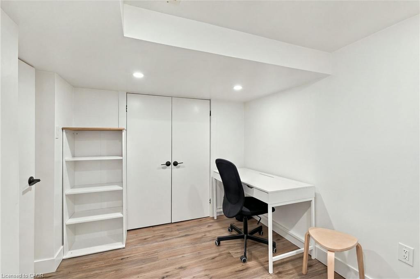
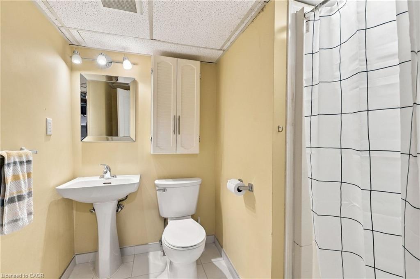
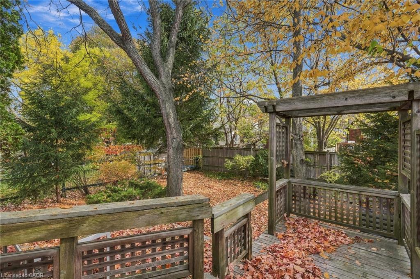
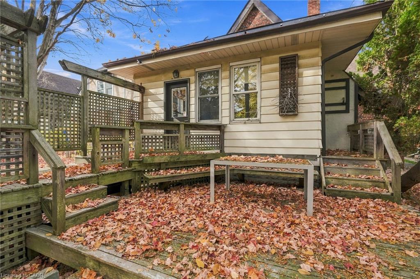
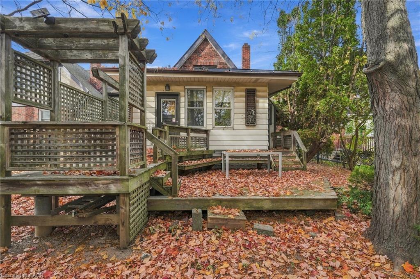
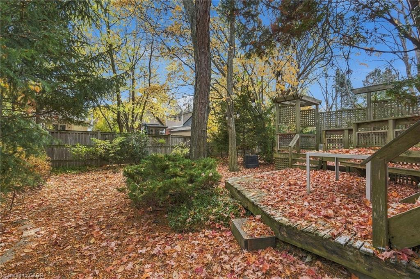
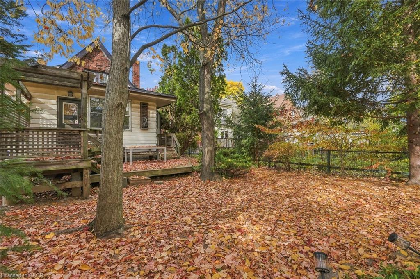
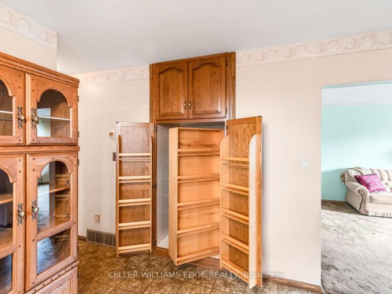
Westdale living oozing with character and the charm of a Tudor home, steps from McMaster. This classic two-storey home sits in one of Hamilton’s most walkable neighbourhoods, close to the university, hospital, parks, cafés and shops. The property is currently being used as a student rental with early 2027 vacancy and an easy conversion back to single family, so it works equally well for investors and for families looking for a character home in a great location. The main floor has an airy, open-concept, eat-in kitchen addition with a warm gas fireplace, a main floor office and large formal living and dining rooms finished with period correct details. Upstairs are three sunny bedrooms, more hardwood flooring and a full bathroom that has been freshly painted. Recent updates include replacement windows, central air conditioning and a ¾-inch copper water line, and there’s a full-size attached brick garage with access to the basement. The basement has been finished with an additional bedroom, workshop and full laundry. Location could not be more ideal. Dalewood Middle School, Westdale High School and Cootes Paradise Elementary are all a short walk away, along with McMaster University and Hospital. You’ll also find a new kids’ playground and splash pad, plus miles of Royal Botanical Gardens forest trails. Around the corner, the Westdale shopping district has patio dining, boutiques, restaurants, coffee shops, a classic movie theatre, the public library and a grocery store. Princess Point Conservation Area is close by too, with waterfront trails running all the way to the downtown Bayfront and Pier 4 Park. Don’t be TOO LATE*! *REG TM. RSA.

Additional Details

  • Property Age: 1935
  • Property Sub Type: Single Family Residence
  • Zoning: C/S-1361
  • Transaction Type: Sale
  • Basement: Full, Partially Finished
  • Heating: Baseboard, Natural Gas, Water
  • Cooling: Private Drive Single Wide
  • Parking Space: 2
  • MLS Status: Active

Similar Properties

View Property

337 BEACH Boulevard 23, Hamilton, ON L8H 6W4

Rarely Offered, Gorgeous Fully Renovated Modern Executive Townhome in Highly…

Bedrooms
2
Bathrooms
2

$750,000

View Property

30 Goldfinch Road, Hamilton, ON L9A 3W7

Offered for the first time since 1972, this solid all-brick…

Bedrooms
3
Bathrooms
2

$599,900

Debolender

Menu

  • Home
  • About
  • Buying Tips
  • Selling Tips
  • Testimonials
  • Contact

Contact Info

238 Speedvale Ave W, Guelph, ON N1L 1C9

+1 519 993 5656

deb@deboraholender.com

Find your new Home

  • All Listings
  • Guelph Listing
  • Kitchener Listing
  • Waterloo Listing
  • Cambridge Listing

Copyright © 2026, Deb Olender RE/MAX Guelph Real Estate Centre

|
36 Sherman Avenue N, Hamilton ON L8L 6L8 92 Scenic Ridge Gate, Paris ON N3L 0K2

Owning a home is a keystone of wealth… both financial affluence and emotional security.

Suze Orman
November 11, 2026 Wednesday!
Debolender
  • Login
Forget Password?

OTP Verification

Please enter the 6-digit OTP sent to your email.

Time remaining: 05:00