Debolender
  • Home
  • About
    • Relocating
    • Testimonials
  • Real Estate Listings
    • Guelph
    • Kitchener
    • Waterloo
    • Cambridge
  • News and Advice
    • Deb’s Blog
    • Home Buying Advice
    • Home Selling Advice
    • Get Listings Sent To You
    • Get Your Free Home Evaluation
  • Contact
Debolender
  • Home
  • About
    • Relocating
    • Testimonials
  • Real Estate Listings
    • Guelph
    • Kitchener
    • Waterloo
    • Cambridge
  • News and Advice
    • Deb’s Blog
    • Home Buying Advice
    • Home Selling Advice
    • Get Listings Sent To You
    • Get Your Free Home Evaluation
  • Contact

15 Carolinian Lane, Cambridge ON N1S 5B5

  • Home
  • Cambridge

15 Carolinian Lane, Cambridge ON N1S 5B5

15 Carolinian Lane, Cambridge ON N1S 5B5

$949,900
  • 788fa3c038bc2b7109546a8c580dd5b4-m1.jpeg
  • 788fa3c038bc2b7109546a8c580dd5b4-m2.jpeg
  • 788fa3c038bc2b7109546a8c580dd5b4-m3.jpeg
  • 788fa3c038bc2b7109546a8c580dd5b4-m4.jpeg
  • 788fa3c038bc2b7109546a8c580dd5b4-m5.jpeg
  • 788fa3c038bc2b7109546a8c580dd5b4-m6.jpeg
  • 788fa3c038bc2b7109546a8c580dd5b4-m7.jpeg
  • 788fa3c038bc2b7109546a8c580dd5b4-m8.jpeg
  • 788fa3c038bc2b7109546a8c580dd5b4-m9.jpeg
  • 788fa3c038bc2b7109546a8c580dd5b4-m10.jpeg
  • 788fa3c038bc2b7109546a8c580dd5b4-m11.jpeg
  • 788fa3c038bc2b7109546a8c580dd5b4-m12.jpeg
  • 788fa3c038bc2b7109546a8c580dd5b4-m13.jpeg
  • 788fa3c038bc2b7109546a8c580dd5b4-m14.jpeg
  • 788fa3c038bc2b7109546a8c580dd5b4-m15.jpeg
  • 788fa3c038bc2b7109546a8c580dd5b4-m16.jpeg
  • 788fa3c038bc2b7109546a8c580dd5b4-m17.jpeg
  • 788fa3c038bc2b7109546a8c580dd5b4-m18.jpeg
  • 788fa3c038bc2b7109546a8c580dd5b4-m19.jpeg
  • 788fa3c038bc2b7109546a8c580dd5b4-m20.jpeg
  • 788fa3c038bc2b7109546a8c580dd5b4-m21.jpeg
  • 788fa3c038bc2b7109546a8c580dd5b4-m22.jpeg
  • 788fa3c038bc2b7109546a8c580dd5b4-m23.jpeg
  • 788fa3c038bc2b7109546a8c580dd5b4-m24.jpeg
  • 788fa3c038bc2b7109546a8c580dd5b4-m25.jpeg
  • 788fa3c038bc2b7109546a8c580dd5b4-m26.jpeg
  • 788fa3c038bc2b7109546a8c580dd5b4-m27.jpeg
  • 788fa3c038bc2b7109546a8c580dd5b4-m28.jpeg
  • 788fa3c038bc2b7109546a8c580dd5b4-m29.jpeg
  • 788fa3c038bc2b7109546a8c580dd5b4-m30.jpeg
  • 788fa3c038bc2b7109546a8c580dd5b4-m31.jpeg
  • 788fa3c038bc2b7109546a8c580dd5b4-m32.jpeg
  • 788fa3c038bc2b7109546a8c580dd5b4-m33.jpeg
  • 788fa3c038bc2b7109546a8c580dd5b4-m34.jpeg
  • 788fa3c038bc2b7109546a8c580dd5b4-m35.jpeg
  • 788fa3c038bc2b7109546a8c580dd5b4-m36.jpeg
  • 788fa3c038bc2b7109546a8c580dd5b4-m37.jpeg
  • 788fa3c038bc2b7109546a8c580dd5b4-m38.jpeg
  • 788fa3c038bc2b7109546a8c580dd5b4-m39.jpeg
  • 788fa3c038bc2b7109546a8c580dd5b4-m40.jpeg
  • 788fa3c038bc2b7109546a8c580dd5b4-m41.jpeg
  • 788fa3c038bc2b7109546a8c580dd5b4-m42.jpeg
  • 788fa3c038bc2b7109546a8c580dd5b4-m43.jpeg
  • 788fa3c038bc2b7109546a8c580dd5b4-m44.jpeg
  • 788fa3c038bc2b7109546a8c580dd5b4-m45.jpeg
  • 788fa3c038bc2b7109546a8c580dd5b4-m46.jpeg
  • 788fa3c038bc2b7109546a8c580dd5b4-m47.jpeg
  • 788fa3c038bc2b7109546a8c580dd5b4-m48.jpeg
  • 788fa3c038bc2b7109546a8c580dd5b4-m49.jpeg
  • 788fa3c038bc2b7109546a8c580dd5b4-m50.jpeg

Property ID:

 RH-2030762-property

Bedrooms
3
Bathrooms
2.5
Garage
Yes
Year Built
2002
Area
2919 Square Feet

Description

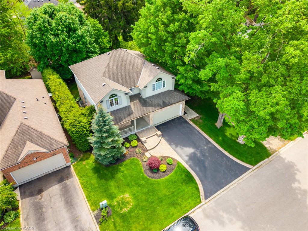
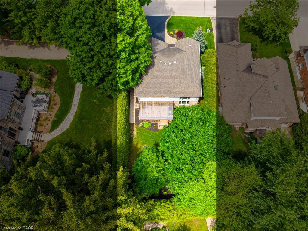
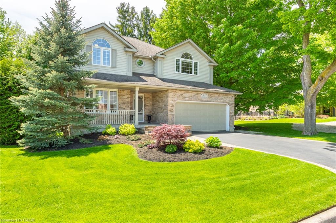
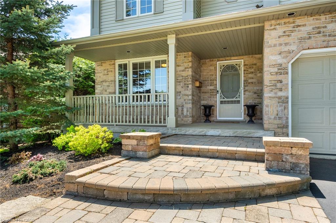
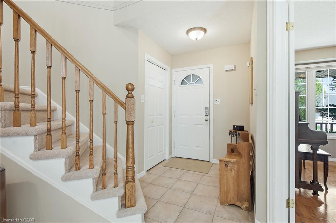
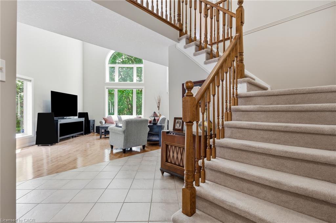
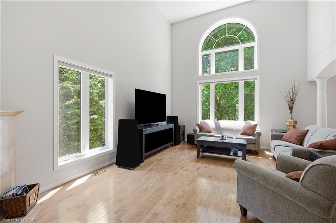
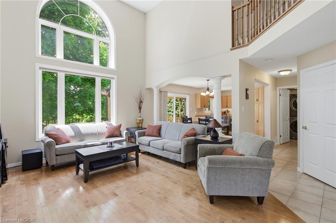
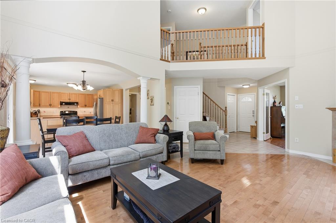
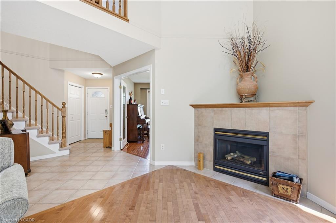
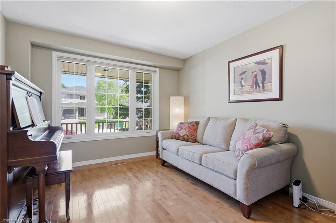
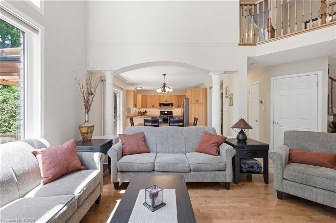
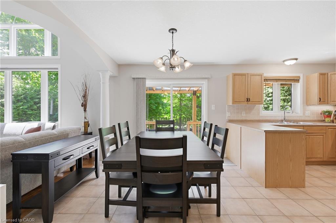
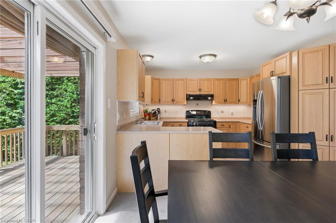
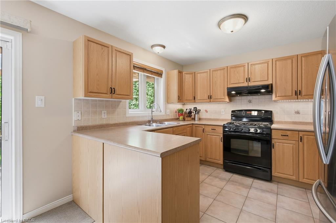
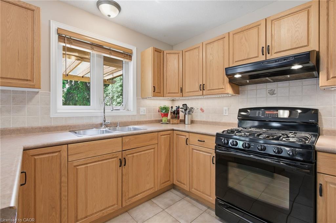
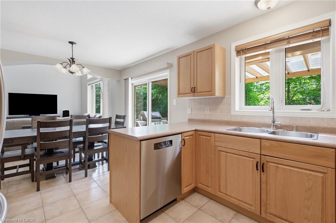
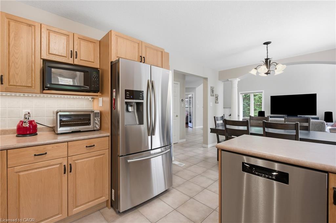
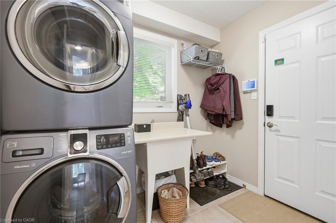
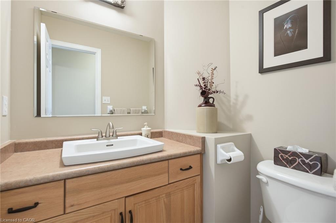
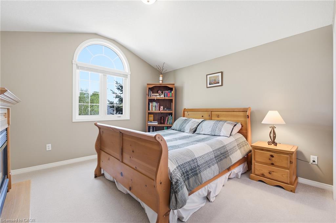
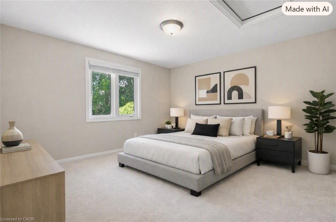
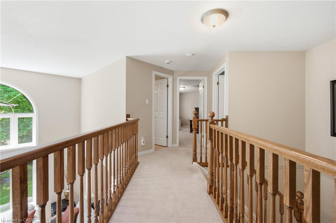
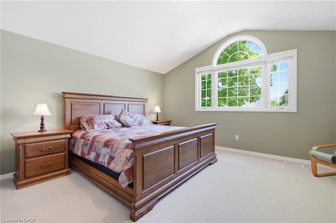
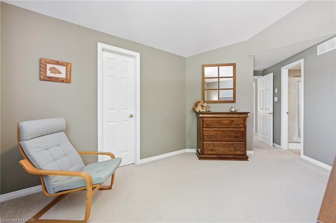
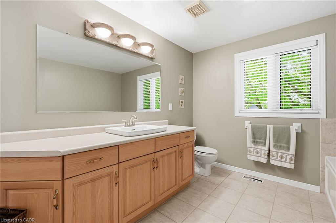
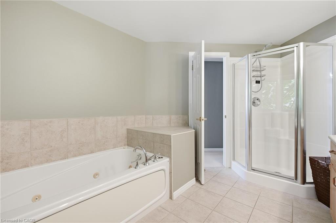
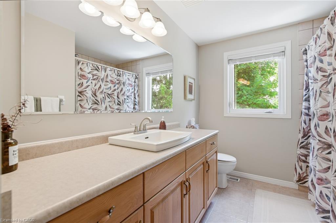
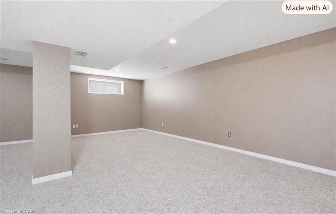
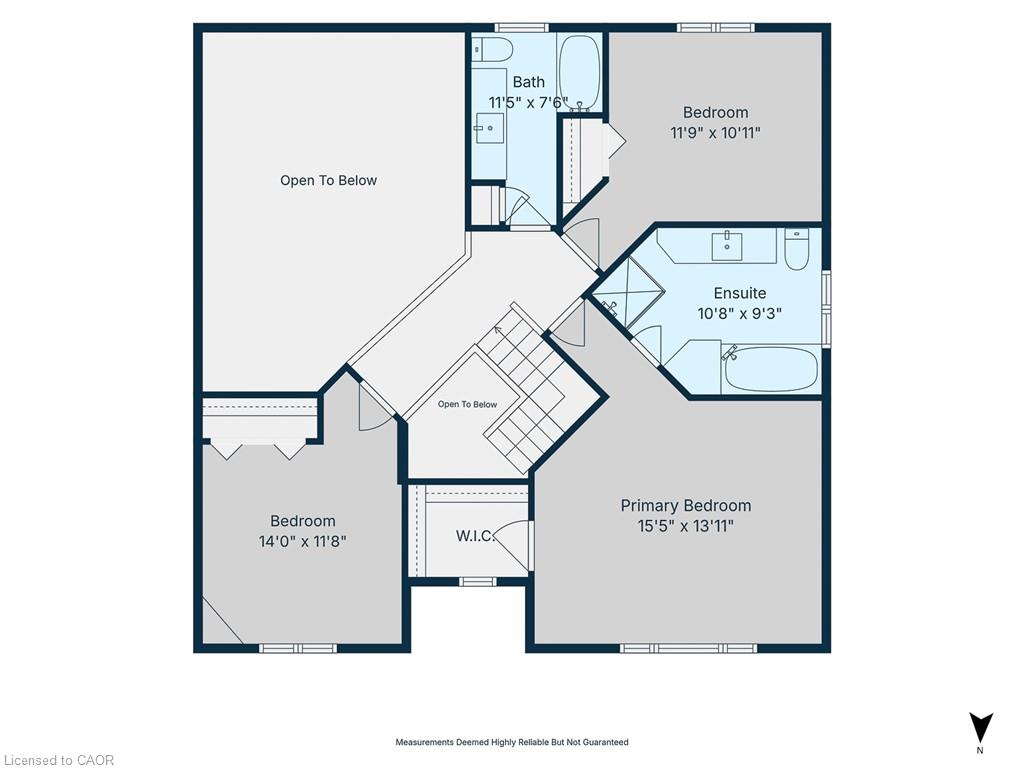
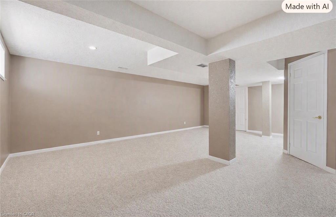
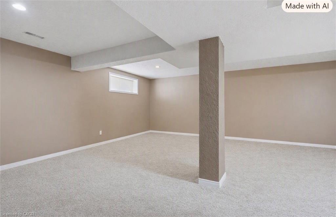
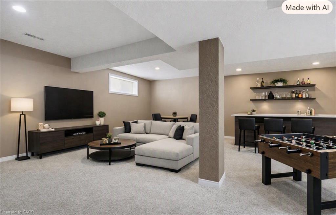
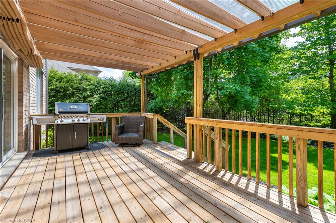
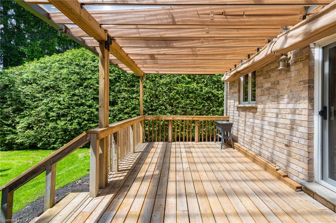
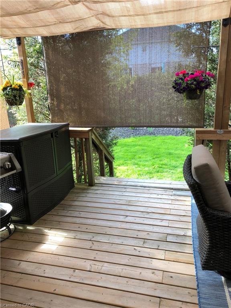
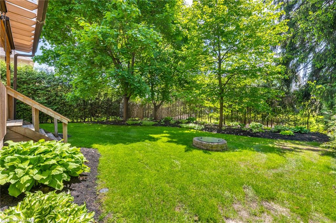
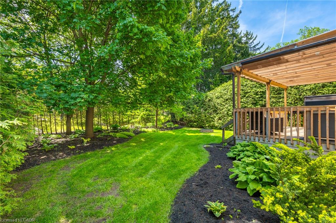
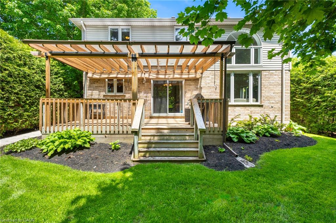
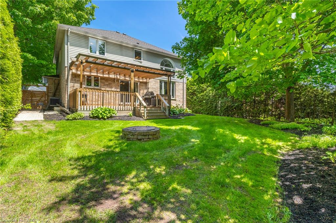
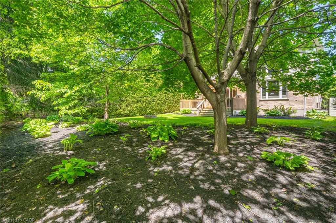
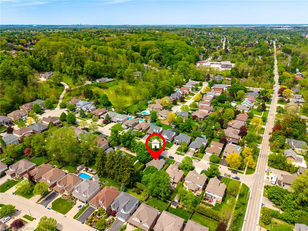
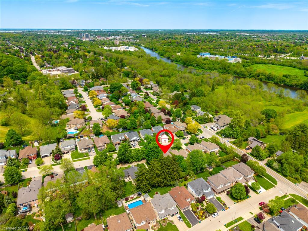
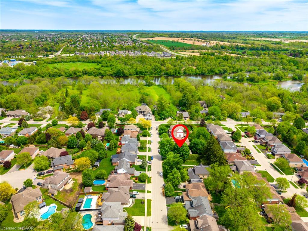
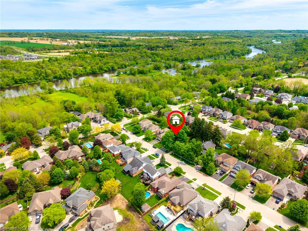
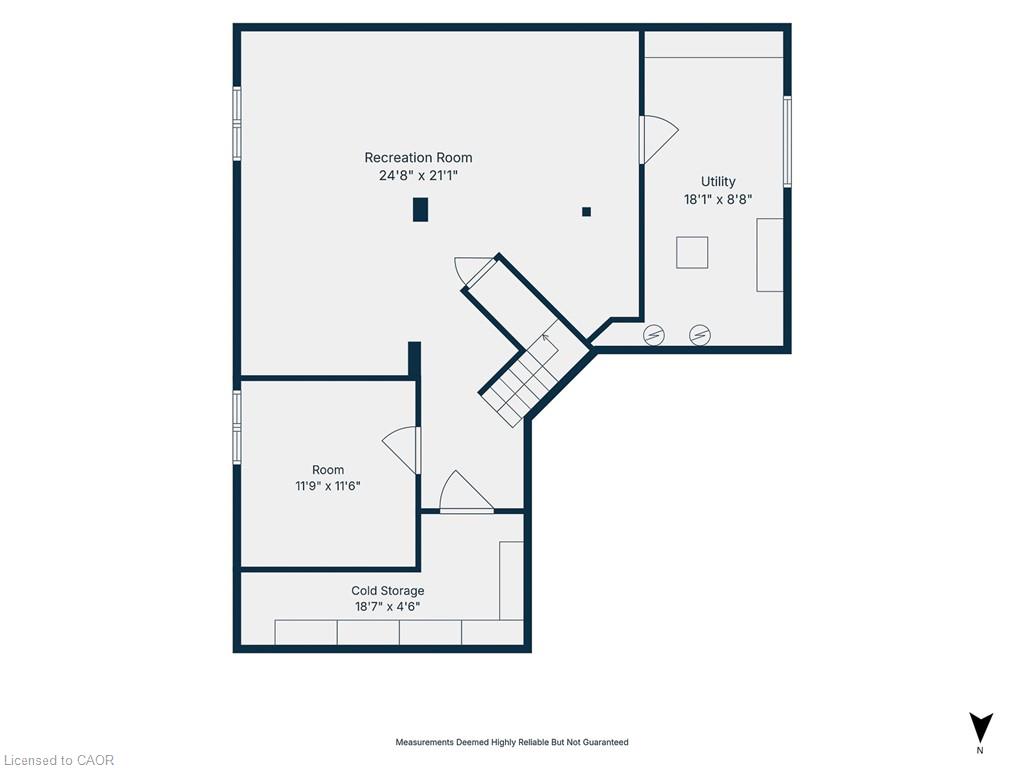
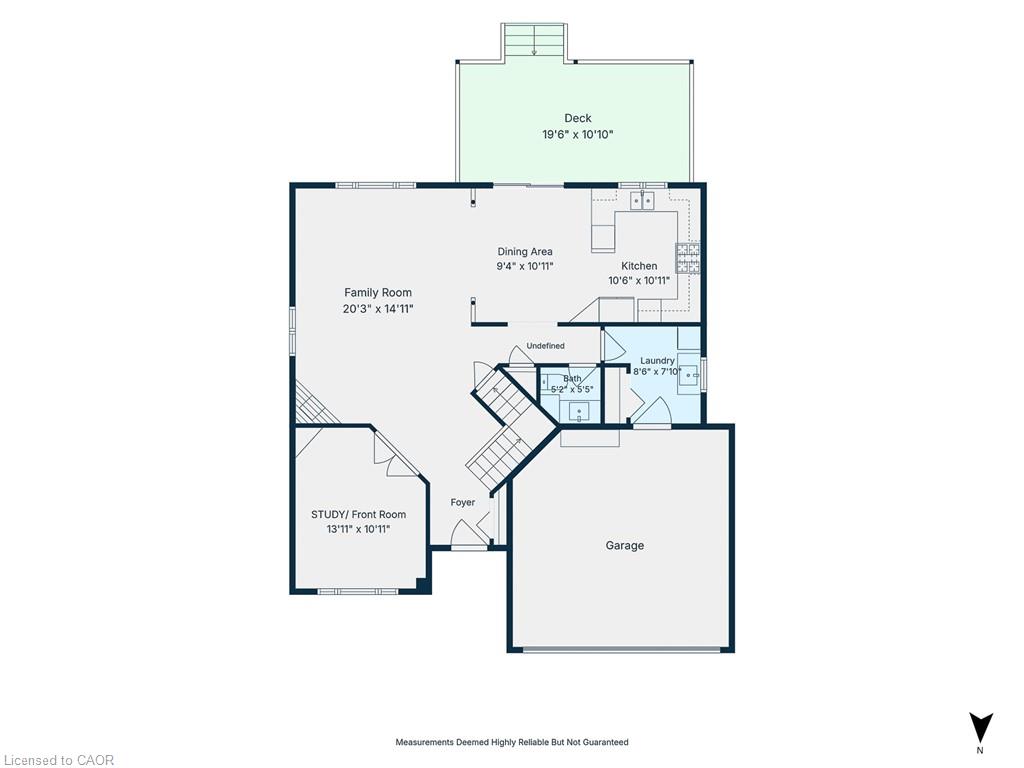
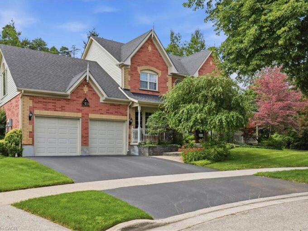
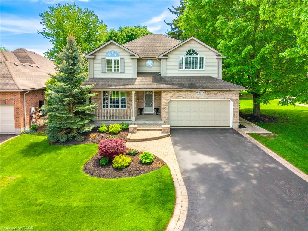
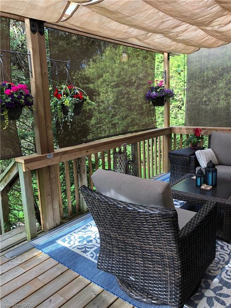
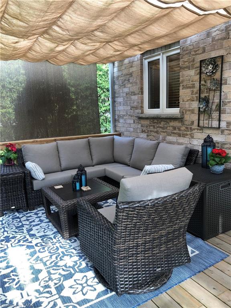
The moment you pull into the driveway, you will see the care this Thomasfield-built home has been given since day one. The landscape and exterior of the home are both meticulously maintained and pristine. With over 3,400 sq. ft. of usable space across all three floors, there is plenty of room for the whole family. From the main foyer, you are in clear view of the family room, with a spectacular window that fills the home with natural light and brings the beauty of the landscape and mature trees into view. On the main floor, you will find a multipurpose bonus room that could be a home office, guest room, dining room, or whatever suits your family’s needs best. As you make your way through the family room, you will find a bright, open space with gorgeous hardwood flooring, a gas fireplace, and ceilings over 16 feet high, with a view of the upstairs walkway. The family room is open to the kitchen area, making for a great entertaining space. There is a main floor laundry room with access to the garage. Kitchen sliders lead to the covered deck and private backyard, which will easily become your outdoor sanctuary. Upstairs, the large primary suite has a vaulted ceiling, walk-in closet, and four-piece ensuite with a separate shower and tub. Two more good-sized bedrooms and a three-piece washroom complete the second floor. In the basement, you will find a large finished open area that provides great additional living space. This would make a great area for movie nights and plenty of space to add a gaming area, home gym, and still have plenty of space for family gatherings. There is also a cold room, utility room, storage room, and a rough-in for a future washroom. A few creature comforts to mention include an on-demand water heater, gas line for your barbecue, sprinkler system in the backyard, and even a hot water line running into the garage. Located just off West River Rd., this location is hard to beat.
Additional Details

  • Property Age: 2002
  • Property Sub Type: Single Family Residence
  • Zoning: R4
  • Transaction Type: Sale
  • Stories: 2
  • Basement: Full, Finished
  • Heating: Forced Air, Natural Gas
  • Cooling: Private Drive Double Wide
  • Parking Space: 6
  • Virtual Tour: https://www.youtube.com/shorts/8EL1PQTjRcg
  • MLS Status: Active

Similar Properties

View Property

28 Cambridge Street, Cambridge, ON N1R 3R7

Historic charm meets modern living in the heart of Galt!…

Bedrooms
2
Bathrooms
2

$499,000
View Property

39 Everwood Run, Kitchener ON N2P 2B1

Tell me what’s on your wish list. This is the…

Bedrooms
3
Bathrooms
3.5
Area
2800 Square Feet

$1,150,000

Debolender

Menu

  • Home
  • About
  • Buying Tips
  • Selling Tips
  • Testimonials
  • Contact

Contact Info

238 Speedvale Ave W, Guelph, ON N1L 1C9

+1 519 993 5656

deb@deboraholender.com

Find your new Home

  • All Listings
  • Guelph Listing
  • Kitchener Listing
  • Waterloo Listing
  • Cambridge Listing

Copyright © 2026, Deb Olender RE/MAX Guelph Real Estate Centre

|
LOT 4 Mentino Crescent, Hamilton ON L8W 1C7 89 Northumberland Street, Guelph ON N1H 3A7

Owning a home is a keystone of wealth… both financial affluence and emotional security.

Suze Orman
November 11, 2026 Wednesday!
Debolender
  • Login
Forget Password?

OTP Verification

Please enter the 6-digit OTP sent to your email.

Time remaining: 05:00