Debolender
  • Home
  • About
    • Relocating
    • Testimonials
  • Real Estate Listings
    • Guelph
    • Kitchener
    • Waterloo
    • Cambridge
  • News and Advice
    • Deb’s Blog
    • Home Buying Advice
    • Home Selling Advice
    • Get Listings Sent To You
    • Get Your Free Home Evaluation
  • Contact
Debolender
  • Home
  • About
    • Relocating
    • Testimonials
  • Real Estate Listings
    • Guelph
    • Kitchener
    • Waterloo
    • Cambridge
  • News and Advice
    • Deb’s Blog
    • Home Buying Advice
    • Home Selling Advice
    • Get Listings Sent To You
    • Get Your Free Home Evaluation
  • Contact

1166 Kathlene Court, Cambridge ON N3H 4P2

  • Home
  • Cambridge

1166 Kathlene Court, Cambridge ON N3H 4P2

1166 Kathlene Court, Cambridge ON N3H 4P2

$499,900
  • 10dddc16c68b937e88f91d06099b9685-m1.jpeg
  • 10dddc16c68b937e88f91d06099b9685-m2.jpeg
  • 10dddc16c68b937e88f91d06099b9685-m3.jpeg
  • 10dddc16c68b937e88f91d06099b9685-m4.jpeg
  • 10dddc16c68b937e88f91d06099b9685-m5.jpeg
  • 10dddc16c68b937e88f91d06099b9685-m6.jpeg
  • 10dddc16c68b937e88f91d06099b9685-m7.jpeg
  • 10dddc16c68b937e88f91d06099b9685-m8.jpeg
  • 10dddc16c68b937e88f91d06099b9685-m9.jpeg
  • 10dddc16c68b937e88f91d06099b9685-m10.jpeg
  • 10dddc16c68b937e88f91d06099b9685-m11.jpeg
  • 10dddc16c68b937e88f91d06099b9685-m12.jpeg
  • 10dddc16c68b937e88f91d06099b9685-m13.jpeg
  • 10dddc16c68b937e88f91d06099b9685-m14.jpeg
  • 10dddc16c68b937e88f91d06099b9685-m15.jpeg
  • 10dddc16c68b937e88f91d06099b9685-m16.jpeg
  • 10dddc16c68b937e88f91d06099b9685-m17.jpeg
  • 10dddc16c68b937e88f91d06099b9685-m18.jpeg
  • 10dddc16c68b937e88f91d06099b9685-m19.jpeg
  • 10dddc16c68b937e88f91d06099b9685-m20.jpeg
  • 10dddc16c68b937e88f91d06099b9685-m21.jpeg
  • 10dddc16c68b937e88f91d06099b9685-m22.jpeg
  • 10dddc16c68b937e88f91d06099b9685-m23.jpeg
  • 10dddc16c68b937e88f91d06099b9685-m24.jpeg
  • 10dddc16c68b937e88f91d06099b9685-m25.jpeg
  • 10dddc16c68b937e88f91d06099b9685-m26.jpeg
  • 10dddc16c68b937e88f91d06099b9685-m27.jpeg
  • 10dddc16c68b937e88f91d06099b9685-m28.jpeg
  • 10dddc16c68b937e88f91d06099b9685-m29.jpeg
  • 10dddc16c68b937e88f91d06099b9685-m30.jpeg
  • 10dddc16c68b937e88f91d06099b9685-m31.jpeg
  • 10dddc16c68b937e88f91d06099b9685-m32.jpeg
  • 10dddc16c68b937e88f91d06099b9685-m33.jpeg
  • 10dddc16c68b937e88f91d06099b9685-m34.jpeg
  • 10dddc16c68b937e88f91d06099b9685-m35.jpeg
  • 10dddc16c68b937e88f91d06099b9685-m36.jpeg
  • 10dddc16c68b937e88f91d06099b9685-m37.jpeg
  • 10dddc16c68b937e88f91d06099b9685-m38.jpeg

Property ID:

 RH-2030910-property

Bedrooms
3
Bathrooms
2
Garage
Yes
Year Built
1969
Area
2051 Square Feet

Description

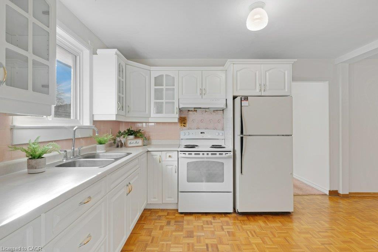
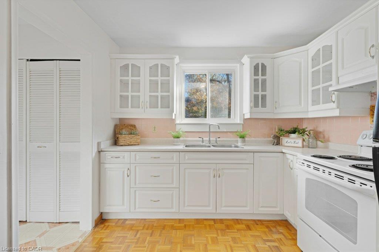
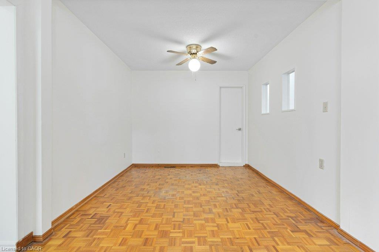
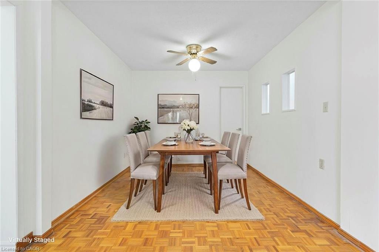
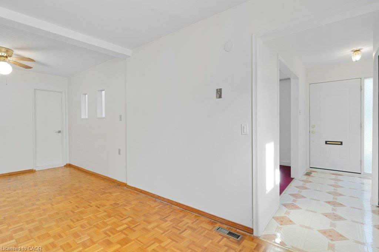
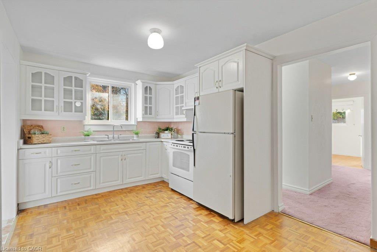
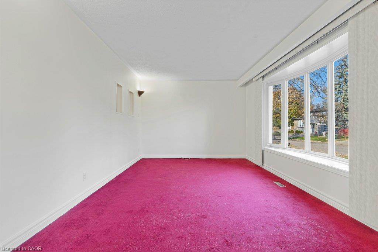
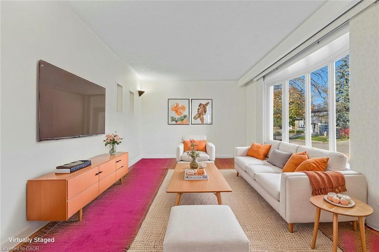
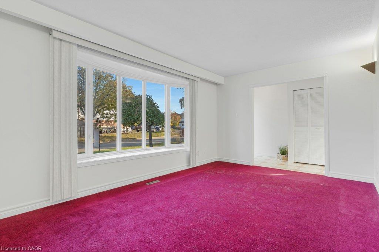
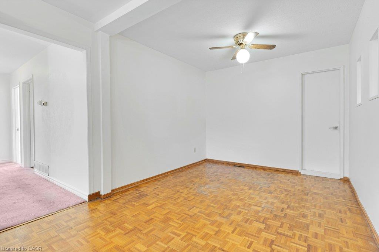
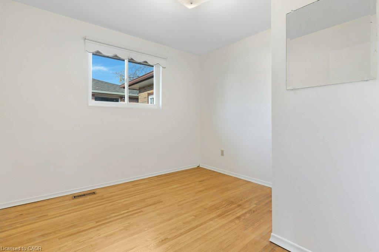
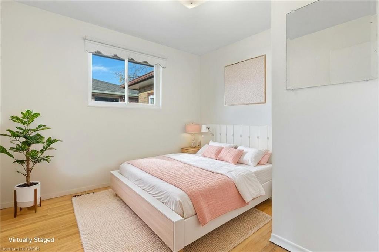
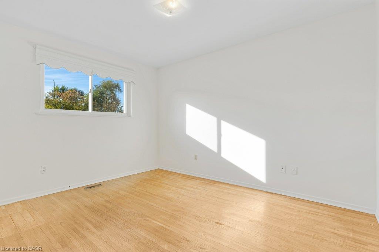
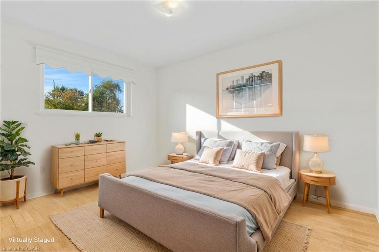
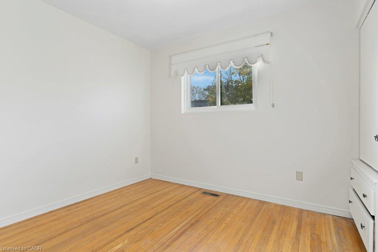
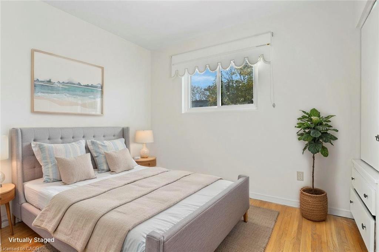
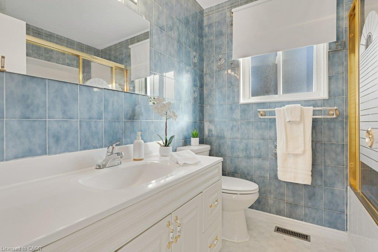
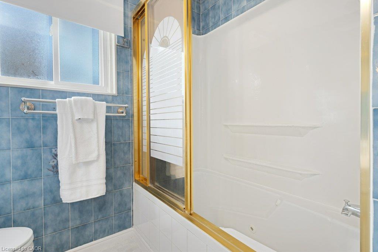
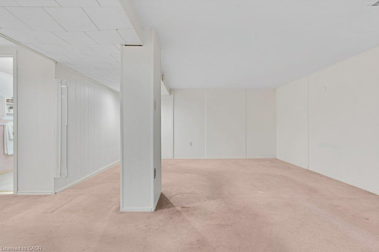
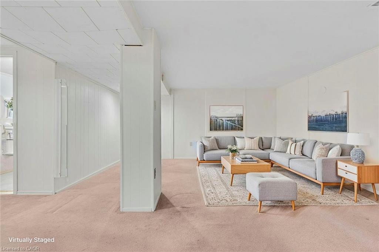
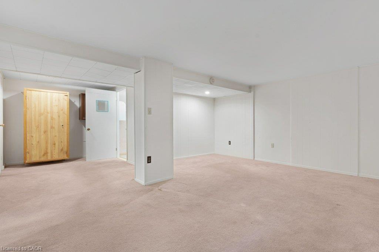
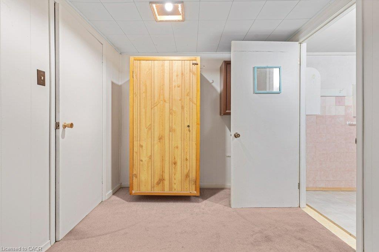
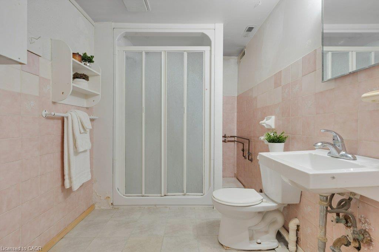
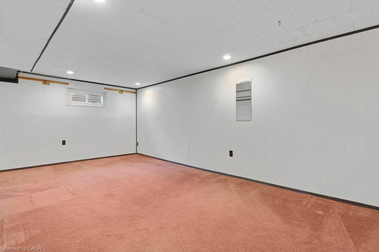
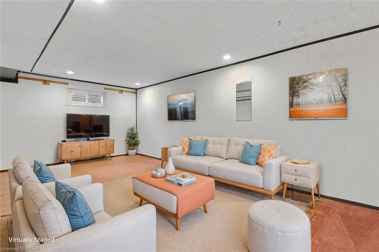
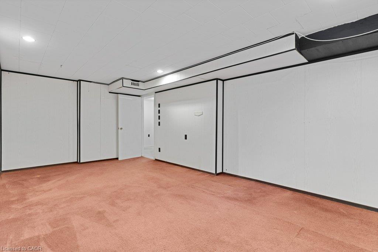
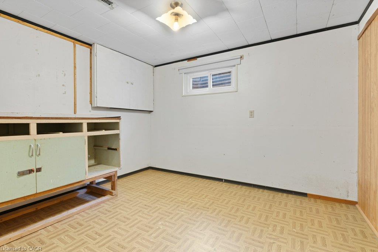
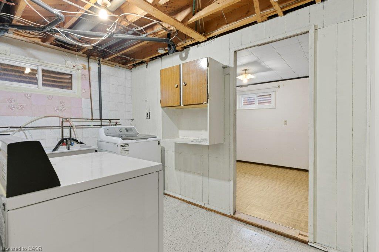
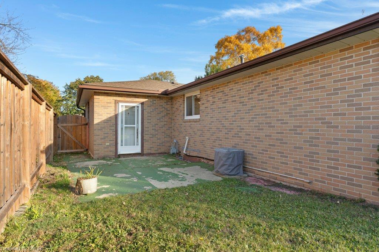
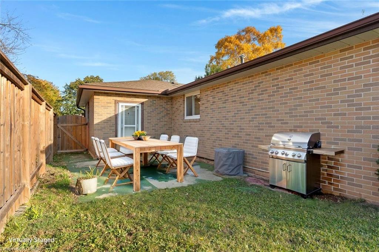
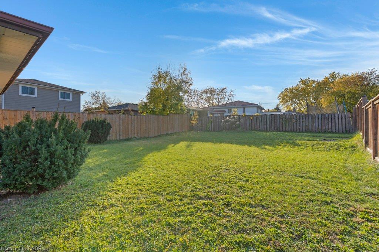
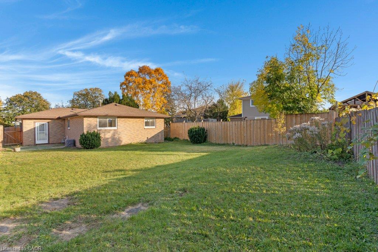
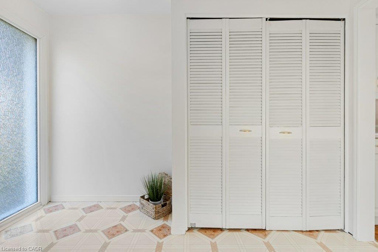
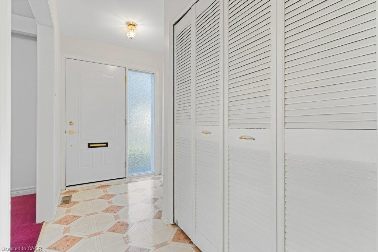
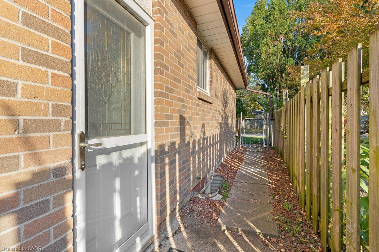
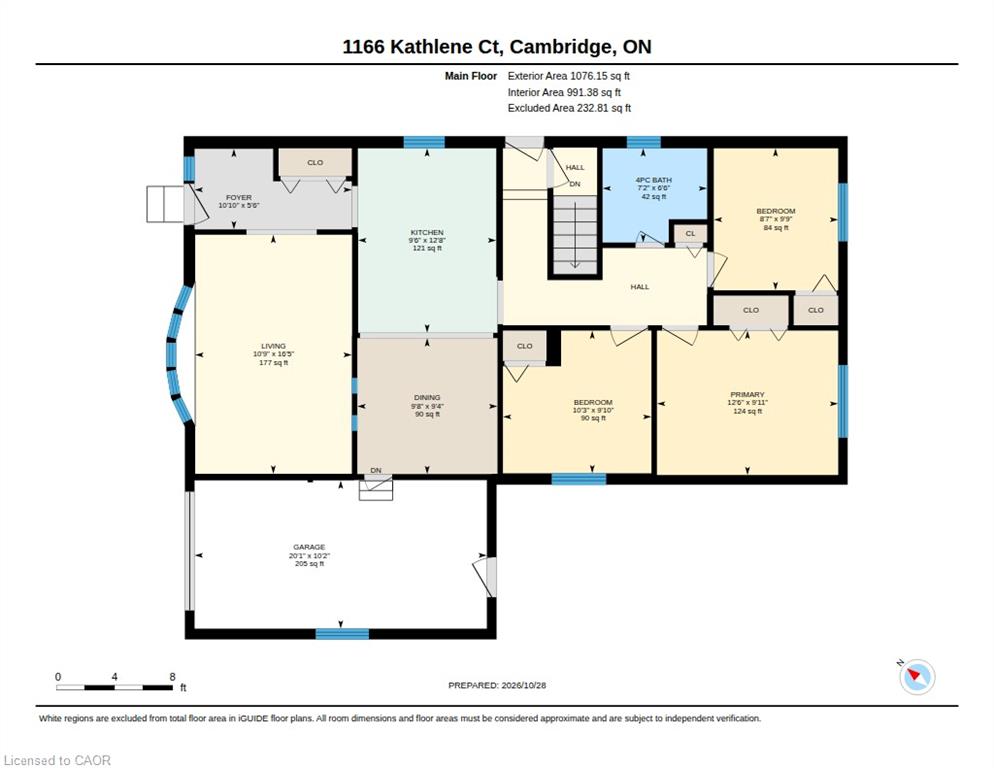
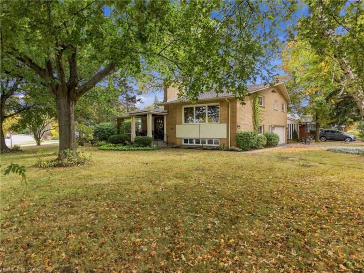
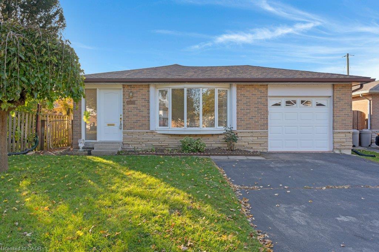
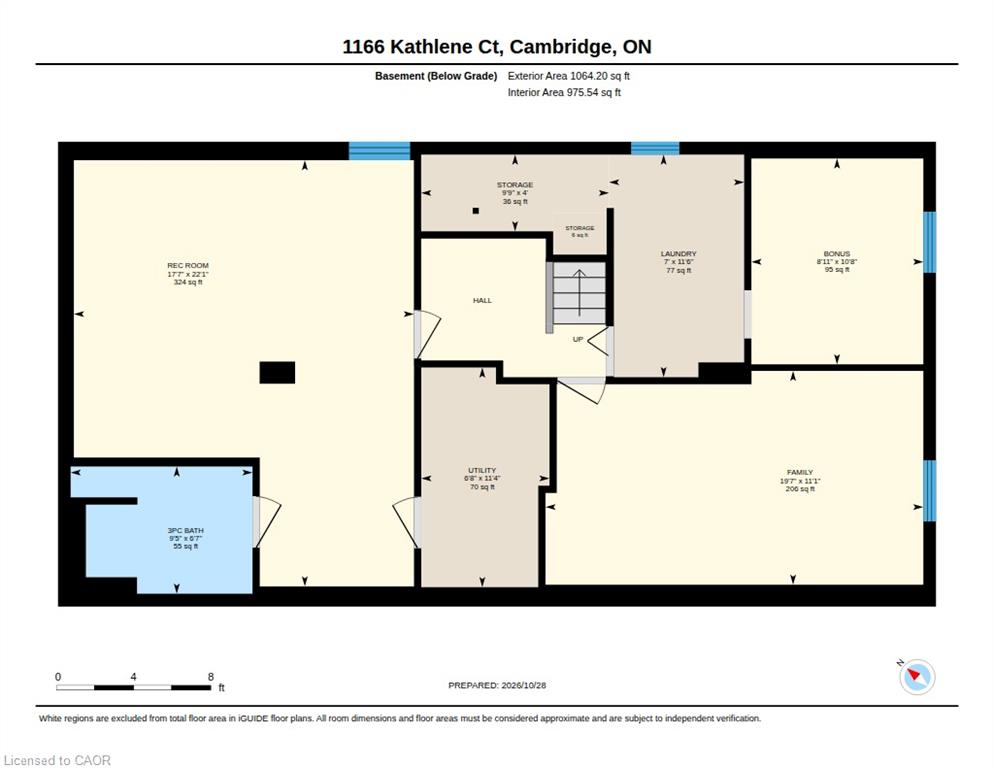
Looking for a charming detached bungalow tucked away on a quiet, family-friendly court in the Preston portion of Cambridge? Offering 3 bedrooms, 2 full bathrooms, we have 1,076 square feet above grade plus a fully finished basement. The home provides the perfect blend of comfort, space, functionality and location. Step inside to discover a bright and spacious separate living room featuring a large bay window that fills the space with natural light. The kitchen offers timeless white cabinetry, parquet flooring, and flows seamlessly into the dining area, complete with a ceiling fan for added comfort. Convenient inside access from the garage adds everyday practicality. Down the hall, you’ll find three bedrooms, each featuring hardwood flooring & a closet along with the 4-piece family bathroom. The fully finished lower level expands your living space with two separate recreation areas, a second full bathroom, laundry facilities, storage space, and a utility room, making it ideal for growing families, hobbyists, or those needing flexible living arrangements. Outside, enjoy a large fully fenced backyard with a concrete patio, perfect for entertaining, relaxing, or letting children and pets play safely. The rear yard also provides access through the garage, adding extra convenience. The separate side entrance offers additional flexibility and potential for multi-generational living or future in-law suite possibilities. Parking is never a concern with space for three vehicles, including a single-car garage and a double-wide asphalt driveway. Conveniently located close to everyday amenities, you’re just minutes from Tim Hortons, Cambridge Centre Mall, Highway 401, Riverside Park, shopping, dining, transit, schools, and recreational facilities. Don’t miss your opportunity to make this wonderful home your own. Please take a moment to preview the marketing video and the photo catalogue that includes some AI generated photography.

Additional Details

  • Property Age: 1969
  • Property Sub Type: Single Family Residence
  • Zoning: R5
  • Transaction Type: Sale
  • Basement: Full, Finished
  • Heating: Forced Air, Natural Gas
  • Cooling: Private Drive Double Wide
  • Parking Space: 3
  • Virtual Tour: https://www.youtube.com/watch?v=tTEI5GOLvwg
  • MLS Status: Conditional

Similar Properties

View Property

888 Paisley Road, Guelph ON N1K 1V8

Welcome to a home where timeless elegance blends seamlessly with…

Bedrooms
6
Bathrooms
3.5
Area
3058 Square Feet

$969,000
View Property

617 Scenic Drive, Hamilton ON L9C 1H2

Welcome to 617 Scenic Drive, where exceptional views, generous living…

Bedrooms
4
Bathrooms
2.5
Area
2159 Square Feet

$1,149,999

Debolender

Menu

  • Home
  • About
  • Buying Tips
  • Selling Tips
  • Testimonials
  • Contact

Contact Info

238 Speedvale Ave W, Guelph, ON N1L 1C9

+1 519 993 5656

deb@deboraholender.com

Find your new Home

  • All Listings
  • Guelph Listing
  • Kitchener Listing
  • Waterloo Listing
  • Cambridge Listing

Copyright © 2026, Deb Olender RE/MAX Guelph Real Estate Centre

|
1392 Wrigley Road, Ayr ON N0B 1E0 802-191 King Street S, Waterloo ON N2J 1R1

Owning a home is a keystone of wealth… both financial affluence and emotional security.

Suze Orman
November 11, 2026 Wednesday!
Debolender
  • Login
Forget Password?

OTP Verification

Please enter the 6-digit OTP sent to your email.

Time remaining: 05:00