
Debolender
  • Home
  • About
    • Relocating
    • Testimonials
  • Real Estate Listings
    • Guelph
    • Kitchener
    • Waterloo
    • Cambridge
  • News and Advice
    • Deb’s Blog
    • Home Buying Advice
    • Home Selling Advice
    • Get Listings Sent To You
    • Get Your Free Home Evaluation
  • Contact
Debolender
  • Home
  • About
    • Relocating
    • Testimonials
  • Real Estate Listings
    • Guelph
    • Kitchener
    • Waterloo
    • Cambridge
  • News and Advice
    • Deb’s Blog
    • Home Buying Advice
    • Home Selling Advice
    • Get Listings Sent To You
    • Get Your Free Home Evaluation
  • Contact

165 Mcgarry Drive, Kitchener ON N2N 1A8

  • Home
  • Kitchener

165 Mcgarry Drive, Kitchener ON N2N 1A8

165 Mcgarry Drive, Kitchener ON N2N 1A8

$645,000

  • 5db37815c186e1332cc36a25ae8c7008-m1.jpeg
  • 5db37815c186e1332cc36a25ae8c7008-m2.jpeg
  • 5db37815c186e1332cc36a25ae8c7008-m3.jpeg
  • 5db37815c186e1332cc36a25ae8c7008-m4.jpeg
  • 5db37815c186e1332cc36a25ae8c7008-m5.jpeg
  • 5db37815c186e1332cc36a25ae8c7008-m6.jpeg
  • 5db37815c186e1332cc36a25ae8c7008-m7.jpeg
  • 5db37815c186e1332cc36a25ae8c7008-m8.jpeg
  • 5db37815c186e1332cc36a25ae8c7008-m9.jpeg
  • 5db37815c186e1332cc36a25ae8c7008-m10.jpeg
  • 5db37815c186e1332cc36a25ae8c7008-m11.jpeg
  • 5db37815c186e1332cc36a25ae8c7008-m12.jpeg
  • 5db37815c186e1332cc36a25ae8c7008-m13.jpeg
  • 5db37815c186e1332cc36a25ae8c7008-m14.jpeg
  • 5db37815c186e1332cc36a25ae8c7008-m15.jpeg
  • 5db37815c186e1332cc36a25ae8c7008-m16.jpeg
  • 5db37815c186e1332cc36a25ae8c7008-m17.jpeg
  • 5db37815c186e1332cc36a25ae8c7008-m18.jpeg
  • 5db37815c186e1332cc36a25ae8c7008-m19.jpeg
  • 5db37815c186e1332cc36a25ae8c7008-m20.jpeg
  • 5db37815c186e1332cc36a25ae8c7008-m21.jpeg
  • 5db37815c186e1332cc36a25ae8c7008-m22.jpeg
  • 5db37815c186e1332cc36a25ae8c7008-m23.jpeg
  • 5db37815c186e1332cc36a25ae8c7008-m24.jpeg
  • 5db37815c186e1332cc36a25ae8c7008-m25.jpeg
  • 5db37815c186e1332cc36a25ae8c7008-m26.jpeg
  • 5db37815c186e1332cc36a25ae8c7008-m27.jpeg
  • 5db37815c186e1332cc36a25ae8c7008-m28.jpeg
  • 5db37815c186e1332cc36a25ae8c7008-m29.jpeg
  • 5db37815c186e1332cc36a25ae8c7008-m30.jpeg
  • 5db37815c186e1332cc36a25ae8c7008-m31.jpeg
  • 5db37815c186e1332cc36a25ae8c7008-m32.jpeg
  • 5db37815c186e1332cc36a25ae8c7008-m33.jpeg
  • 5db37815c186e1332cc36a25ae8c7008-m34.jpeg
  • 5db37815c186e1332cc36a25ae8c7008-m35.jpeg
  • 5db37815c186e1332cc36a25ae8c7008-m36.jpeg
  • 5db37815c186e1332cc36a25ae8c7008-m37.jpeg
  • 5db37815c186e1332cc36a25ae8c7008-m38.jpeg
  • 5db37815c186e1332cc36a25ae8c7008-m39.jpeg
  • 5db37815c186e1332cc36a25ae8c7008-m40.jpeg
  • 5db37815c186e1332cc36a25ae8c7008-m41.jpeg
  • 5db37815c186e1332cc36a25ae8c7008-m42.jpeg
  • 5db37815c186e1332cc36a25ae8c7008-m43.jpeg
  • 5db37815c186e1332cc36a25ae8c7008-m44.jpeg
  • 5db37815c186e1332cc36a25ae8c7008-m45.jpeg
  • 5db37815c186e1332cc36a25ae8c7008-m46.jpeg

Property ID:

 RH-2033866-property

Bedrooms
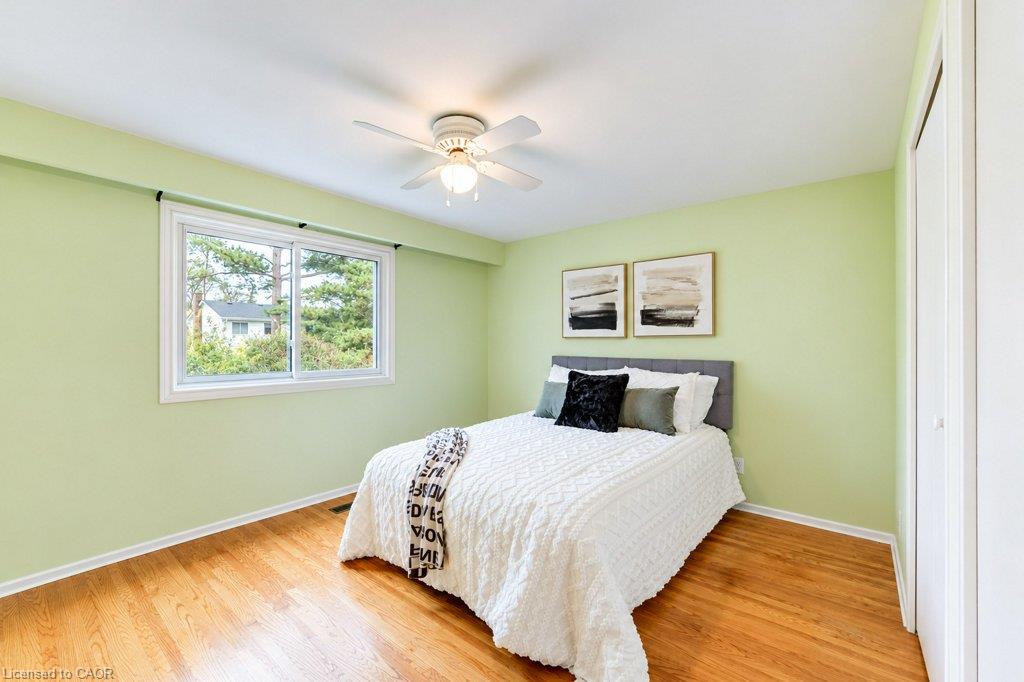
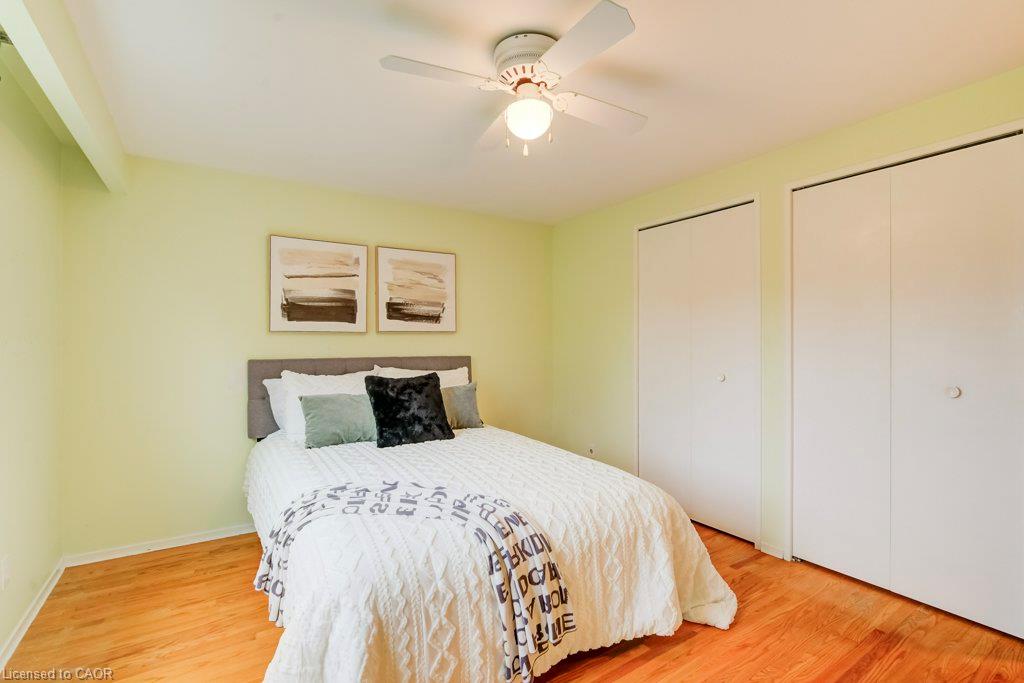
4
Bathrooms
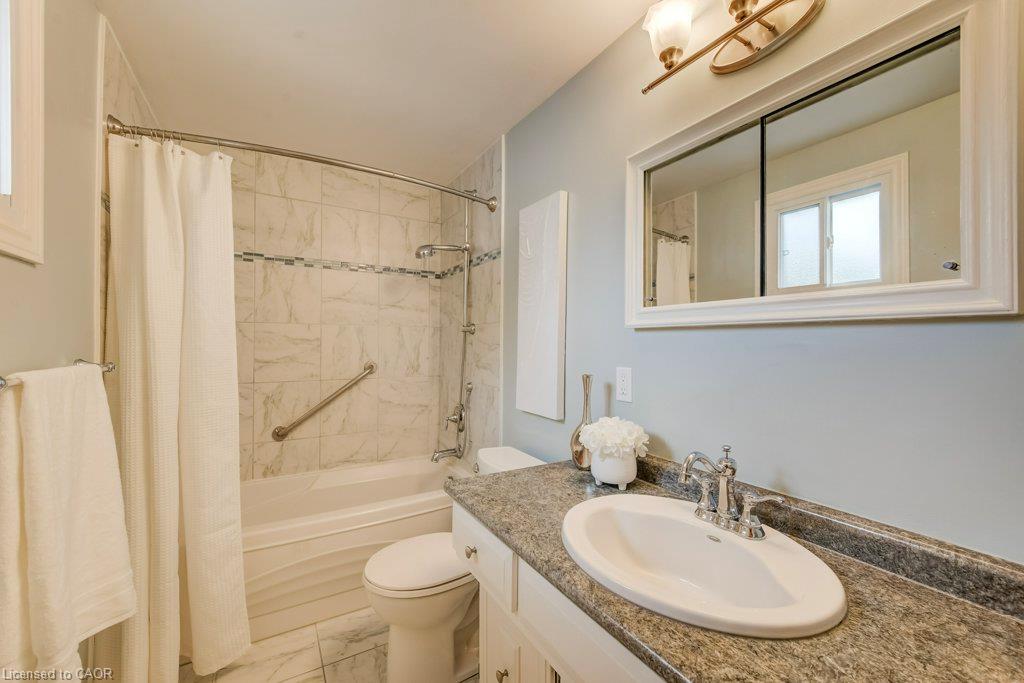
1.5
Garage
Yes
Year Built
1971
Area
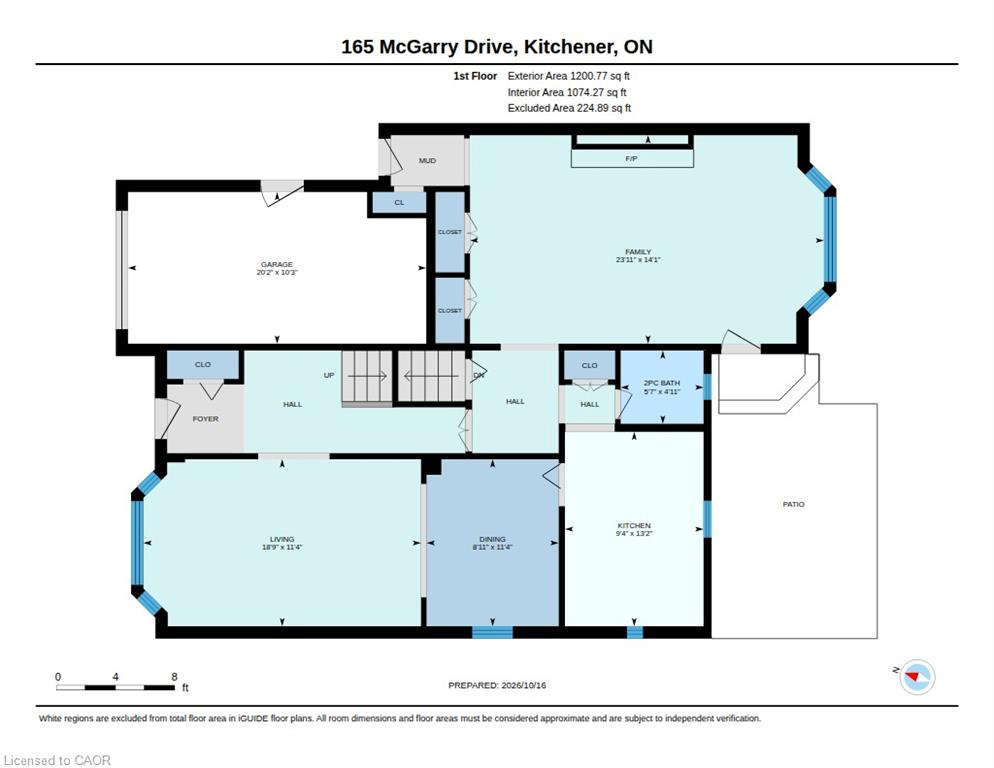
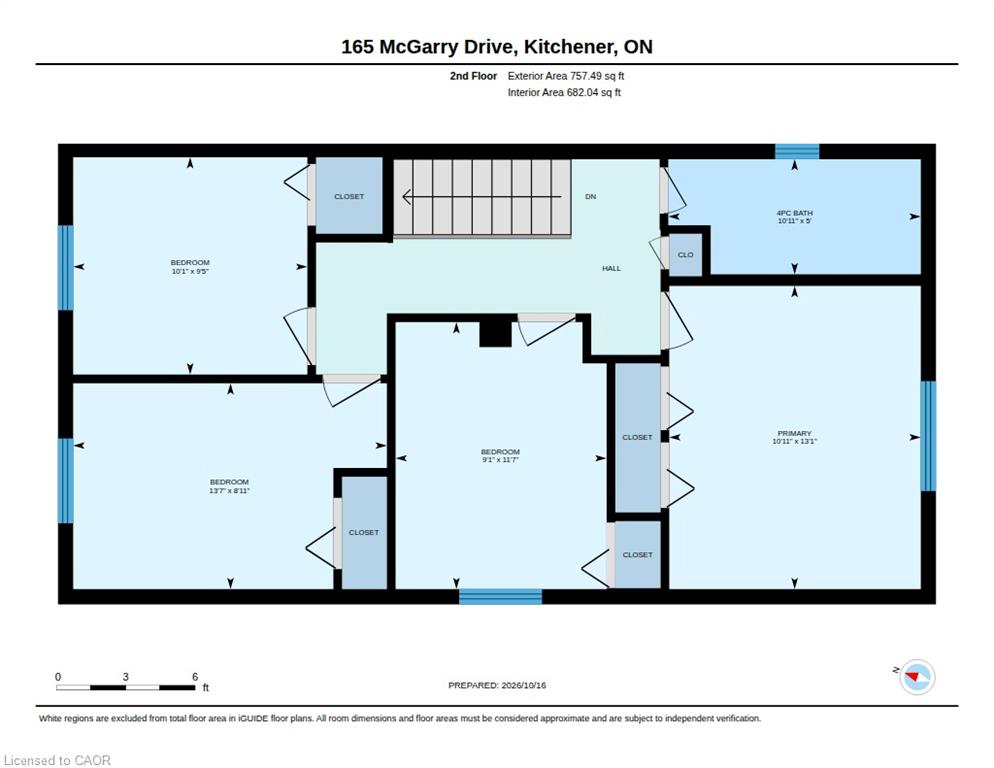
2281 Square Feet

Description

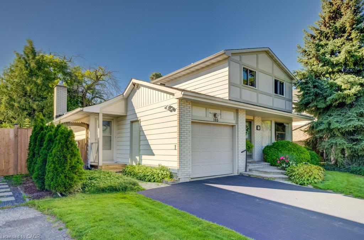
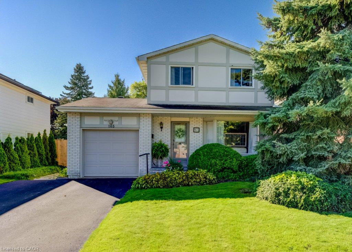
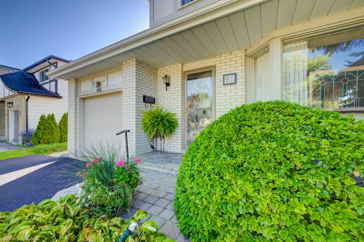
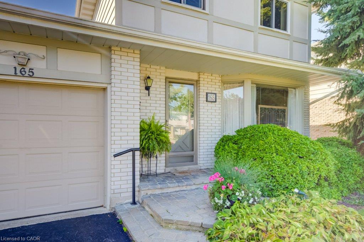
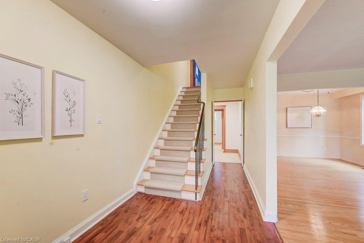
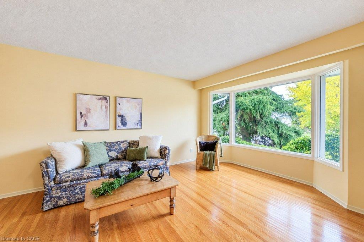
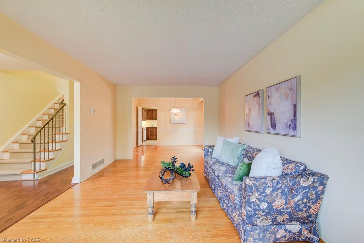
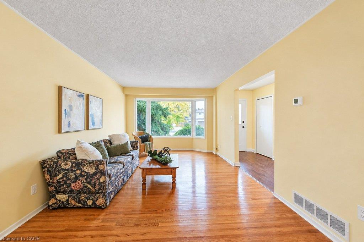
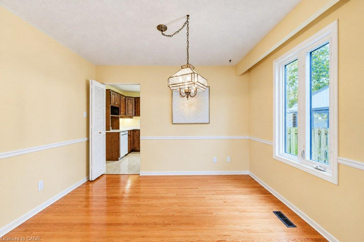
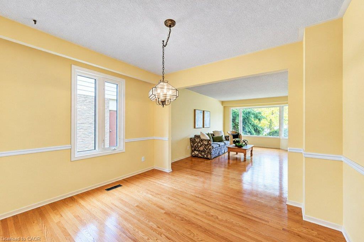
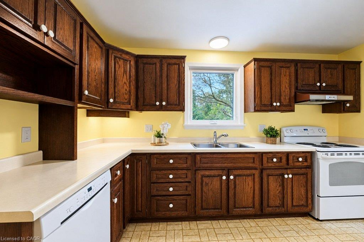
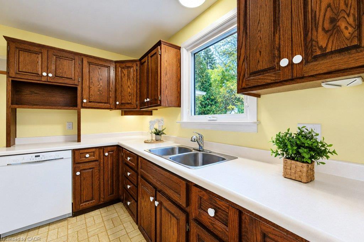
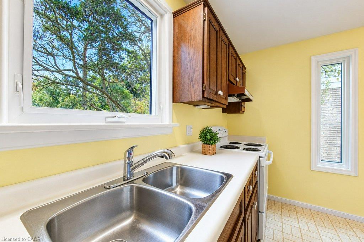
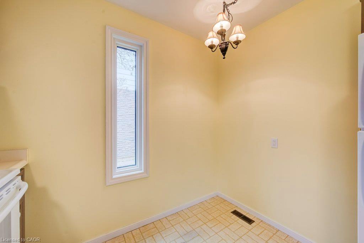
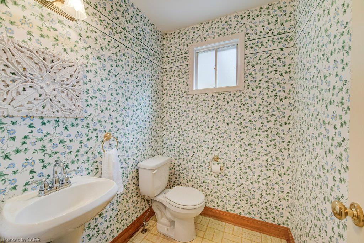
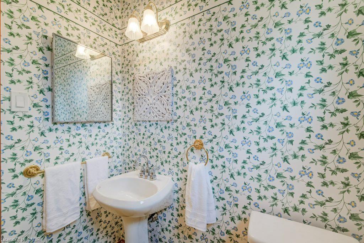
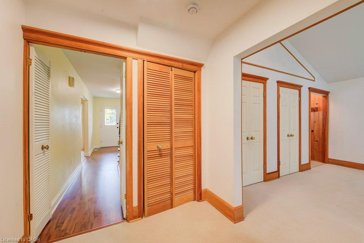
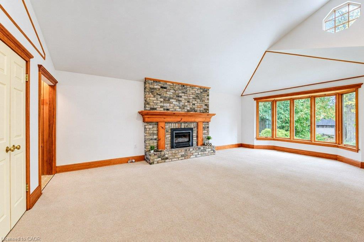
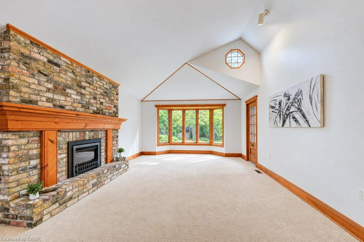
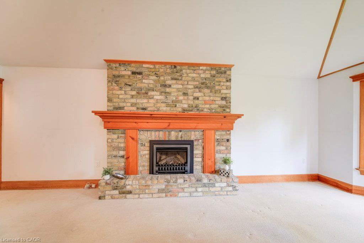
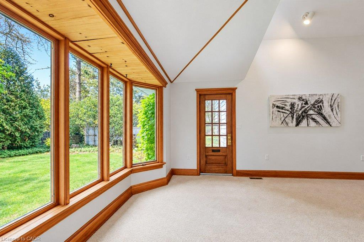
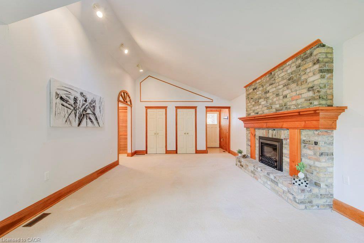
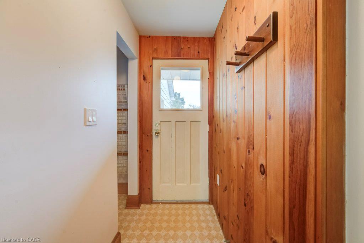
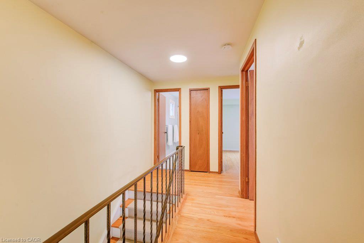
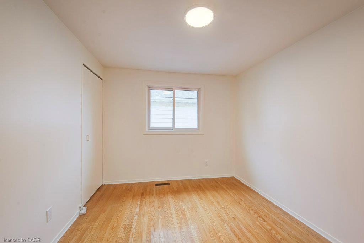
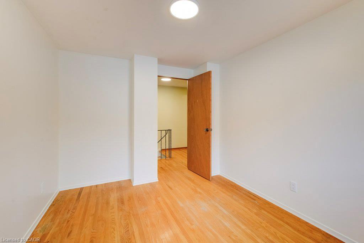
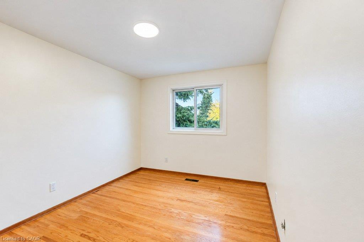
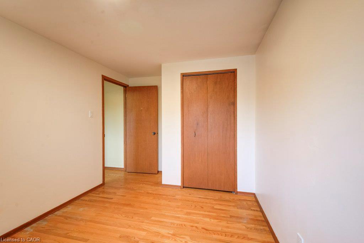
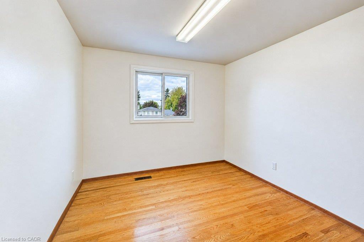
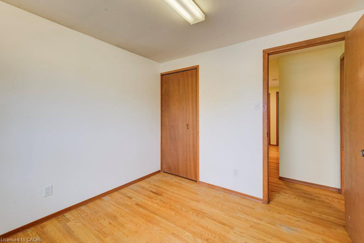
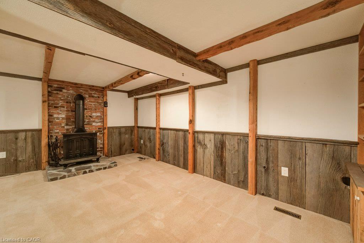
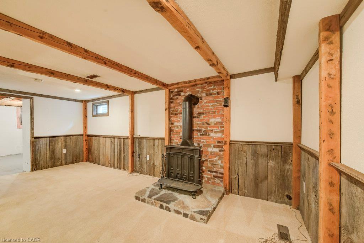
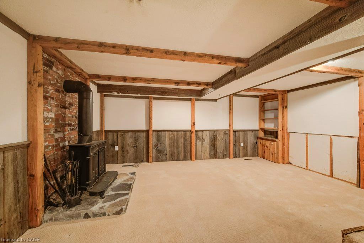
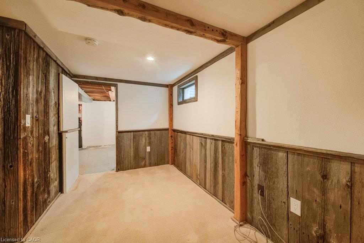
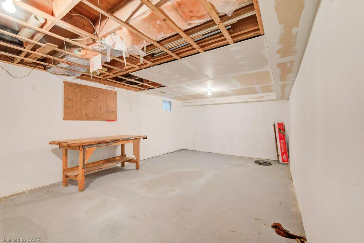
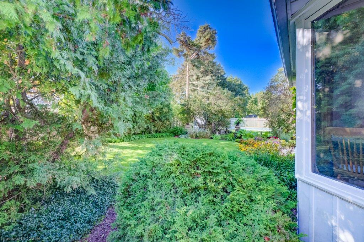
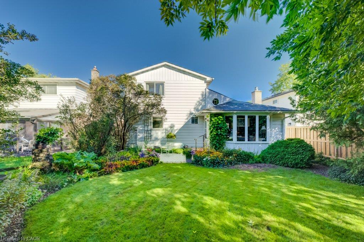
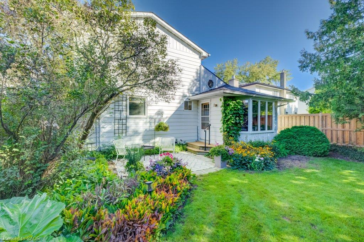
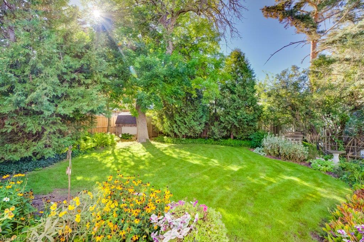
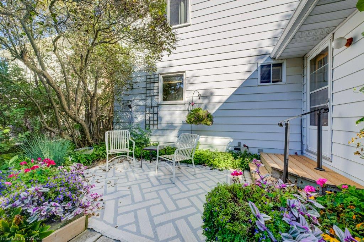
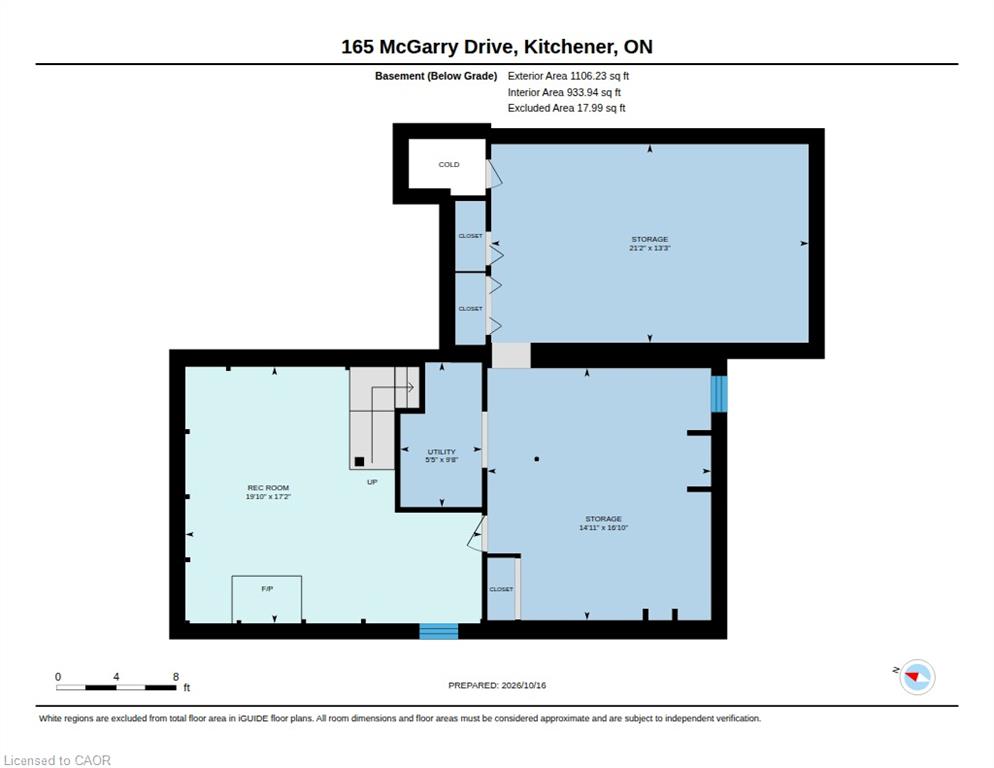
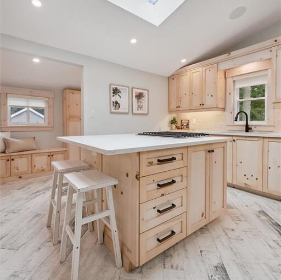
This four-bedroom family home in desirable Forest Heights offers over 2,200 square feet of living space. A charming tumbled brick front porch invites you inside, where original hardwood and thoughtful updates create a warm, comfortable setting. An impressive family room addition features soaring ceilings, a dramatic floor-to-ceiling gas fireplace and spectacular backyard views. A very private rear patio provides an inviting space to relax and entertain, surrounded by beautiful landscaping and spectacular gardens. The family-friendly mudroom offers a convenient drop zone for backpacks, boots and everyday essentials. Downstairs, the spacious rec room is ideal for family gatherings, movie nights and entertaining, while two dedicated workshops provide plenty of room for hobbies and projects. Exceptionally well maintained, with most windows updated, this home is set in a mature, established neighbourhood close to schools, parks and shopping, with easy expressway access. Enjoy generous living areas, a private backyard and opportunities to add your personal touches. Lovingly maintained by its original owner, this wonderful family home is ready for its next chapter!

Additional Details

  • Property Age: 1971
  • Property Sub Type: Single Family Residence
  • Zoning: R2A
  • Transaction Type: Sale
  • Stories: 2
  • Basement: Full, Partially Finished
  • Heating: Forced Air
  • Cooling: Private Drive Double Wide
  • Parking Space: 3
  • Fire Places: 1
  • Virtual Tour: https://youriguide.com/165_mcgarry_drive_kitchener_on/
  • MLS Status: Conditional

Similar Properties
View Property

183 Elizabeth Street, Guelph ON N1E 2X5

Some homes you really need to see to appreciate –…

Bedrooms
4
Bathrooms
2
Area
2006 Square Feet

$979,999

View Property

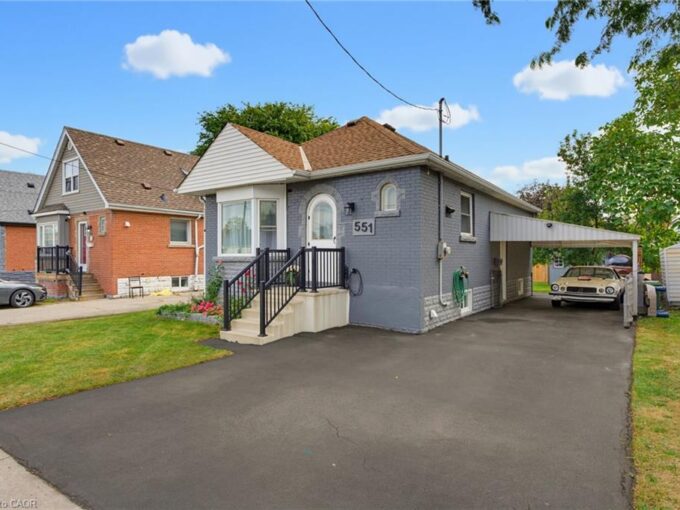
551 Upper Sherman Avenue, Hamilton ON L8V 3L9

Welcome to 551 Upper Sherman Ave, ideally situated in Hamilton’s…

Bedrooms
3
Bathrooms
2
Area
850 Square Feet

$579,900

Debolender

Menu

  • Home
  • About
  • Buying Tips
  • Selling Tips
  • Testimonials
  • Contact

Contact Info

238 Speedvale Ave W, Guelph, ON N1L 1C9

+1 519 993 5656

deb@deboraholender.com

Find your new Home

  • All Listings
  • Guelph Listing
  • Kitchener Listing
  • Waterloo Listing
  • Cambridge Listing

Copyright © 2026, Deb Olender RE/MAX Guelph Real Estate Centre

|
903-141 Catharine Street S, Hamilton ON L8N 2J7 8 Berkley Place, Guelph ON N1E 1E6

Owning a home is a keystone of wealth… both financial affluence and emotional security.

Suze Orman
November 11, 2026 Wednesday!
Debolender
  • Login
Forget Password?

OTP Verification

Please enter the 6-digit OTP sent to your email.

Time remaining: 05:00