Debolender
  • Home
  • About
    • Relocating
    • Testimonials
  • Real Estate Listings
    • Guelph
    • Kitchener
    • Waterloo
    • Cambridge
  • News and Advice
    • Deb’s Blog
    • Home Buying Advice
    • Home Selling Advice
    • Get Listings Sent To You
    • Get Your Free Home Evaluation
  • Contact
Debolender
  • Home
  • About
    • Relocating
    • Testimonials
  • Real Estate Listings
    • Guelph
    • Kitchener
    • Waterloo
    • Cambridge
  • News and Advice
    • Deb’s Blog
    • Home Buying Advice
    • Home Selling Advice
    • Get Listings Sent To You
    • Get Your Free Home Evaluation
  • Contact

1304 Wrigley Road, Ayr ON N0B 1E0

  • Home
  • Ayr

1304 Wrigley Road, Ayr ON N0B 1E0

1304 Wrigley Road, Ayr ON N0B 1E0

$1,625,000
  • 7876f65dd0aa5b72a333f1138f95f025-m1.jpeg
  • 7876f65dd0aa5b72a333f1138f95f025-m2.jpeg
  • 7876f65dd0aa5b72a333f1138f95f025-m3.jpeg
  • 7876f65dd0aa5b72a333f1138f95f025-m4.jpeg
  • 7876f65dd0aa5b72a333f1138f95f025-m5.jpeg
  • 7876f65dd0aa5b72a333f1138f95f025-m6.jpeg
  • 7876f65dd0aa5b72a333f1138f95f025-m7.jpeg
  • 7876f65dd0aa5b72a333f1138f95f025-m8.jpeg
  • 7876f65dd0aa5b72a333f1138f95f025-m9.jpeg
  • 7876f65dd0aa5b72a333f1138f95f025-m10.jpeg
  • 7876f65dd0aa5b72a333f1138f95f025-m11.jpeg
  • 7876f65dd0aa5b72a333f1138f95f025-m12.jpeg
  • 7876f65dd0aa5b72a333f1138f95f025-m13.jpeg
  • 7876f65dd0aa5b72a333f1138f95f025-m14.jpeg
  • 7876f65dd0aa5b72a333f1138f95f025-m15.jpeg
  • 7876f65dd0aa5b72a333f1138f95f025-m16.jpeg
  • 7876f65dd0aa5b72a333f1138f95f025-m17.jpeg
  • 7876f65dd0aa5b72a333f1138f95f025-m18.jpeg
  • 7876f65dd0aa5b72a333f1138f95f025-m19.jpeg
  • 7876f65dd0aa5b72a333f1138f95f025-m20.jpeg
  • 7876f65dd0aa5b72a333f1138f95f025-m21.jpeg
  • 7876f65dd0aa5b72a333f1138f95f025-m22.jpeg
  • 7876f65dd0aa5b72a333f1138f95f025-m23.jpeg
  • 7876f65dd0aa5b72a333f1138f95f025-m24.jpeg
  • 7876f65dd0aa5b72a333f1138f95f025-m25.jpeg
  • 7876f65dd0aa5b72a333f1138f95f025-m26.jpeg
  • 7876f65dd0aa5b72a333f1138f95f025-m27.jpeg
  • 7876f65dd0aa5b72a333f1138f95f025-m28.jpeg
  • 7876f65dd0aa5b72a333f1138f95f025-m29.jpeg
  • 7876f65dd0aa5b72a333f1138f95f025-m30.jpeg
  • 7876f65dd0aa5b72a333f1138f95f025-m31.jpeg
  • 7876f65dd0aa5b72a333f1138f95f025-m32.jpeg
  • 7876f65dd0aa5b72a333f1138f95f025-m33.jpeg
  • 7876f65dd0aa5b72a333f1138f95f025-m34.jpeg
  • 7876f65dd0aa5b72a333f1138f95f025-m35.jpeg
  • 7876f65dd0aa5b72a333f1138f95f025-m36.jpeg
  • 7876f65dd0aa5b72a333f1138f95f025-m37.jpeg
  • 7876f65dd0aa5b72a333f1138f95f025-m38.jpeg
  • 7876f65dd0aa5b72a333f1138f95f025-m39.jpeg
  • 7876f65dd0aa5b72a333f1138f95f025-m40.jpeg
  • 7876f65dd0aa5b72a333f1138f95f025-m41.jpeg
  • 7876f65dd0aa5b72a333f1138f95f025-m42.jpeg
  • 7876f65dd0aa5b72a333f1138f95f025-m43.jpeg
  • 7876f65dd0aa5b72a333f1138f95f025-m44.jpeg

Property ID:

 RH-2042737-property

Bedrooms
5
Bathrooms
3
Garage
Yes
Year Built
2006
Area
2941 Square Feet

Description

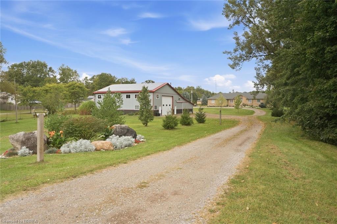
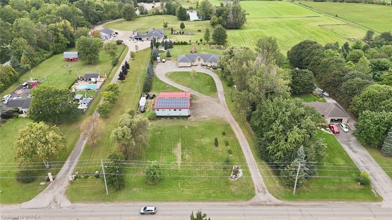
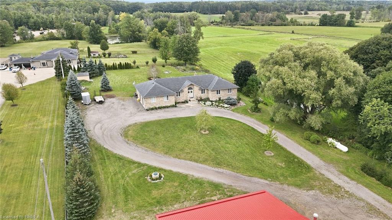
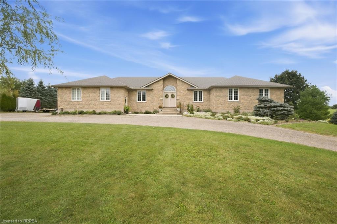
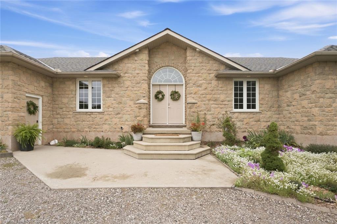
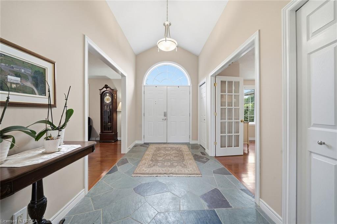
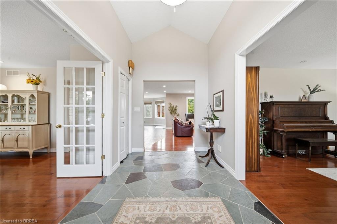
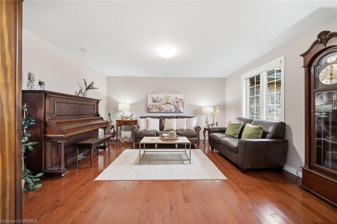
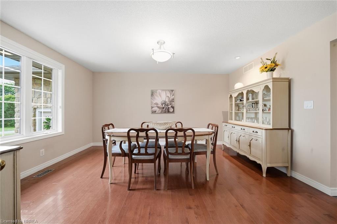
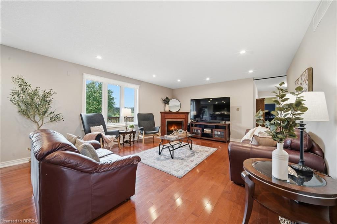
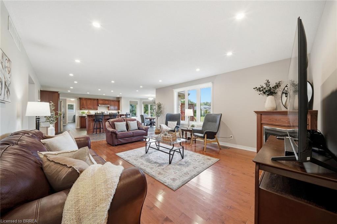
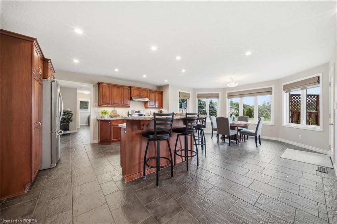
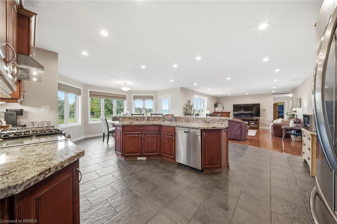
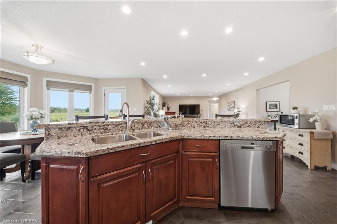
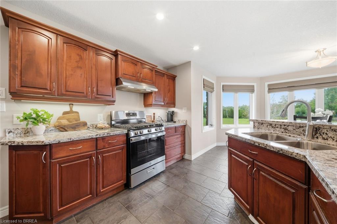
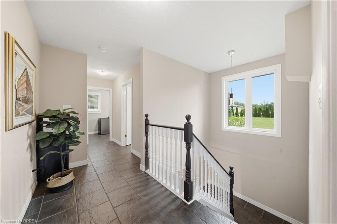
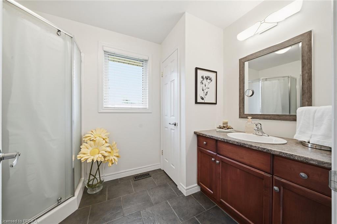
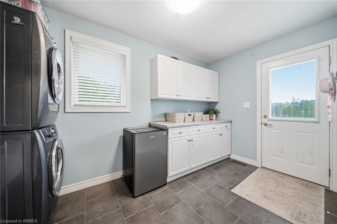
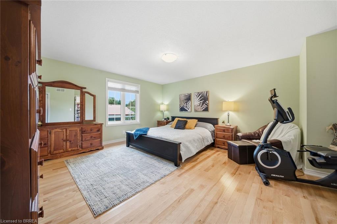
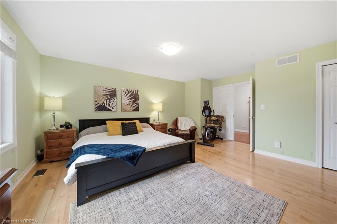
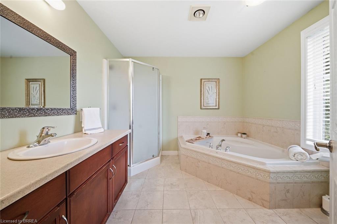
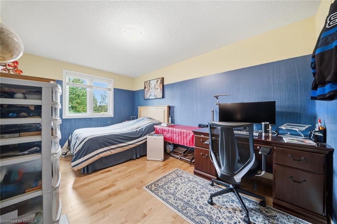
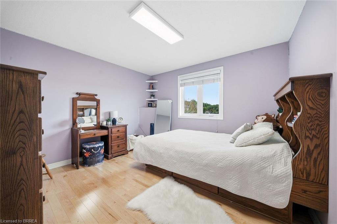
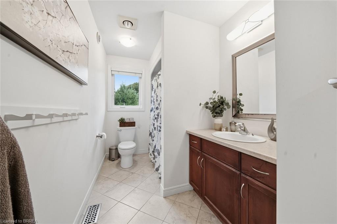
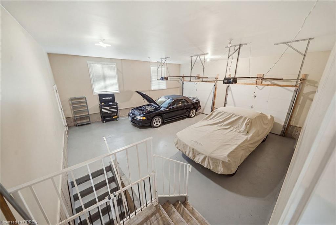
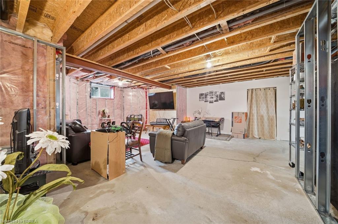
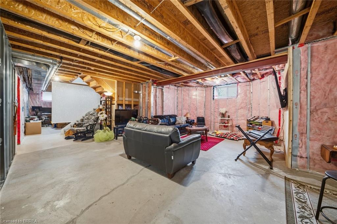
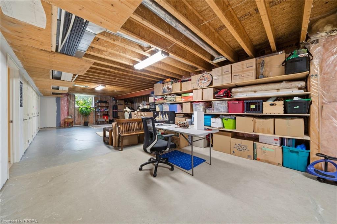
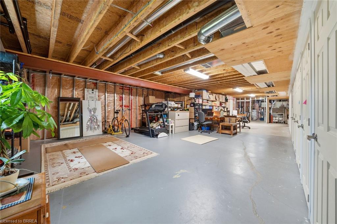
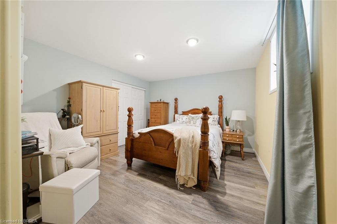
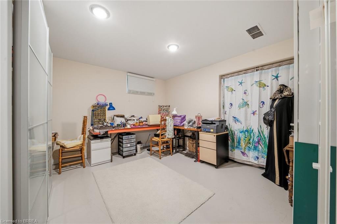
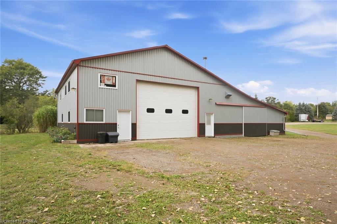
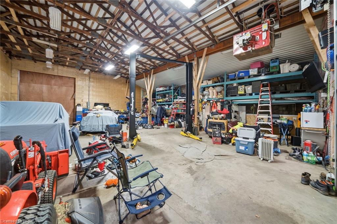
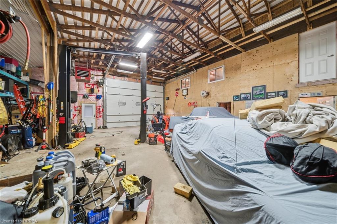
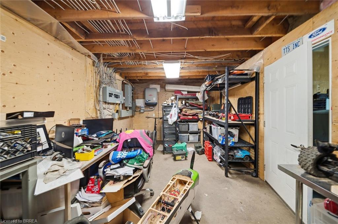
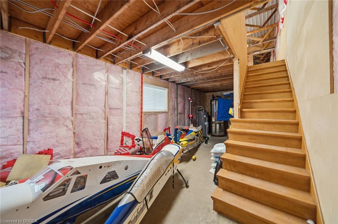
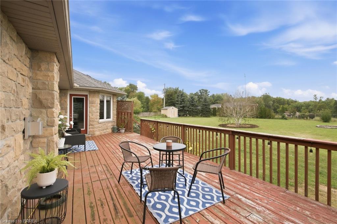
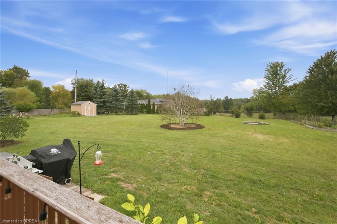
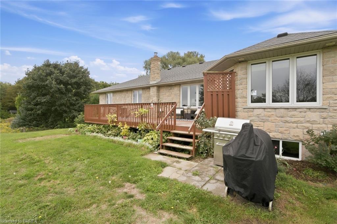
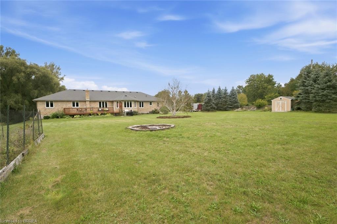
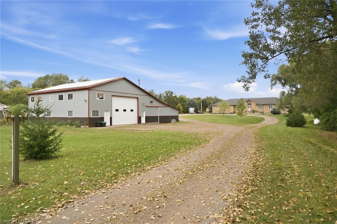
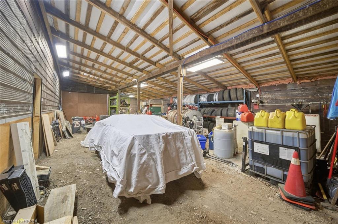
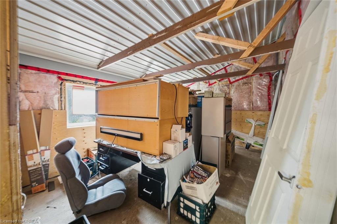
This sprawling bungalow sits on over 2 acres and offers an exceptional blend of space, privacy, and versatility. With 3 bedrooms and 3 bathrooms all on the main floor, the layout is ideal for families or those seeking single-level living. A separate basement stairway leading to garage creates a perfect opportunity for multigenerational living, an in-law setup, or a private suite. The main-floor family room features a cozy fireplace, adding warmth and charm to the heart of the home. Outside, the property shines with a 30 x 50 garden, perfect for home-grown produce or hobby gardening, along with an attached garage for convenient parking and storage. Commuters will appreciate being just minutes to the highway, while hobbyists and entrepreneurs will be thrilled by the massive 4,000+ sq. ft. shop—a dream space for storage, projects, or a home-based business. A rare offering with endless potential in a peaceful country setting.

Additional Details

  • Property Age: 2006
  • Property Sub Type: Single Family Residence
  • Zoning: Z1
  • Transaction Type: Sale
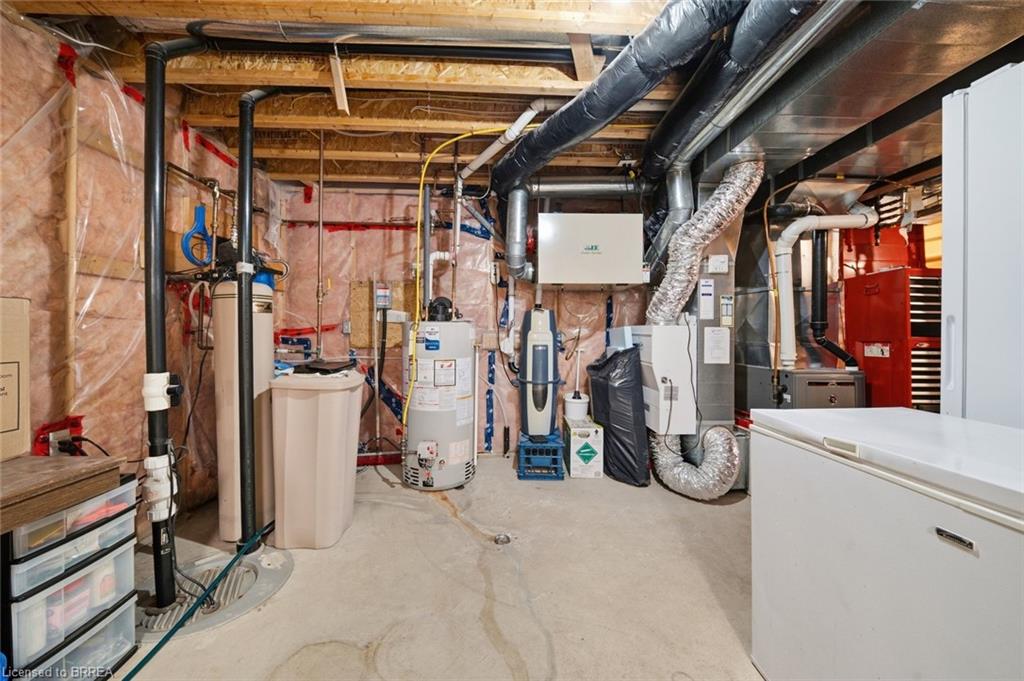
  • Basement: Walk-Up Access, Full, Partially Finished
  • Heating: Fireplace-Propane, Forced Air-Propane
  • Cooling: Private Drive Single Wide
  • Parking Space: 10
  • Fire Places: 1
  • Virtual Tour: https://login.atozmedia.ca/1304wrigleyroad
  • MLS Status: Active

Similar Properties

View Property

125 Broadway Avenue, Hamilton ON L8S 2W2

Outstanding Ainslie Wood East opportunity boasting a rare 40′ x…

Bedrooms
5
Bathrooms
2.5
Area
1361 Square Feet

$599,900
View Property

296 Weber Street E, Kitchener ON N2H 1G2

A rare and desirable feature of this beautifully maintained home…

Bedrooms
3
Bathrooms
2
Area
1934 Square Feet

$649,999

Debolender

Menu

  • Home
  • About
  • Buying Tips
  • Selling Tips
  • Testimonials
  • Contact

Contact Info

238 Speedvale Ave W, Guelph, ON N1L 1C9

+1 519 993 5656

deb@deboraholender.com

Find your new Home

  • All Listings
  • Guelph Listing
  • Kitchener Listing
  • Waterloo Listing
  • Cambridge Listing

Copyright © 2026, Deb Olender RE/MAX Guelph Real Estate Centre

|
51-25 Redbury Street, Hamilton ON L8W 1P7 30 Linden Park Lane, Hamilton ON L9A 1Y3
Owning a home is a keystone of wealth… both financial affluence and emotional security.

Suze Orman
November 11, 2026 Wednesday!
Debolender
  • Login
Forget Password?

OTP Verification

Please enter the 6-digit OTP sent to your email.

Time remaining: 05:00