
Debolender
  • Home
  • About
    • Relocating
    • Testimonials
  • Real Estate Listings
    • Guelph
    • Kitchener
    • Waterloo
    • Cambridge
  • News and Advice
    • Deb’s Blog
    • Home Buying Advice
    • Home Selling Advice
    • Get Listings Sent To You
    • Get Your Free Home Evaluation
  • Contact
Debolender
  • Home
  • About
    • Relocating
    • Testimonials
  • Real Estate Listings
    • Guelph
    • Kitchener
    • Waterloo
    • Cambridge
  • News and Advice
    • Deb’s Blog
    • Home Buying Advice
    • Home Selling Advice
    • Get Listings Sent To You
    • Get Your Free Home Evaluation
  • Contact

52 Stapleton Avenue N, Hamilton ON L8H 3N5

  • Home
  • Hamilton

52 Stapleton Avenue N, Hamilton ON L8H 3N5

52 Stapleton Avenue N, Hamilton ON L8H 3N5

$449,900

  • 14babf5a9dac3418fb3c855f1faf4890-m1.jpeg
  • 14babf5a9dac3418fb3c855f1faf4890-m2.jpeg
  • 14babf5a9dac3418fb3c855f1faf4890-m3.jpeg
  • 14babf5a9dac3418fb3c855f1faf4890-m4.jpeg
  • 14babf5a9dac3418fb3c855f1faf4890-m5.jpeg
  • 14babf5a9dac3418fb3c855f1faf4890-m6.jpeg
  • 14babf5a9dac3418fb3c855f1faf4890-m7.jpeg
  • 14babf5a9dac3418fb3c855f1faf4890-m8.jpeg
  • 14babf5a9dac3418fb3c855f1faf4890-m9.jpeg
  • 14babf5a9dac3418fb3c855f1faf4890-m10.jpeg
  • 14babf5a9dac3418fb3c855f1faf4890-m11.jpeg
  • 14babf5a9dac3418fb3c855f1faf4890-m12.jpeg
  • 14babf5a9dac3418fb3c855f1faf4890-m13.jpeg
  • 14babf5a9dac3418fb3c855f1faf4890-m14.jpeg
  • 14babf5a9dac3418fb3c855f1faf4890-m15.jpeg
  • 14babf5a9dac3418fb3c855f1faf4890-m16.jpeg
  • 14babf5a9dac3418fb3c855f1faf4890-m17.jpeg
  • 14babf5a9dac3418fb3c855f1faf4890-m18.jpeg
  • 14babf5a9dac3418fb3c855f1faf4890-m19.jpeg
  • 14babf5a9dac3418fb3c855f1faf4890-m20.jpeg
  • 14babf5a9dac3418fb3c855f1faf4890-m21.jpeg
  • 14babf5a9dac3418fb3c855f1faf4890-m22.jpeg
  • 14babf5a9dac3418fb3c855f1faf4890-m23.jpeg
  • 14babf5a9dac3418fb3c855f1faf4890-m24.jpeg
  • 14babf5a9dac3418fb3c855f1faf4890-m25.jpeg
  • 14babf5a9dac3418fb3c855f1faf4890-m26.jpeg
  • 14babf5a9dac3418fb3c855f1faf4890-m27.jpeg
  • 14babf5a9dac3418fb3c855f1faf4890-m28.jpeg
  • 14babf5a9dac3418fb3c855f1faf4890-m29.jpeg
  • 14babf5a9dac3418fb3c855f1faf4890-m30.jpeg
  • 14babf5a9dac3418fb3c855f1faf4890-m31.jpeg
  • 14babf5a9dac3418fb3c855f1faf4890-m32.jpeg
  • 14babf5a9dac3418fb3c855f1faf4890-m33.jpeg
  • 14babf5a9dac3418fb3c855f1faf4890-m34.jpeg

Property ID:

 RH-2043315-property

Bedrooms
2
Bathrooms
1
Garage
No
Year Built
1925
Area
976 Square Feet

Description

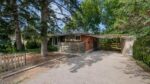
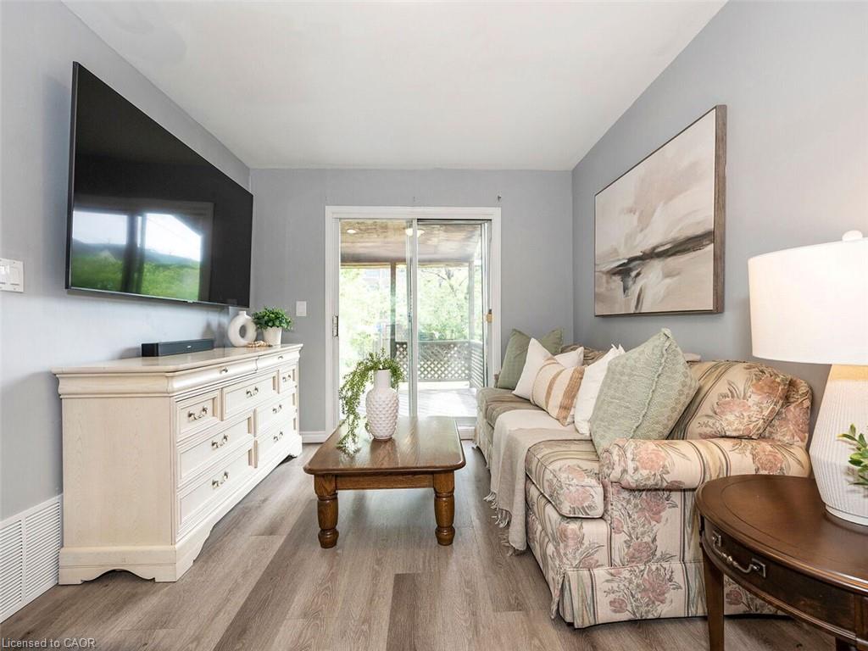
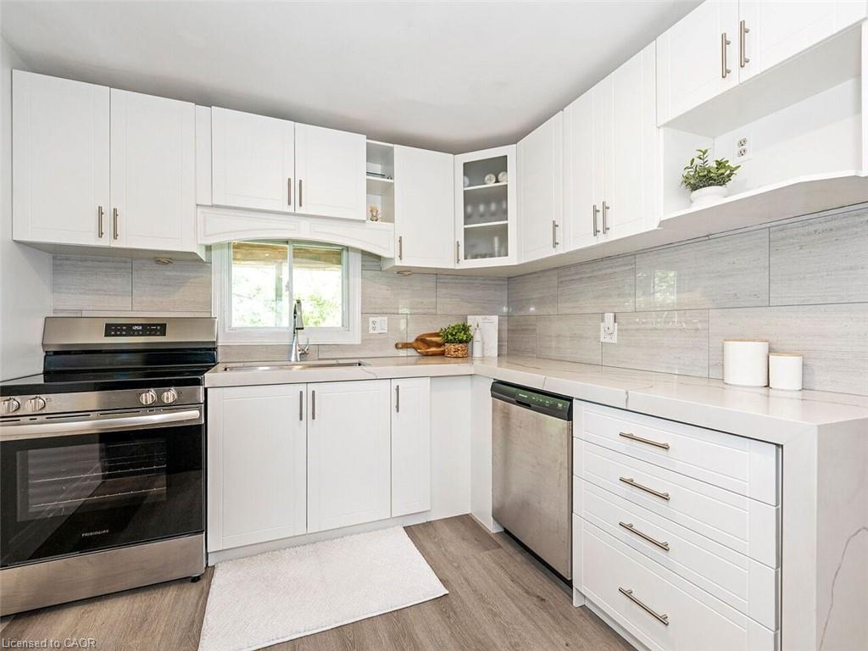
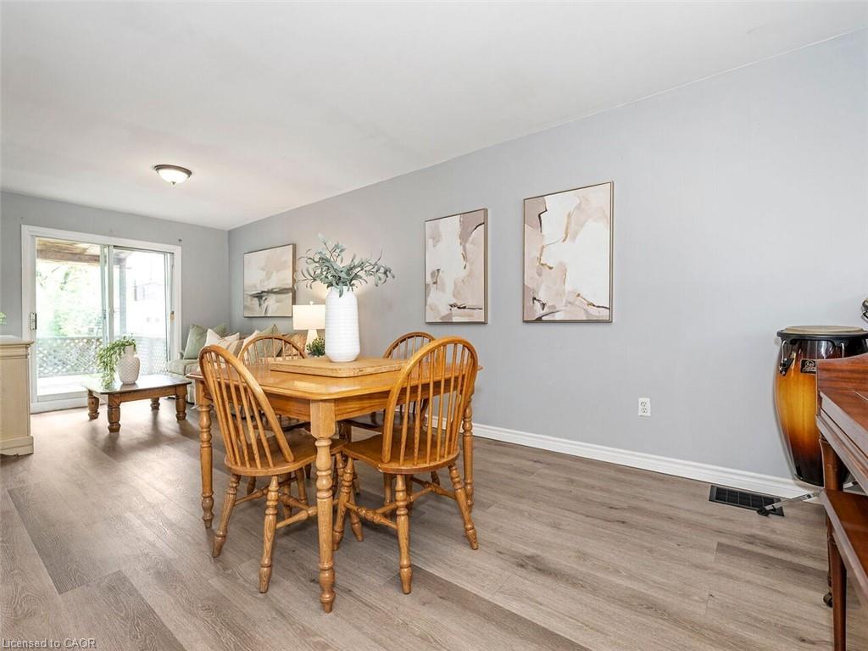
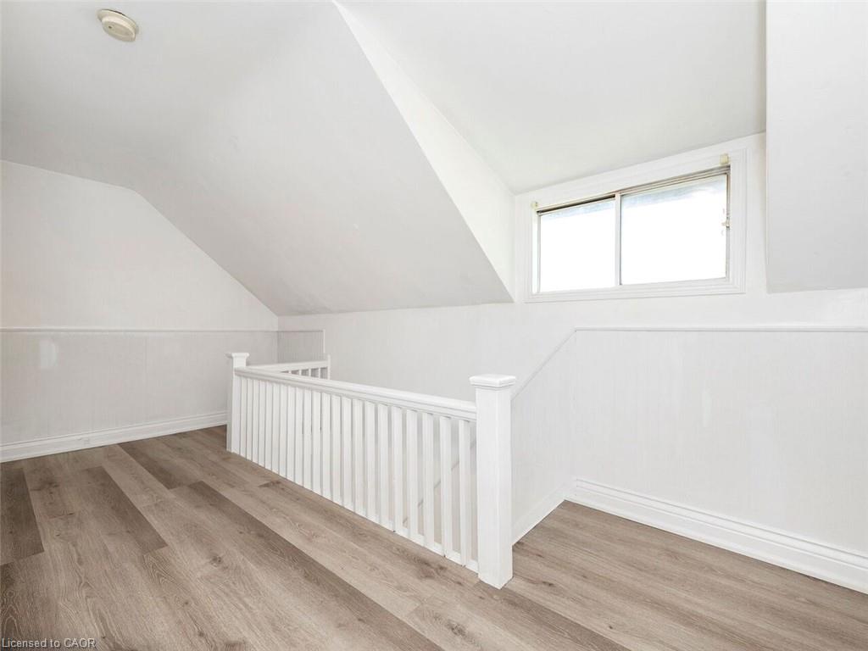
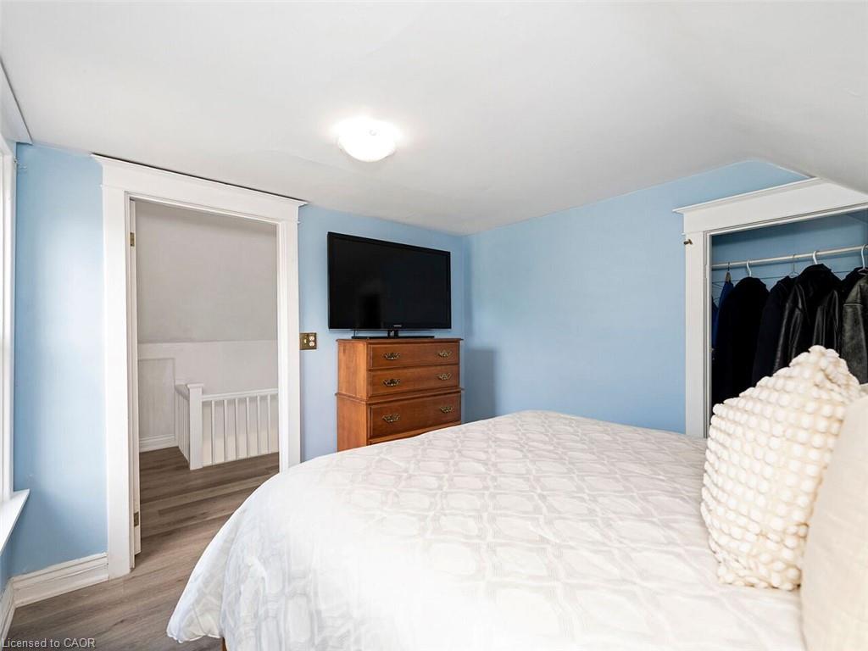
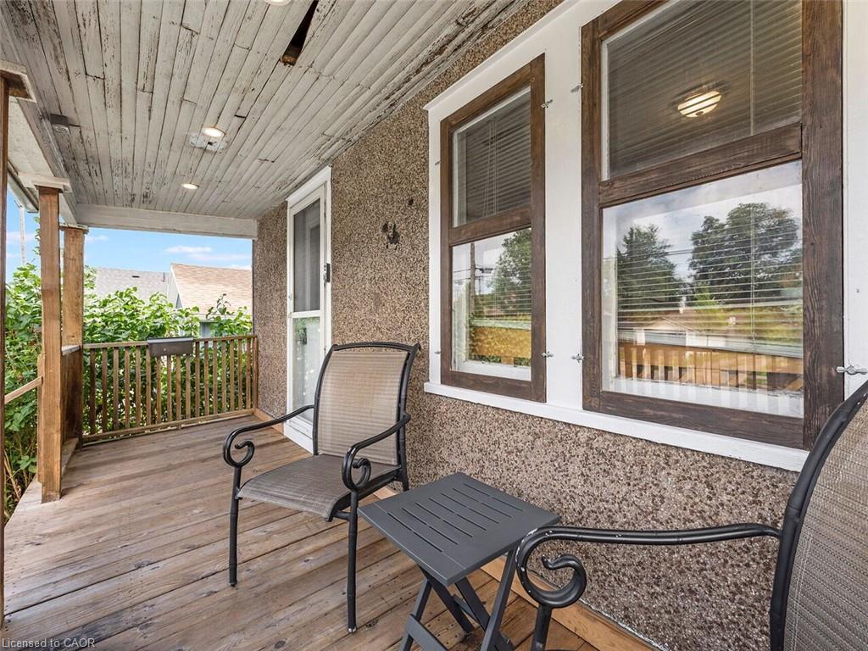
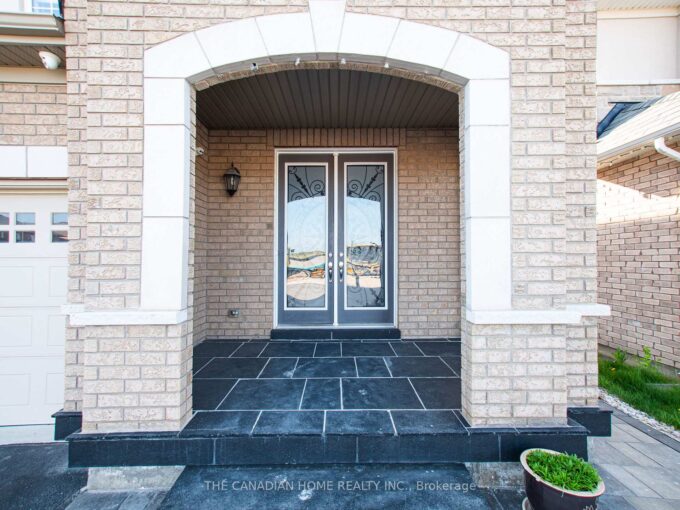
Welcome to this charming 2-bedroom, 1-bathroom home, beautifully updated and full of opportunity. Nestled in a quiet, family-friendly neighborhood, this property sits on a generous 25 ft x 114 ft lot, offering ample outdoor space and future possibilities. Inside, you’ll find a tastefully renovated interior featuring new white kitchen with quartz countertops, stainless steel appliances, modern vinyl flooring throughout the main and upper level, and an updated bathroom. The cozy covered front porch is the perfect place for morning coffee or evening sunsets, while the covered back patio and private yard create inviting spaces to relax or entertain. A rare find, this home offers a private driveway plus additional parking on a backyard pad with rear gate access—ideal for extra vehicles, trailers, or secure storage. With excellent highway access and close proximity to transit, shopping, restaurants, and everyday amenities, this property blends comfort, convenience, and opportunity. Whether you’re starting out, downsizing, or investing, this one delivers exceptional value. A warm, updated home with endless potential—come see what’s possible.

Additional Details

  • Property Age: 1925
  • Property Sub Type: Single Family Residence
  • Zoning: D
  • Transaction Type: Sale
  • Basement: Full, Unfinished
  • Heating: Forced Air
  • Cooling: Front Yard Parking
  • Parking Space: 2
  • Virtual Tour: https://tourwizard.net/9ebfc42d/
  • MLS Status: Active

Similar Properties

View Property

23 Chaumont Drive, Hamilton, ON L8J 0J9

This stunning luxury family home on a 40 x 130…

Bedrooms
6
Bathrooms
5

$1,299,000

View Property

521 Snowdrop Court, Kitchener ON N2E 4G4

Welcome to your new home at 521 Snowdrop Court in…

Bedrooms
3
Bathrooms
2.5
Area
2541 Square Feet

$829,900

Debolender

Menu

  • Home
  • About
  • Buying Tips
  • Selling Tips
  • Testimonials
  • Contact

Contact Info

238 Speedvale Ave W, Guelph, ON N1L 1C9

+1 519 993 5656

deb@deboraholender.com

Find your new Home

  • All Listings
  • Guelph Listing
  • Kitchener Listing
  • Waterloo Listing
  • Cambridge Listing

Copyright © 2026, Deb Olender RE/MAX Guelph Real Estate Centre

|
196 Grant Avenue, Hamilton ON L8N 2Y2 277 Kathleen Street, Guelph ON N1H 4Y7

Owning a home is a keystone of wealth… both financial affluence and emotional security.

Suze Orman
November 11, 2026 Wednesday!
Debolender
  • Login
Forget Password?

OTP Verification

Please enter the 6-digit OTP sent to your email.

Time remaining: 05:00