Debolender
  • Home
  • About
    • Relocating
    • Testimonials
  • Real Estate Listings
    • Guelph
    • Kitchener
    • Waterloo
    • Cambridge
  • News and Advice
    • Deb’s Blog
    • Home Buying Advice
    • Home Selling Advice
    • Get Listings Sent To You
    • Get Your Free Home Evaluation
  • Contact
Debolender
  • Home
  • About
    • Relocating
    • Testimonials
  • Real Estate Listings
    • Guelph
    • Kitchener
    • Waterloo
    • Cambridge
  • News and Advice
    • Deb’s Blog
    • Home Buying Advice
    • Home Selling Advice
    • Get Listings Sent To You
    • Get Your Free Home Evaluation
  • Contact

80 Robert Simone Way, Ayr ON N0B 1E0

  • Home
  • Ayr

80 Robert Simone Way, Ayr ON N0B 1E0

80 Robert Simone Way, Ayr ON N0B 1E0

$884,900
  • f6e11803c851dcf97599fd1040732cce-m1.jpeg
  • f6e11803c851dcf97599fd1040732cce-m2.jpeg
  • f6e11803c851dcf97599fd1040732cce-m3.jpeg
  • f6e11803c851dcf97599fd1040732cce-m4.jpeg
  • f6e11803c851dcf97599fd1040732cce-m5.jpeg
  • f6e11803c851dcf97599fd1040732cce-m6.jpeg
  • f6e11803c851dcf97599fd1040732cce-m7.jpeg
  • f6e11803c851dcf97599fd1040732cce-m8.jpeg
  • f6e11803c851dcf97599fd1040732cce-m9.jpeg
  • f6e11803c851dcf97599fd1040732cce-m10.jpeg
  • f6e11803c851dcf97599fd1040732cce-m11.jpeg
  • f6e11803c851dcf97599fd1040732cce-m12.jpeg
  • f6e11803c851dcf97599fd1040732cce-m13.jpeg
  • f6e11803c851dcf97599fd1040732cce-m14.jpeg
  • f6e11803c851dcf97599fd1040732cce-m15.jpeg
  • f6e11803c851dcf97599fd1040732cce-m16.jpeg
  • f6e11803c851dcf97599fd1040732cce-m17.jpeg
  • f6e11803c851dcf97599fd1040732cce-m18.jpeg
  • f6e11803c851dcf97599fd1040732cce-m19.jpeg
  • f6e11803c851dcf97599fd1040732cce-m20.jpeg
  • f6e11803c851dcf97599fd1040732cce-m21.jpeg
  • f6e11803c851dcf97599fd1040732cce-m22.jpeg
  • f6e11803c851dcf97599fd1040732cce-m23.jpeg
  • f6e11803c851dcf97599fd1040732cce-m24.jpeg
  • f6e11803c851dcf97599fd1040732cce-m25.jpeg
  • f6e11803c851dcf97599fd1040732cce-m26.jpeg
  • f6e11803c851dcf97599fd1040732cce-m27.jpeg
  • f6e11803c851dcf97599fd1040732cce-m28.jpeg
  • f6e11803c851dcf97599fd1040732cce-m29.jpeg
  • f6e11803c851dcf97599fd1040732cce-m30.jpeg
  • f6e11803c851dcf97599fd1040732cce-m31.jpeg
  • f6e11803c851dcf97599fd1040732cce-m32.jpeg
  • f6e11803c851dcf97599fd1040732cce-m33.jpeg
  • f6e11803c851dcf97599fd1040732cce-m34.jpeg
  • f6e11803c851dcf97599fd1040732cce-m35.jpeg
  • f6e11803c851dcf97599fd1040732cce-m36.jpeg
  • f6e11803c851dcf97599fd1040732cce-m37.jpeg
  • f6e11803c851dcf97599fd1040732cce-m38.jpeg
  • f6e11803c851dcf97599fd1040732cce-m39.jpeg
  • f6e11803c851dcf97599fd1040732cce-m40.jpeg
  • f6e11803c851dcf97599fd1040732cce-m41.jpeg

Property ID:

 RH-2046645-property

Bedrooms
3
Bathrooms
2.5
Garage
Yes
Year Built
2012
Area
1995 Square Feet

Description

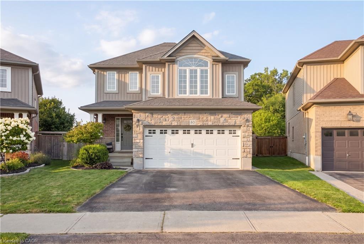
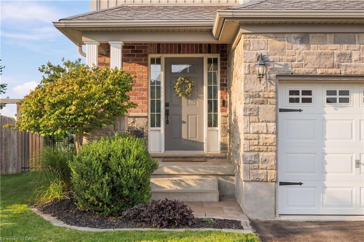
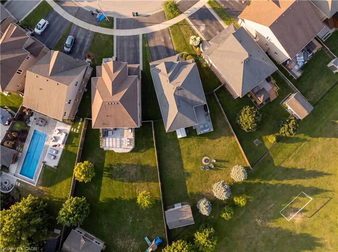
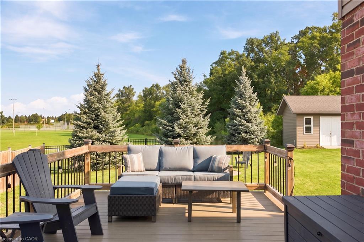
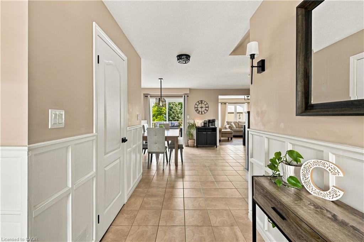
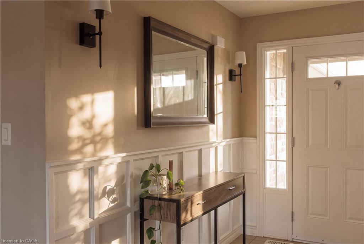
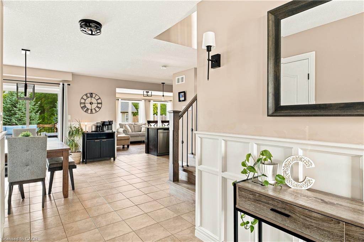
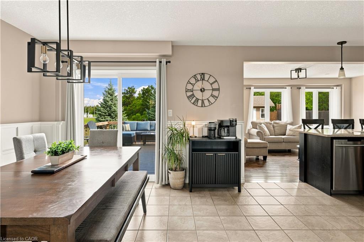
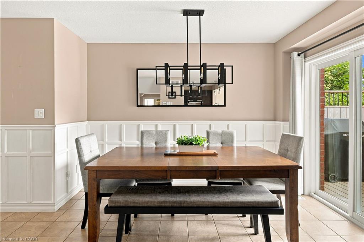
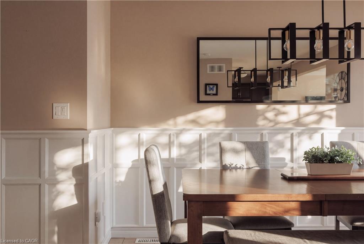
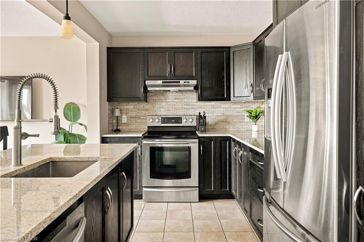
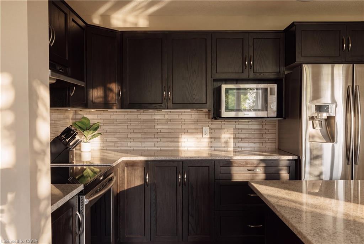
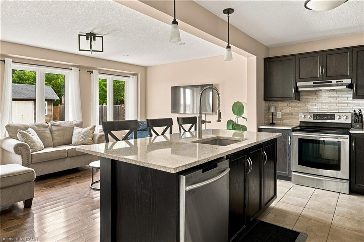
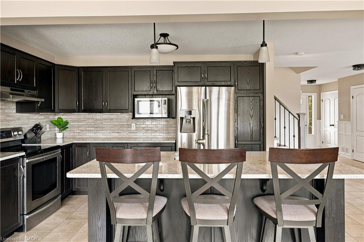
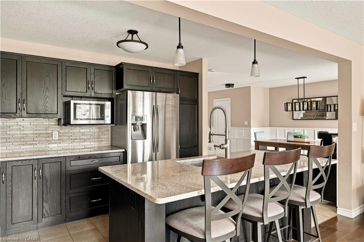
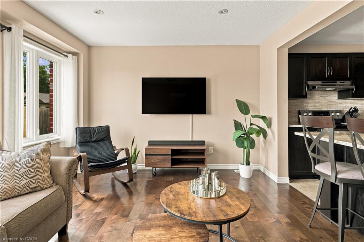
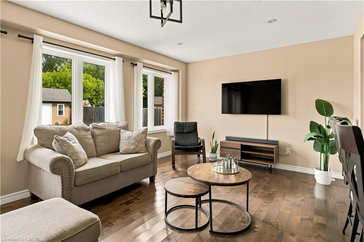
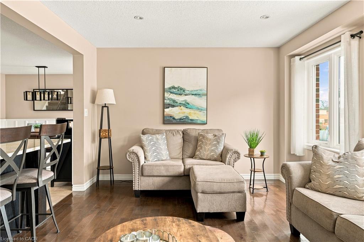
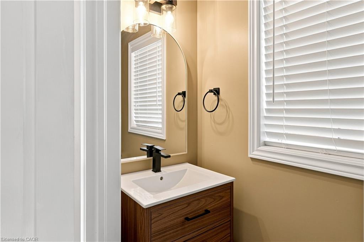
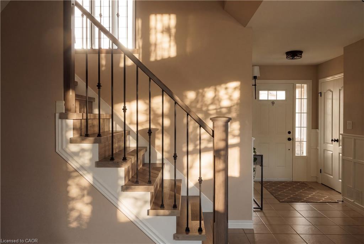
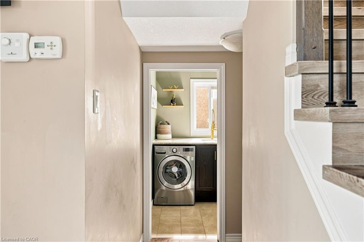
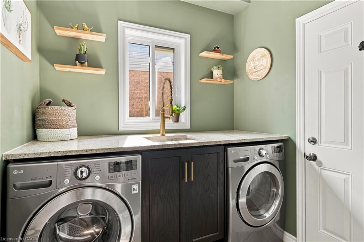
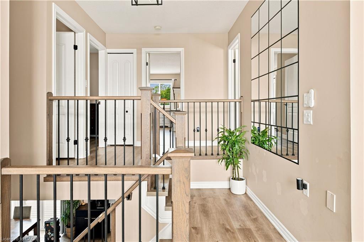
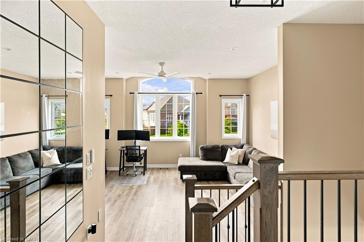
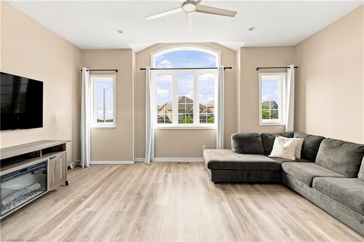
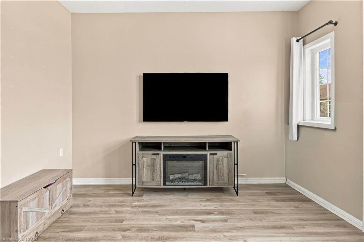
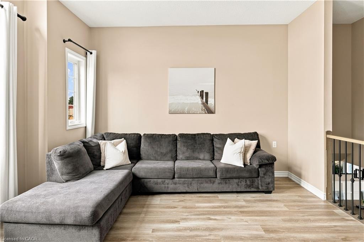
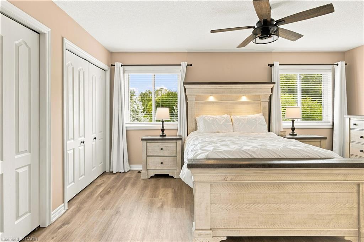
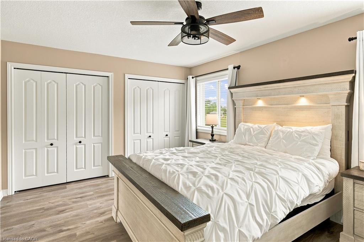
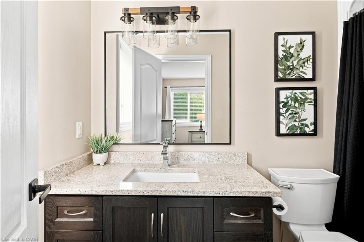
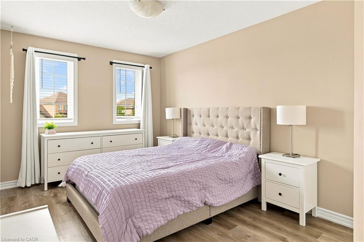
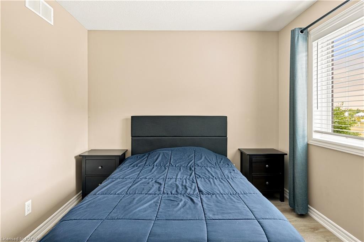
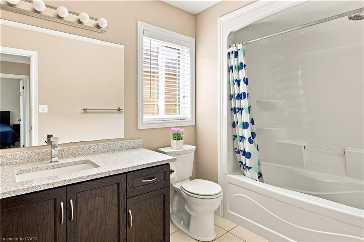
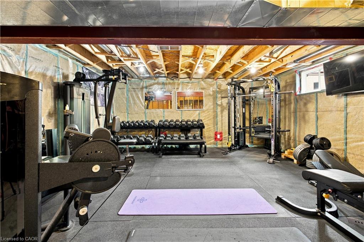
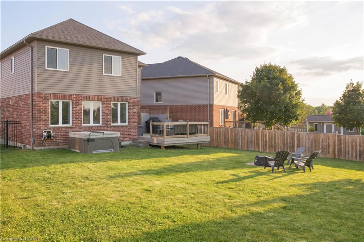
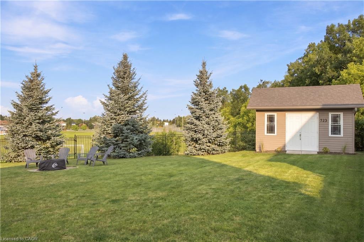
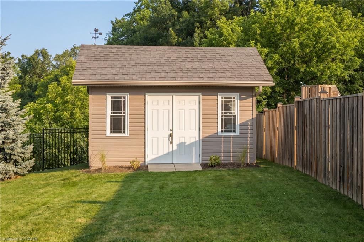
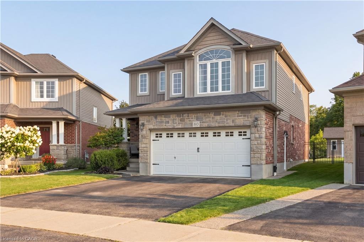
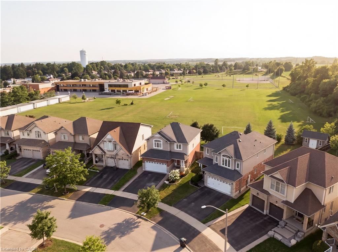
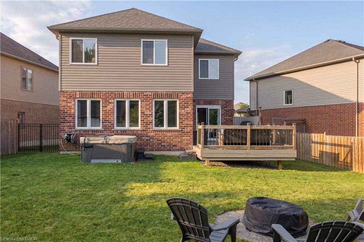
BACK ON THE MARKET — YOUR SECOND CHANCE AT THIS BEAUTIFUL AYR HOME! Come see it this Sunday November 8th from 2-4PM. Opportunity awaits to own this beautifully updated detached home, offering nearly 2,000 sq. ft. of above-grade living space, an incredible oversized pie-shaped backyard backing onto greenery, and the charm of small-town living just minutes from Highway 401. With 3 bedrooms, 3 bathrooms, a double-car garage, and a spacious second-floor family room, this home offers the flexibility and space today’s buyers are looking for. Step inside to a bright, welcoming main floor featuring hardwood flooring, updated wainscotting, and a beautifully renovated kitchen complete with Cerwood custom cabinetry, updated countertops, backsplash, and a large centre island designed for entertaining and everyday living. Upstairs, three generously sized bedrooms include a primary suite with ensuite, while the bonus family room offers endless possibilities as a second living area, home office, playroom, or cozy movie retreat. But the real showstopper? THE BACKYARD. Situated on an oversized pie-shaped lot backing onto greenery, this outdoor space features new iron fencing, composite decking, and plenty of room to entertain, play, or unwind. A double attached garage with EV hookup adds everyday convenience. Enjoy the quieter pace of Ayr while remaining within easy reach of Cambridge, Kitchener-Waterloo, schools, parks, and local amenities. More space, more backyard, and more breathing room — without sacrificing convenience. 80 Robert Simone Way is ready to welcome its next owners. Book your private showing today!

Additional Details

  • Property Age: 2012
  • Property Sub Type: Single Family Residence
  • Zoning: GR
  • Transaction Type: Sale
  • Stories: 3
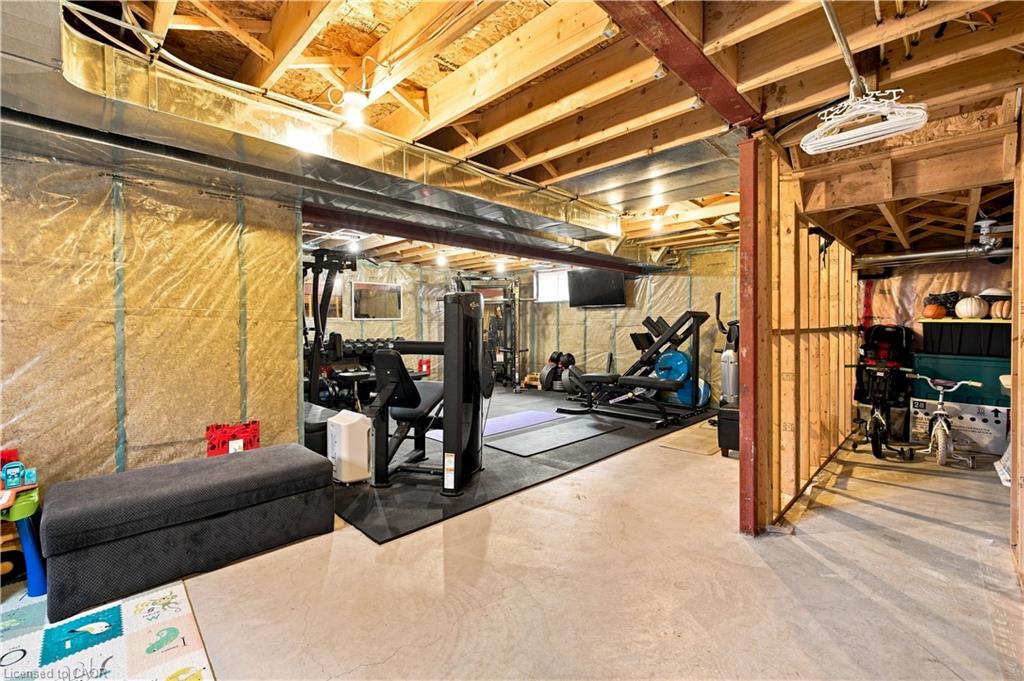
  • Basement: Full, Unfinished
  • Heating: Natural Gas
  • Cooling: Private Drive Double Wide
  • Parking Space: 4
  • Virtual Tour: https://youriguide.com/80_robert_simone_way_north_dumfries_on/
  • MLS Status: Active

Similar Properties

View Property

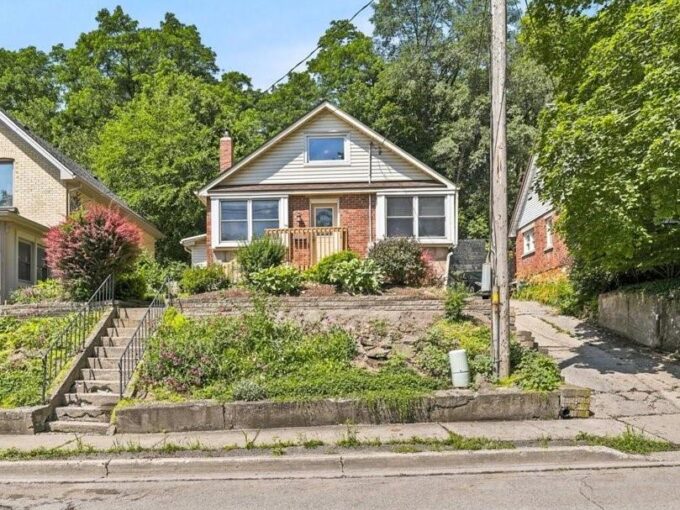
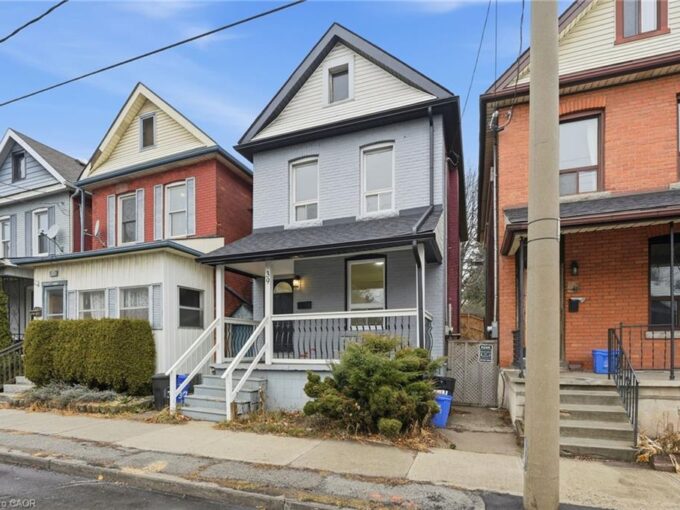
39 Burlington Street E, Hamilton ON L8L 4G3

Welcome to this beautifully renovated 3-bedroom, 2-bathroom home in Hamilton’s…

Bedrooms
3
Bathrooms
2
Area
1875 Square Feet

$454,900
View Property

22 Ramore Street, Cambridge ON N1S 2P8

Welcome to 22 Ramore Street. This 4-bedroom, 1-bathroom property features…

Bedrooms
4
Bathrooms
1
Area
1303 Square Feet

$469,000
Debolender

Menu

  • Home
  • Buying Tips
  • Selling Tips
  • Testimonials
  • Contact

Contact Info

238 Speedvale Ave W, Guelph, ON N1L 1C9

+1 519 993 5656

deb@deboraholender.com

Find your new Home

  • All Listings
  • Guelph Listing
  • Kitchener Listing
  • Waterloo Listing
  • Cambridge Listing

Copyright © 2026, Deb Olender RE/MAX Guelph Real Estate Centre

|
807-181 James Street N, Hamilton ON L8R 2K9 76 Elmbank Trail W, Kitchener ON N2R 0H1

Owning a home is a keystone of wealth… both financial affluence and emotional security.

Suze Orman
November 22, 2026 Sunday!
Debolender
  • Login
Forget Password?

OTP Verification

Please enter the 6-digit OTP sent to your email.

Time remaining: 05:00