Debolender
  • Home
  • About
    • Relocating
    • Testimonials
  • Real Estate Listings
    • Guelph
    • Kitchener
    • Waterloo
    • Cambridge
  • News and Advice
    • Deb’s Blog
    • Home Buying Advice
    • Home Selling Advice
    • Get Listings Sent To You
    • Get Your Free Home Evaluation
  • Contact
Debolender
  • Home
  • About
    • Relocating
    • Testimonials
  • Real Estate Listings
    • Guelph
    • Kitchener
    • Waterloo
    • Cambridge
  • News and Advice
    • Deb’s Blog
    • Home Buying Advice
    • Home Selling Advice
    • Get Listings Sent To You
    • Get Your Free Home Evaluation
  • Contact

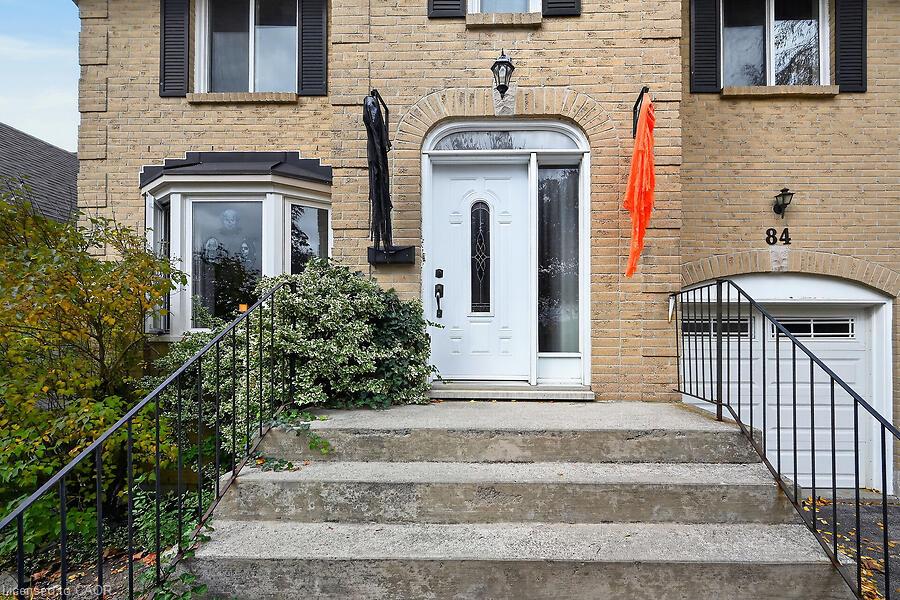
84 Mount Pleasant Drive, Hamilton ON L8W 3H1

  • Home
  • Hamilton

84 Mount Pleasant Drive, Hamilton ON L8W 3H1

84 Mount Pleasant Drive, Hamilton ON L8W 3H1

$675,000
  • 67af64cfc7397016f7d2bccbd5add94f-m1.jpeg
  • 67af64cfc7397016f7d2bccbd5add94f-m2.jpeg
  • 67af64cfc7397016f7d2bccbd5add94f-m3.jpeg
  • 67af64cfc7397016f7d2bccbd5add94f-m4.jpeg
  • 67af64cfc7397016f7d2bccbd5add94f-m5.jpeg
  • 67af64cfc7397016f7d2bccbd5add94f-m6.jpeg
  • 67af64cfc7397016f7d2bccbd5add94f-m7.jpeg
  • 67af64cfc7397016f7d2bccbd5add94f-m8.jpeg
  • 67af64cfc7397016f7d2bccbd5add94f-m9.jpeg
  • 67af64cfc7397016f7d2bccbd5add94f-m10.jpeg
  • 67af64cfc7397016f7d2bccbd5add94f-m11.jpeg
  • 67af64cfc7397016f7d2bccbd5add94f-m12.jpeg
  • 67af64cfc7397016f7d2bccbd5add94f-m13.jpeg
  • 67af64cfc7397016f7d2bccbd5add94f-m14.jpeg
  • 67af64cfc7397016f7d2bccbd5add94f-m15.jpeg
  • 67af64cfc7397016f7d2bccbd5add94f-m16.jpeg
  • 67af64cfc7397016f7d2bccbd5add94f-m17.jpeg
  • 67af64cfc7397016f7d2bccbd5add94f-m18.jpeg
  • 67af64cfc7397016f7d2bccbd5add94f-m19.jpeg
  • 67af64cfc7397016f7d2bccbd5add94f-m20.jpeg
  • 67af64cfc7397016f7d2bccbd5add94f-m21.jpeg
  • 67af64cfc7397016f7d2bccbd5add94f-m22.jpeg
  • 67af64cfc7397016f7d2bccbd5add94f-m23.jpeg
  • 67af64cfc7397016f7d2bccbd5add94f-m24.jpeg
  • 67af64cfc7397016f7d2bccbd5add94f-m25.jpeg
  • 67af64cfc7397016f7d2bccbd5add94f-m26.jpeg
  • 67af64cfc7397016f7d2bccbd5add94f-m27.jpeg
  • 67af64cfc7397016f7d2bccbd5add94f-m28.jpeg
  • 67af64cfc7397016f7d2bccbd5add94f-m29.jpeg
  • 67af64cfc7397016f7d2bccbd5add94f-m30.jpeg
  • 67af64cfc7397016f7d2bccbd5add94f-m31.jpeg
  • 67af64cfc7397016f7d2bccbd5add94f-m32.jpeg
  • 67af64cfc7397016f7d2bccbd5add94f-m33.jpeg
  • 67af64cfc7397016f7d2bccbd5add94f-m34.jpeg
  • 67af64cfc7397016f7d2bccbd5add94f-m35.jpeg
  • 67af64cfc7397016f7d2bccbd5add94f-m36.jpeg
  • 67af64cfc7397016f7d2bccbd5add94f-m37.jpeg
  • 67af64cfc7397016f7d2bccbd5add94f-m38.jpeg
  • 67af64cfc7397016f7d2bccbd5add94f-m39.jpeg
  • 67af64cfc7397016f7d2bccbd5add94f-m40.jpeg

Property ID:

 RH-2047918-property

Bedrooms
3
Bathrooms
2.5
Garage
Yes
Year Built
1990
Area
2581 Square Feet

Description

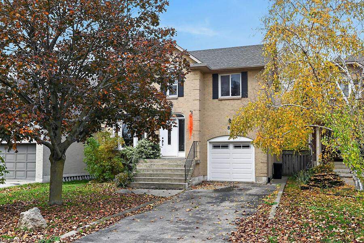
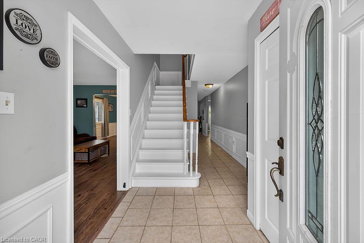
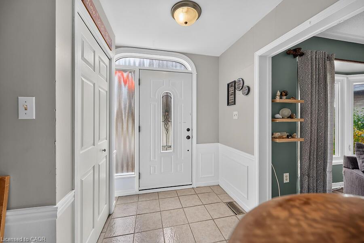
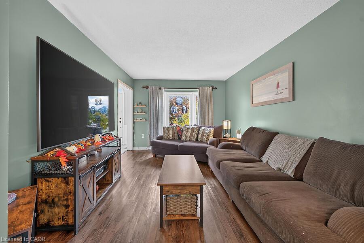
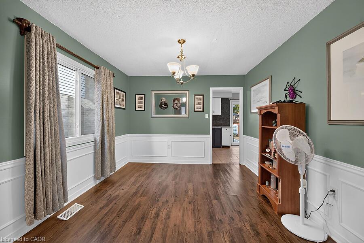
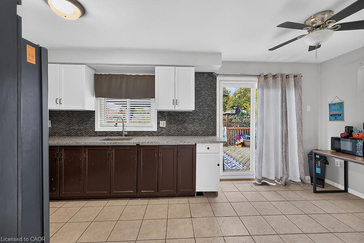
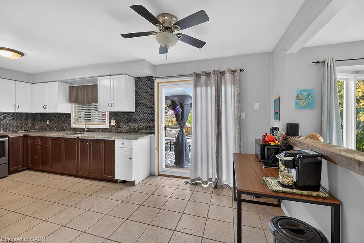
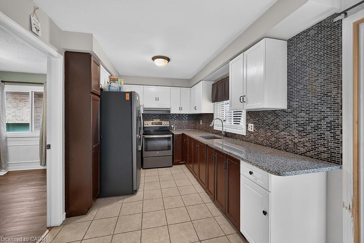
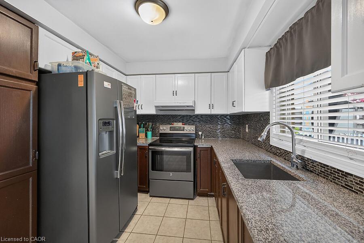
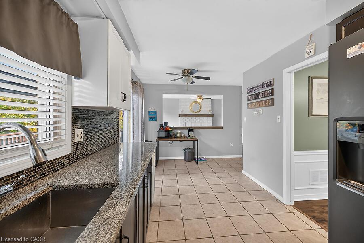
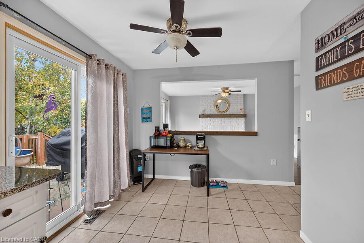
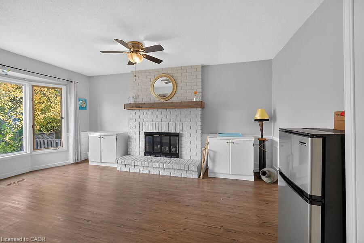
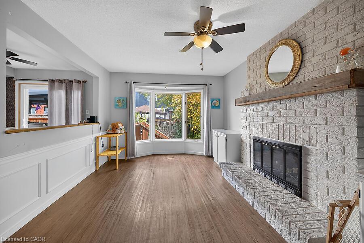
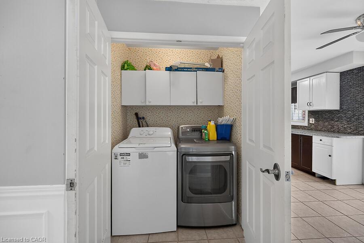
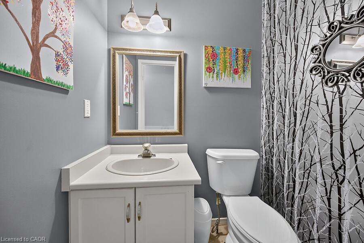
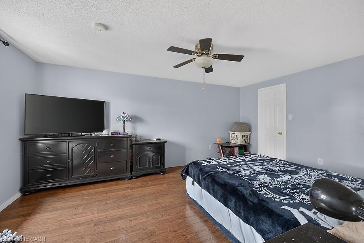
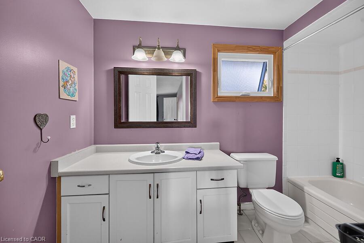
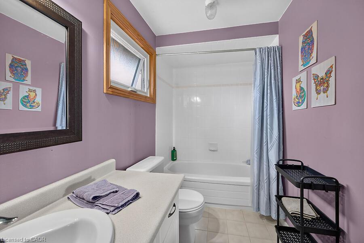
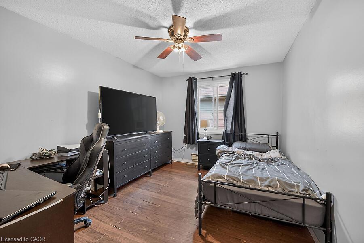
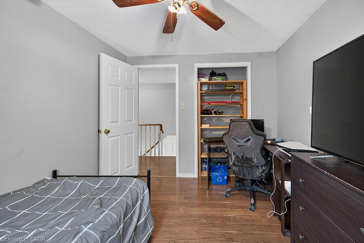
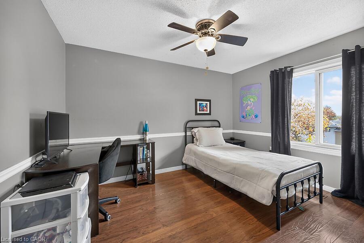
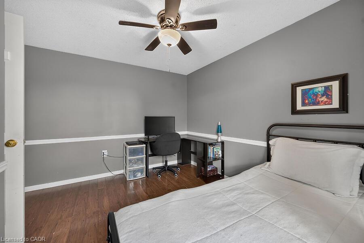
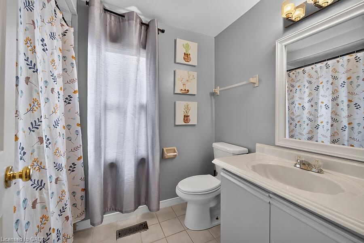
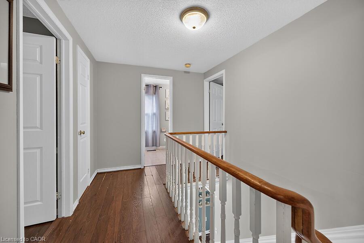
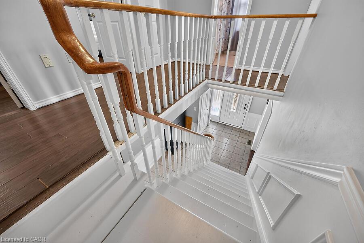
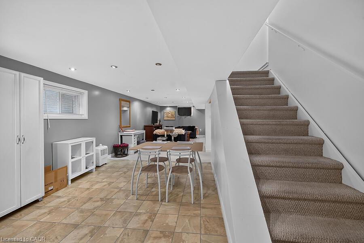
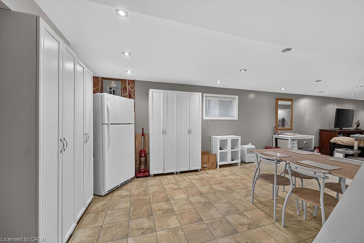
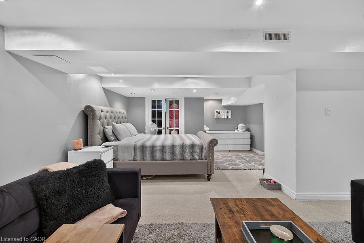
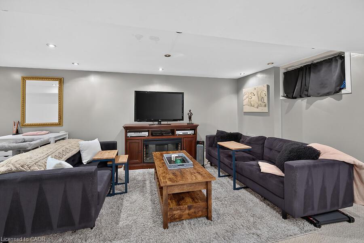
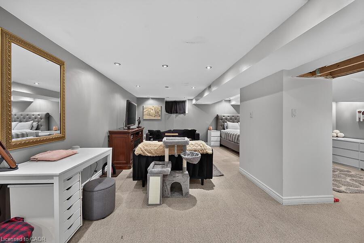
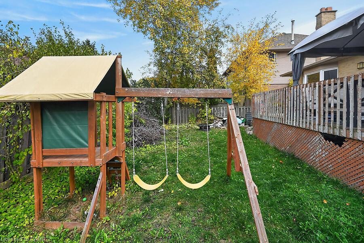
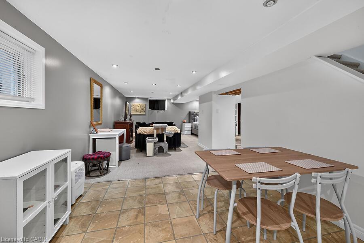
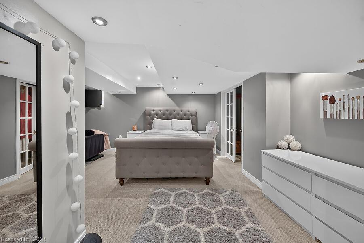
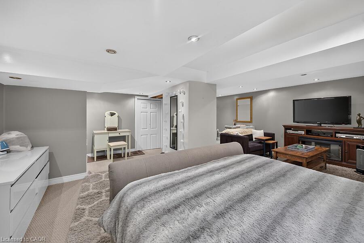
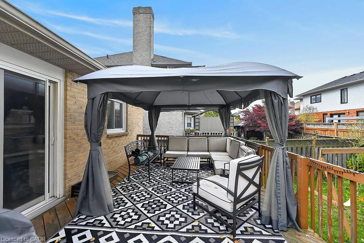
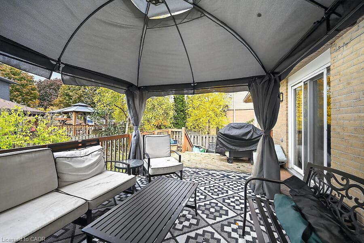
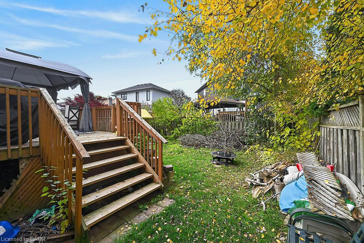
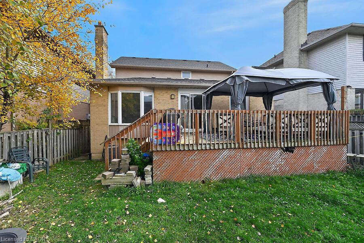
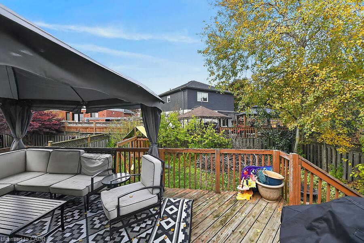
Location! Location! Location! Walk to Templemead Elementary School and parks! Spacious 2 storey 3+1 bedroom on East Hamilton Mountain. Large Eat-In Kitchen with walk out to deck and gazebo. Perfect for those relaxing outdoor moments. Separate Dining Room, Family Room with a Fireplace and large Living Room. Great for entertaining and raising your beautiful family! The main floor is mainly open concept. The lower level is fully finished with a living room, bedroom and dinette. Great space for future in-law suite or teenager’s retreat! Privacy built in! Attached garage! New sink and faucet in the Primary Ensuite. New Water shut off valve. Central Air Conditioner 2020. This will go fast! Don’t wait!

Additional Details

  • Property Age: 1990
  • Property Sub Type: Single Family Residence
  • Zoning: C
  • Transaction Type: Sale
  • Stories: 2
  • Basement: Full, Finished
  • Heating: Forced Air, Natural Gas
  • Cooling: Private Drive Single Wide
  • Parking Space: 3
  • Fire Places: 1
  • Virtual Tour: https://www.myvisuallistings.com/vt/366767
  • MLS Status: Active

Similar Properties

View Property

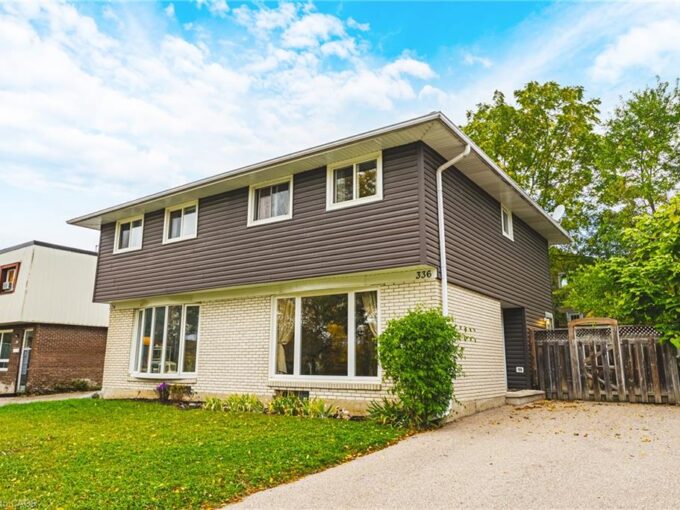
336 Morgan Avenue, Kitchener ON N2A 2N1

Welcome to 336 Morgan Avenue, Kitchener! This bright and inviting…

Bedrooms
3
Bathrooms
2
Area
1000 Square Feet

$599,900

View Property

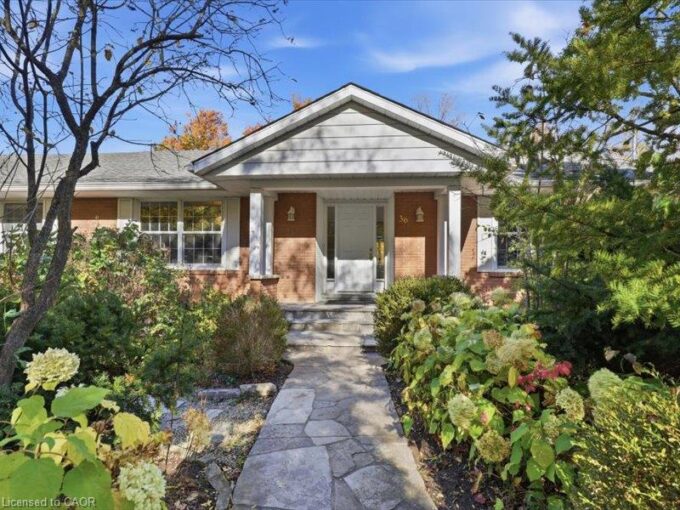
36 Maple Hill Drive, Kitchener ON N2M 2R8

One hundred foot frontage with almost two hundred feet of…

Bedrooms
5
Bathrooms
3.5
Area
3812 Square Feet

$1,599,000
Debolender

Menu

  • Home
  • About
  • Buying Tips
  • Selling Tips
  • Testimonials
  • Contact

Contact Info

238 Speedvale Ave W, Guelph, ON N1L 1C9

+1 519 993 5656

deb@deboraholender.com

Find your new Home

  • All Listings
  • Guelph Listing
  • Kitchener Listing
  • Waterloo Listing
  • Cambridge Listing

Copyright © 2026, Deb Olender RE/MAX Guelph Real Estate Centre

|
55 Winding Wood Crescent, Kitchener ON N2P 2L6 5 Davinci Boulevard, Hamilton ON L9B 1B7

Owning a home is a keystone of wealth… both financial affluence and emotional security.

Suze Orman
November 11, 2026 Wednesday!
Debolender
  • Login
Forget Password?

OTP Verification

Please enter the 6-digit OTP sent to your email.

Time remaining: 05:00