Debolender
  • Home
  • About
    • Relocating
    • Testimonials
  • Real Estate Listings
    • Guelph
    • Kitchener
    • Waterloo
    • Cambridge
  • News and Advice
    • Deb’s Blog
    • Home Buying Advice
    • Home Selling Advice
    • Get Listings Sent To You
    • Get Your Free Home Evaluation
  • Contact
Debolender
  • Home
  • About
    • Relocating
    • Testimonials
  • Real Estate Listings
    • Guelph
    • Kitchener
    • Waterloo
    • Cambridge
  • News and Advice
    • Deb’s Blog
    • Home Buying Advice
    • Home Selling Advice
    • Get Listings Sent To You
    • Get Your Free Home Evaluation
  • Contact

34 Glen Park Crescent, Kitchener ON N2N 1G2

  • Home
  • Kitchener

34 Glen Park Crescent, Kitchener ON N2N 1G2

34 Glen Park Crescent, Kitchener ON N2N 1G2

$599,900
  • c85cacba938a72689820c16730e8b79e-m1.jpeg
  • c85cacba938a72689820c16730e8b79e-m2.jpeg
  • c85cacba938a72689820c16730e8b79e-m3.jpeg
  • c85cacba938a72689820c16730e8b79e-m4.jpeg
  • c85cacba938a72689820c16730e8b79e-m5.jpeg
  • c85cacba938a72689820c16730e8b79e-m6.jpeg
  • c85cacba938a72689820c16730e8b79e-m7.jpeg
  • c85cacba938a72689820c16730e8b79e-m8.jpeg
  • c85cacba938a72689820c16730e8b79e-m9.jpeg
  • c85cacba938a72689820c16730e8b79e-m10.jpeg
  • c85cacba938a72689820c16730e8b79e-m11.jpeg
  • c85cacba938a72689820c16730e8b79e-m12.jpeg
  • c85cacba938a72689820c16730e8b79e-m13.jpeg
  • c85cacba938a72689820c16730e8b79e-m14.jpeg
  • c85cacba938a72689820c16730e8b79e-m15.jpeg
  • c85cacba938a72689820c16730e8b79e-m16.jpeg
  • c85cacba938a72689820c16730e8b79e-m17.jpeg
  • c85cacba938a72689820c16730e8b79e-m18.jpeg
  • c85cacba938a72689820c16730e8b79e-m19.jpeg
  • c85cacba938a72689820c16730e8b79e-m20.jpeg
  • c85cacba938a72689820c16730e8b79e-m21.jpeg
  • c85cacba938a72689820c16730e8b79e-m22.jpeg
  • c85cacba938a72689820c16730e8b79e-m23.jpeg
  • c85cacba938a72689820c16730e8b79e-m24.jpeg
  • c85cacba938a72689820c16730e8b79e-m25.jpeg
  • c85cacba938a72689820c16730e8b79e-m26.jpeg
  • c85cacba938a72689820c16730e8b79e-m27.jpeg
  • c85cacba938a72689820c16730e8b79e-m28.jpeg
  • c85cacba938a72689820c16730e8b79e-m29.jpeg
  • c85cacba938a72689820c16730e8b79e-m30.jpeg
  • c85cacba938a72689820c16730e8b79e-m31.jpeg
  • c85cacba938a72689820c16730e8b79e-m32.jpeg
  • c85cacba938a72689820c16730e8b79e-m33.jpeg
  • c85cacba938a72689820c16730e8b79e-m34.jpeg
  • c85cacba938a72689820c16730e8b79e-m35.jpeg
  • c85cacba938a72689820c16730e8b79e-m36.jpeg
  • c85cacba938a72689820c16730e8b79e-m37.jpeg
  • c85cacba938a72689820c16730e8b79e-m38.jpeg
  • c85cacba938a72689820c16730e8b79e-m39.jpeg
  • c85cacba938a72689820c16730e8b79e-m40.jpeg
  • c85cacba938a72689820c16730e8b79e-m41.jpeg
  • c85cacba938a72689820c16730e8b79e-m42.jpeg
  • c85cacba938a72689820c16730e8b79e-m43.jpeg
  • c85cacba938a72689820c16730e8b79e-m44.jpeg
  • c85cacba938a72689820c16730e8b79e-m45.jpeg
  • c85cacba938a72689820c16730e8b79e-m46.jpeg
  • c85cacba938a72689820c16730e8b79e-m47.jpeg

Property ID:

 RH-2048226-property

Bedrooms
3
Bathrooms
1.5
Garage
Yes
Year Built
1973
Area
1982 Square Feet

Description

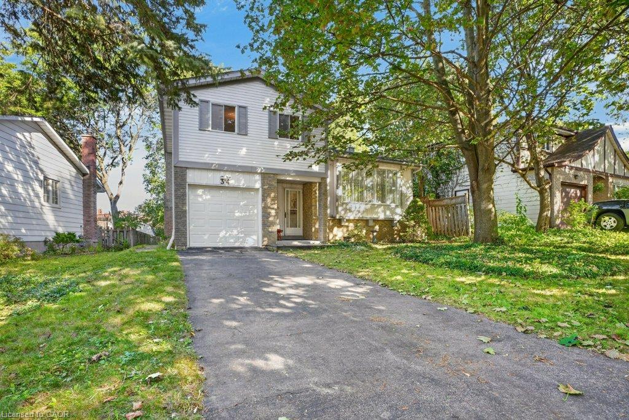
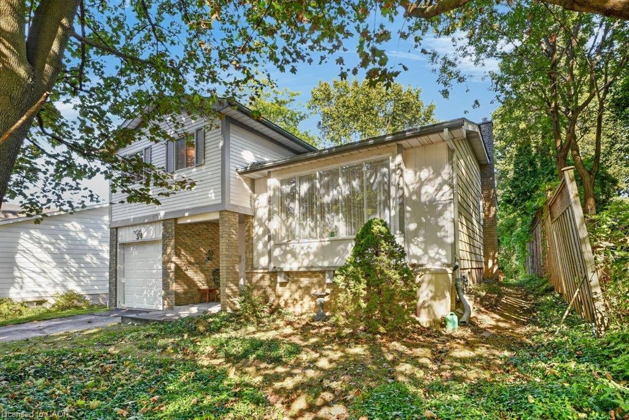
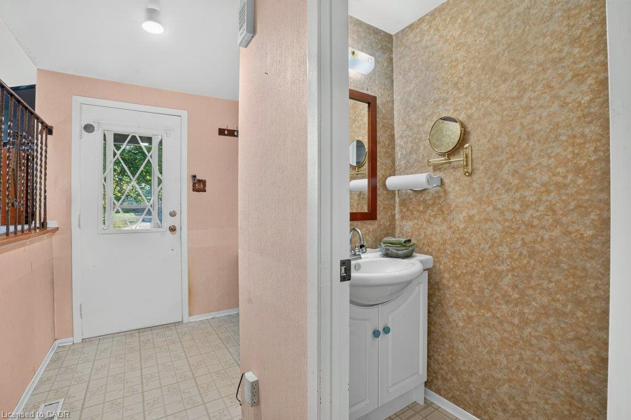
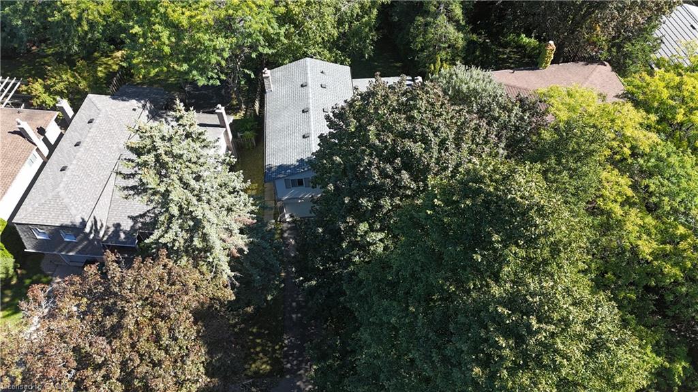
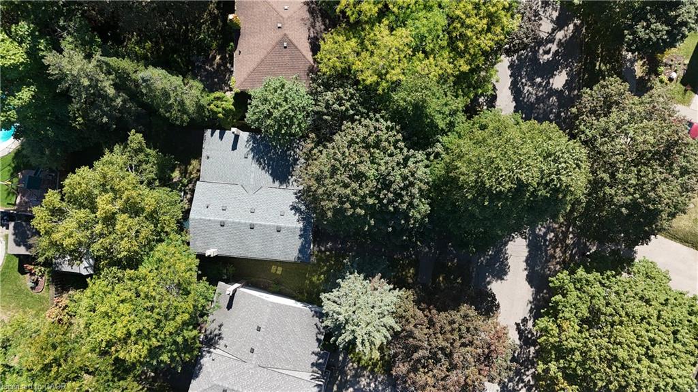
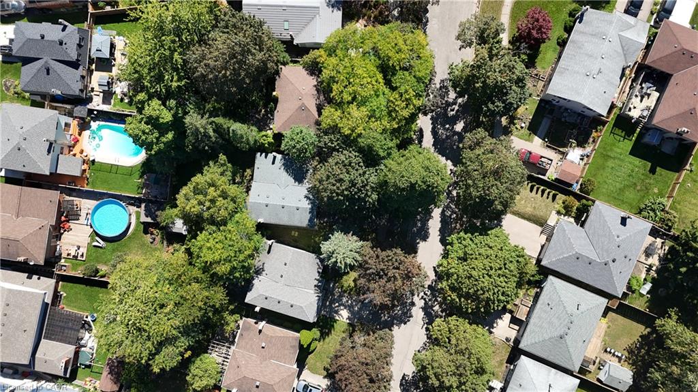
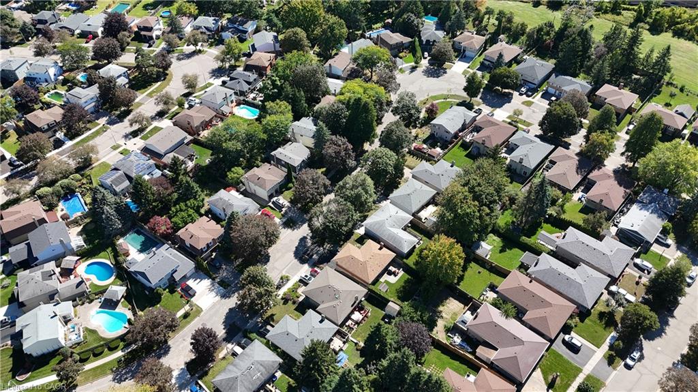
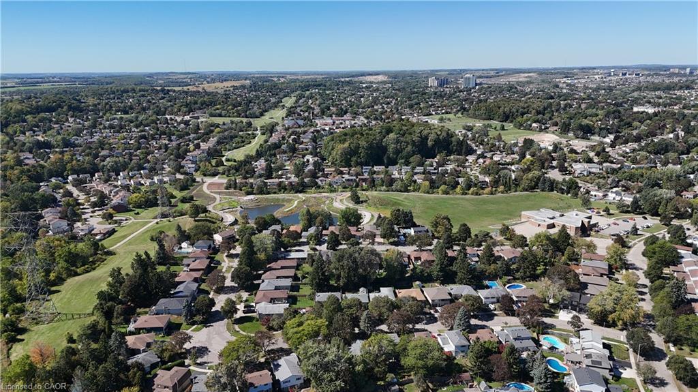
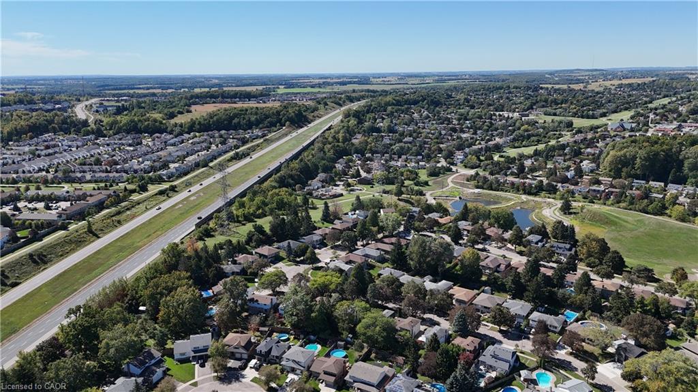
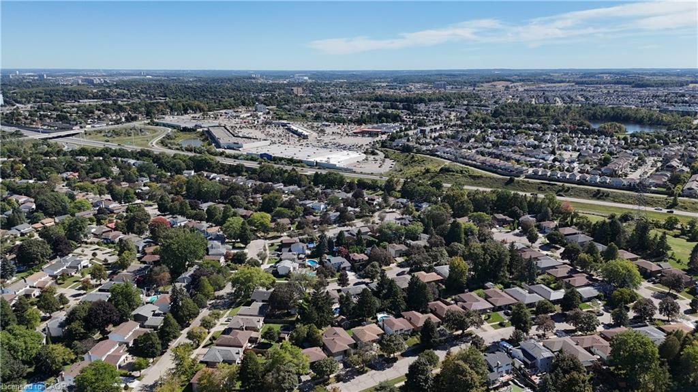
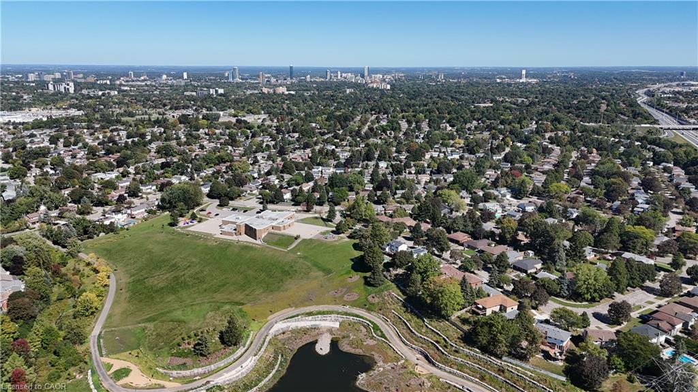
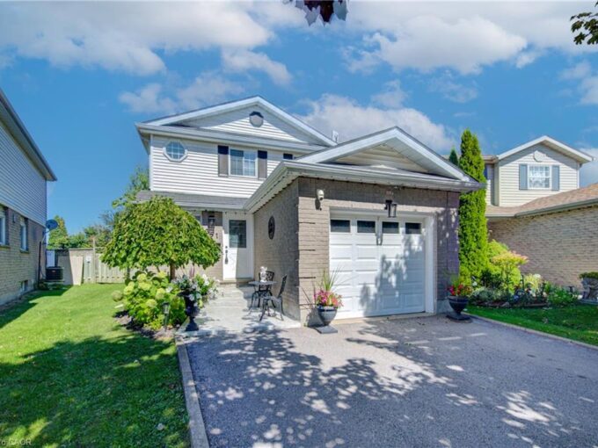
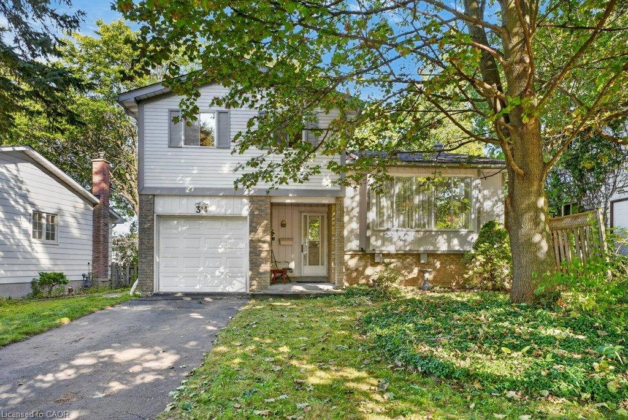
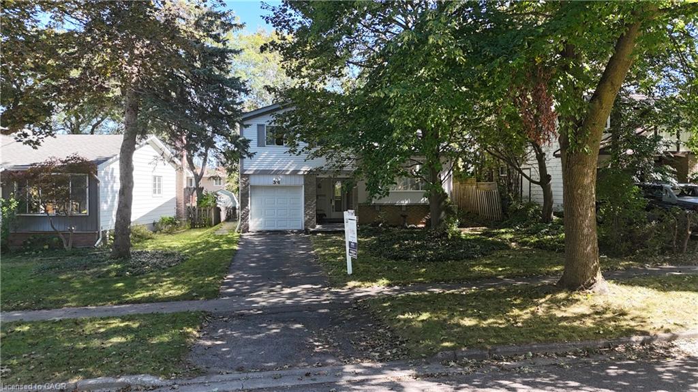
Welcome to this bright and cheerful home situated on a mature, tree-lined crescent in the heart of Forest Heights. A quiet, family-friendly street where children can play and neighbours become friends. Enjoy walking distance to excellent schools, nearby trails, park, community centre and pool, as well as convenient bus routes. The expressway is just minutes away, making commuting a breeze.
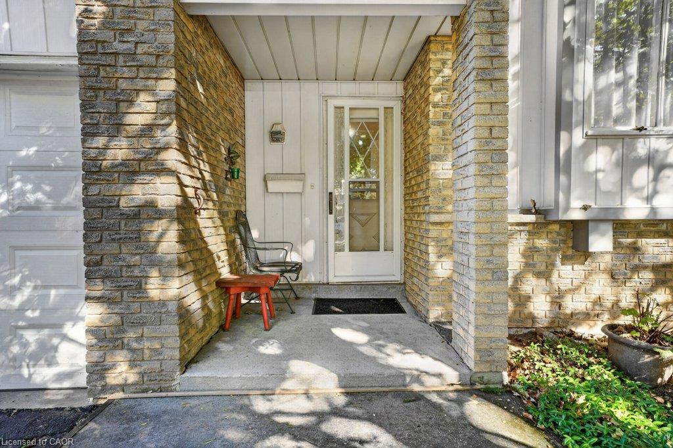
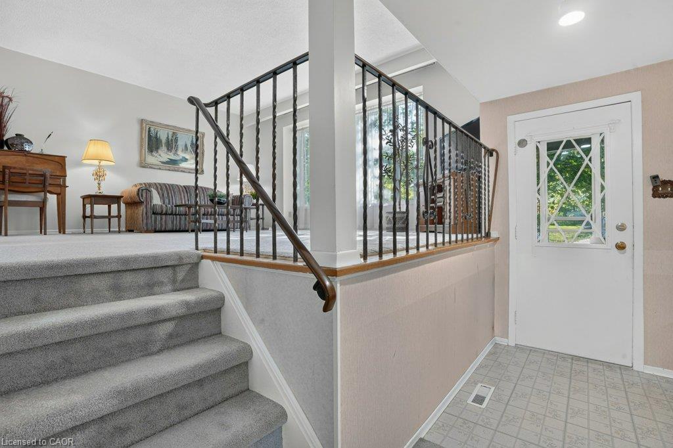
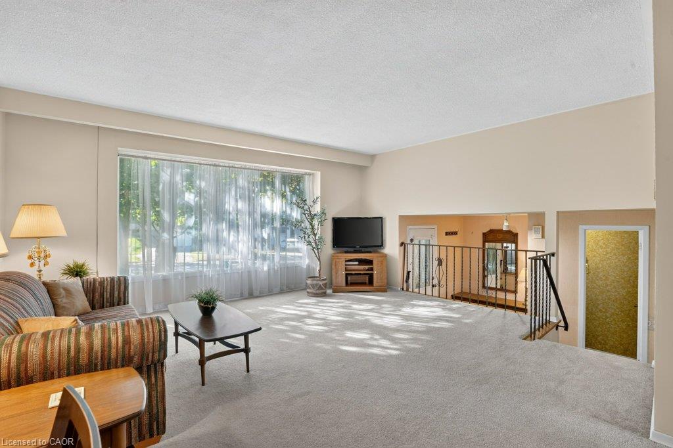
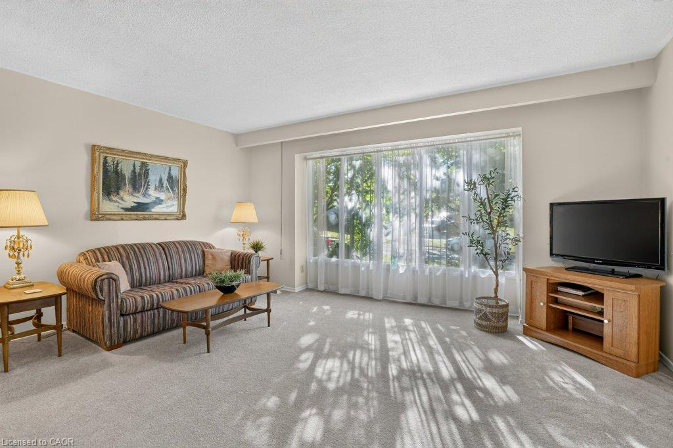
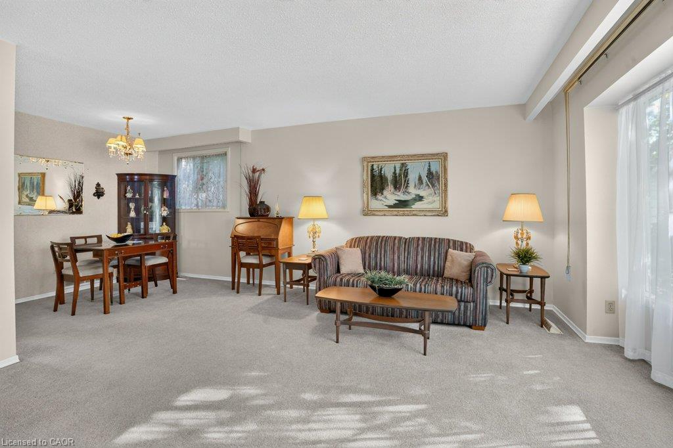
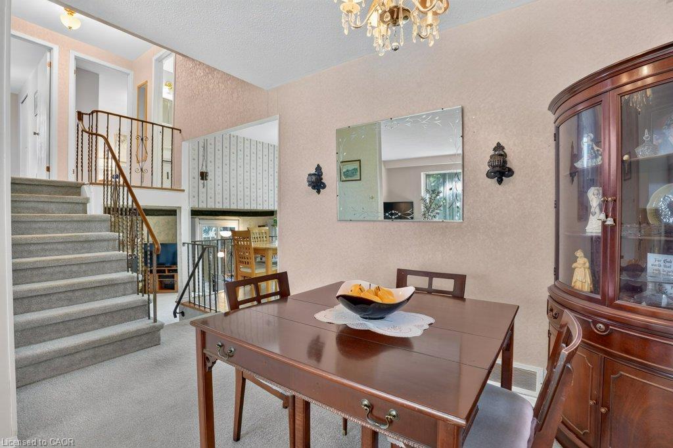
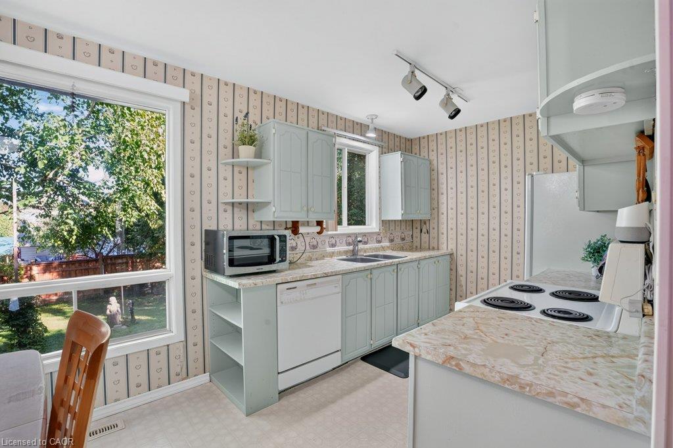
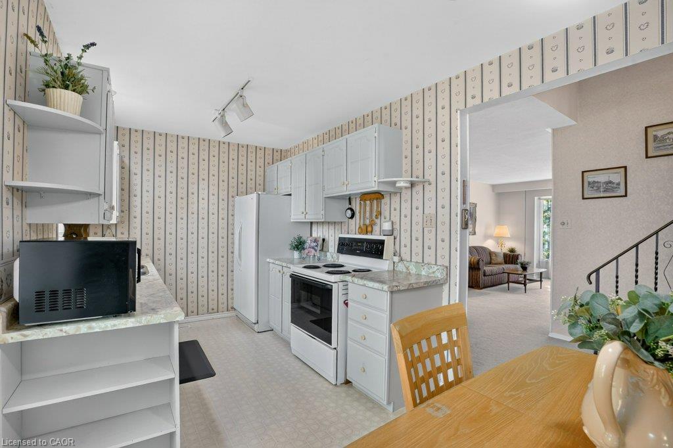
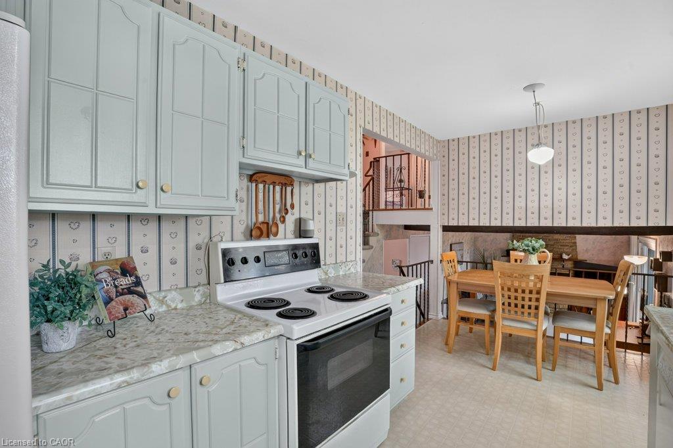
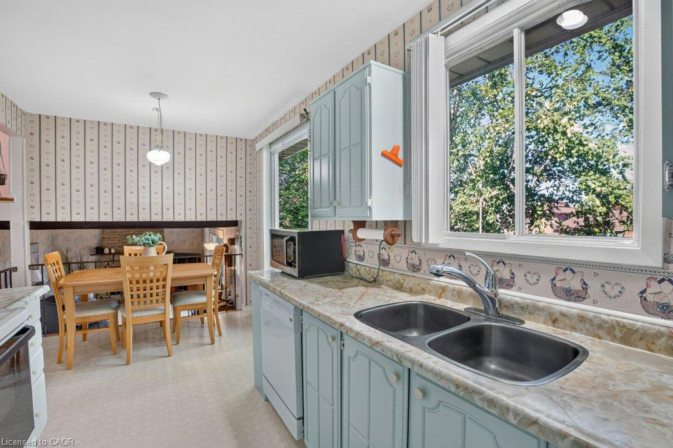
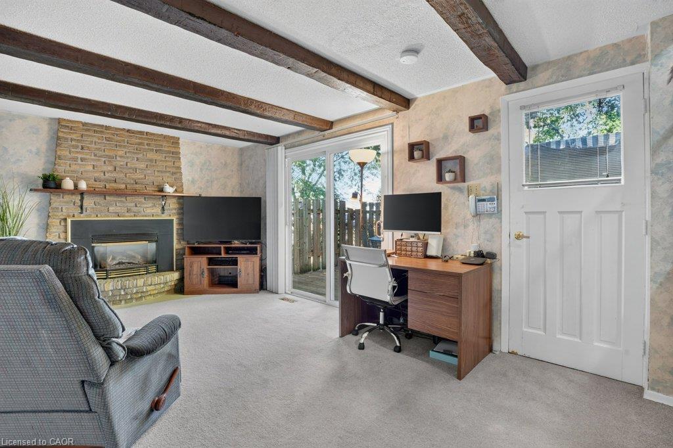
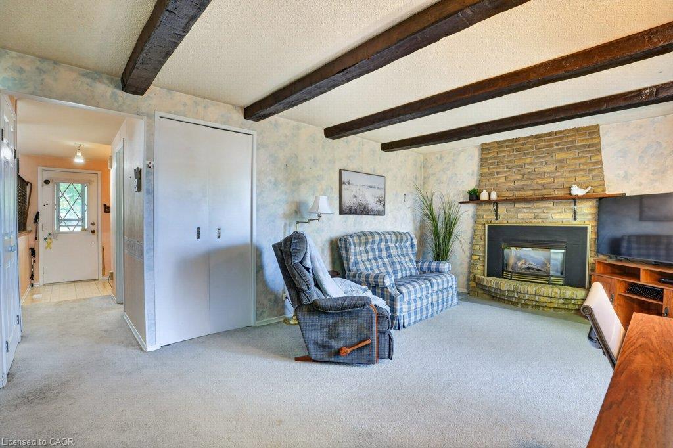
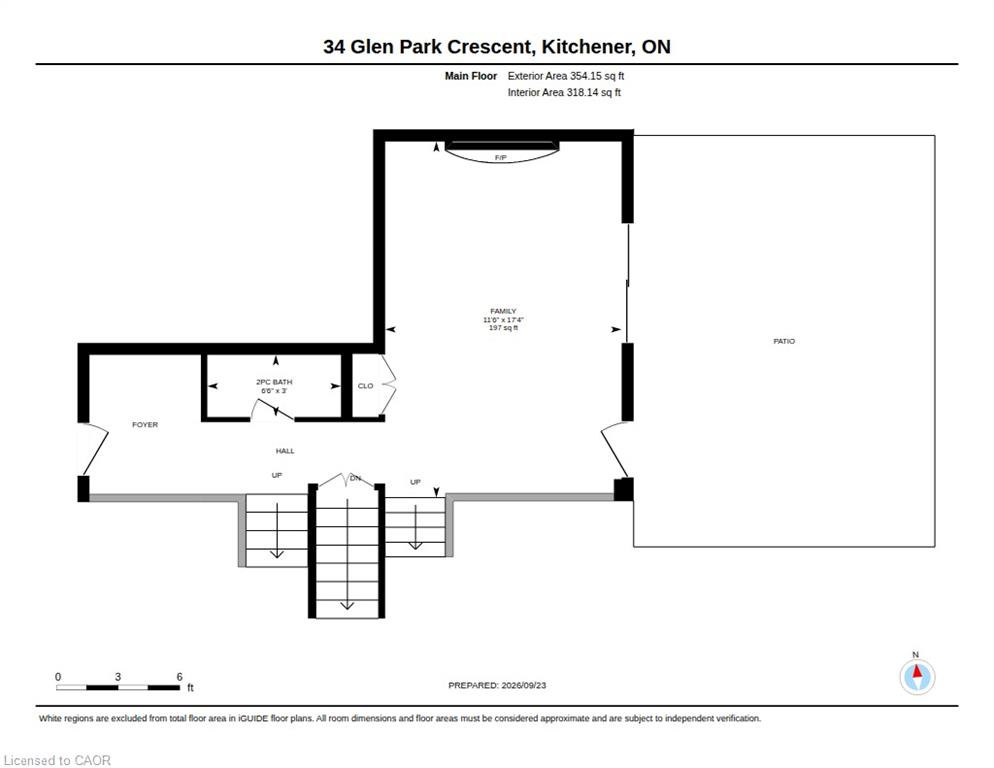
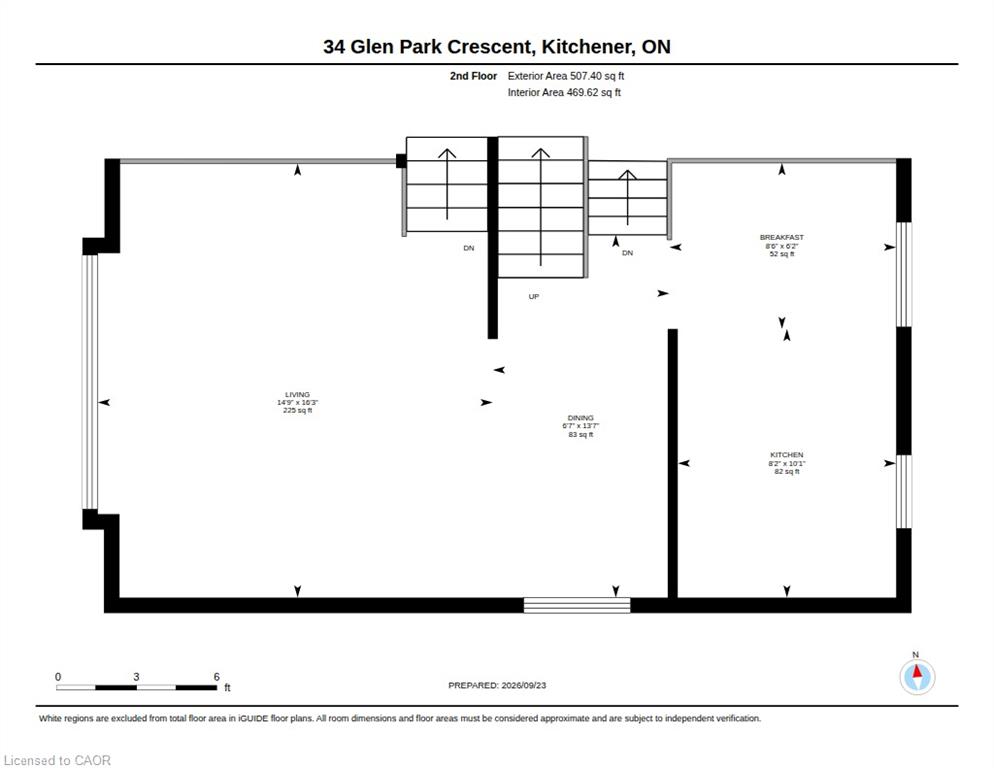
Steps from your main level foyer lead to the spacious living and dining room area, offering a wonderful layout for entertaining. The picturesque living room window overlooks the peaceful streetscape, filling the space with natural light. The eat-in kitchen is so close and connected to the home offering great sightlines throughout the home. Embrace the cozy family room featuring a brick fireplace, converted from wood-burning to gas, making it the perfect spot to gather and enjoy those cool fall evenings.
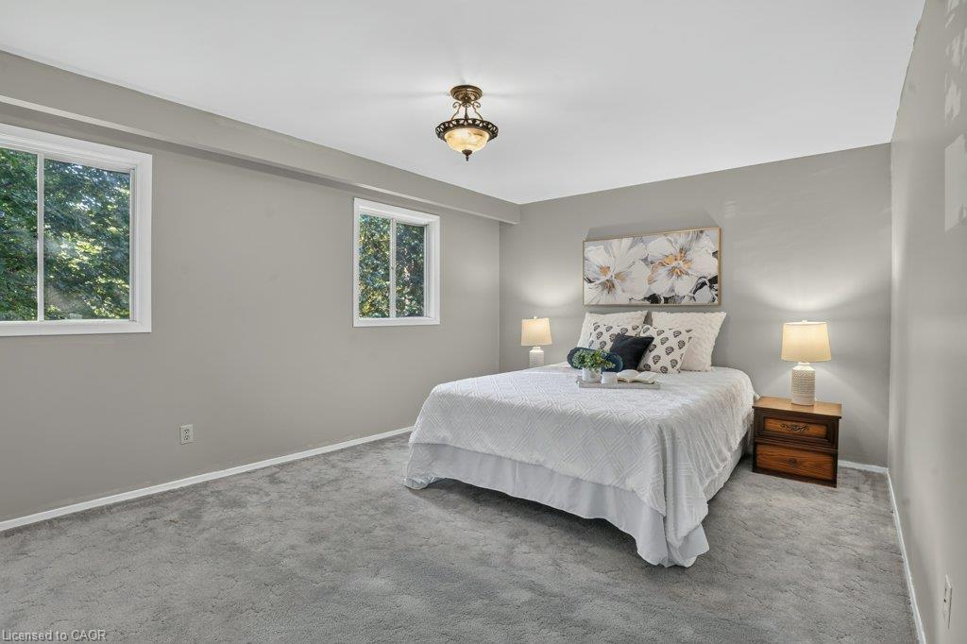
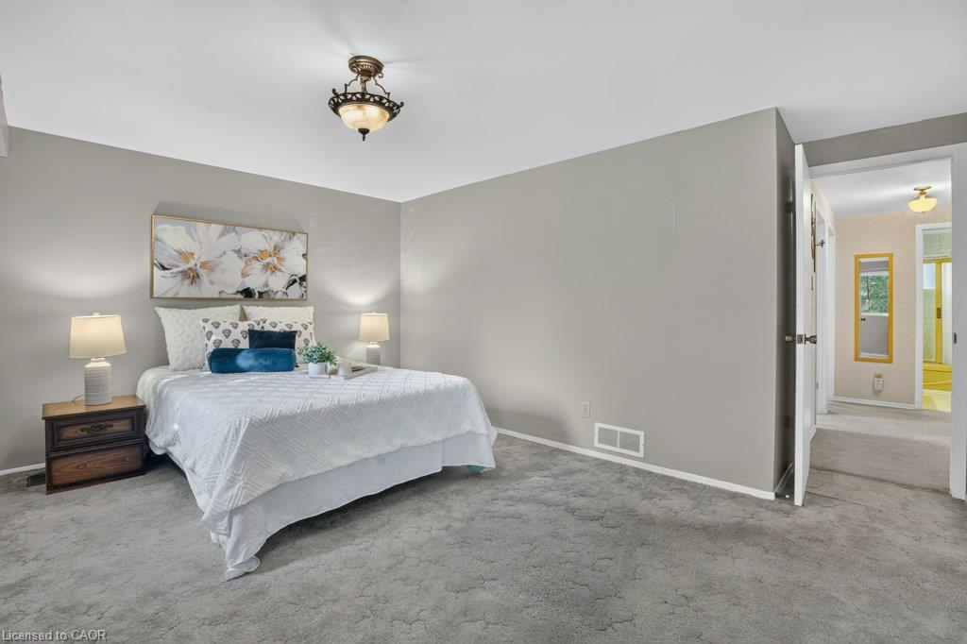
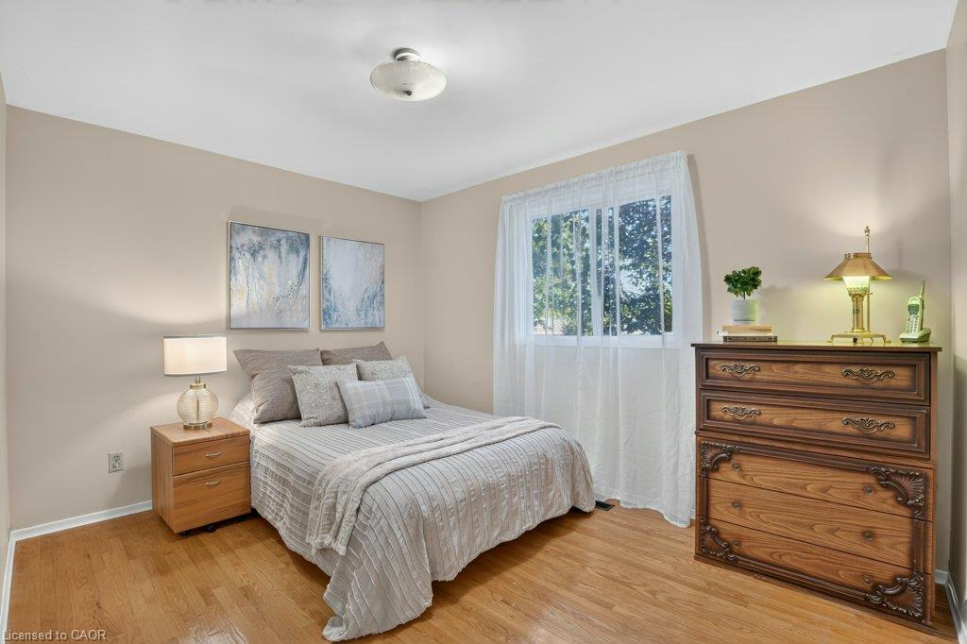
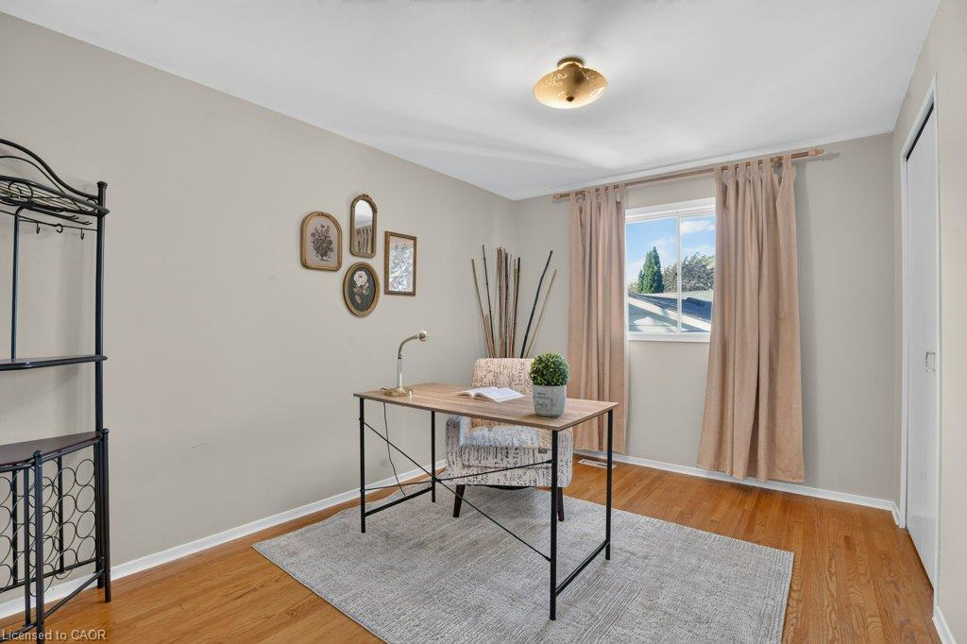
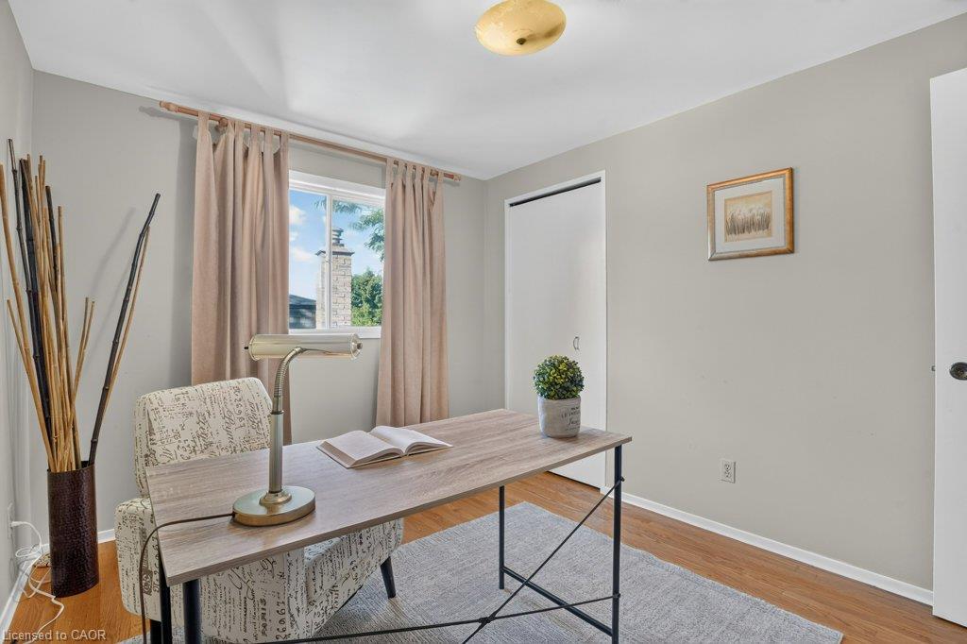
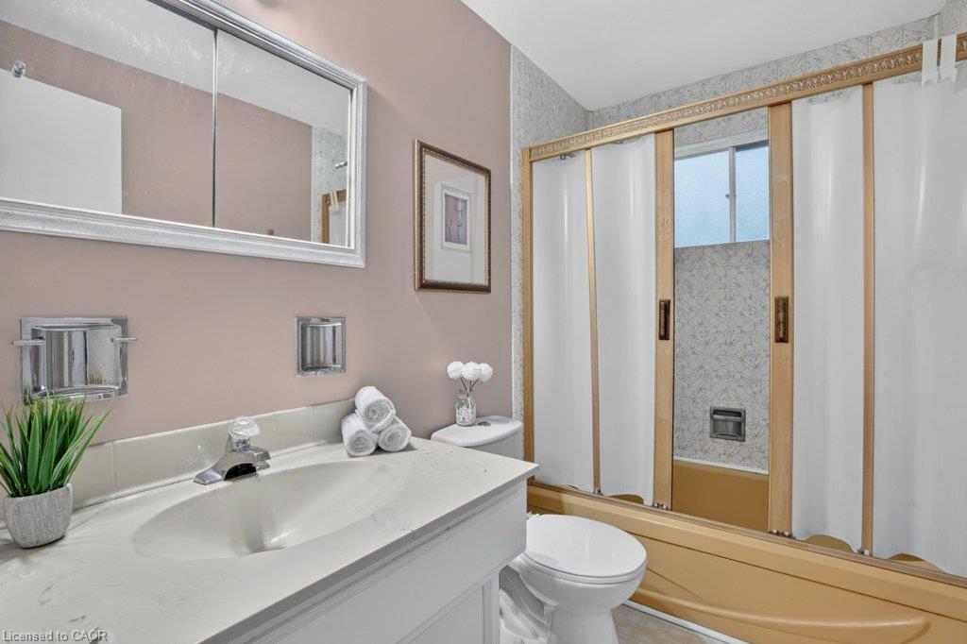
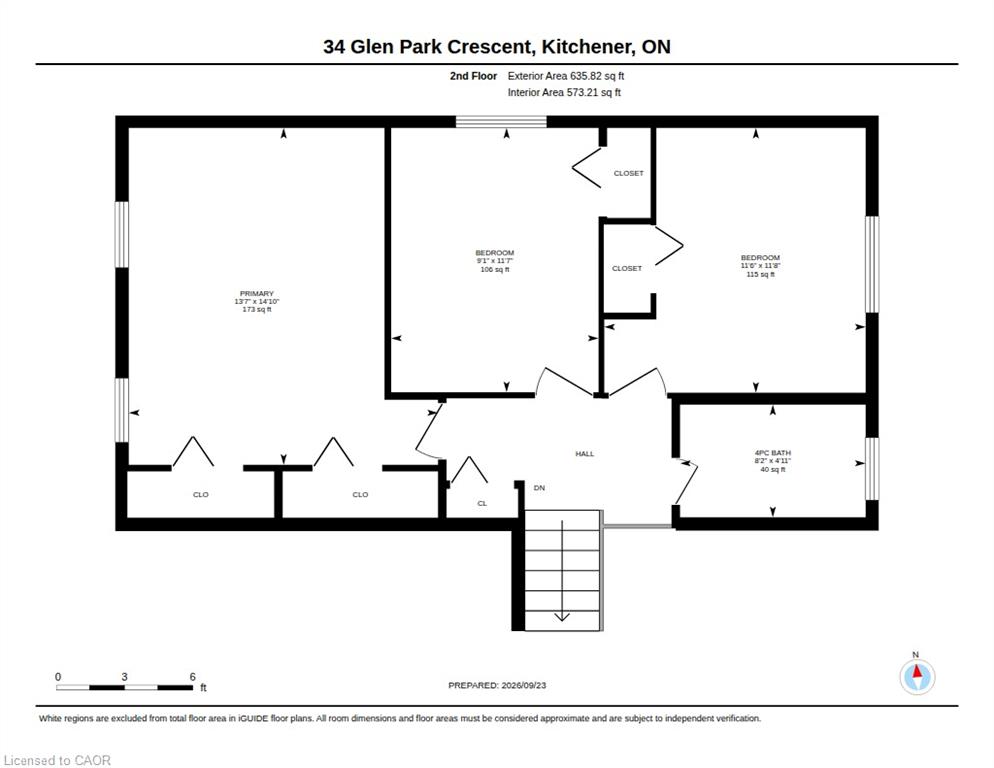
The upper level features a spacious primary bedroom with his-and-hers closets, a 4-piece family bathroom, and two additional bedrooms.
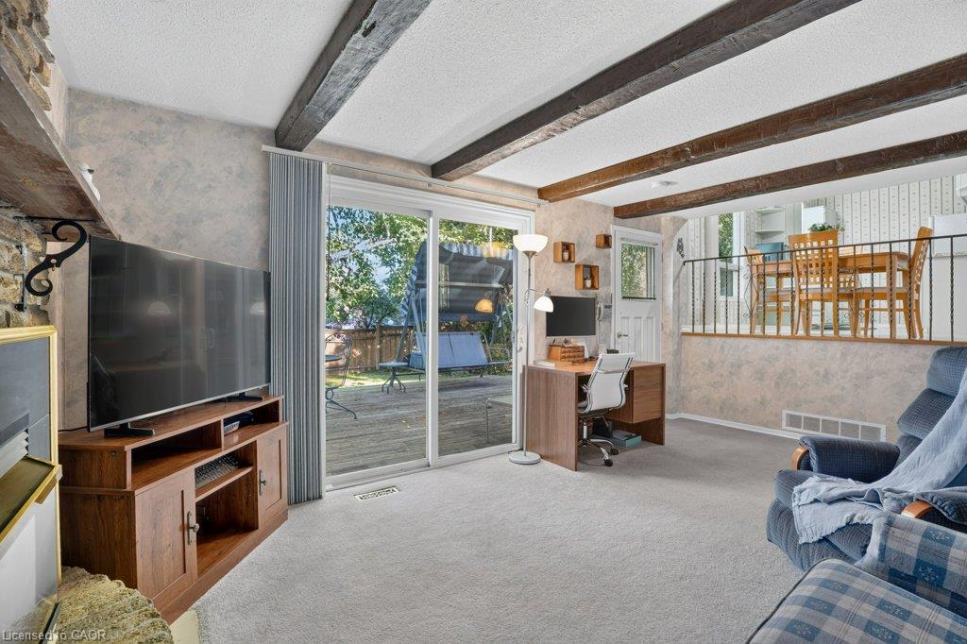
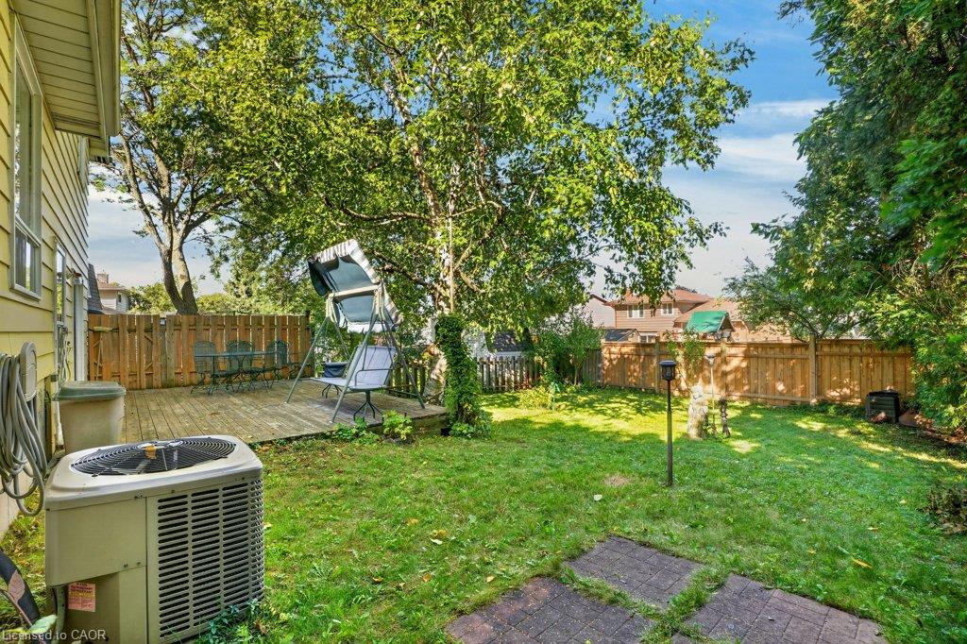
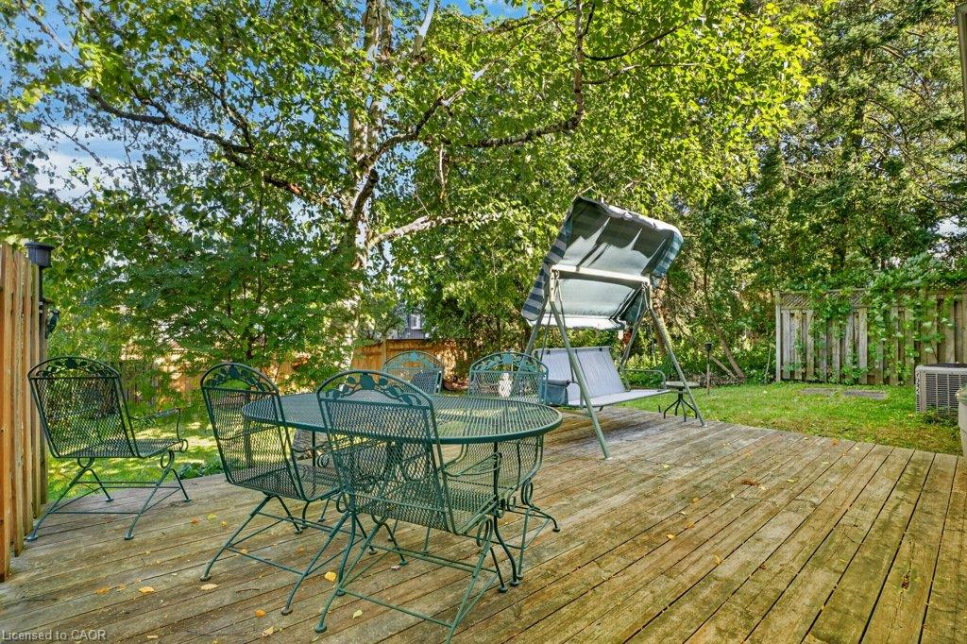
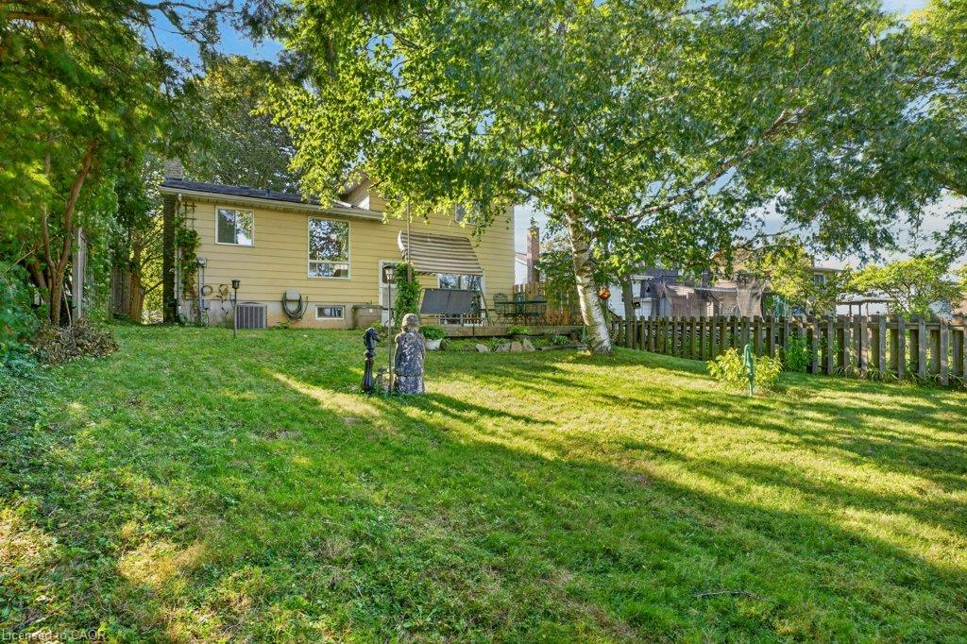
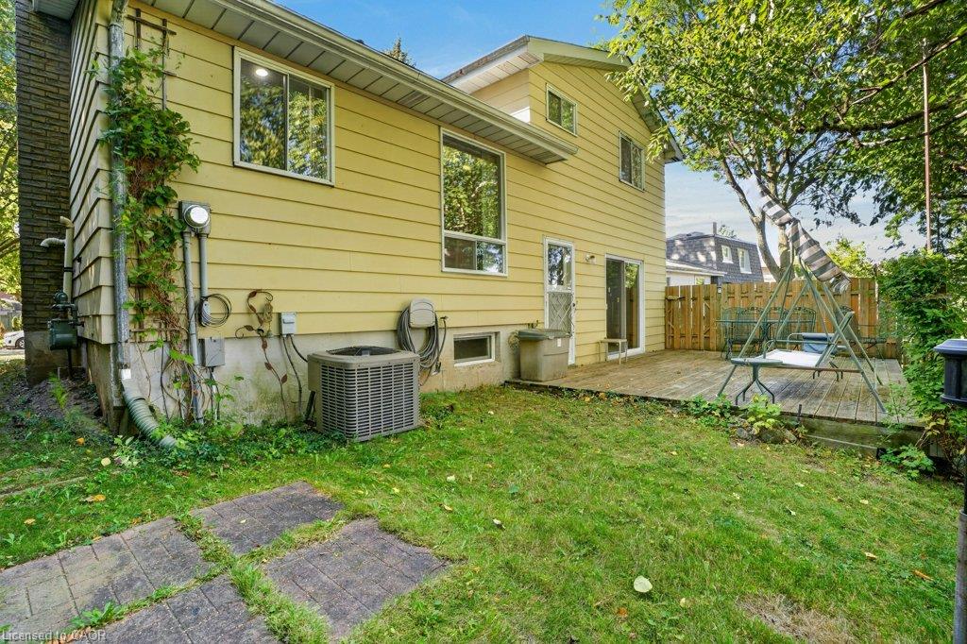
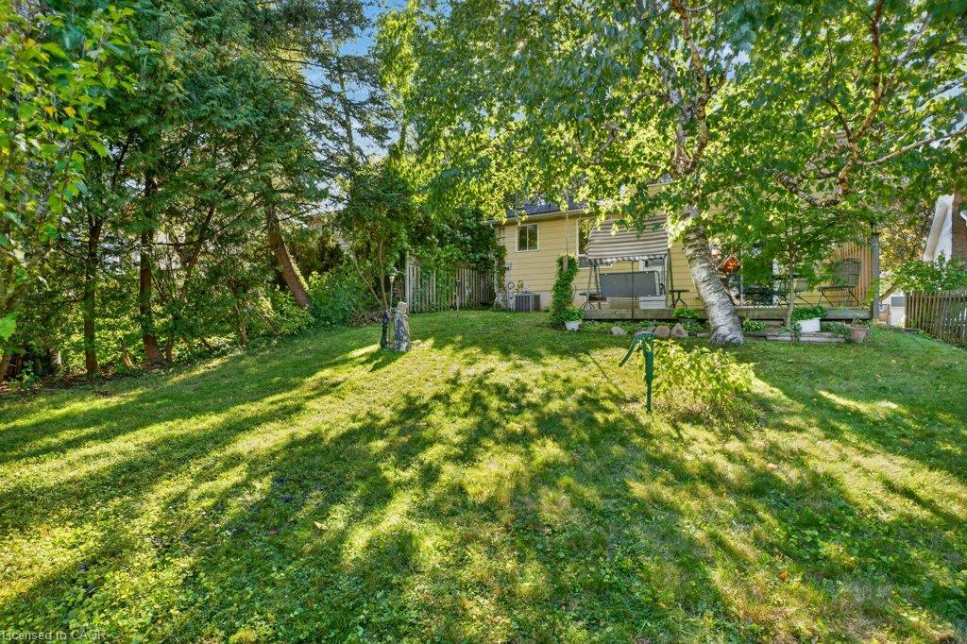
Step through the sliding doors from the family room and enjoy the large, private deck overlooking the backyard. It’s the perfect place to start your morning with a coffee in the sunshine or unwind at the end of the day.
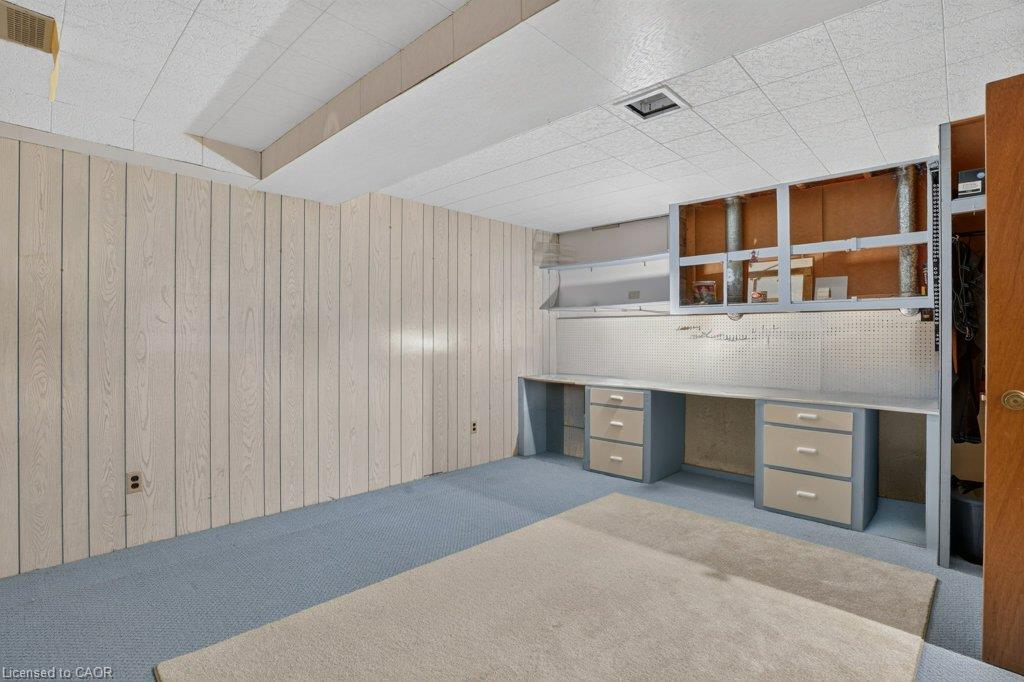
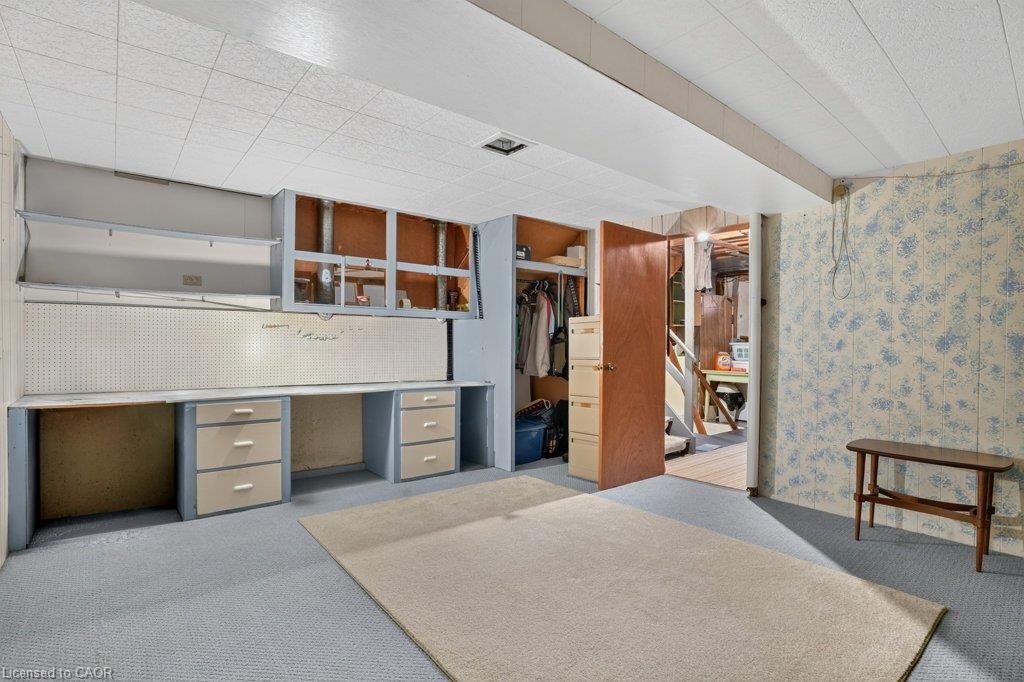
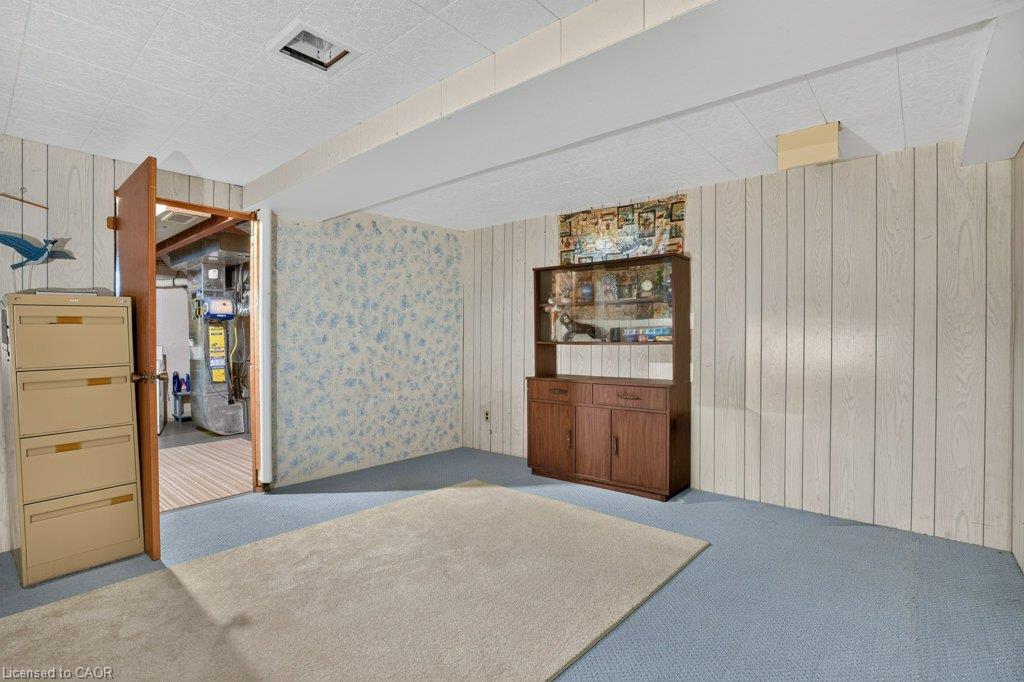
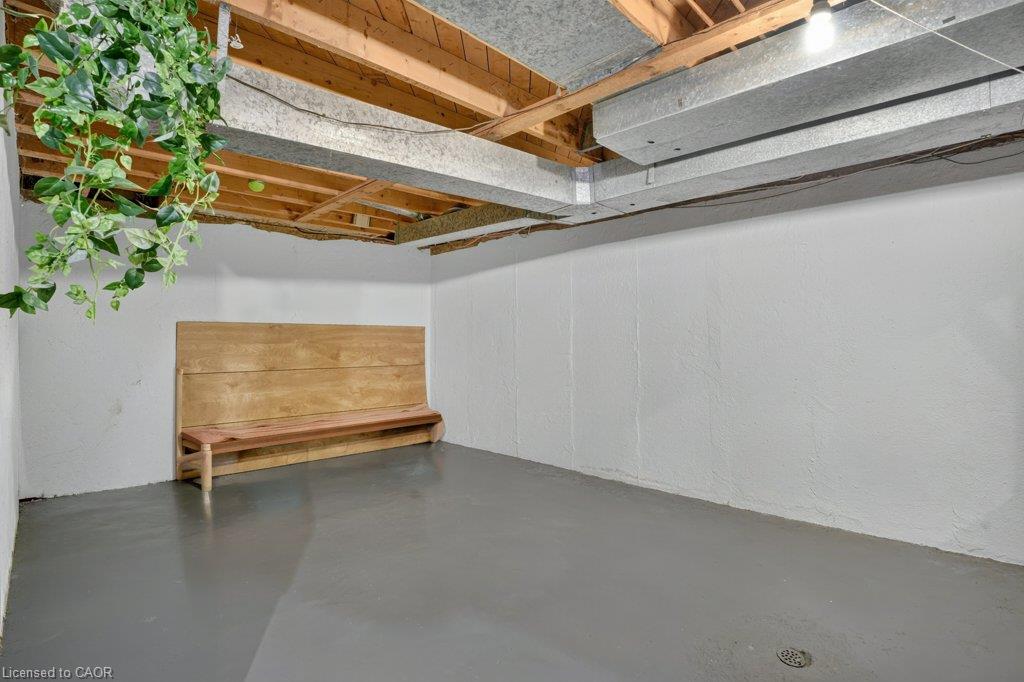
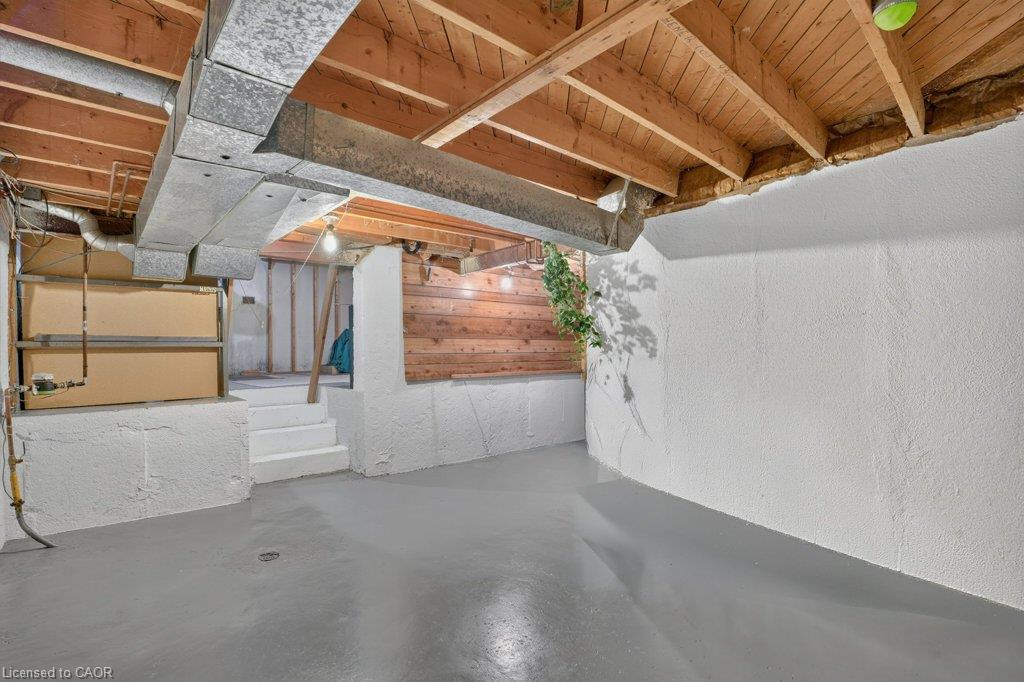
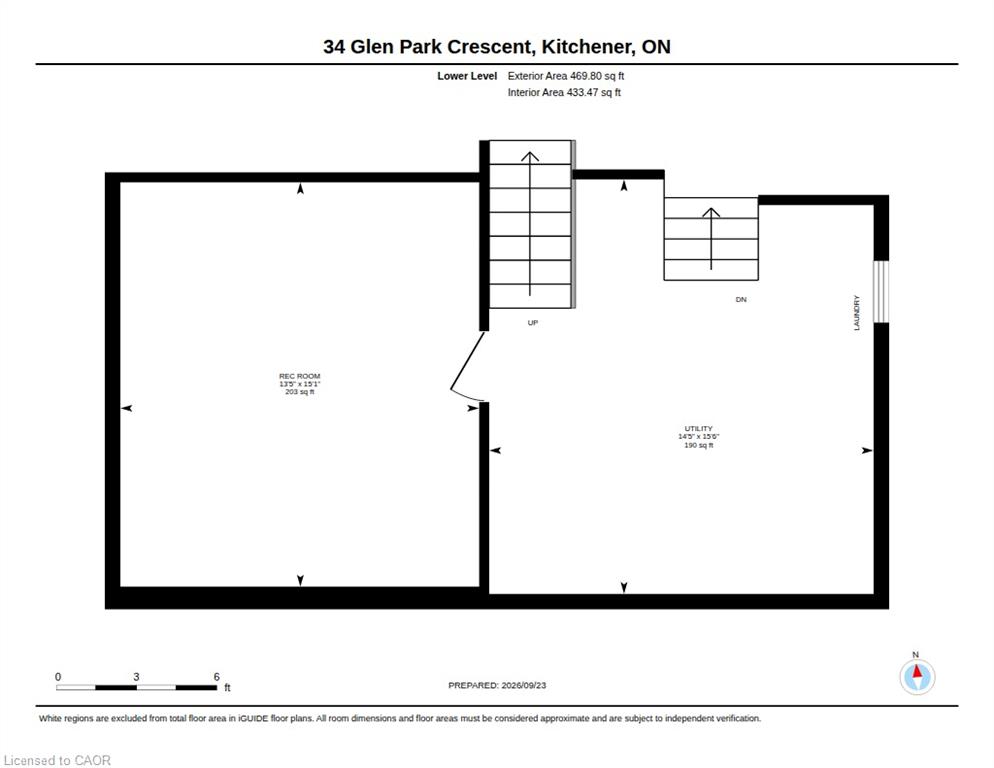
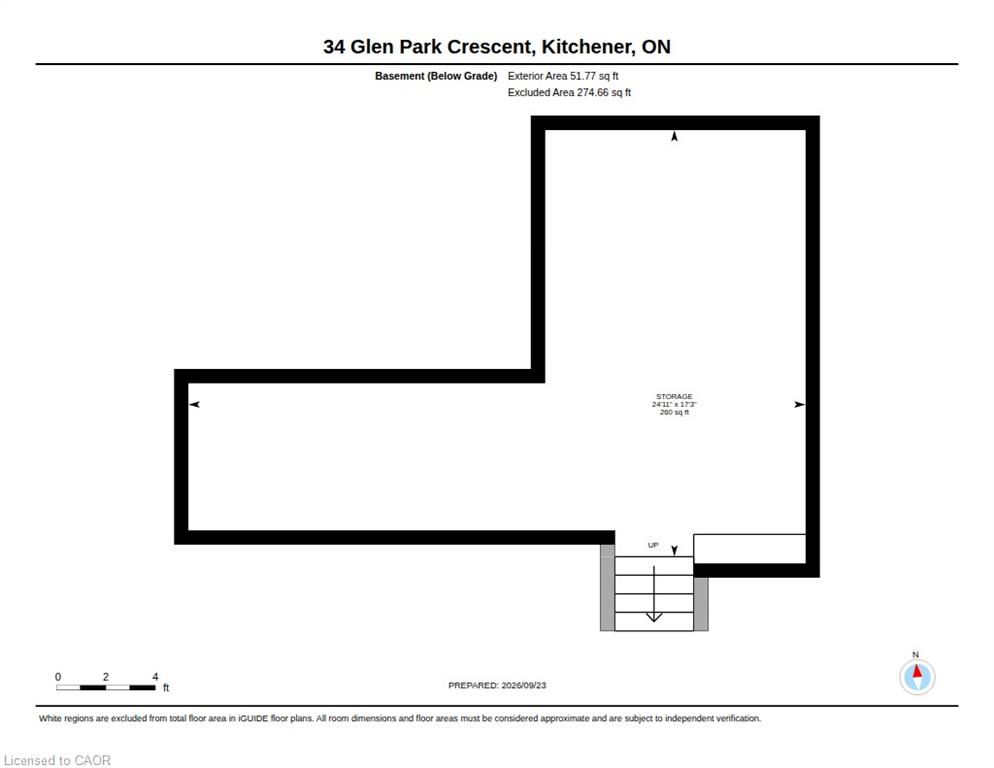
The basement offers plenty of additional living space, with two more levels to spread out and enjoy, along with a convenient laundry area. Storage will never be an issue, as there is plenty of room throughout the home.
With great neighbours, a welcoming community, and a location that truly feels like home, this Forest Heights gem offers a wonderful setting to raise a family and create lasting memories.

Additional Details

  • Property Age: 1973
  • Property Sub Type: Single Family Residence
  • Zoning: Res-2
  • Transaction Type: Sale
  • Stories: 5
  • Basement: Full, Partially Finished
  • Heating: Forced Air
  • Cooling: Private Drive Single Wide
  • Parking Space: 3
  • Fire Places: 1
  • Virtual Tour: https://youriguide.com/34_glen_park_crescent_kitchener_on/
  • MLS Status: Pending

Similar Properties

View Property

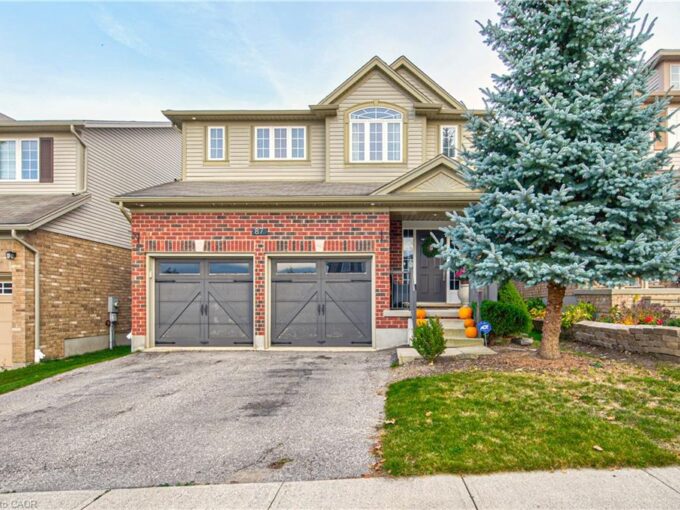
87 Isaiah Drive, Kitchener ON N2E 0B2

MAKE ROOM FOR YOUR NEXT CHAPTER! Saturday mornings begin at…

Bedrooms
3
Bathrooms
2.5
Area
2801 Square Feet

$899,900
View Property

351 Northview Heights Place, Cambridge ON N1R 8J1

Welcome to 351 Northview Heights Place. This home is located…

Bedrooms
3
Bathrooms
1.5
Area
1371 Square Feet

$699,900
Debolender

Menu

  • Home
  • Buying Tips
  • Selling Tips
  • Testimonials
  • Contact

Contact Info

238 Speedvale Ave W, Guelph, ON N1L 1C9

+1 519 993 5656

deb@deboraholender.com

Find your new Home

  • All Listings
  • Guelph Listing
  • Kitchener Listing
  • Waterloo Listing
  • Cambridge Listing

Copyright © 2026, Deb Olender RE/MAX Guelph Real Estate Centre

|
42 Shanley Street, Kitchener ON N2H 5N0 17 Alexander Avenue, Paris ON N3L 2V6
Owning a home is a keystone of wealth… both financial affluence and emotional security.

Suze Orman
November 21, 2026 Saturday!
Debolender
  • Login
Forget Password?

OTP Verification

Please enter the 6-digit OTP sent to your email.

Time remaining: 05:00