Debolender
  • Home
  • About
    • Relocating
    • Testimonials
  • Real Estate Listings
    • Guelph
    • Kitchener
    • Waterloo
    • Cambridge
  • News and Advice
    • Deb’s Blog
    • Home Buying Advice
    • Home Selling Advice
    • Get Listings Sent To You
    • Get Your Free Home Evaluation
  • Contact
Debolender
  • Home
  • About
    • Relocating
    • Testimonials
  • Real Estate Listings
    • Guelph
    • Kitchener
    • Waterloo
    • Cambridge
  • News and Advice
    • Deb’s Blog
    • Home Buying Advice
    • Home Selling Advice
    • Get Listings Sent To You
    • Get Your Free Home Evaluation
  • Contact

70 Jackson Avenue, Kitchener ON N2H 3P1

  • Home
  • Kitchener

70 Jackson Avenue, Kitchener ON N2H 3P1

70 Jackson Avenue, Kitchener ON N2H 3P1

$699,900
  • 70bb249b19e3be9005d62beed020e99c-m1.jpeg
  • 70bb249b19e3be9005d62beed020e99c-m2.jpeg
  • 70bb249b19e3be9005d62beed020e99c-m3.jpeg
  • 70bb249b19e3be9005d62beed020e99c-m4.jpeg
  • 70bb249b19e3be9005d62beed020e99c-m5.jpeg
  • 70bb249b19e3be9005d62beed020e99c-m6.jpeg
  • 70bb249b19e3be9005d62beed020e99c-m7.jpeg
  • 70bb249b19e3be9005d62beed020e99c-m8.jpeg
  • 70bb249b19e3be9005d62beed020e99c-m9.jpeg
  • 70bb249b19e3be9005d62beed020e99c-m10.jpeg
  • 70bb249b19e3be9005d62beed020e99c-m11.jpeg
  • 70bb249b19e3be9005d62beed020e99c-m12.jpeg
  • 70bb249b19e3be9005d62beed020e99c-m13.jpeg
  • 70bb249b19e3be9005d62beed020e99c-m14.jpeg
  • 70bb249b19e3be9005d62beed020e99c-m15.jpeg
  • 70bb249b19e3be9005d62beed020e99c-m16.jpeg
  • 70bb249b19e3be9005d62beed020e99c-m17.jpeg
  • 70bb249b19e3be9005d62beed020e99c-m18.jpeg
  • 70bb249b19e3be9005d62beed020e99c-m19.jpeg
  • 70bb249b19e3be9005d62beed020e99c-m20.jpeg
  • 70bb249b19e3be9005d62beed020e99c-m21.jpeg
  • 70bb249b19e3be9005d62beed020e99c-m22.jpeg

Property ID:

 RH-2049801-property

Bedrooms
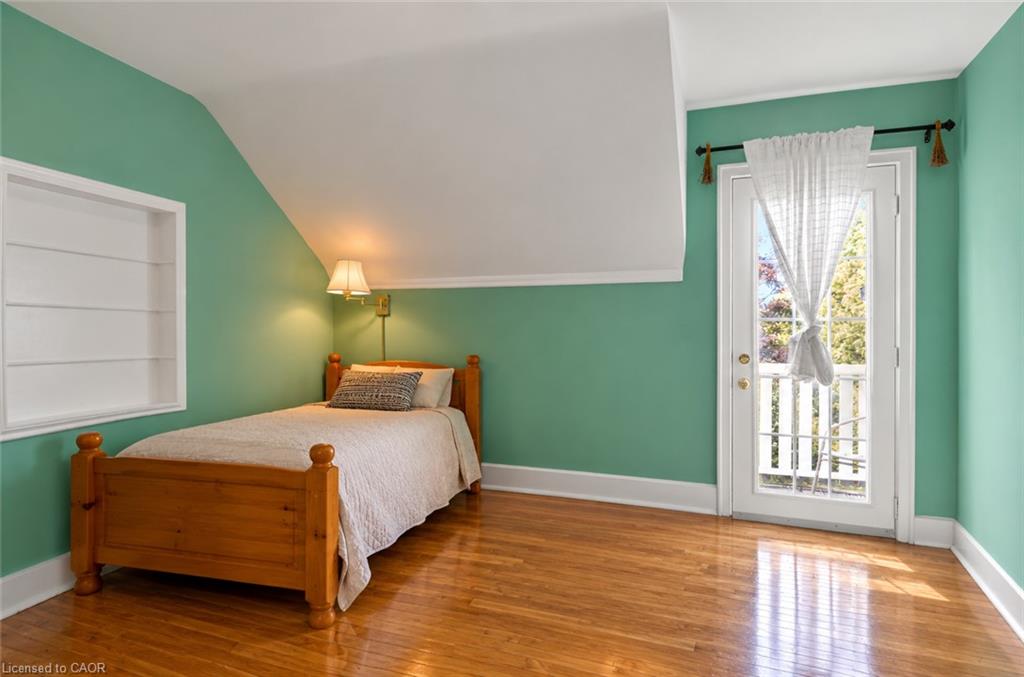
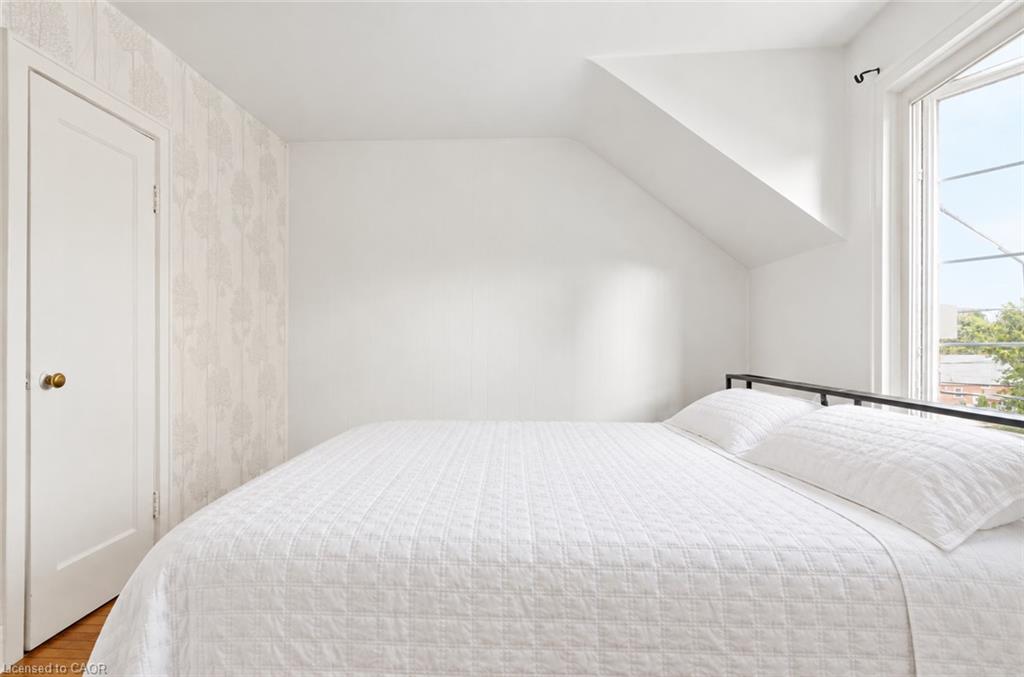
3
Bathrooms
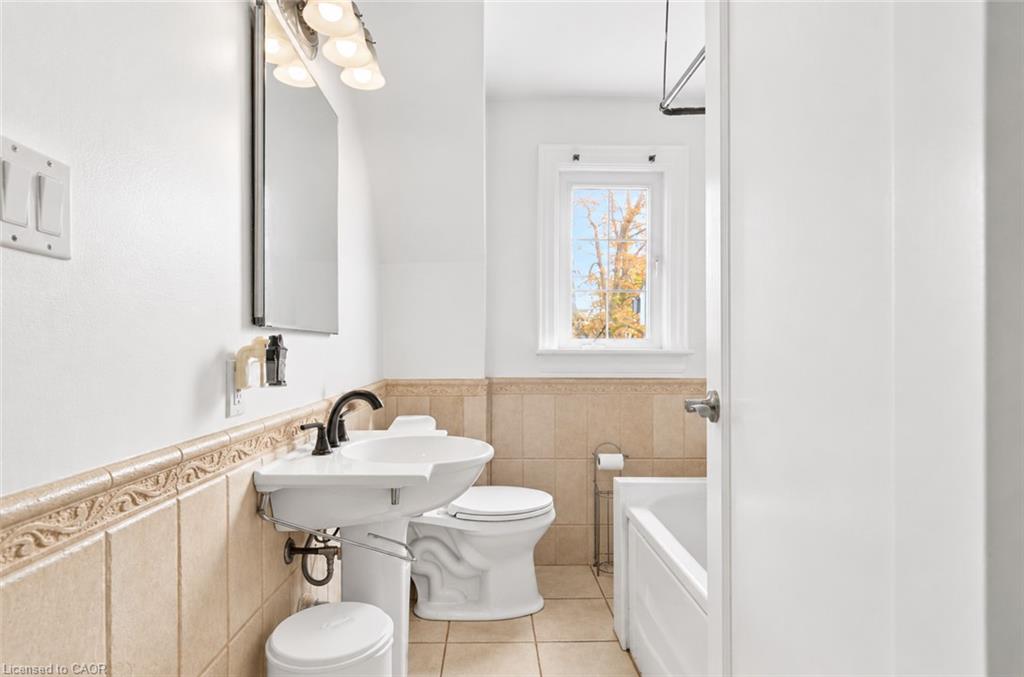
1.5
Garage
Yes
Year Built
1947
Area
1956 Square Feet

Description

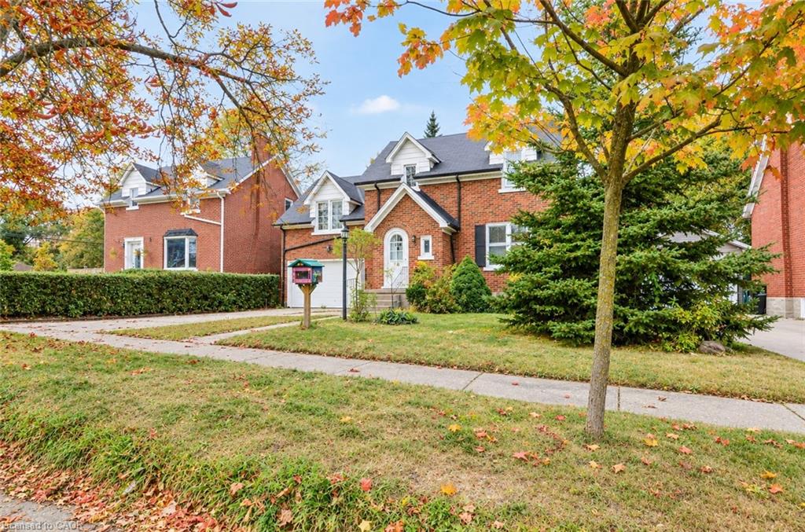
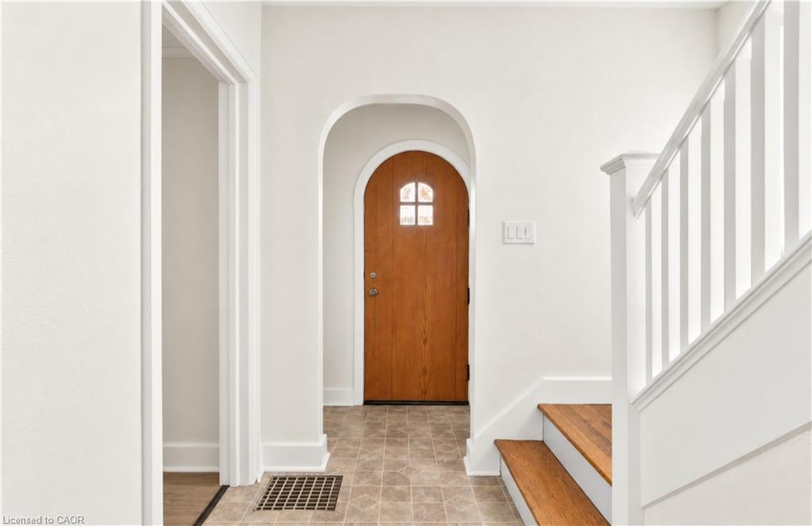
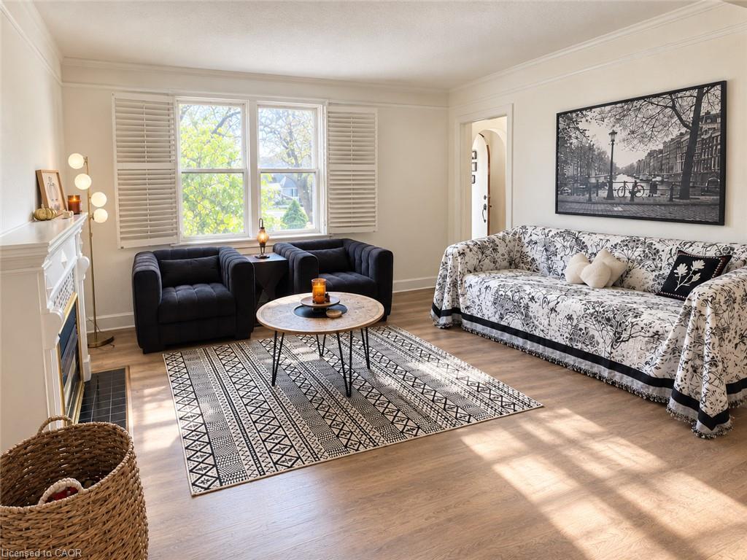
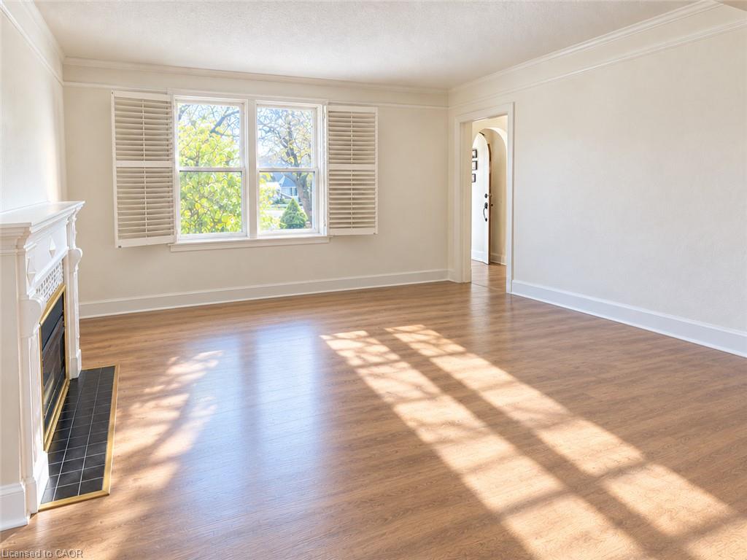
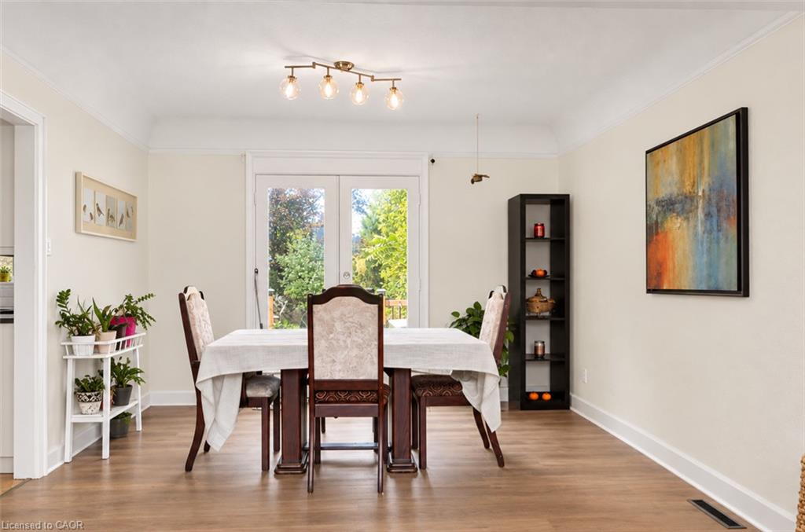
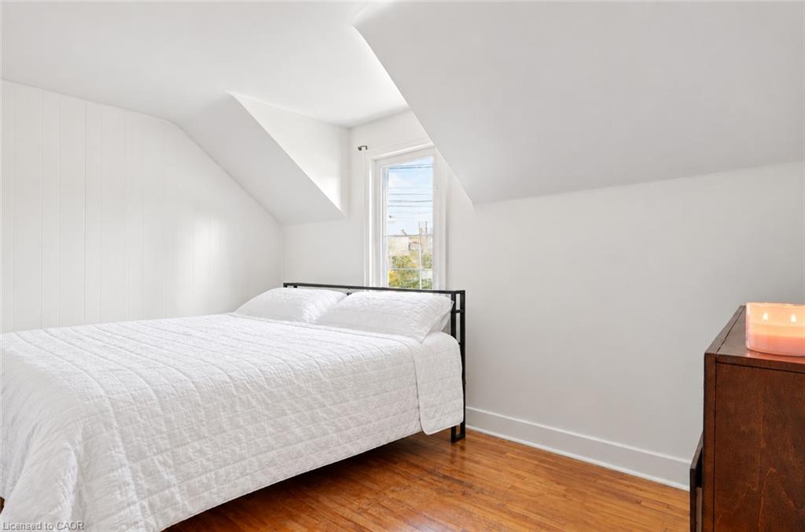
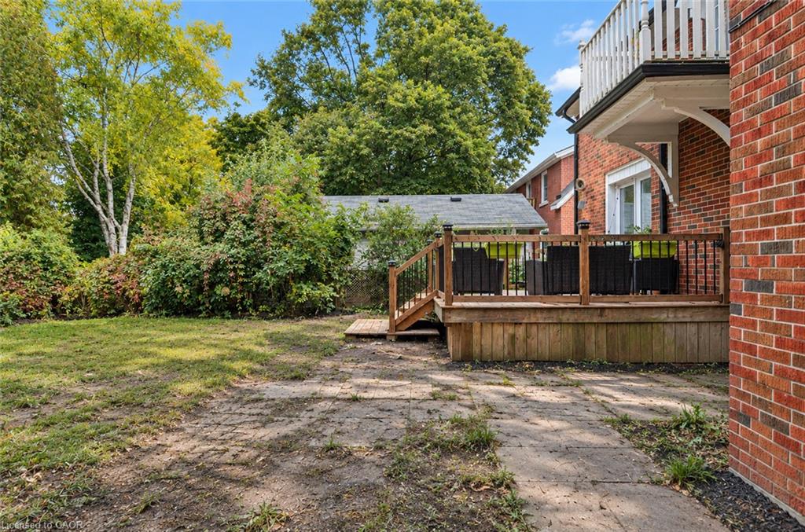
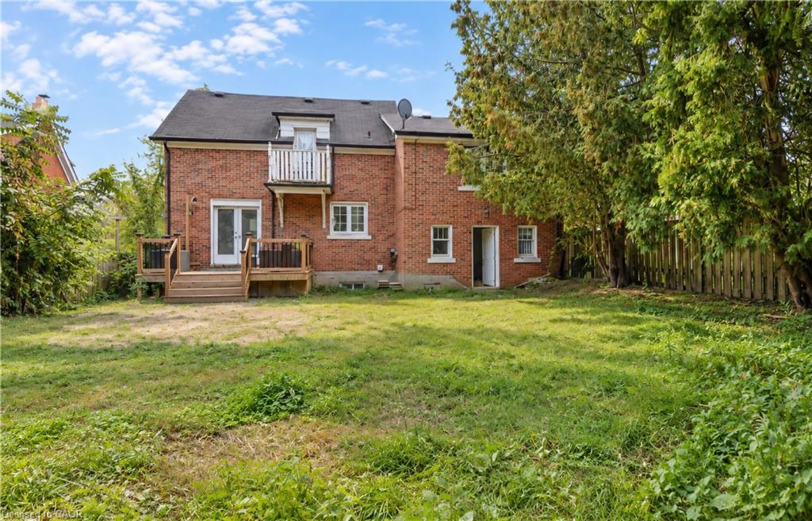
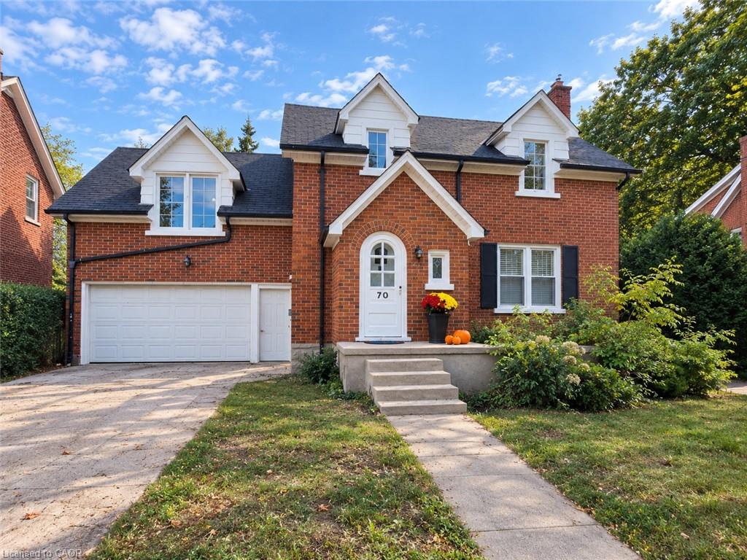
Welcome to 70 Jackson Ave, Kitchener — a charming 3-storey mid-century East Ward home, built in 1947 and constructed of brick, offering classic character, generous living space and thoughtful updates. The bright and inviting living room is filled with an abundance of natural light, creating a warm and comfortable setting for everyday living and entertaining. The living and dining rooms feature brand-new vinyl flooring installed in 2026, while the home was freshly painted in September 2026, including the walls, ceilings, baseboards and door trim (excluding the family room and primary bedroom). The dining room also features a new light fixture installed in September 2026.

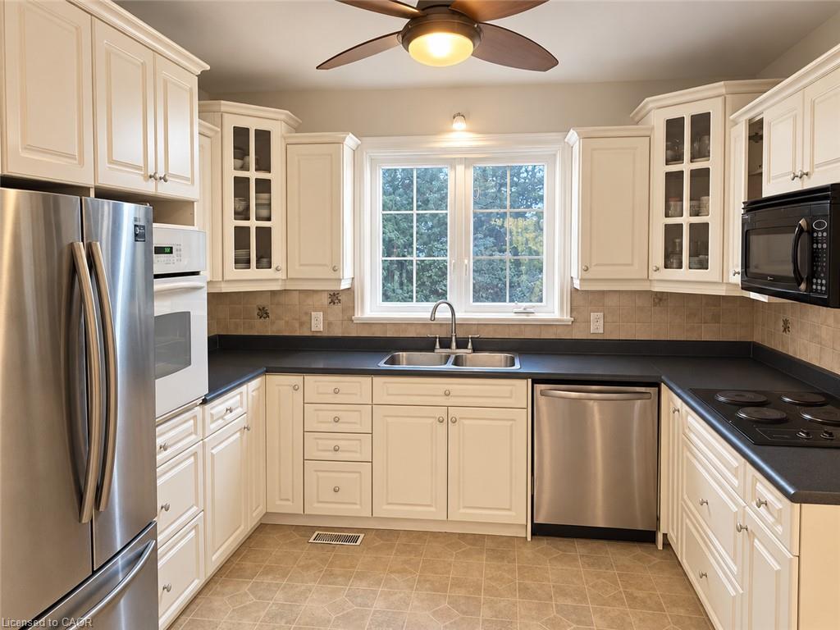
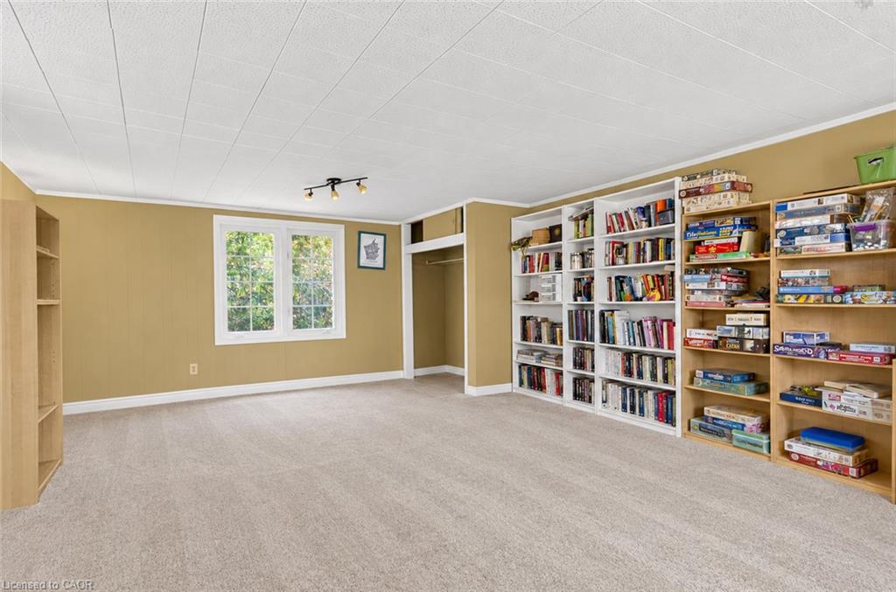
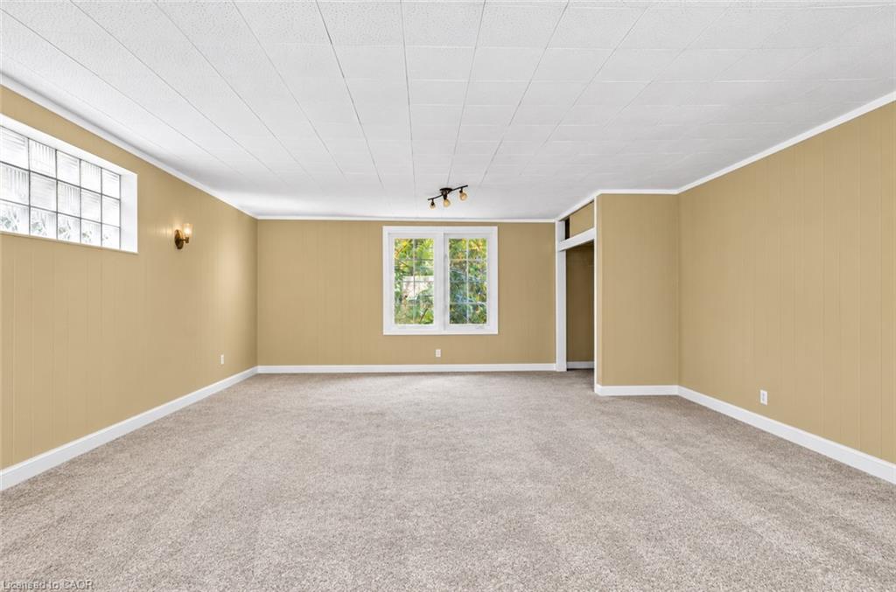
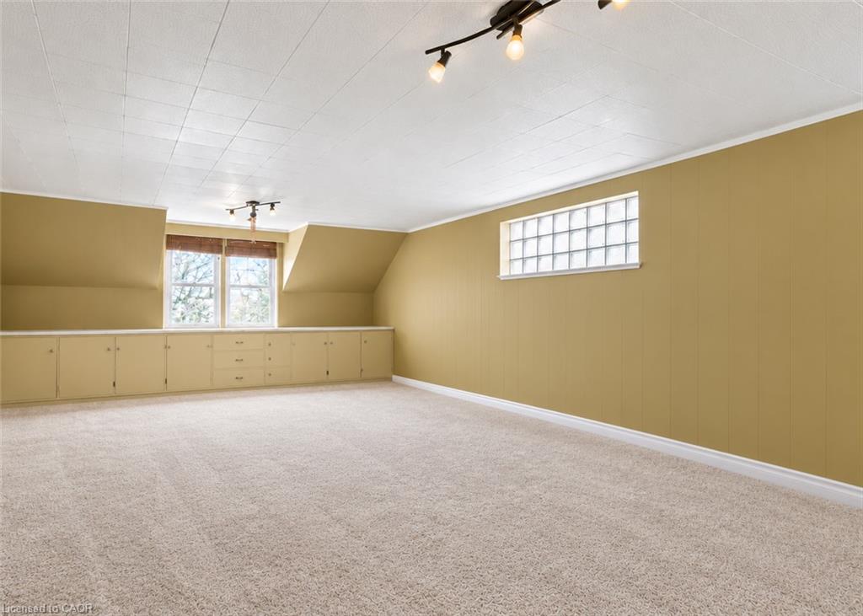
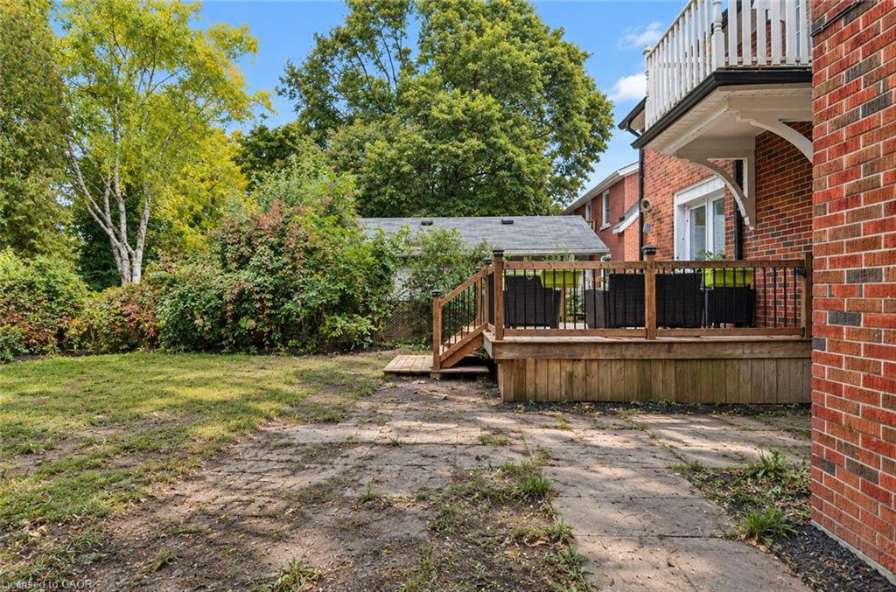
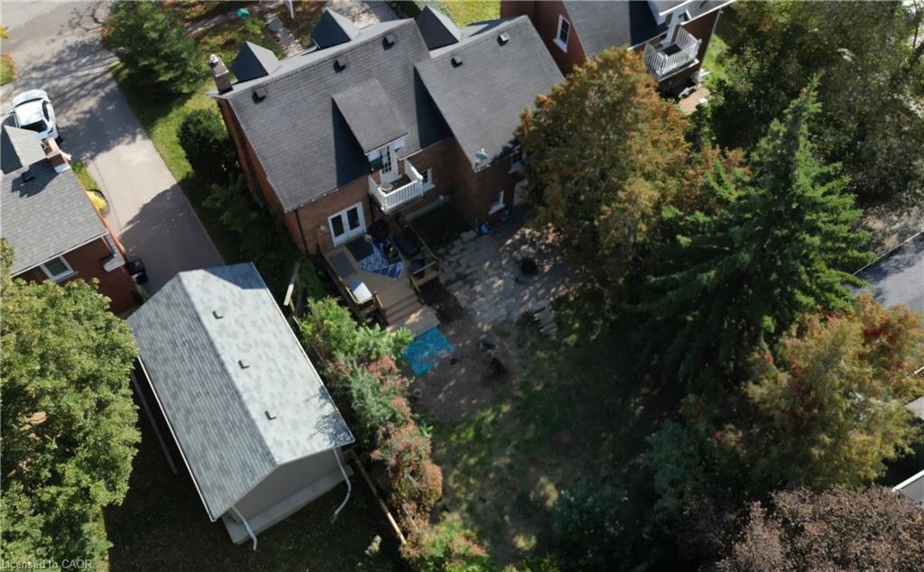
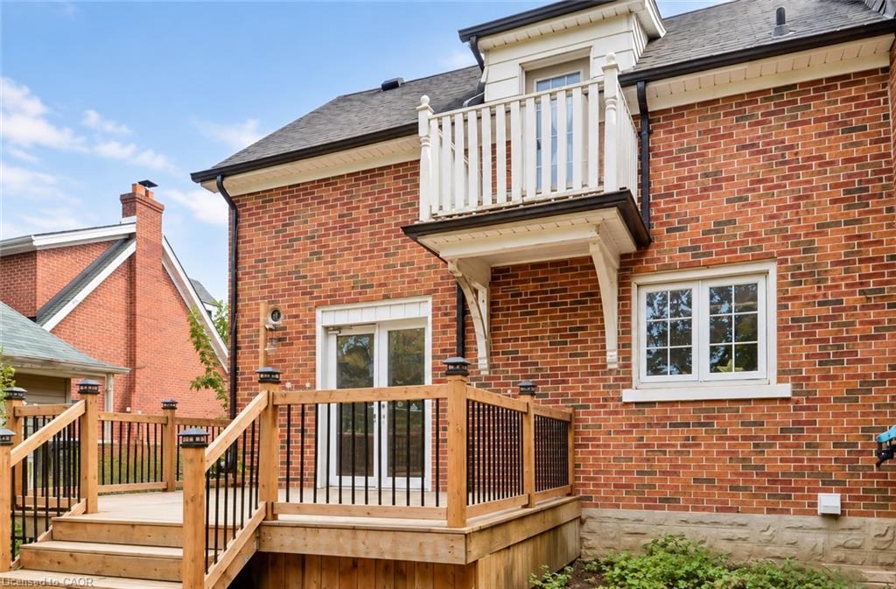
A standout feature of the home is the spacious additional family room, measuring approximately 15’8″ x 26’10”. This versatile space offers plenty of room for a large family room, recreation area, home office or entertaining space. The kitchen provides ample storage and convenient workspace, while central air conditioning adds comfort throughout the warmer months. The partially finished basement offers additional usable space, storage and a wine/cold cellar. Outside, enjoy the brand-new back deck, perfect for relaxing or entertaining, along with the convenience of a two-car garage.

Ideally located in Kitchener’s East Ward, the home is close to major highway access, RockWay Gardens, Eastwood Collegiate Institute, Fairview Park Mall and convenient bus routes, making commuting and accessing everyday amenities easy. A wonderful opportunity to own a spacious 3-storey East Ward home with classic mid-century character, generous living areas and several recent 2026 updates.

Additional Details

  • Property Age: 1947
  • Property Sub Type: Single Family Residence
  • Zoning: RES-4
  • Transaction Type: Sale
  • Basement: Full, Partially Finished
  • Heating: Forced Air, Natural Gas
  • Cooling: Private Drive Double Wide
  • Parking Space: 4
  • Fire Places: 1
  • MLS Status: Active

Similar Properties

View Property

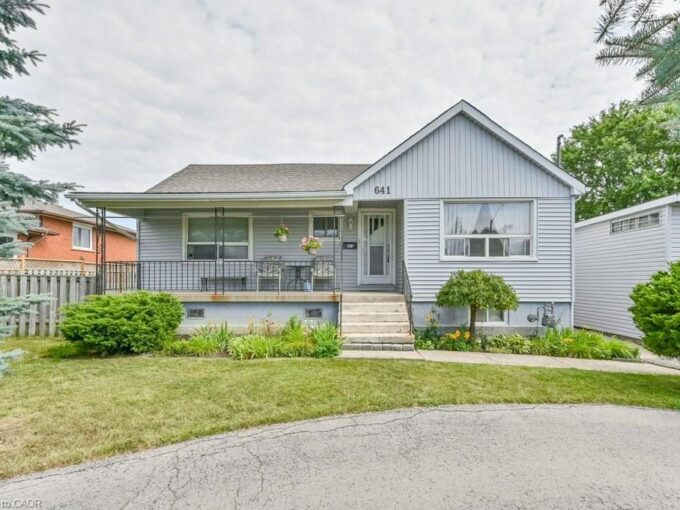
641 Limeridge Road E, Hamilton ON L8W 1A2

Discover a rare investment opportunity in a prime Hamilton Mountain…

Bedrooms
4
Bathrooms
2
Area
1462 Square Feet

$749,900

View Property

517 Starboard Crescent, Waterloo ON N2K 4G5

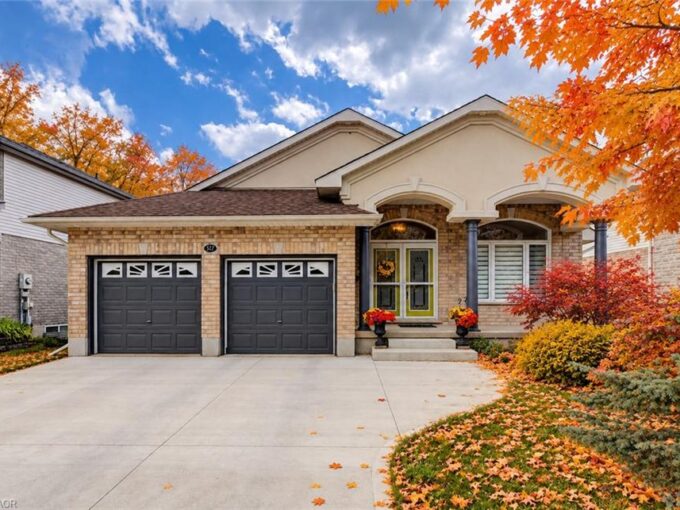
Welcome to 517 Starboard Crescent, Waterloo, a beautifully maintained bungalow…

Bedrooms
3
Bathrooms
3
Area
3236 Square Feet

$1,199,000

Debolender

Menu

  • Home
  • Buying Tips
  • Selling Tips
  • Testimonials
  • Contact

Contact Info

238 Speedvale Ave W, Guelph, ON N1L 1C9

+1 519 993 5656

deb@deboraholender.com

Find your new Home

  • All Listings
  • Guelph Listing
  • Kitchener Listing
  • Waterloo Listing
  • Cambridge Listing

Copyright © 2026, Deb Olender RE/MAX Guelph Real Estate Centre

|
306 Robert Woolner Street, Ayr ON N0B 1E0 1026 Beach Boulevard, Hamilton ON L8H 6Z4

Owning a home is a keystone of wealth… both financial affluence and emotional security.

Suze Orman
November 21, 2026 Saturday!
Debolender
  • Login
Forget Password?

OTP Verification

Please enter the 6-digit OTP sent to your email.

Time remaining: 05:00