Debolender
  • Home
  • About
    • Relocating
    • Testimonials
  • Real Estate Listings
    • Guelph
    • Kitchener
    • Waterloo
    • Cambridge
  • News and Advice
    • Deb’s Blog
    • Home Buying Advice
    • Home Selling Advice
    • Get Listings Sent To You
    • Get Your Free Home Evaluation
  • Contact
Debolender
  • Home
  • About
    • Relocating
    • Testimonials
  • Real Estate Listings
    • Guelph
    • Kitchener
    • Waterloo
    • Cambridge
  • News and Advice
    • Deb’s Blog
    • Home Buying Advice
    • Home Selling Advice
    • Get Listings Sent To You
    • Get Your Free Home Evaluation
  • Contact

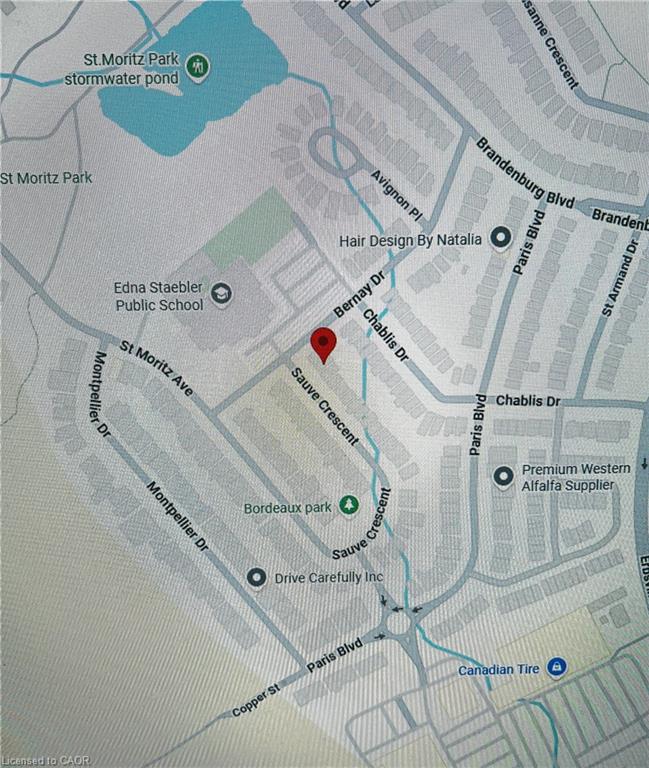
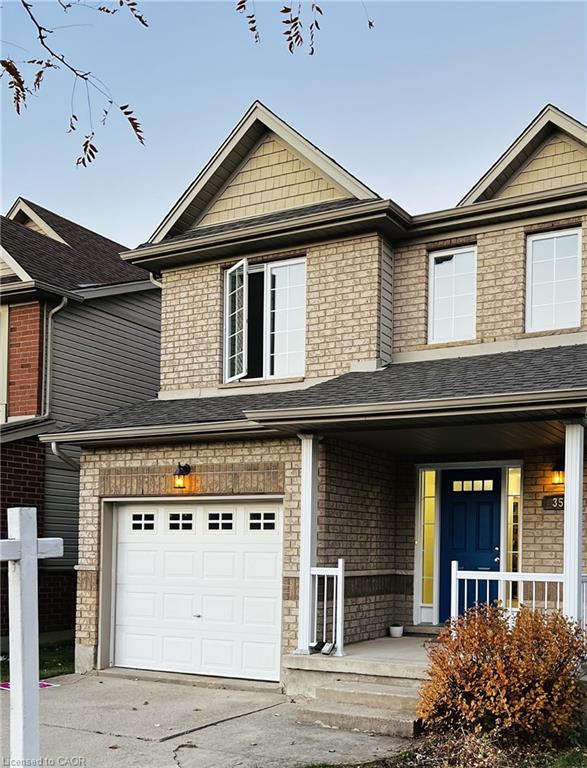
352 Sauve Crescent, Waterloo ON N2T 2Y8

  • Home
  • Waterloo

352 Sauve Crescent, Waterloo ON N2T 2Y8

352 Sauve Crescent, Waterloo ON N2T 2Y8

$789,900
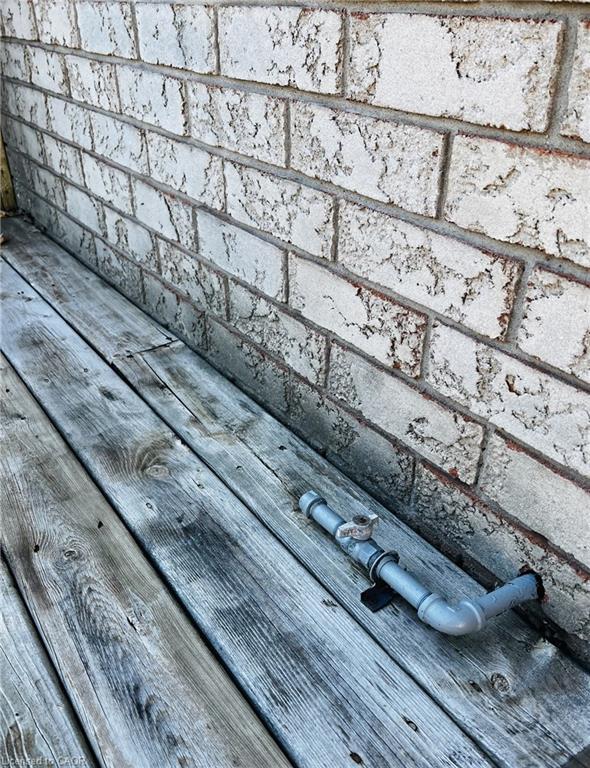
  • d3300e50a53fe788739bd0774006103f-m1.jpeg
  • d3300e50a53fe788739bd0774006103f-m2.jpeg
  • d3300e50a53fe788739bd0774006103f-m3.jpeg
  • d3300e50a53fe788739bd0774006103f-m4.jpeg
  • d3300e50a53fe788739bd0774006103f-m5.jpeg
  • d3300e50a53fe788739bd0774006103f-m6.jpeg
  • d3300e50a53fe788739bd0774006103f-m7.jpeg
  • d3300e50a53fe788739bd0774006103f-m8.jpeg
  • d3300e50a53fe788739bd0774006103f-m9.jpeg
  • d3300e50a53fe788739bd0774006103f-m10.jpeg
  • d3300e50a53fe788739bd0774006103f-m11.jpeg
  • d3300e50a53fe788739bd0774006103f-m12.jpeg
  • d3300e50a53fe788739bd0774006103f-m13.jpeg
  • d3300e50a53fe788739bd0774006103f-m14.jpeg
  • d3300e50a53fe788739bd0774006103f-m15.jpeg
  • d3300e50a53fe788739bd0774006103f-m16.jpeg
  • d3300e50a53fe788739bd0774006103f-m17.jpeg
  • d3300e50a53fe788739bd0774006103f-m18.jpeg
  • d3300e50a53fe788739bd0774006103f-m19.jpeg
  • d3300e50a53fe788739bd0774006103f-m20.jpeg
  • d3300e50a53fe788739bd0774006103f-m21.jpeg
  • d3300e50a53fe788739bd0774006103f-m22.jpeg
  • d3300e50a53fe788739bd0774006103f-m23.jpeg
  • d3300e50a53fe788739bd0774006103f-m24.jpeg
  • d3300e50a53fe788739bd0774006103f-m25.jpeg
  • d3300e50a53fe788739bd0774006103f-m26.jpeg
  • d3300e50a53fe788739bd0774006103f-m27.jpeg
  • d3300e50a53fe788739bd0774006103f-m28.jpeg
  • d3300e50a53fe788739bd0774006103f-m29.jpeg
  • d3300e50a53fe788739bd0774006103f-m30.jpeg
  • d3300e50a53fe788739bd0774006103f-m31.jpeg
  • d3300e50a53fe788739bd0774006103f-m32.jpeg

Property ID:

 RH-2051214-property

Bedrooms
3
Bathrooms
2.5
Garage
Yes
Year Built
2005
Area
1893 Square Feet

Description

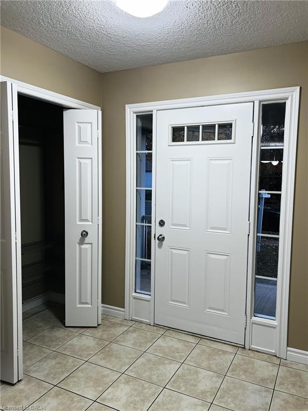
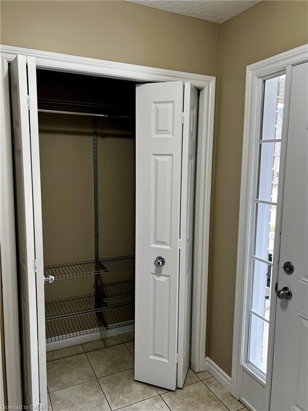
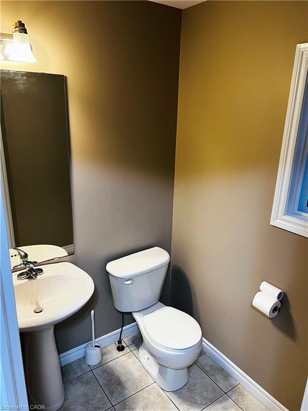
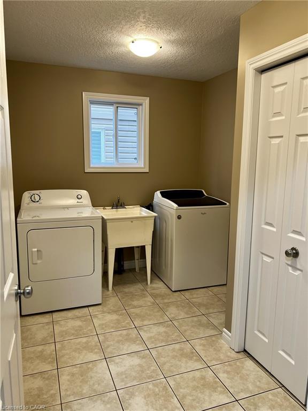
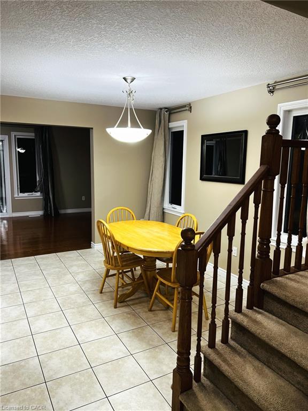
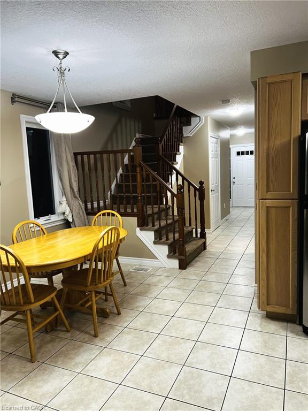
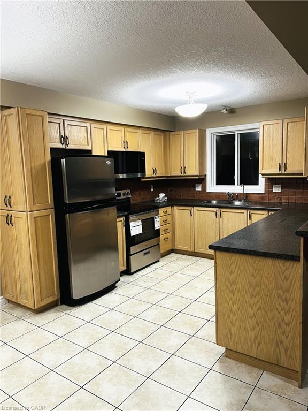
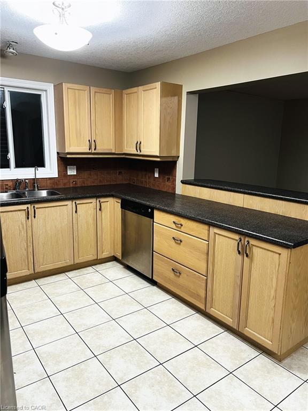
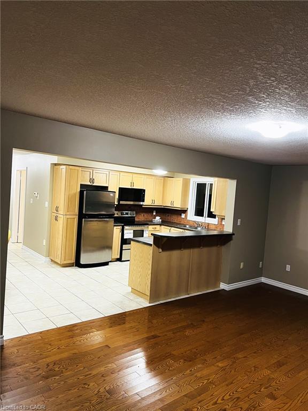
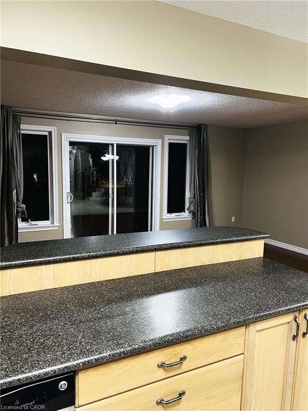
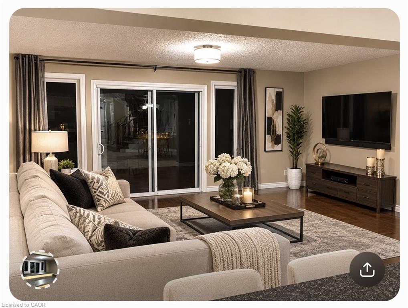
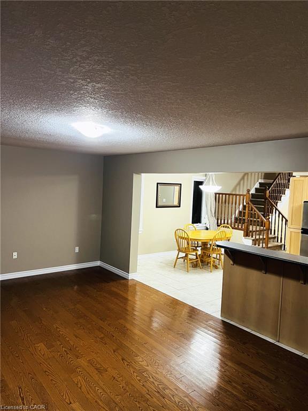
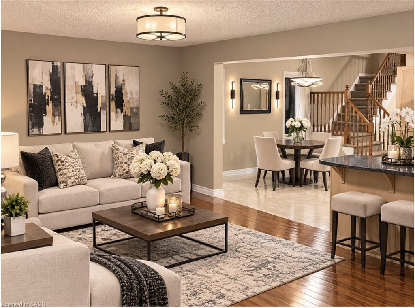
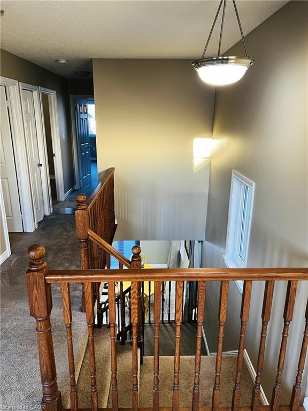
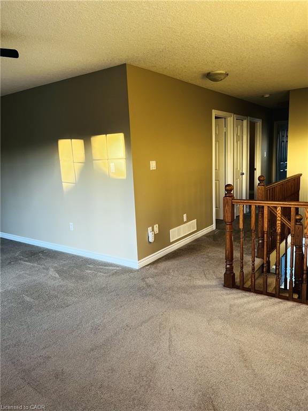
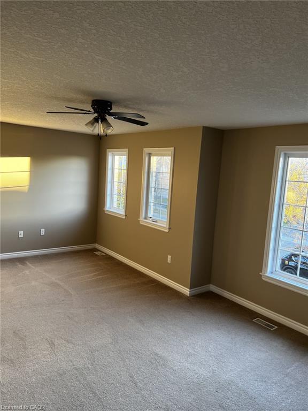
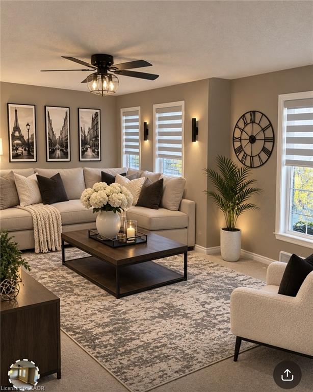
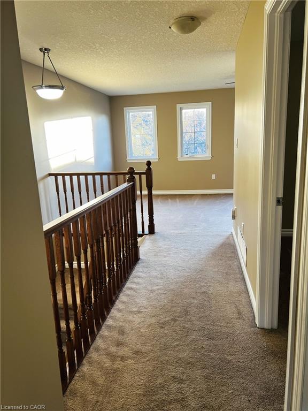
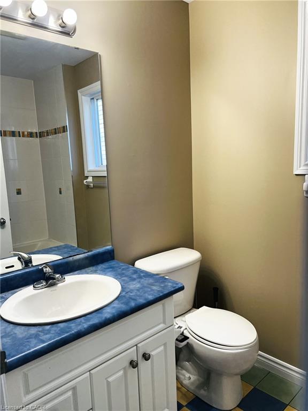
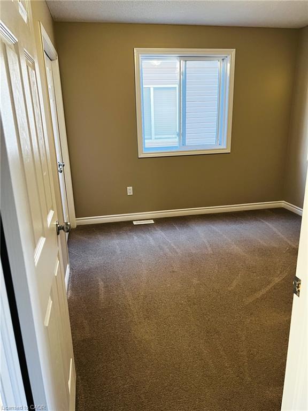
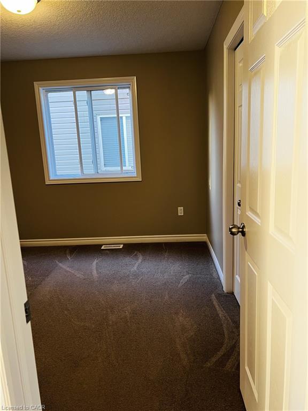
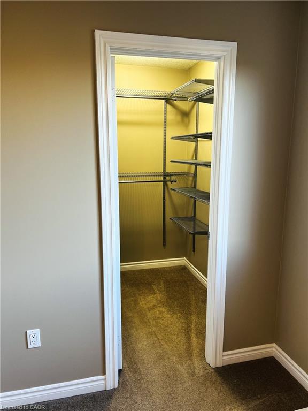
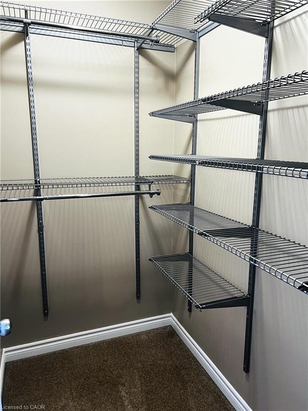
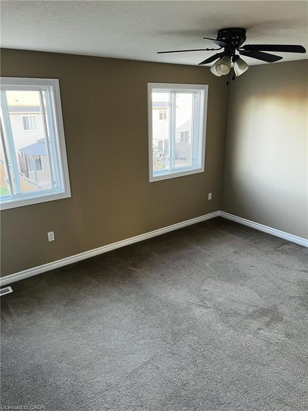
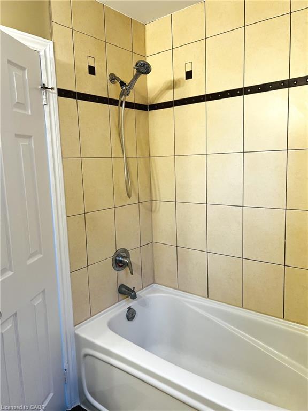
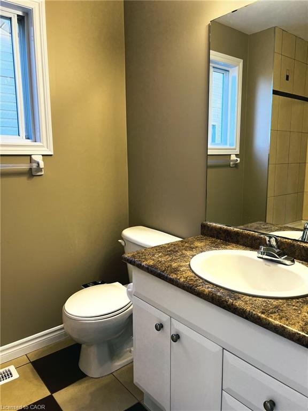
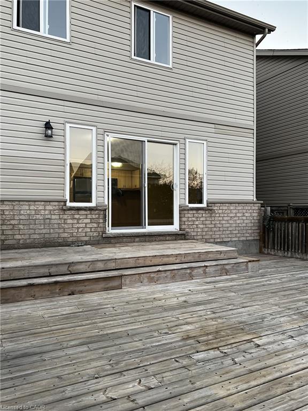
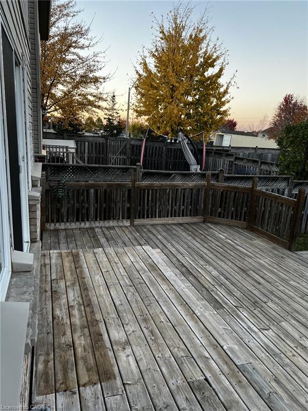
Welcome to 352 SAUVE Crescent. This home has a great layout, lots to offer to all, including first time home buyers/investors. The residence offers distinct areas for both relaxation and everyday activity. The intuitive layout provides a clear separation between living spaces, promoting a sense of privacy and flow. The main floor provides an open-plan layout, including a washroom, spacious kitchen w/ a peninsula, dining room and family room leading to the fully fenced backyard for privacy and comfort with a gas BBQ hook up. A single car garage for a vehicle or extra storage accesses the mudroom/laundry for convenience. On the upper floor you’ll find the primary bedroom w/ ensuite and 2 walk-in closets next to 2 other good sized bedrooms along with a 4-piece bathroom. The bonus room/home office completes the second floor. The home is well laid out. No condo fees and for peace of mind there have been some updates. . Not much to be done except move in. Great street to live on, close to shopping, schools and restaurants. Book your showing now.

Additional Details

  • Property Age: 2005
  • Property Sub Type: Single Family Residence
  • Zoning: FR
  • Transaction Type: Sale
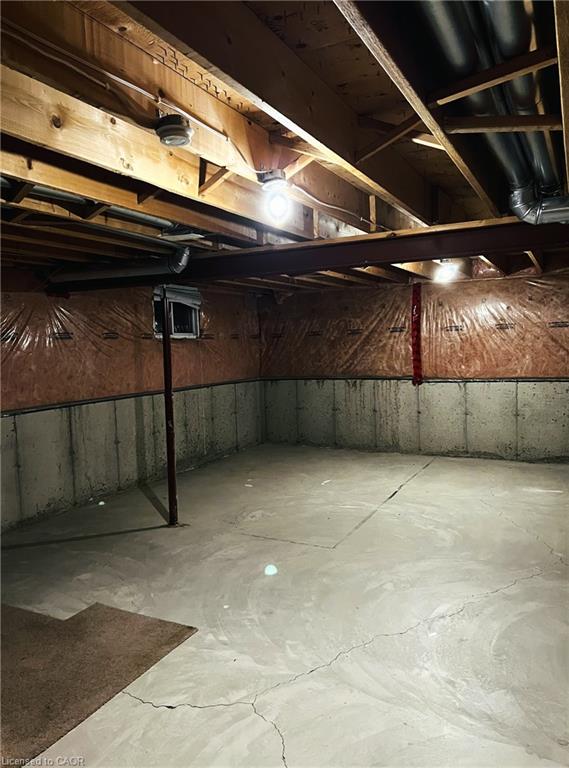
  • Basement: Full, Unfinished
  • Heating: Forced Air, Natural Gas
  • Cooling: Private Drive Double Wide
  • Parking Space: 3
  • MLS Status: Active

Similar Properties

View Property

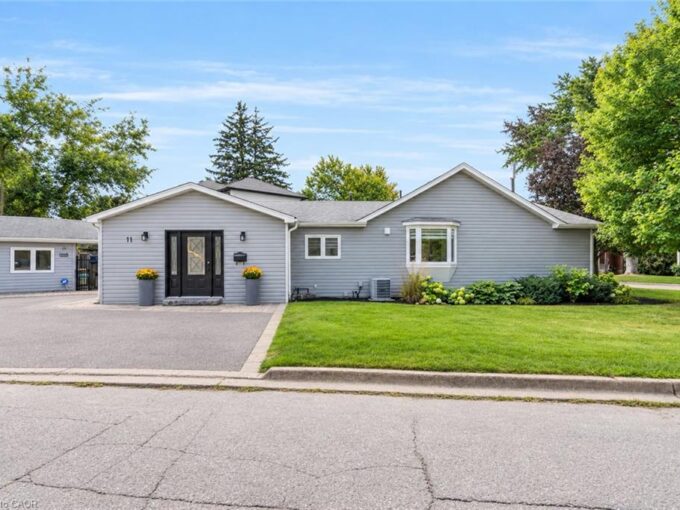
11 Churchill Crescent, Georgetown ON L7G 2M8

Welcome to this stunning renovated bungalow, situated on a private…

Bedrooms
3
Bathrooms
2.5
Area
1543 Square Feet

$999,000

View Property

122 Limeridge Road W, Hamilton ON L9C 2V2

Welcome to 122 Limeridge Road West! This beautifully renovated 4-bedroom,…

Bedrooms
4
Bathrooms
1
Area
760 Square Feet

$599,900

Debolender

Menu

  • Home
  • About
  • Buying Tips
  • Selling Tips
  • Testimonials
  • Contact

Contact Info

238 Speedvale Ave W, Guelph, ON N1L 1C9

+1 519 993 5656

deb@deboraholender.com

Find your new Home

  • All Listings
  • Guelph Listing
  • Kitchener Listing
  • Waterloo Listing
  • Cambridge Listing

Copyright © 2026, Deb Olender RE/MAX Guelph Real Estate Centre

|
6 Pearl Street, Guelph ON N1E 2E3 43 Green Vista Drive, Cambridge ON N1T 1X7

Owning a home is a keystone of wealth… both financial affluence and emotional security.

Suze Orman
November 11, 2026 Wednesday!
Debolender
  • Login
Forget Password?

OTP Verification

Please enter the 6-digit OTP sent to your email.

Time remaining: 05:00