Debolender
  • Home
  • About
    • Relocating
    • Testimonials
  • Real Estate Listings
    • Guelph
    • Kitchener
    • Waterloo
    • Cambridge
  • News and Advice
    • Deb’s Blog
    • Home Buying Advice
    • Home Selling Advice
    • Get Listings Sent To You
    • Get Your Free Home Evaluation
  • Contact
Debolender
  • Home
  • About
    • Relocating
    • Testimonials
  • Real Estate Listings
    • Guelph
    • Kitchener
    • Waterloo
    • Cambridge
  • News and Advice
    • Deb’s Blog
    • Home Buying Advice
    • Home Selling Advice
    • Get Listings Sent To You
    • Get Your Free Home Evaluation
  • Contact

163 Eastbourne Avenue, Hamilton ON L8M 2N2

  • Home
  • Hamilton

163 Eastbourne Avenue, Hamilton ON L8M 2N2

163 Eastbourne Avenue, Hamilton ON L8M 2N2

$349,900
  • bdcaa0f144270f8035c1d5d2cfd90da1-m1.jpeg
  • bdcaa0f144270f8035c1d5d2cfd90da1-m2.jpeg
  • bdcaa0f144270f8035c1d5d2cfd90da1-m3.jpeg
  • bdcaa0f144270f8035c1d5d2cfd90da1-m4.jpeg
  • bdcaa0f144270f8035c1d5d2cfd90da1-m5.jpeg
  • bdcaa0f144270f8035c1d5d2cfd90da1-m6.jpeg
  • bdcaa0f144270f8035c1d5d2cfd90da1-m7.jpeg
  • bdcaa0f144270f8035c1d5d2cfd90da1-m8.jpeg
  • bdcaa0f144270f8035c1d5d2cfd90da1-m9.jpeg
  • bdcaa0f144270f8035c1d5d2cfd90da1-m10.jpeg
  • bdcaa0f144270f8035c1d5d2cfd90da1-m11.jpeg
  • bdcaa0f144270f8035c1d5d2cfd90da1-m12.jpeg
  • bdcaa0f144270f8035c1d5d2cfd90da1-m13.jpeg
  • bdcaa0f144270f8035c1d5d2cfd90da1-m14.jpeg
  • bdcaa0f144270f8035c1d5d2cfd90da1-m15.jpeg
  • bdcaa0f144270f8035c1d5d2cfd90da1-m16.jpeg
  • bdcaa0f144270f8035c1d5d2cfd90da1-m17.jpeg
  • bdcaa0f144270f8035c1d5d2cfd90da1-m18.jpeg
  • bdcaa0f144270f8035c1d5d2cfd90da1-m19.jpeg
  • bdcaa0f144270f8035c1d5d2cfd90da1-m20.jpeg
  • bdcaa0f144270f8035c1d5d2cfd90da1-m21.jpeg
  • bdcaa0f144270f8035c1d5d2cfd90da1-m22.jpeg
  • bdcaa0f144270f8035c1d5d2cfd90da1-m23.jpeg
  • bdcaa0f144270f8035c1d5d2cfd90da1-m24.jpeg
  • bdcaa0f144270f8035c1d5d2cfd90da1-m25.jpeg
  • bdcaa0f144270f8035c1d5d2cfd90da1-m26.jpeg
  • bdcaa0f144270f8035c1d5d2cfd90da1-m27.jpeg
  • bdcaa0f144270f8035c1d5d2cfd90da1-m28.jpeg
  • bdcaa0f144270f8035c1d5d2cfd90da1-m29.jpeg

Property ID:

 RH-2051692-property

Bedrooms
3
Bathrooms
1
Garage
No
Year Built
1919
Area
1172 Square Feet

Description

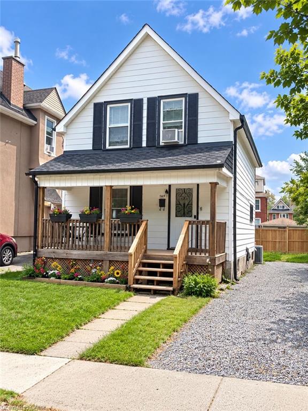
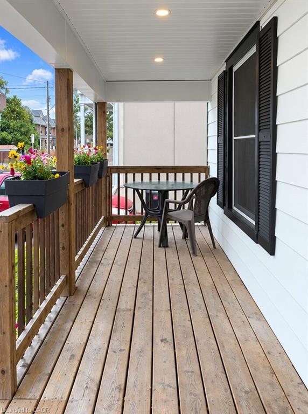
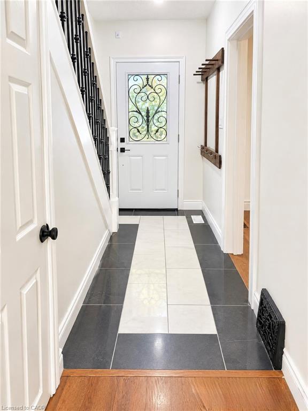
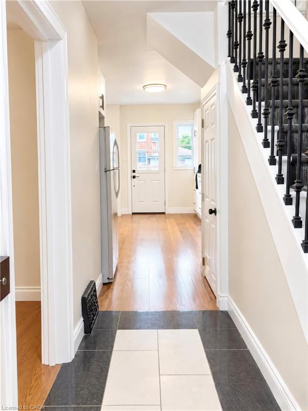
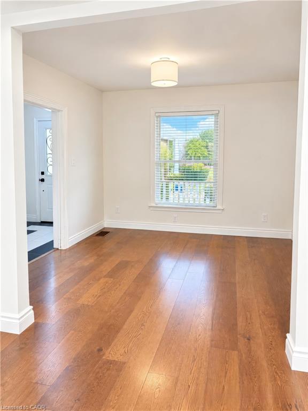
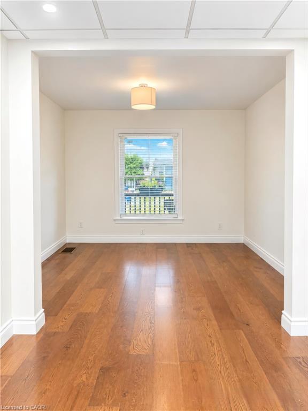
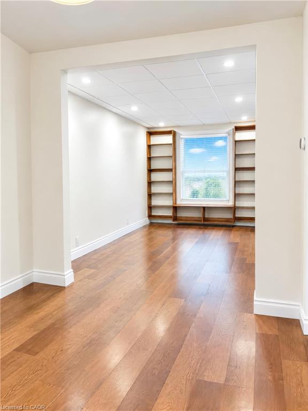
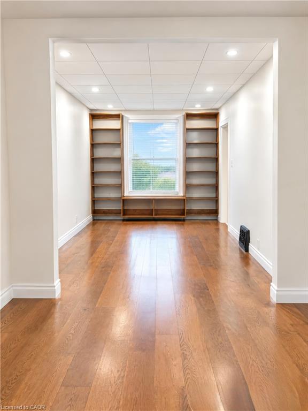
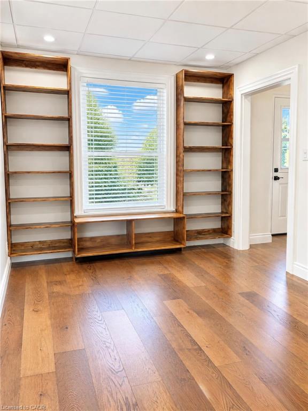
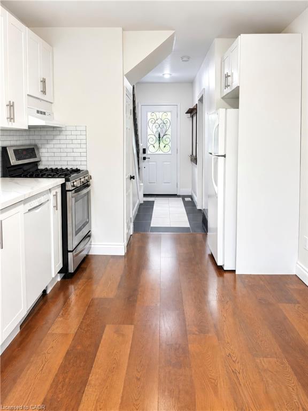
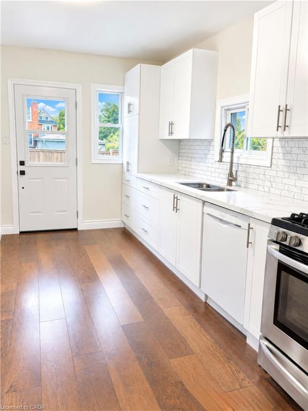
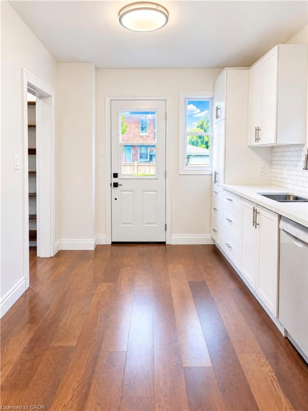
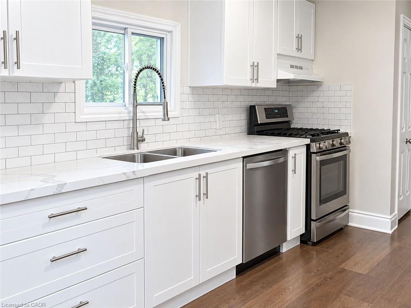
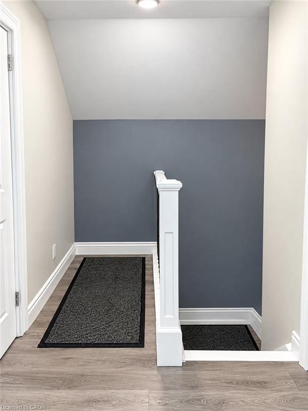
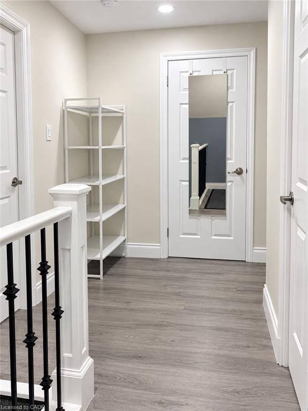
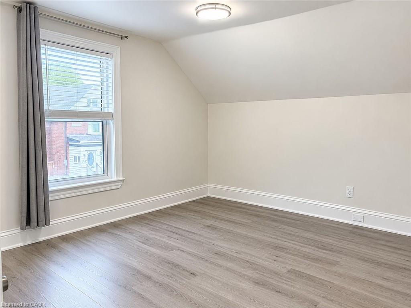
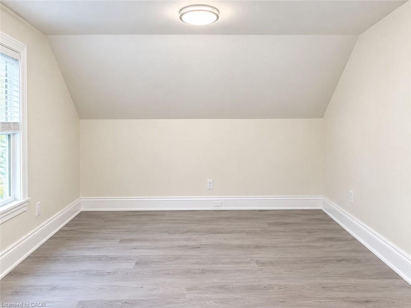
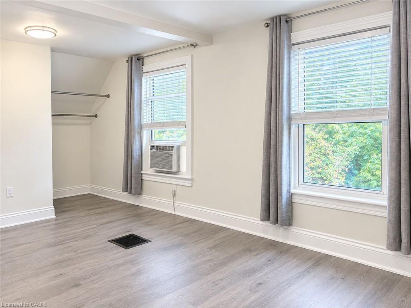
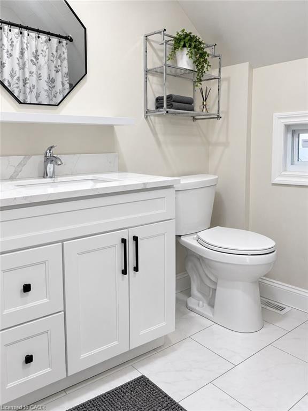
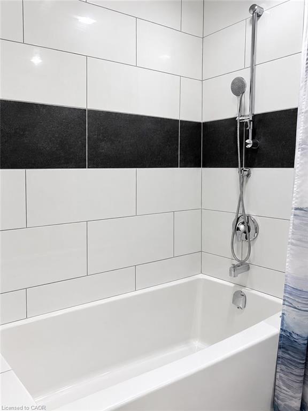
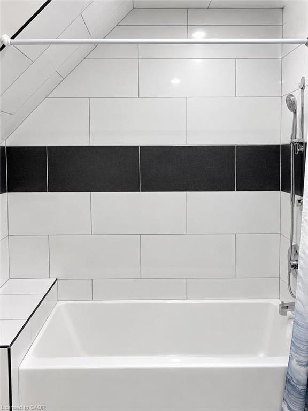
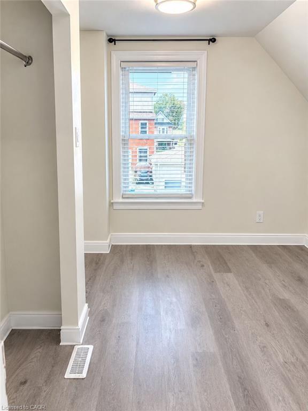
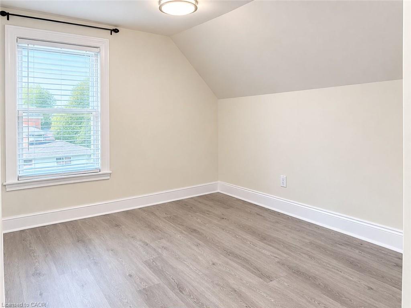
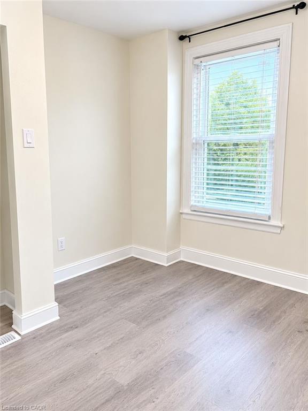
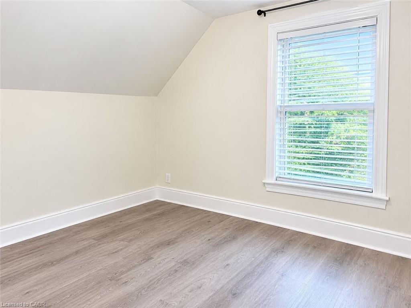
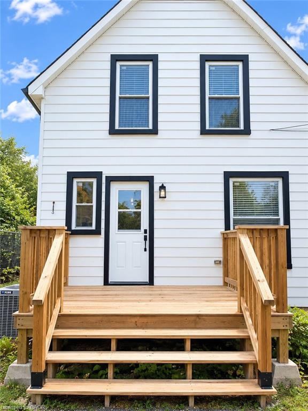
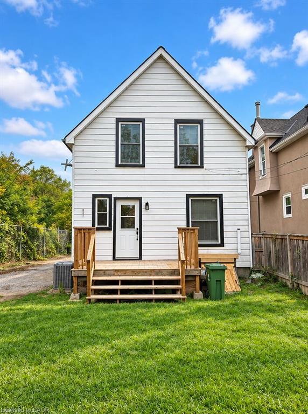
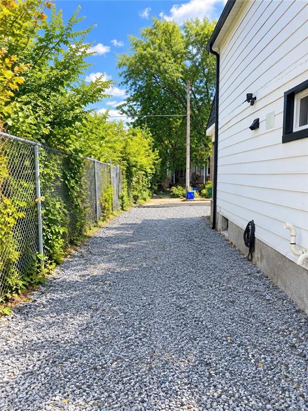
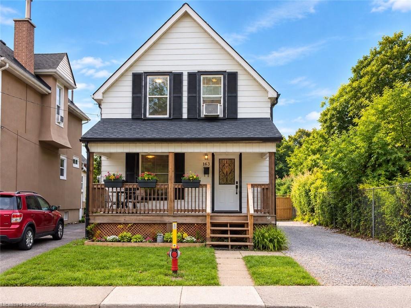
A fantastic opportunity to own a detached home in the popular St. Clair neighbourhood! This 3-bedroom, 1-bathroom excellent starter home offers great outdoor space and an impressive list of recent updates, making it an ideal option for first-time buyers looking to get into the market without having to take on the major projects themselves! Step inside to a welcoming foyer with the kitchen directly ahead, featuring new cabinetry, countertops and flooring. The kitchen flows naturally into the dining area, which opens into the living room, creating a comfortable and functional main-floor layout. Upstairs, you’ll find three bedrooms, a refreshed 4-piece bathroom with tub, and an open landing at the top of the stairs that helps maximize the feel of the second level. Outside, enjoy a cute front yard and a generous front porch featuring a new front door, capped ceiling and potlights. The kitchen provides direct access to the backyard with plenty of green space and a new deck, creating an easy indoor-outdoor flow for enjoying the warmer months. The long driveway offers plenty of parking while the backyard is fenced for added privacy. Major updates completed in 2025 include all windows, electrical updates, furnace and A/C, roof, eavestroughs, fascia, soffits, downspouts, along with the kitchen, bathroom and back deck. Ideally located near Gage Park, the Escarpment Rail Trail, Bruce Trail access and the Wentworth Stairs, with shopping, public transit, parks and many schools and daycares nearby. With so many of the major components already taken care of, this is a great opportunity to get into a detached home and enjoy the freedom to make it your own over time.

Additional Details

  • Property Age: 1919
  • Property Sub Type: Single Family Residence
  • Zoning: C, J
  • Transaction Type: Sale
  • Stories: 2
  • Basement: Full, Unfinished
  • Heating: Forced Air
  • Cooling: Private Drive Single Wide
  • Parking Space: 3
  • MLS Status: Pending

Similar Properties

View Property

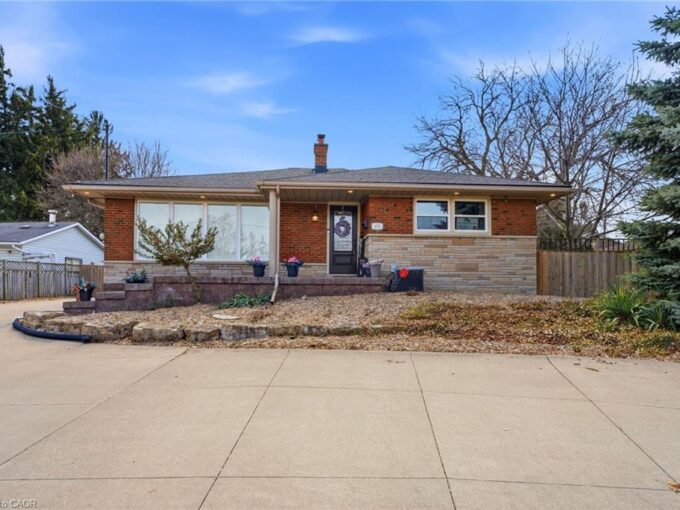
473 Mohawk Road W, Hamilton ON L9C 1X3

Fantastic fully finished bungalow approx. 1390 SQ FT. Located on…

Bedrooms
4
Bathrooms
2
Area
1390 Square Feet

$899,900

View Property

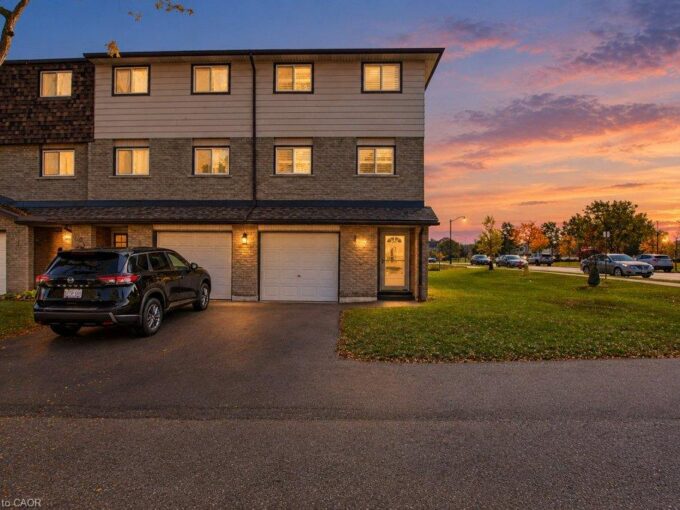
7-1455 Garth Street, Hamilton ON L9B 1T4

Fully renovated end-unit townhome backing onto open green space with…

Bedrooms
3
Bathrooms
1.5
Area
1725 Square Feet

$529,900

Debolender

Menu

  • Home
  • About
  • Buying Tips
  • Selling Tips
  • Testimonials
  • Contact

Contact Info

238 Speedvale Ave W, Guelph, ON N1L 1C9

+1 519 993 5656

deb@deboraholender.com

Find your new Home

  • All Listings
  • Guelph Listing
  • Kitchener Listing
  • Waterloo Listing
  • Cambridge Listing

Copyright © 2026, Deb Olender RE/MAX Guelph Real Estate Centre

|
397 Auden Road, Guelph ON N1E 6V6 152 Overlea Drive, Kitchener ON N2M 1T3

Owning a home is a keystone of wealth… both financial affluence and emotional security.

Suze Orman
November 11, 2026 Wednesday!
Debolender
  • Login
Forget Password?

OTP Verification

Please enter the 6-digit OTP sent to your email.

Time remaining: 05:00