Debolender
  • Home
  • About
    • Relocating
    • Testimonials
  • Real Estate Listings
    • Guelph
    • Kitchener
    • Waterloo
    • Cambridge
  • News and Advice
    • Deb’s Blog
    • Home Buying Advice
    • Home Selling Advice
    • Get Listings Sent To You
    • Get Your Free Home Evaluation
  • Contact
Debolender
  • Home
  • About
    • Relocating
    • Testimonials
  • Real Estate Listings
    • Guelph
    • Kitchener
    • Waterloo
    • Cambridge
  • News and Advice
    • Deb’s Blog
    • Home Buying Advice
    • Home Selling Advice
    • Get Listings Sent To You
    • Get Your Free Home Evaluation
  • Contact

16 Kraft Drive, Waterloo ON N2J 4G8

  • Home
  • Waterloo

16 Kraft Drive, Waterloo ON N2J 4G8

16 Kraft Drive, Waterloo ON N2J 4G8

$4,425,000
  • 03324728ac747959a1ea4559ba937387-m1.jpeg
  • 03324728ac747959a1ea4559ba937387-m2.jpeg
  • 03324728ac747959a1ea4559ba937387-m3.jpeg
  • 03324728ac747959a1ea4559ba937387-m4.jpeg
  • 03324728ac747959a1ea4559ba937387-m5.jpeg
  • 03324728ac747959a1ea4559ba937387-m6.jpeg
  • 03324728ac747959a1ea4559ba937387-m7.jpeg
  • 03324728ac747959a1ea4559ba937387-m8.jpeg
  • 03324728ac747959a1ea4559ba937387-m9.jpeg
  • 03324728ac747959a1ea4559ba937387-m10.jpeg
  • 03324728ac747959a1ea4559ba937387-m11.jpeg
  • 03324728ac747959a1ea4559ba937387-m12.jpeg
  • 03324728ac747959a1ea4559ba937387-m13.jpeg
  • 03324728ac747959a1ea4559ba937387-m14.jpeg
  • 03324728ac747959a1ea4559ba937387-m15.jpeg
  • 03324728ac747959a1ea4559ba937387-m16.jpeg
  • 03324728ac747959a1ea4559ba937387-m17.jpeg
  • 03324728ac747959a1ea4559ba937387-m18.jpeg
  • 03324728ac747959a1ea4559ba937387-m19.jpeg
  • 03324728ac747959a1ea4559ba937387-m20.jpeg
  • 03324728ac747959a1ea4559ba937387-m21.jpeg
  • 03324728ac747959a1ea4559ba937387-m22.jpeg
  • 03324728ac747959a1ea4559ba937387-m23.jpeg
  • 03324728ac747959a1ea4559ba937387-m24.jpeg
  • 03324728ac747959a1ea4559ba937387-m25.jpeg
  • 03324728ac747959a1ea4559ba937387-m26.jpeg
  • 03324728ac747959a1ea4559ba937387-m27.jpeg
  • 03324728ac747959a1ea4559ba937387-m28.jpeg
  • 03324728ac747959a1ea4559ba937387-m29.jpeg
  • 03324728ac747959a1ea4559ba937387-m30.jpeg
  • 03324728ac747959a1ea4559ba937387-m31.jpeg
  • 03324728ac747959a1ea4559ba937387-m32.jpeg
  • 03324728ac747959a1ea4559ba937387-m33.jpeg
  • 03324728ac747959a1ea4559ba937387-m34.jpeg
  • 03324728ac747959a1ea4559ba937387-m35.jpeg
  • 03324728ac747959a1ea4559ba937387-m36.jpeg
  • 03324728ac747959a1ea4559ba937387-m37.jpeg
  • 03324728ac747959a1ea4559ba937387-m38.jpeg

Property ID:

 RH-2052604-property

Bedrooms
4
Bathrooms
5
Garage
Yes
Area
5409 Square Feet

Description

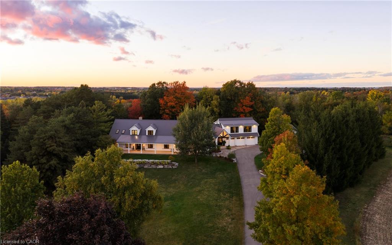
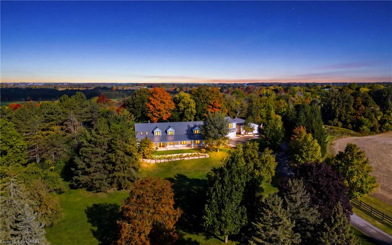
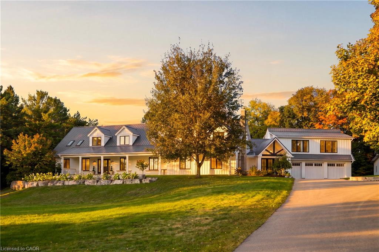
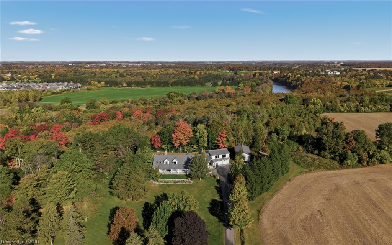
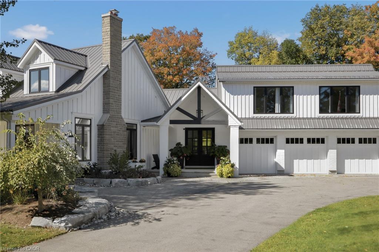
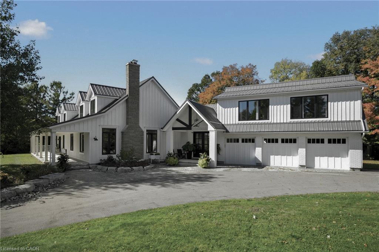
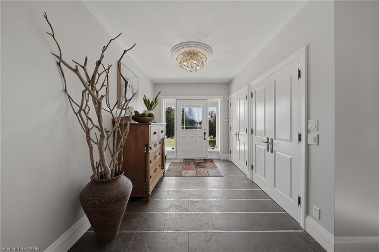
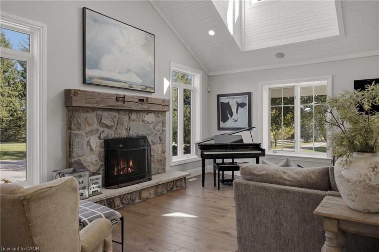
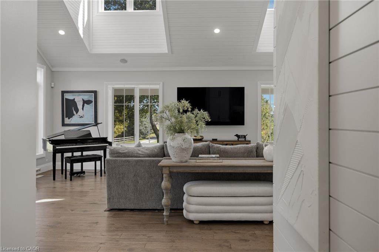
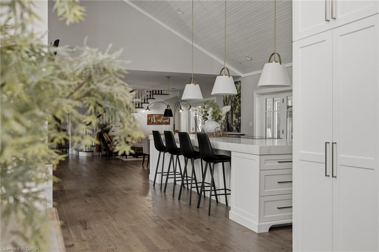
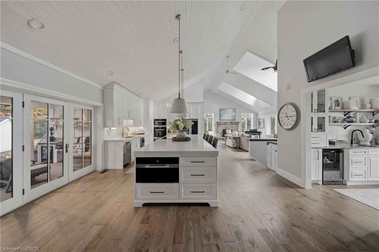
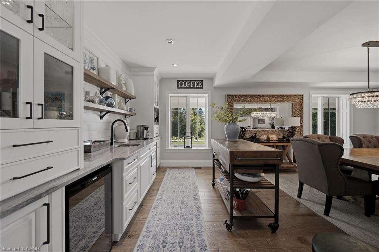
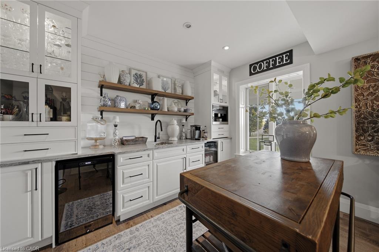
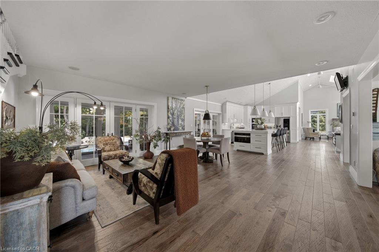
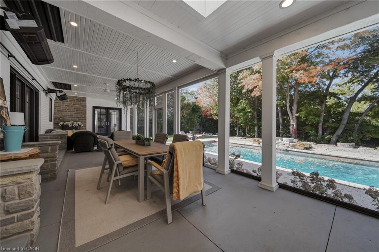
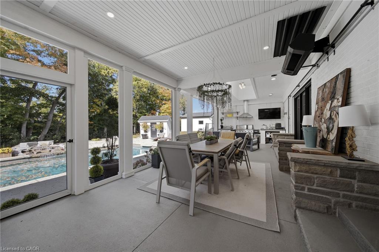
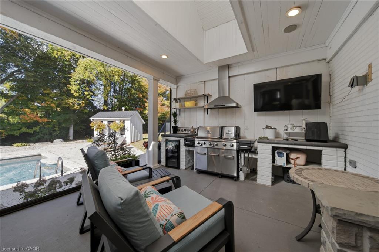
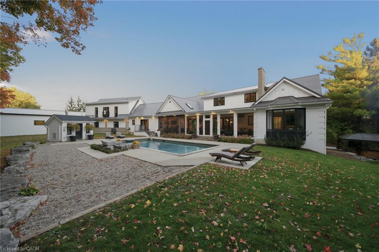
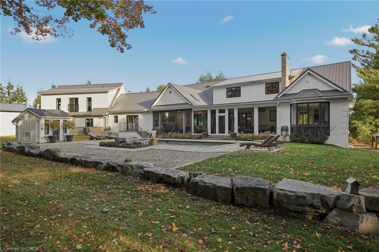
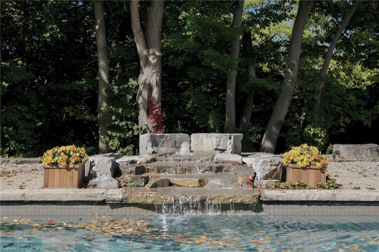
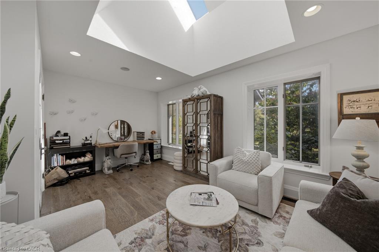
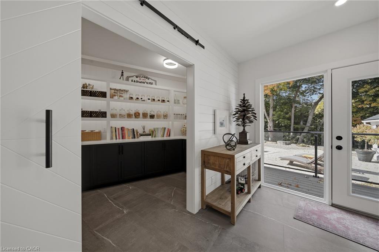
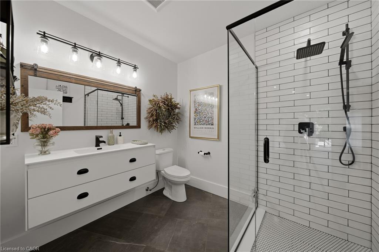
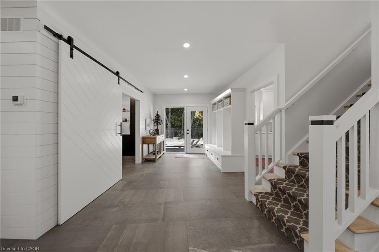
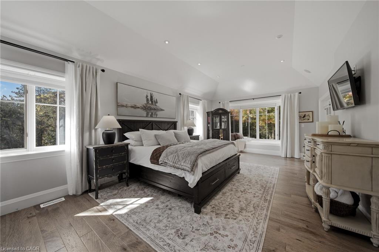
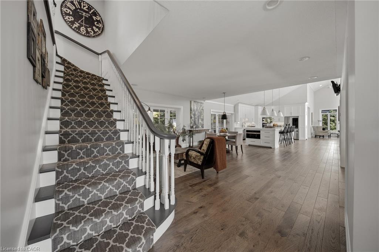
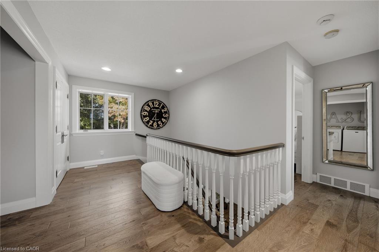
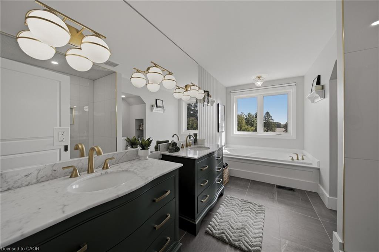
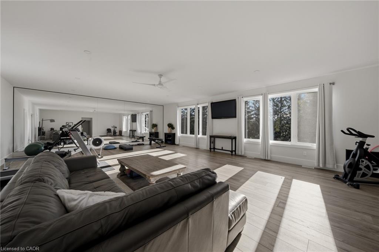
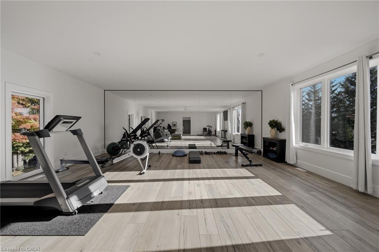
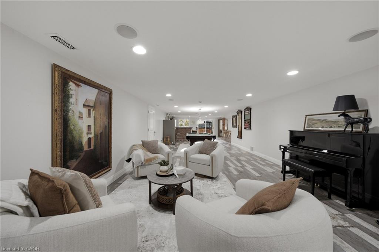
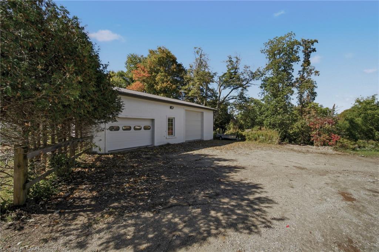
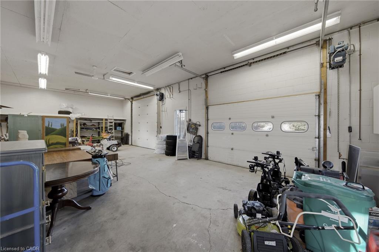
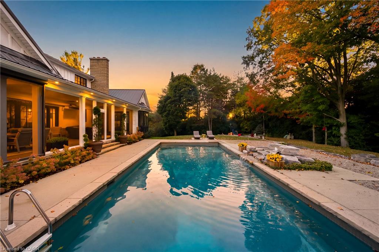
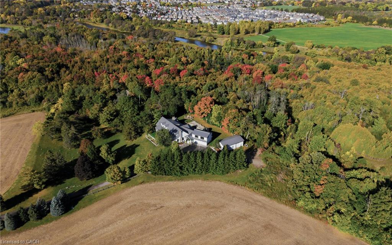
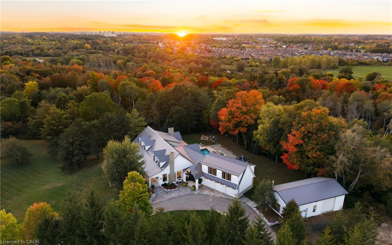
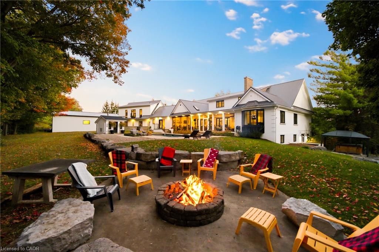
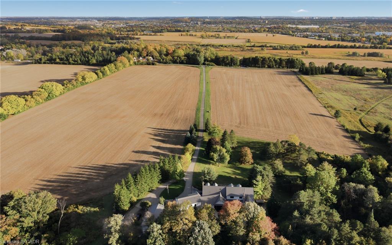
Kraft House is 40 private acres made for living well. Summer afternoons can be spent lounging by the custom 20′ x 40′ pool with waterfall while evenings are best enjoyed next to a bonfire under expansive open sky as deer and wild turkeys wander by. Set half a kilometre from the road with more than 30 acres under crop and bordering GRCA-protected greenspace, the home is surrounded by rolling fields and mature trees. A paved drive leads to a modern farmhouse, renovated and expanded over the past decade with more than $1.5 million invested. The full-length front porch catches the morning light and leads into a bright open-concept main floor with expansive windows that illuminate the hand-scraped Canadian hickory floors. The chef’s kitchen, with a generous island and custom lighting, flows to the dining room and butler’s pantry for easy hosting, and a stone-mantled fireplace anchors the family room for gatherings. The main-floor principal suite has a sunlit bay window and opens straight into the three-season sunroom. A skylit office, new foyer, walk-in pantry, laundry and three-piece bath complete the level, behind an architect-designed portico with a gabled metal roof, substantial columns and exposed timber. Upstairs are two bedrooms, a full bath and a second laundry. The finished lower level is made for game nights, with a recreation room, wet bar, bedroom and two baths. Above the three-car garage, a bright loft with floor-to-ceiling windows makes an ideal fitness studio, and the 1,200-square-foot heated workshop, with 12′ and 8′ bay doors, has room for the boat, the toys and every project. On prime urban fringe, less than ten minutes from St. John’s-Kilmarnock School and Waterloo Regional Airport, Kraft House pairs rare privacy with Kitchener, Waterloo and Breslau close at hand.

Additional Details

  • Property Sub Type: Single Family Residence
  • Zoning: A
  • Transaction Type: Sale
  • Basement: Walk-Out Access, Full, Finished
  • Heating: Forced Air, Natural Gas
  • Cooling: Private Drive Triple+ Wide
  • Parking Space: 23
  • Pool Features: In Ground
  • Virtual Tour: https://youriguide.com/16_kraft_dr_waterloo_on
  • MLS Status: Active

Similar Properties

View Property

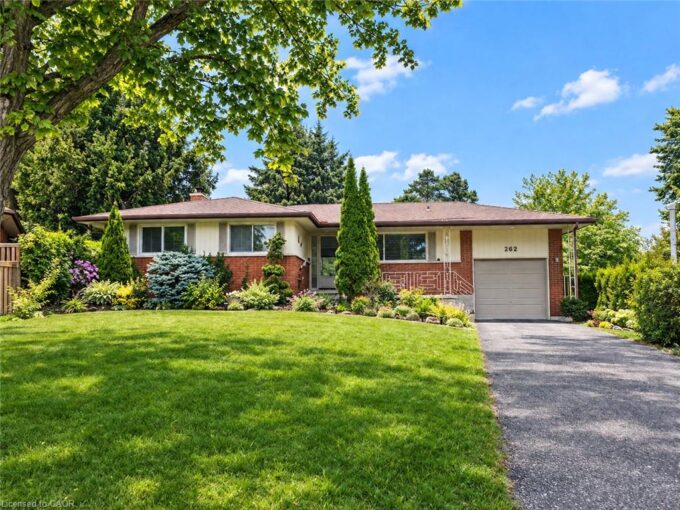
262 Carlaw Place, Waterloo ON N2J 3Y9

FIRST TIME OFFERED FOR SALE SINCE 1974! A rare opportunity…

Bedrooms
4
Bathrooms
2
Area
2345 Square Feet

$650,000
View Property

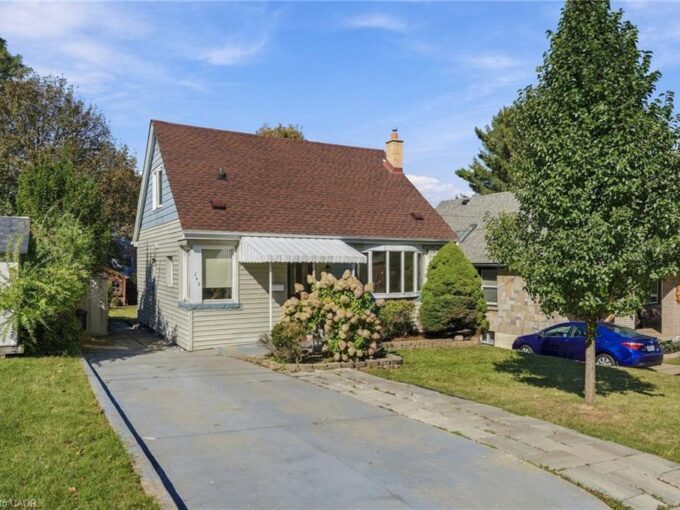
248 Glenholme Avenue, Hamilton ON L8K 3L8

Welcome home! This charming 1.5-storey home features a versatile layout,…

Bedrooms
4
Bathrooms
2
Area
1334 Square Feet

$629,900
Debolender

Menu

  • Home
  • About
  • Buying Tips
  • Selling Tips
  • Testimonials
  • Contact

Contact Info

238 Speedvale Ave W, Guelph, ON N1L 1C9

+1 519 993 5656

deb@deboraholender.com

Find your new Home

  • All Listings
  • Guelph Listing
  • Kitchener Listing
  • Waterloo Listing
  • Cambridge Listing

Copyright © 2026, Deb Olender RE/MAX Guelph Real Estate Centre

|
804-90 Charlton Avenue W, Hamilton ON L8P 0B4 21 Porchlight Drive, Elmira ON N3B 3M7

Owning a home is a keystone of wealth… both financial affluence and emotional security.

Suze Orman
November 10, 2026 Tuesday!
Debolender
  • Login
Forget Password?

OTP Verification

Please enter the 6-digit OTP sent to your email.

Time remaining: 05:00