Debolender
  • Home
  • About
    • Relocating
    • Testimonials
  • Real Estate Listings
    • Guelph
    • Kitchener
    • Waterloo
    • Cambridge
  • News and Advice
    • Deb’s Blog
    • Home Buying Advice
    • Home Selling Advice
    • Get Listings Sent To You
    • Get Your Free Home Evaluation
  • Contact
Debolender
  • Home
  • About
    • Relocating
    • Testimonials
  • Real Estate Listings
    • Guelph
    • Kitchener
    • Waterloo
    • Cambridge
  • News and Advice
    • Deb’s Blog
    • Home Buying Advice
    • Home Selling Advice
    • Get Listings Sent To You
    • Get Your Free Home Evaluation
  • Contact

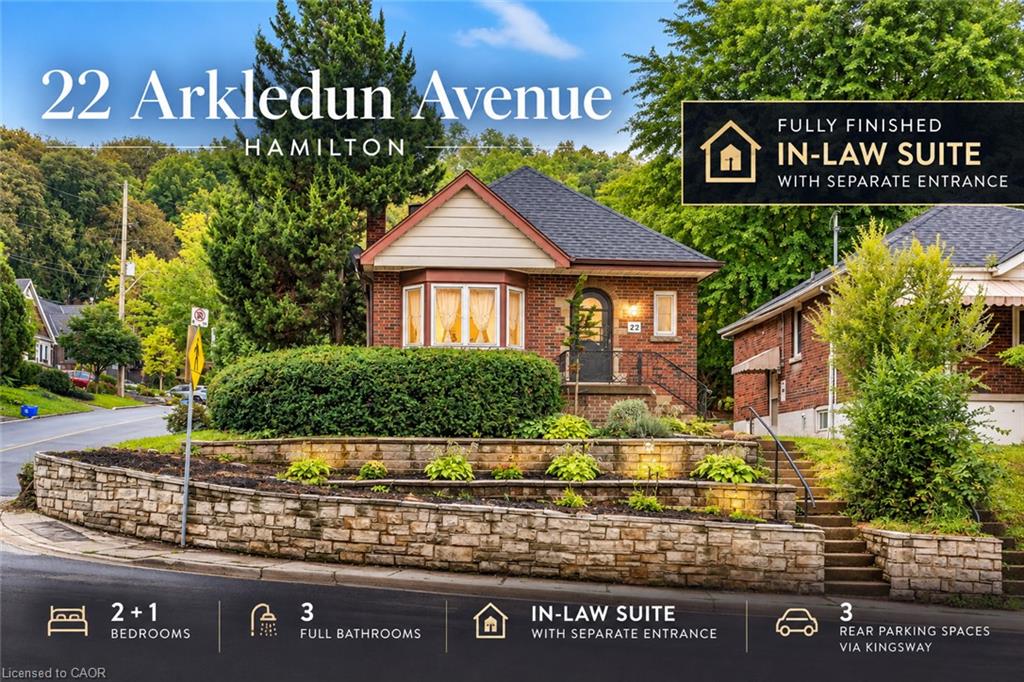
22 Arkledun Avenue, Hamilton ON L8N 2H7

  • Home
  • Hamilton

22 Arkledun Avenue, Hamilton ON L8N 2H7

22 Arkledun Avenue, Hamilton ON L8N 2H7

$649,000
  • c56180c0edb5006d96ab3d0458cdc503-m1.jpeg
  • c56180c0edb5006d96ab3d0458cdc503-m2.jpeg
  • c56180c0edb5006d96ab3d0458cdc503-m3.jpeg
  • c56180c0edb5006d96ab3d0458cdc503-m4.jpeg
  • c56180c0edb5006d96ab3d0458cdc503-m5.jpeg
  • c56180c0edb5006d96ab3d0458cdc503-m6.jpeg
  • c56180c0edb5006d96ab3d0458cdc503-m7.jpeg
  • c56180c0edb5006d96ab3d0458cdc503-m8.jpeg
  • c56180c0edb5006d96ab3d0458cdc503-m9.jpeg
  • c56180c0edb5006d96ab3d0458cdc503-m10.jpeg
  • c56180c0edb5006d96ab3d0458cdc503-m11.jpeg
  • c56180c0edb5006d96ab3d0458cdc503-m12.jpeg
  • c56180c0edb5006d96ab3d0458cdc503-m13.jpeg
  • c56180c0edb5006d96ab3d0458cdc503-m14.jpeg
  • c56180c0edb5006d96ab3d0458cdc503-m15.jpeg
  • c56180c0edb5006d96ab3d0458cdc503-m16.jpeg
  • c56180c0edb5006d96ab3d0458cdc503-m17.jpeg
  • c56180c0edb5006d96ab3d0458cdc503-m18.jpeg
  • c56180c0edb5006d96ab3d0458cdc503-m19.jpeg
  • c56180c0edb5006d96ab3d0458cdc503-m20.jpeg
  • c56180c0edb5006d96ab3d0458cdc503-m21.jpeg
  • c56180c0edb5006d96ab3d0458cdc503-m22.jpeg
  • c56180c0edb5006d96ab3d0458cdc503-m23.jpeg
  • c56180c0edb5006d96ab3d0458cdc503-m24.jpeg
  • c56180c0edb5006d96ab3d0458cdc503-m25.jpeg
  • c56180c0edb5006d96ab3d0458cdc503-m26.jpeg
  • c56180c0edb5006d96ab3d0458cdc503-m27.jpeg
  • c56180c0edb5006d96ab3d0458cdc503-m28.jpeg
  • c56180c0edb5006d96ab3d0458cdc503-m29.jpeg
  • c56180c0edb5006d96ab3d0458cdc503-m30.jpeg
  • c56180c0edb5006d96ab3d0458cdc503-m31.jpeg
  • c56180c0edb5006d96ab3d0458cdc503-m32.jpeg
  • c56180c0edb5006d96ab3d0458cdc503-m33.jpeg
  • c56180c0edb5006d96ab3d0458cdc503-m34.jpeg
  • c56180c0edb5006d96ab3d0458cdc503-m35.jpeg
  • c56180c0edb5006d96ab3d0458cdc503-m36.jpeg
  • c56180c0edb5006d96ab3d0458cdc503-m37.jpeg
  • c56180c0edb5006d96ab3d0458cdc503-m38.jpeg
  • c56180c0edb5006d96ab3d0458cdc503-m39.jpeg
  • c56180c0edb5006d96ab3d0458cdc503-m40.jpeg
  • c56180c0edb5006d96ab3d0458cdc503-m41.jpeg
  • c56180c0edb5006d96ab3d0458cdc503-m42.jpeg
  • c56180c0edb5006d96ab3d0458cdc503-m43.jpeg
  • c56180c0edb5006d96ab3d0458cdc503-m44.jpeg

Property ID:

 RH-2056109-property

Bedrooms
3
Bathrooms
3
Garage
No
Area
1878 Square Feet

Description

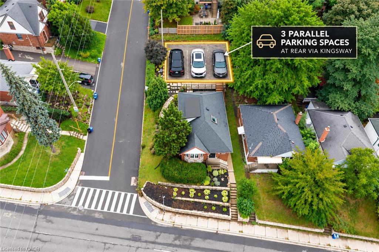
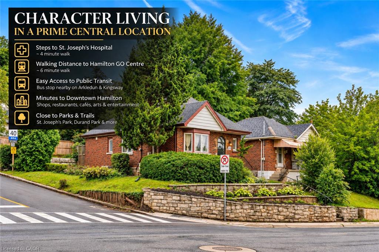
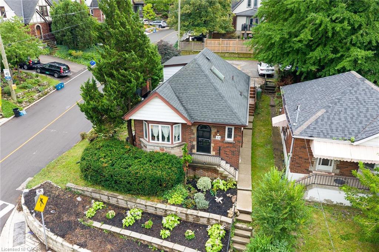
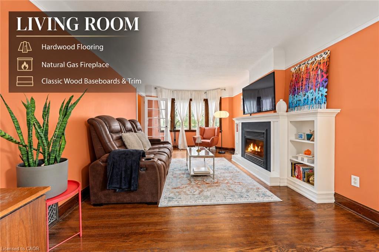
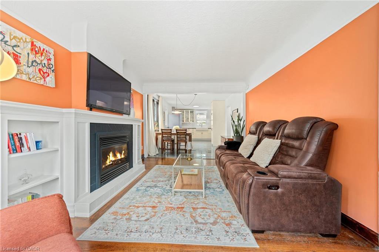
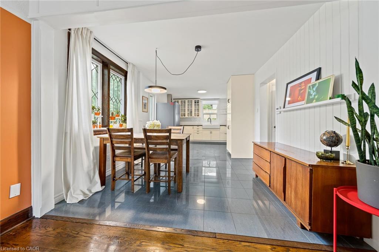
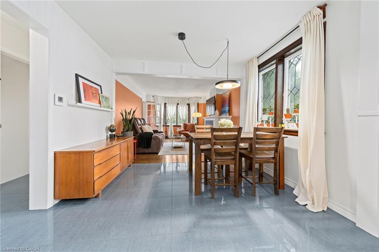
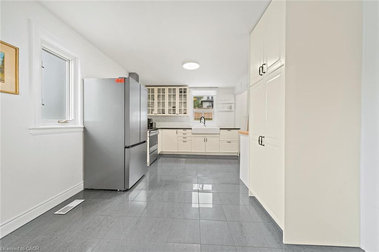
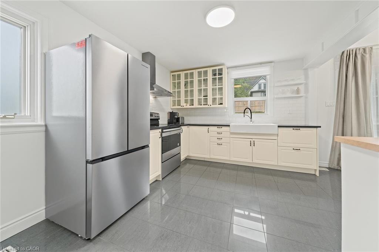
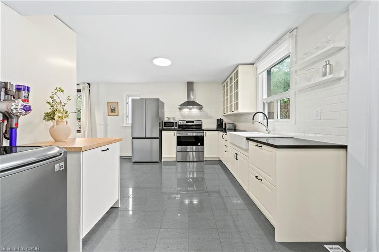
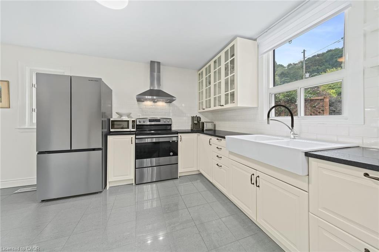
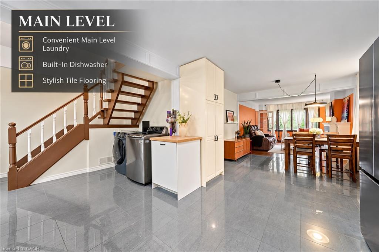
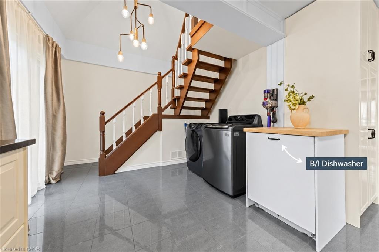
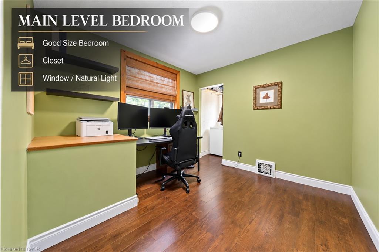
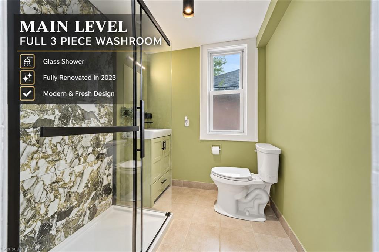
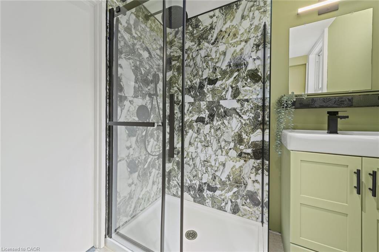
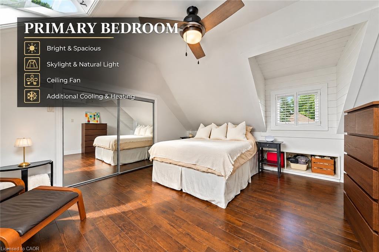
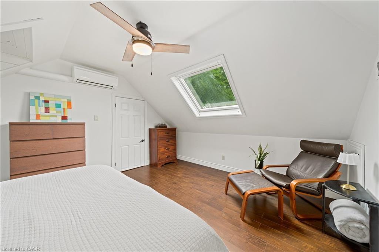
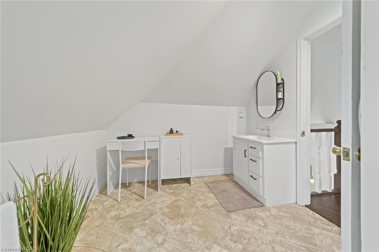
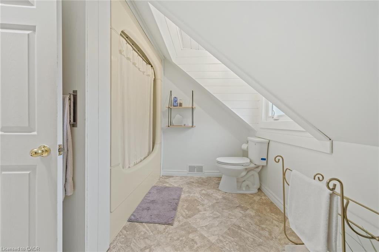
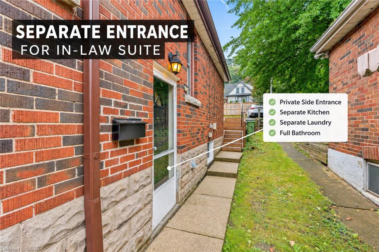
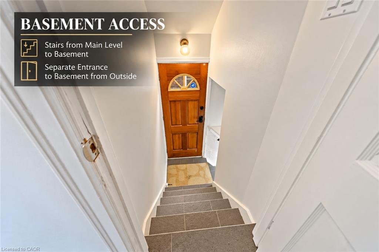
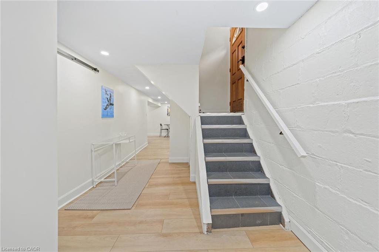
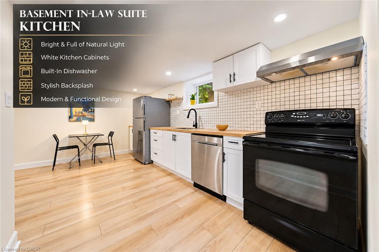
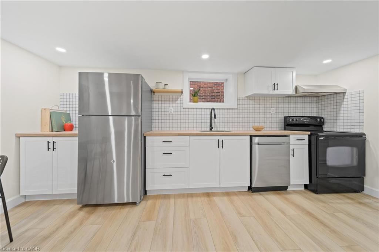
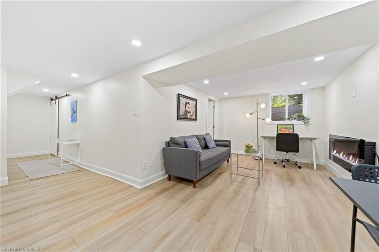
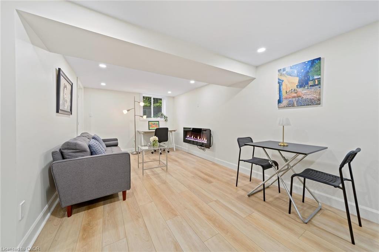
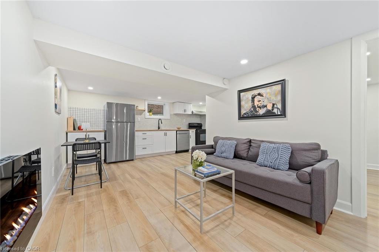
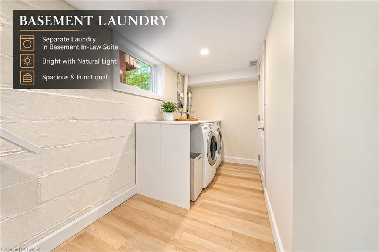
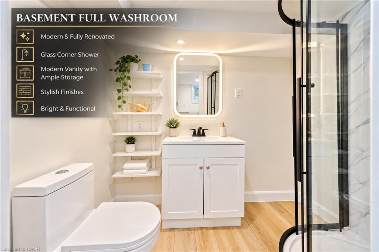
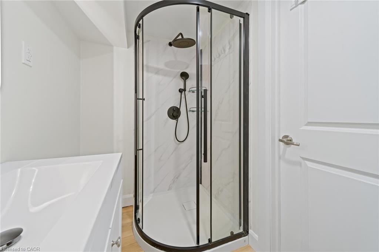
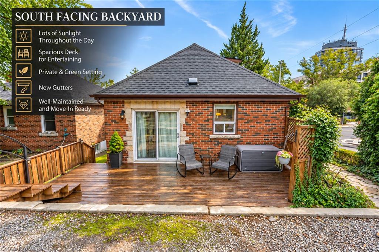
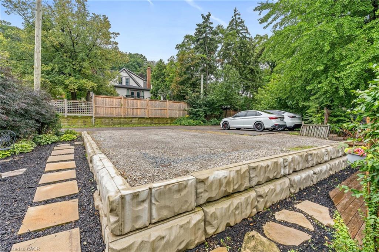
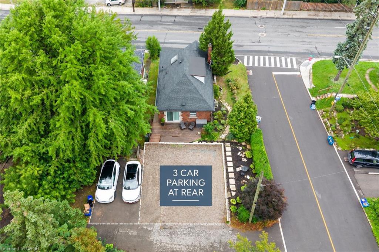
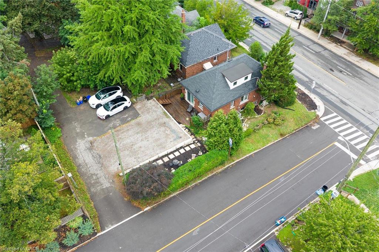
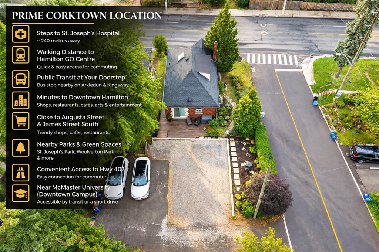
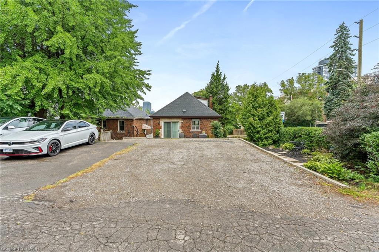
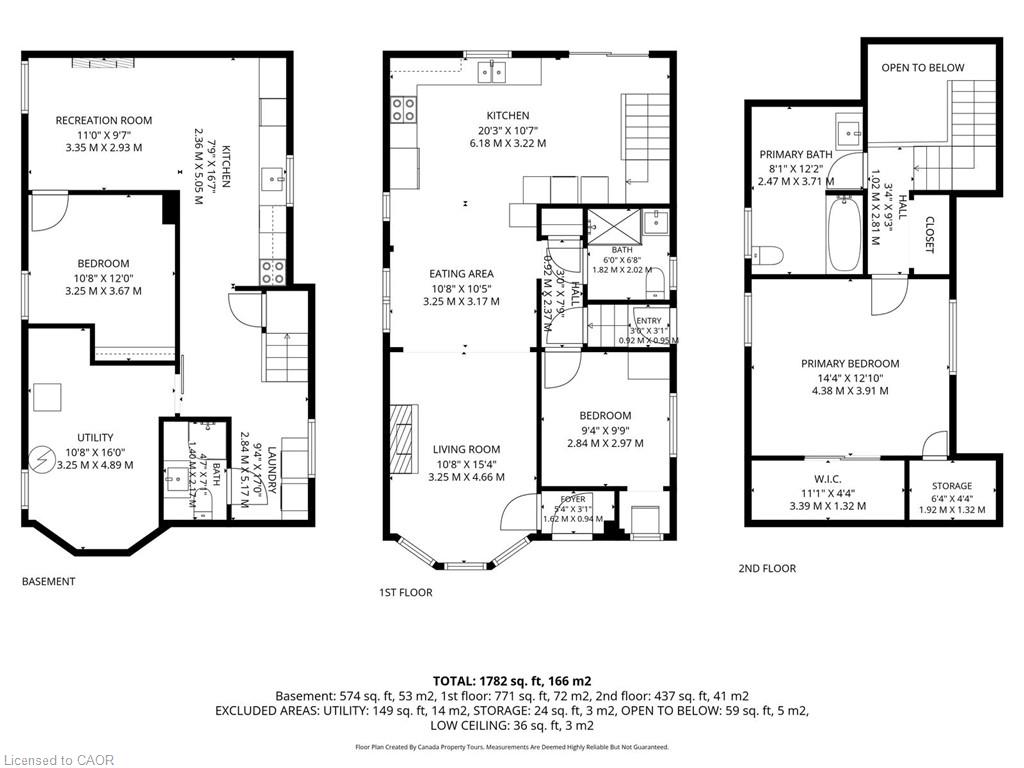
Welcome to 22 Arkledun Avenue, a beautifully maintained brick home offering a versatile layout, thoughtful updates and a move-in-ready interior. Ideal for first-time buyers, down-sizers, couples or families looking for additional space for loved ones.The main floor features hardwood flooring, a welcoming living room with gas fireplace, and modern tile throughout the kitchen and dining area. A convenient main-floor bedroom, currently used as a home office, adds flexibility, while the beautifully renovated bathroom (2023), separate laundry and built-in dishwasher add everyday convenience. Upstairs, the primary bedroom features a skylight and 4-piece bath, creating a private retreat.A standout feature is the completely renovated in-law suite (2023) with a separate side entrance, 3-piece bath, electric fireplace, its own washer and dryer, refrigerator, stove and built-in dishwasher-offering a comfortable and private space for extended family.Notable improvements include basement windows (2023), roof/shingles (2022), rear retaining wall, gutters with leaf guards (2025), furnace (2016) and hot water tank (2018). The improved rear parking area provides 3 parking spaces-a valuable find in this neighbourhood.Ideally located near St. Joseph’s Healthcare Hamilton, the GO Station, public transit, restaurants, shopping, parks, schools, the library and downtown amenities, with convenient access to major routes. Well kept, thoughtfully improved and ready for its next owners to simply move in and call it home.

Additional Details

  • Property Sub Type: Single Family Residence
  • Zoning: C
  • Transaction Type: Sale
  • Stories: 1
  • Basement: Separate Entrance, Walk-Up Access, Full, Finished
  • Heating: Forced Air
  • Cooling: Lane/Alley Parking, Private Drive Triple+ Wide
  • Parking Space: 3
  • Fire Places: 2
  • Virtual Tour: https://tours.canadapropertytours.ca/2402960
  • MLS Status: Active

Similar Properties

View Property

1964 Main Street W 805, Hamilton, ON L8S 1J5

Calling all investors and first-time home buyers! Welcome to Forest…

Bedrooms
2
Bathrooms
1
For Sale

$264,000
View Property

R5-444 Stone Church Road W, Hamilton ON L9B 1R1

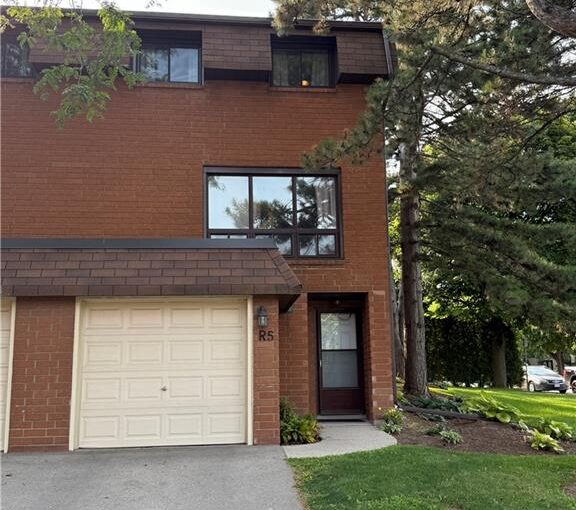
Welcome to Garthstone Estates! This well maintained end-unit townhome offers…

Bedrooms
3
Bathrooms
1
Area
1182 Square Feet

$379,777

Debolender

Menu

  • Home
  • Buying Tips
  • Selling Tips
  • Testimonials
  • Contact

Contact Info

238 Speedvale Ave W, Guelph, ON N1L 1C9

+1 519 993 5656

deb@deboraholender.com

Find your new Home

  • All Listings
  • Guelph Listing
  • Kitchener Listing
  • Waterloo Listing
  • Cambridge Listing

Copyright © 2026, Deb Olender RE/MAX Guelph Real Estate Centre

|
404-55 Green Valley Drive, Kitchener ON N2P 1Z6 22 Deerpath Court, Cambridge ON N1T 1H7

Owning a home is a keystone of wealth… both financial affluence and emotional security.

Suze Orman
November 21, 2026 Saturday!
Debolender
  • Login
Forget Password?

OTP Verification

Please enter the 6-digit OTP sent to your email.

Time remaining: 05:00