Debolender
  • Home
  • About
    • Relocating
    • Testimonials
  • Real Estate Listings
    • Guelph
    • Kitchener
    • Waterloo
    • Cambridge
  • News and Advice
    • Deb’s Blog
    • Home Buying Advice
    • Home Selling Advice
    • Get Listings Sent To You
    • Get Your Free Home Evaluation
  • Contact
Debolender
  • Home
  • About
    • Relocating
    • Testimonials
  • Real Estate Listings
    • Guelph
    • Kitchener
    • Waterloo
    • Cambridge
  • News and Advice
    • Deb’s Blog
    • Home Buying Advice
    • Home Selling Advice
    • Get Listings Sent To You
    • Get Your Free Home Evaluation
  • Contact

222 Thunderbird Drive, Cambridge ON N1R 6H5

  • Home
  • Cambridge

222 Thunderbird Drive, Cambridge ON N1R 6H5

222 Thunderbird Drive, Cambridge ON N1R 6H5

For Sale

$634,900
  • 120c088e5a82c8e36037cccec6c775a4-m1.jpeg
  • 120c088e5a82c8e36037cccec6c775a4-m2.jpeg
  • 120c088e5a82c8e36037cccec6c775a4-m3.jpeg
  • 120c088e5a82c8e36037cccec6c775a4-m4.jpeg
  • 120c088e5a82c8e36037cccec6c775a4-m5.jpeg
  • 120c088e5a82c8e36037cccec6c775a4-m6.jpeg
  • 120c088e5a82c8e36037cccec6c775a4-m7.jpeg
  • 120c088e5a82c8e36037cccec6c775a4-m8.jpeg
  • 120c088e5a82c8e36037cccec6c775a4-m9.jpeg
  • 120c088e5a82c8e36037cccec6c775a4-m10.jpeg
  • 120c088e5a82c8e36037cccec6c775a4-m11.jpeg
  • 120c088e5a82c8e36037cccec6c775a4-m12.jpeg
  • 120c088e5a82c8e36037cccec6c775a4-m13.jpeg
  • 120c088e5a82c8e36037cccec6c775a4-m14.jpeg
  • 120c088e5a82c8e36037cccec6c775a4-m15.jpeg
  • 120c088e5a82c8e36037cccec6c775a4-m16.jpeg
  • 120c088e5a82c8e36037cccec6c775a4-m17.jpeg
  • 120c088e5a82c8e36037cccec6c775a4-m18.jpeg
  • 120c088e5a82c8e36037cccec6c775a4-m19.jpeg
  • 120c088e5a82c8e36037cccec6c775a4-m20.jpeg
  • 120c088e5a82c8e36037cccec6c775a4-m21.jpeg
  • 120c088e5a82c8e36037cccec6c775a4-m22.jpeg
  • 120c088e5a82c8e36037cccec6c775a4-m23.jpeg
  • 120c088e5a82c8e36037cccec6c775a4-m24.jpeg
  • 120c088e5a82c8e36037cccec6c775a4-m25.jpeg
  • 120c088e5a82c8e36037cccec6c775a4-m26.jpeg
  • 120c088e5a82c8e36037cccec6c775a4-m27.jpeg
  • 120c088e5a82c8e36037cccec6c775a4-m28.jpeg
  • 120c088e5a82c8e36037cccec6c775a4-m29.jpeg
  • 120c088e5a82c8e36037cccec6c775a4-m30.jpeg
  • 120c088e5a82c8e36037cccec6c775a4-m31.jpeg
  • 120c088e5a82c8e36037cccec6c775a4-m32.jpeg
  • 120c088e5a82c8e36037cccec6c775a4-m33.jpeg
  • 120c088e5a82c8e36037cccec6c775a4-m34.jpeg
  • 120c088e5a82c8e36037cccec6c775a4-m35.jpeg
  • 120c088e5a82c8e36037cccec6c775a4-m36.jpeg
  • 120c088e5a82c8e36037cccec6c775a4-m37.jpeg
  • 120c088e5a82c8e36037cccec6c775a4-m38.jpeg
  • 120c088e5a82c8e36037cccec6c775a4-m39.jpeg
  • 120c088e5a82c8e36037cccec6c775a4-m40.jpeg
  • 120c088e5a82c8e36037cccec6c775a4-m41.jpeg

Property ID:

 RH-2058912-property

Bedrooms
3
Bathrooms
2
Garage
Yes
Year Built
1977
Area
2073 Square Feet

Description

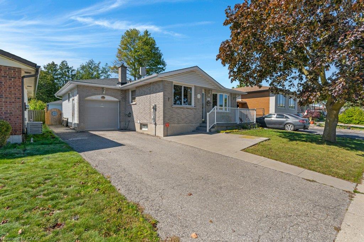
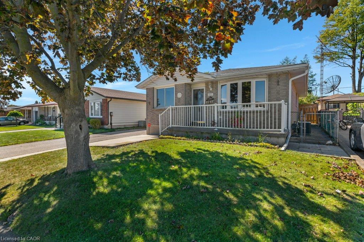
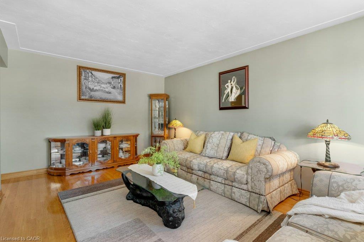
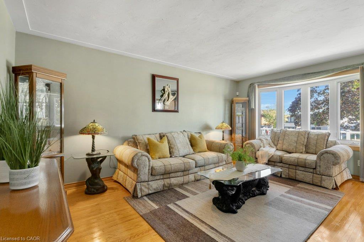
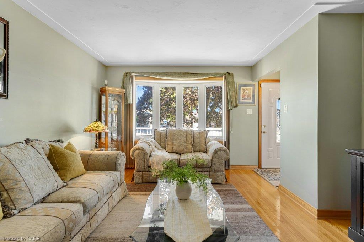
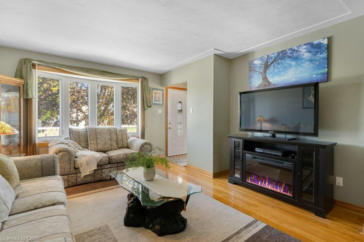
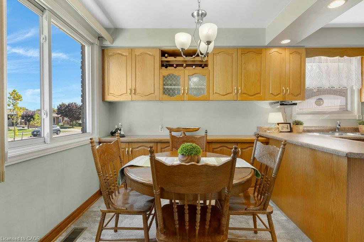
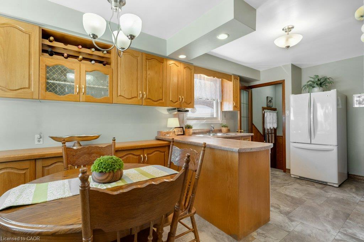
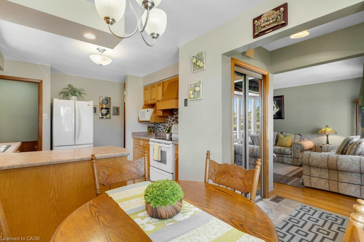
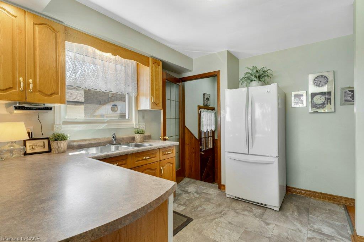
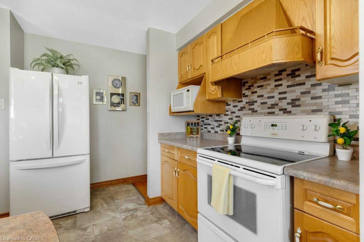
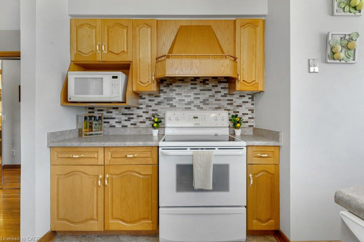
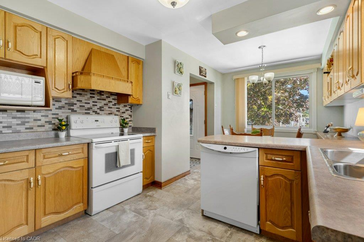
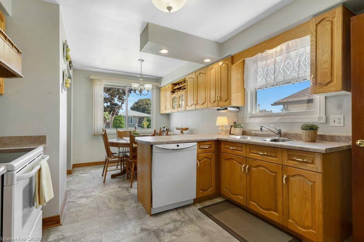
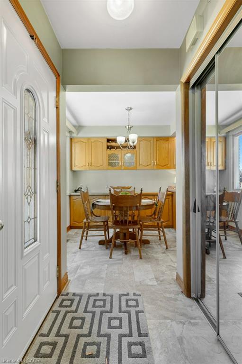
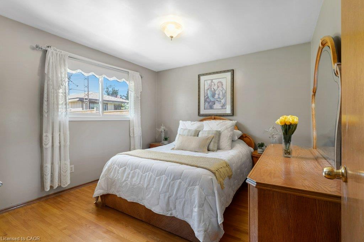
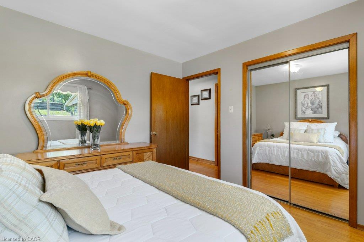
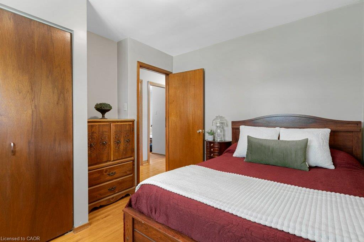
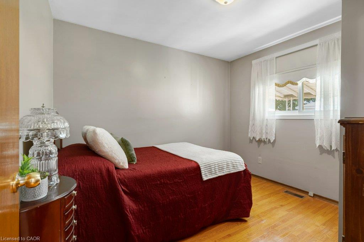
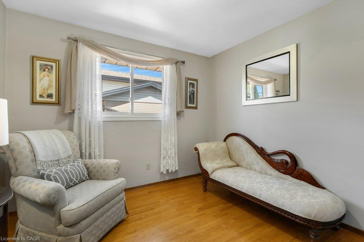
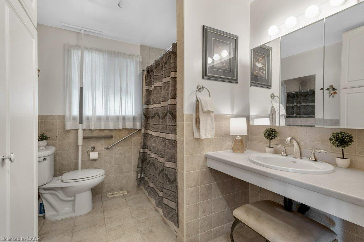
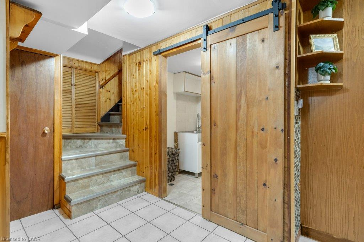
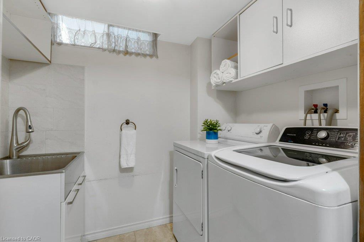
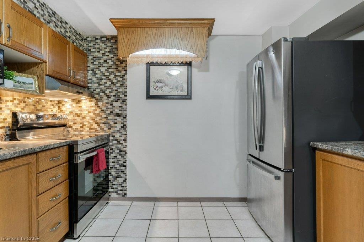
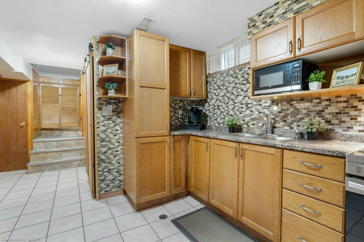
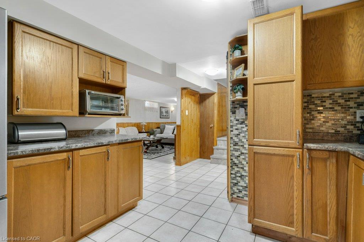
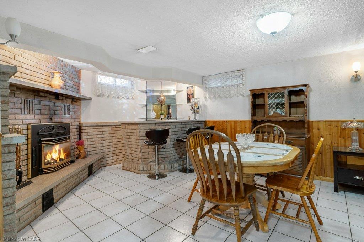
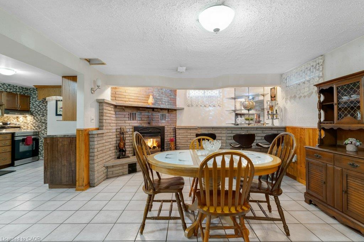
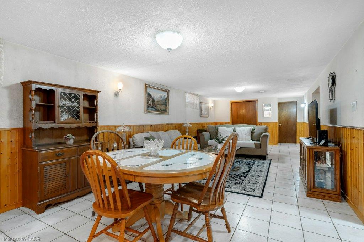
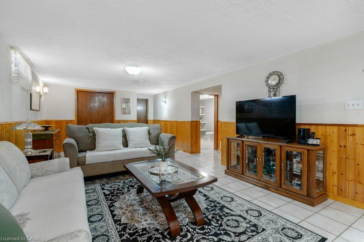
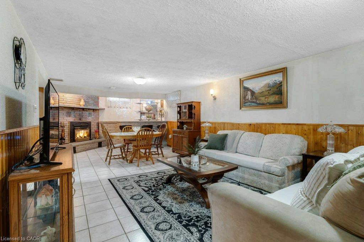
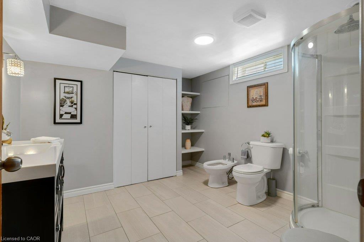
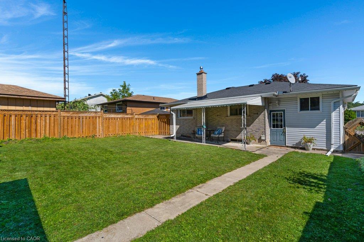
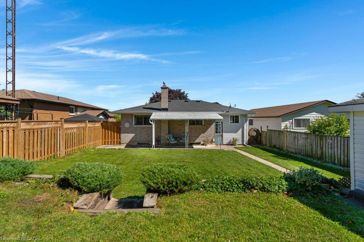
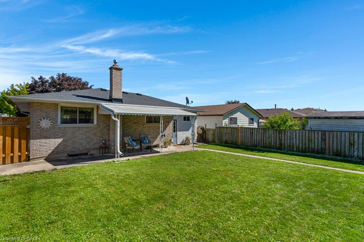
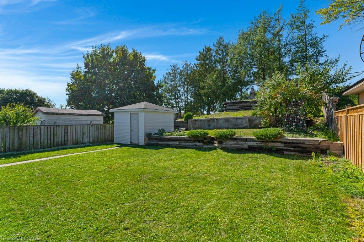
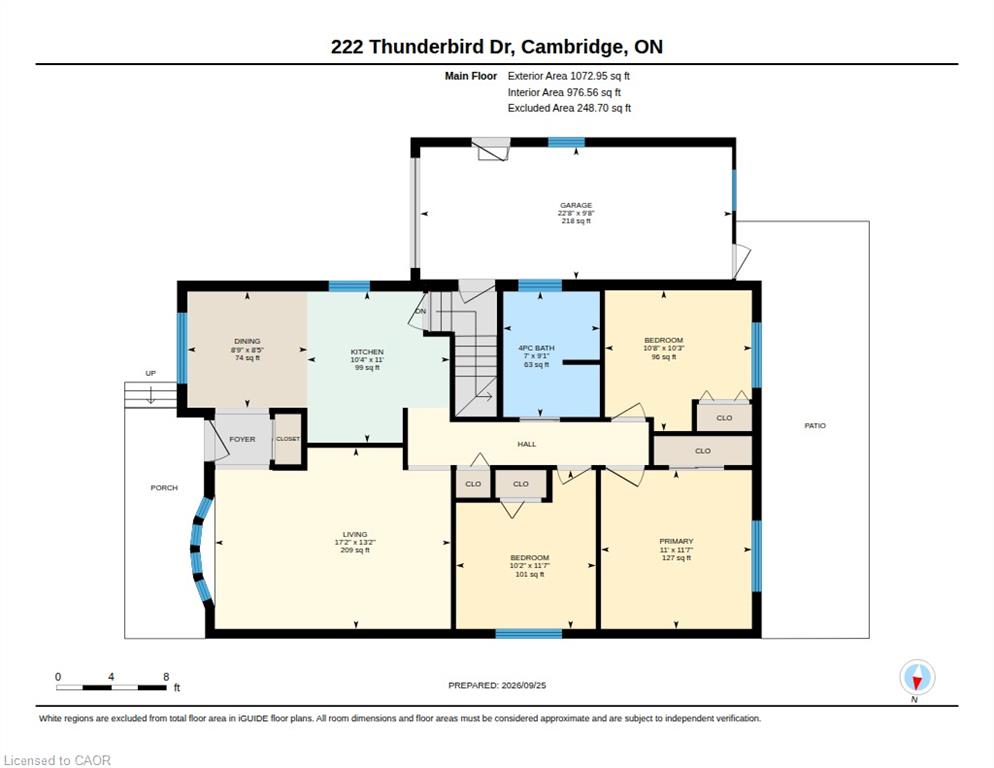
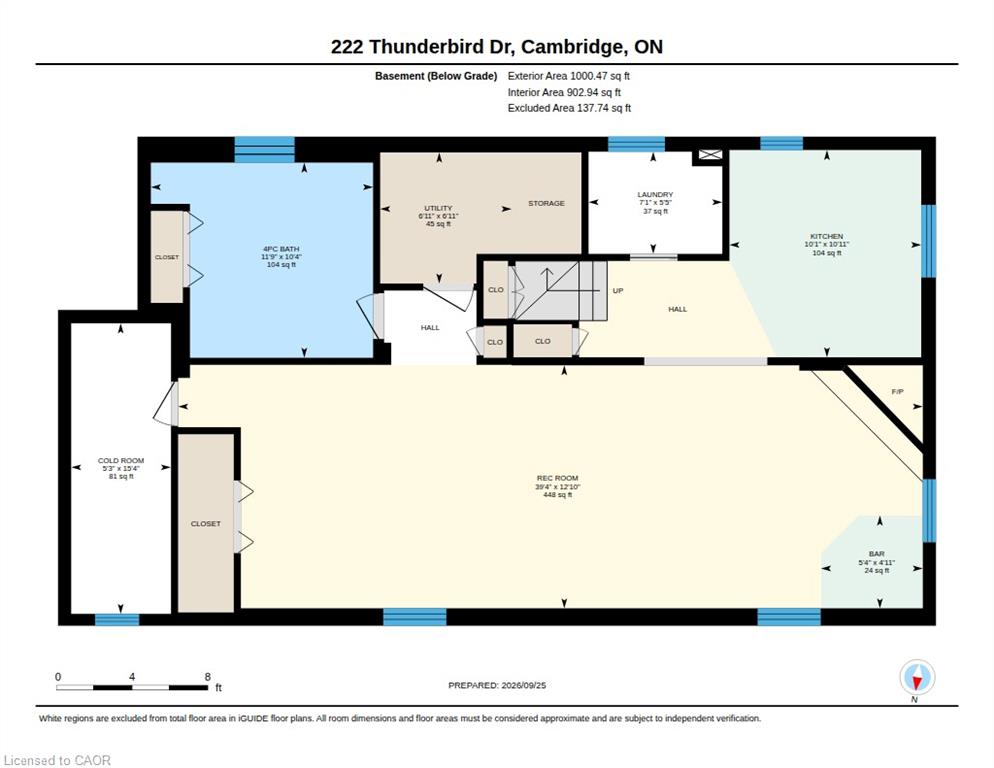
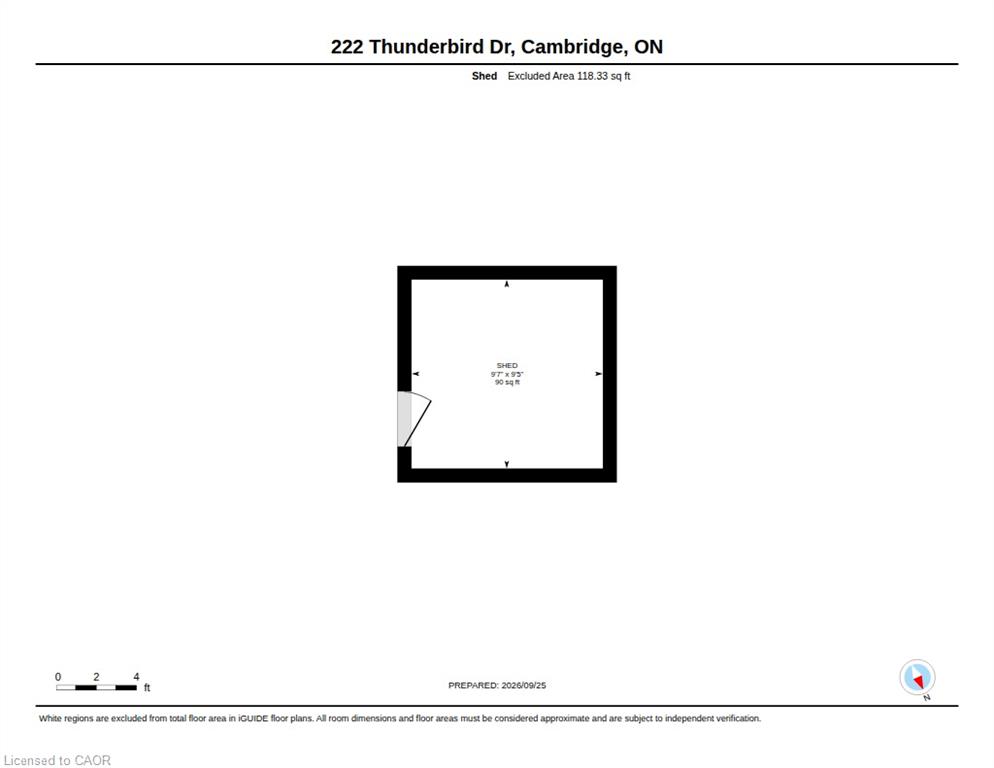
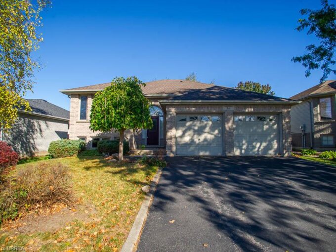
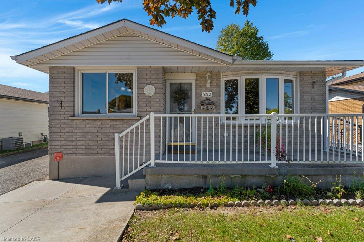
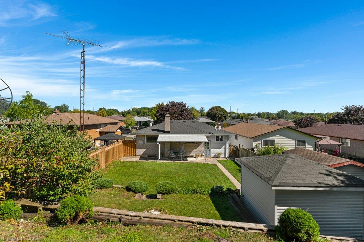
Welcome to 222 Thunderbird in North Galt. This bungalow with full bachelor style in-law suite is move-in ready and close to everything. Featuring 3 bedrooms, 2 full bathrooms, 2 kitchens, attached garage with 2 outside doors and one is a seperate entrance to the kitchen/basement foyer. The main floor has a spacious living room, maple cabinet kitchen and dining area with built-in hutch for more storage, the 4pc. bathroom and three bedrooms. The home has hardwood floors throughout, updates in bathroom and kitchens. The lower level bachelor style in-law suite has a bar, full oak kitchen, gas fireplace, enormous rec room/bedroom area, 4pc updated bathroom, laundry room with barn slider door, cold cellar and utility room. This space is perfect for large family gatherings. The back yard is fully fenced and has concrete patio leading to tiered gardens and shed with 30 amp hydro. The parking is double wide for two cars with a 3rd space in the attached garage. The roof was replaced in 2024, Water softener 2024. Rented H2O Heater was replaced 2026. Gooseberry and Apples trees in the backyard. Walk to local amenities or Muslim Mosque. Please take a moment to view the marketing video, 360 degree photography and the other photos to get a full grasp of what the property has to offer.

Additional Details

  • Property Age: 1977
  • Property Sub Type: Single Family Residence
  • Zoning: R5
  • Transaction Type: Sale
  • Stories: 1
  • Basement: Full, Finished
  • Heating: Forced Air, Natural Gas
  • Cooling: Private Drive Double Wide
  • Parking Space: 3
  • Fire Places: 1
  • Virtual Tour: https://youtu.be/MvpDh9UBsz4?si=He24tx1lmzDM4gF6
  • MLS Status: Conditional

Similar Properties

View Property

651 Dundas Street S, Cambridge ON N1R 5S2

Charming home on a spectacular 0.75 ACRE LOT!! Experience country-style…

Bedrooms
3
Bathrooms
2.5
Area
2386 Square Feet

$749,000

View Property

16 Bradbury Crescent, Paris ON N3L 4E1

Welcome to 16 Bradbury Crescent, a raised bungalow in the…

Bedrooms
4
Bathrooms
2
Area
1795 Square Feet

$749,900
Debolender

Menu

  • Home
  • Buying Tips
  • Selling Tips
  • Testimonials
  • Contact

Contact Info

238 Speedvale Ave W, Guelph, ON N1L 1C9

+1 519 993 5656

deb@deboraholender.com

Find your new Home

  • All Listings
  • Guelph Listing
  • Kitchener Listing
  • Waterloo Listing
  • Cambridge Listing

Copyright © 2026, Deb Olender RE/MAX Guelph Real Estate Centre

|
52 Kensington Avenue N, Hamilton ON L8L 7M9 11-63 First Street, Orangeville ON L9W 2E6

Owning a home is a keystone of wealth… both financial affluence and emotional security.

Suze Orman
November 21, 2026 Saturday!
Debolender
  • Login
Forget Password?

OTP Verification

Please enter the 6-digit OTP sent to your email.

Time remaining: 05:00