Debolender
  • Home
  • About
    • Relocating
    • Testimonials
  • Real Estate Listings
    • Guelph
    • Kitchener
    • Waterloo
    • Cambridge
  • News and Advice
    • Deb’s Blog
    • Home Buying Advice
    • Home Selling Advice
    • Get Listings Sent To You
    • Get Your Free Home Evaluation
  • Contact
Debolender
  • Home
  • About
    • Relocating
    • Testimonials
  • Real Estate Listings
    • Guelph
    • Kitchener
    • Waterloo
    • Cambridge
  • News and Advice
    • Deb’s Blog
    • Home Buying Advice
    • Home Selling Advice
    • Get Listings Sent To You
    • Get Your Free Home Evaluation
  • Contact

16 Snyder Avenue S, Elmira ON N3B 1Y8

  • Home
  • Elmira

16 Snyder Avenue S, Elmira ON N3B 1Y8

16 Snyder Avenue S, Elmira ON N3B 1Y8

$599,900
  • 3e88a86043979211b7db304de39e94b7-m1.jpeg
  • 3e88a86043979211b7db304de39e94b7-m2.jpeg
  • 3e88a86043979211b7db304de39e94b7-m3.jpeg
  • 3e88a86043979211b7db304de39e94b7-m4.jpeg
  • 3e88a86043979211b7db304de39e94b7-m5.jpeg
  • 3e88a86043979211b7db304de39e94b7-m6.jpeg
  • 3e88a86043979211b7db304de39e94b7-m7.jpeg
  • 3e88a86043979211b7db304de39e94b7-m8.jpeg
  • 3e88a86043979211b7db304de39e94b7-m9.jpeg
  • 3e88a86043979211b7db304de39e94b7-m10.jpeg
  • 3e88a86043979211b7db304de39e94b7-m11.jpeg
  • 3e88a86043979211b7db304de39e94b7-m12.jpeg
  • 3e88a86043979211b7db304de39e94b7-m13.jpeg
  • 3e88a86043979211b7db304de39e94b7-m14.jpeg
  • 3e88a86043979211b7db304de39e94b7-m15.jpeg
  • 3e88a86043979211b7db304de39e94b7-m16.jpeg
  • 3e88a86043979211b7db304de39e94b7-m17.jpeg
  • 3e88a86043979211b7db304de39e94b7-m18.jpeg
  • 3e88a86043979211b7db304de39e94b7-m19.jpeg
  • 3e88a86043979211b7db304de39e94b7-m20.jpeg
  • 3e88a86043979211b7db304de39e94b7-m21.jpeg
  • 3e88a86043979211b7db304de39e94b7-m22.jpeg
  • 3e88a86043979211b7db304de39e94b7-m23.jpeg
  • 3e88a86043979211b7db304de39e94b7-m24.jpeg
  • 3e88a86043979211b7db304de39e94b7-m25.jpeg
  • 3e88a86043979211b7db304de39e94b7-m26.jpeg
  • 3e88a86043979211b7db304de39e94b7-m27.jpeg
  • 3e88a86043979211b7db304de39e94b7-m28.jpeg
  • 3e88a86043979211b7db304de39e94b7-m29.jpeg
  • 3e88a86043979211b7db304de39e94b7-m30.jpeg
  • 3e88a86043979211b7db304de39e94b7-m31.jpeg
  • 3e88a86043979211b7db304de39e94b7-m32.jpeg
  • 3e88a86043979211b7db304de39e94b7-m33.jpeg
  • 3e88a86043979211b7db304de39e94b7-m34.jpeg
  • 3e88a86043979211b7db304de39e94b7-m35.jpeg
  • 3e88a86043979211b7db304de39e94b7-m36.jpeg
  • 3e88a86043979211b7db304de39e94b7-m37.jpeg
  • 3e88a86043979211b7db304de39e94b7-m38.jpeg
  • 3e88a86043979211b7db304de39e94b7-m39.jpeg
  • 3e88a86043979211b7db304de39e94b7-m40.jpeg
  • 3e88a86043979211b7db304de39e94b7-m41.jpeg
  • 3e88a86043979211b7db304de39e94b7-m42.jpeg
  • 3e88a86043979211b7db304de39e94b7-m43.jpeg
  • 3e88a86043979211b7db304de39e94b7-m44.jpeg
  • 3e88a86043979211b7db304de39e94b7-m45.jpeg
  • 3e88a86043979211b7db304de39e94b7-m46.jpeg
  • 3e88a86043979211b7db304de39e94b7-m47.jpeg
  • 3e88a86043979211b7db304de39e94b7-m48.jpeg

Property ID:

 RH-2062210-property

Bedrooms
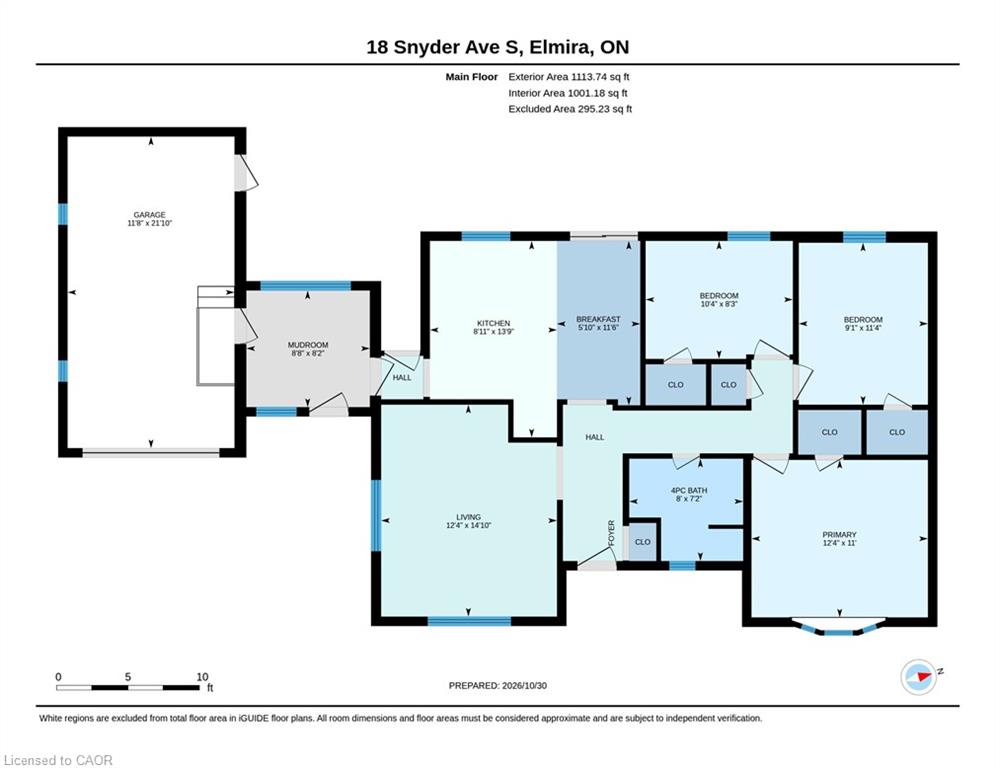
3
Bathrooms
1.5
Garage
Yes
Area
1113 Square Feet

Description

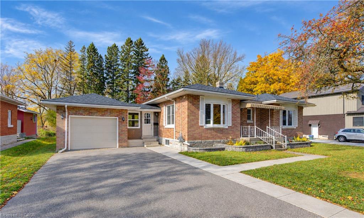
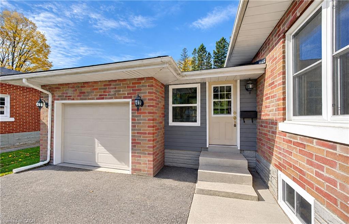
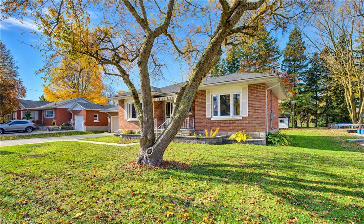
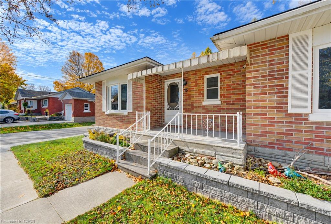
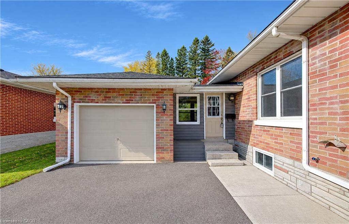
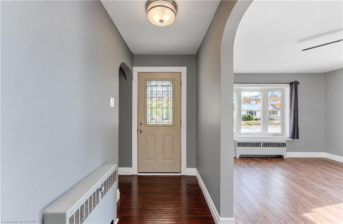
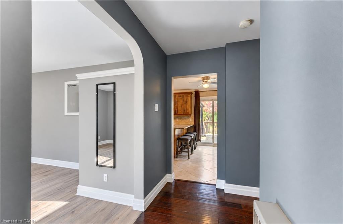
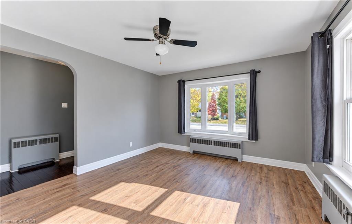
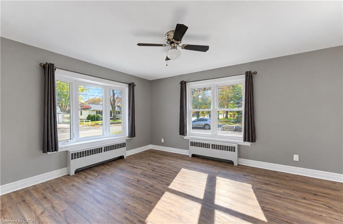
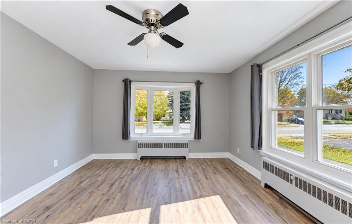
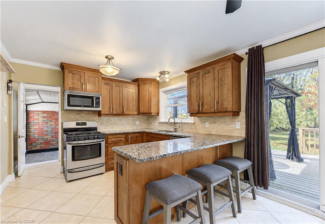
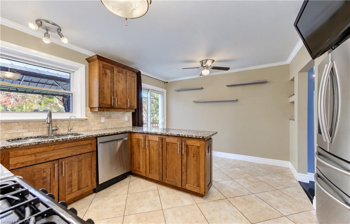
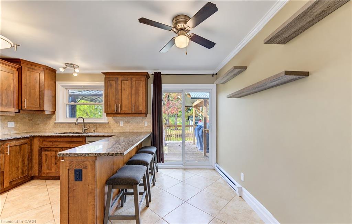
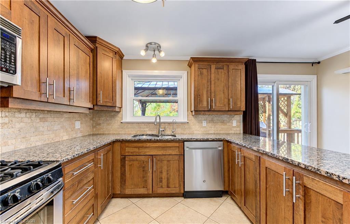
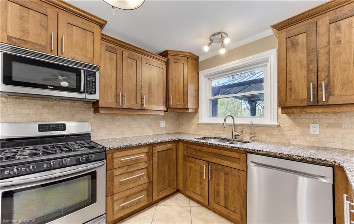
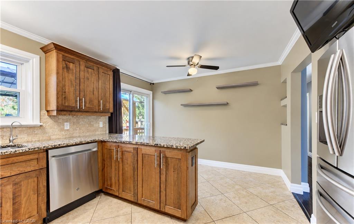
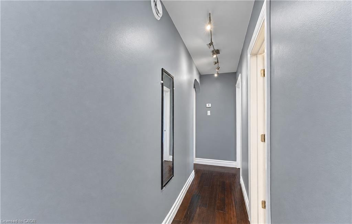
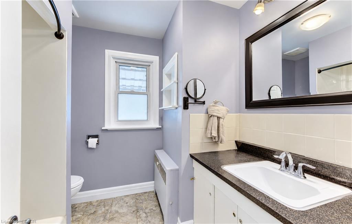
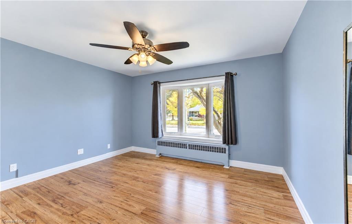
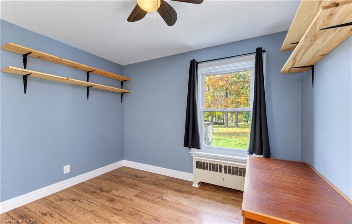
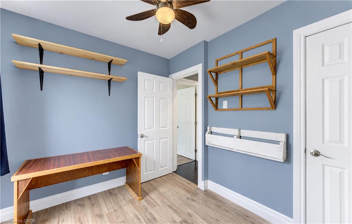
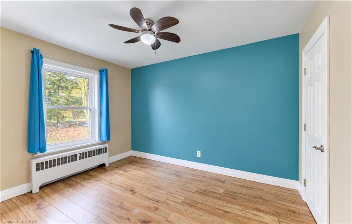
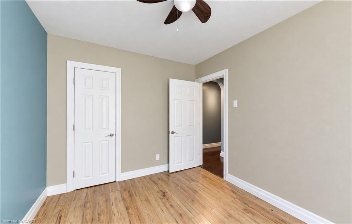
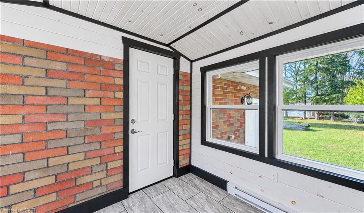
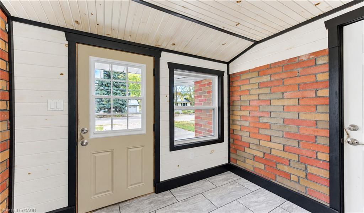
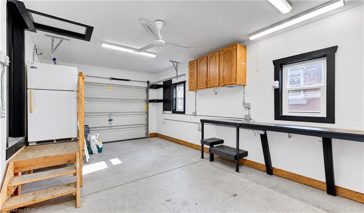
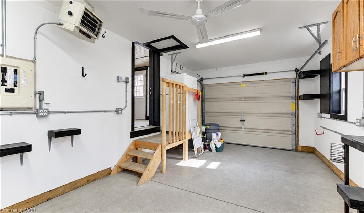
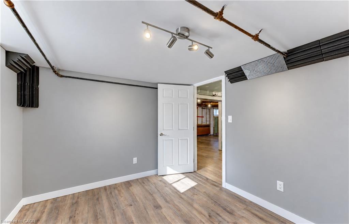
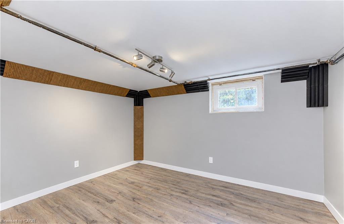
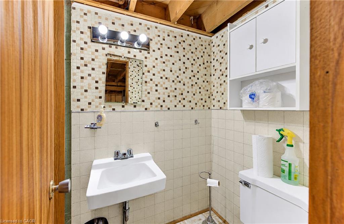
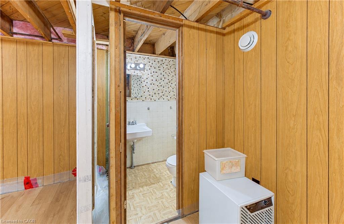
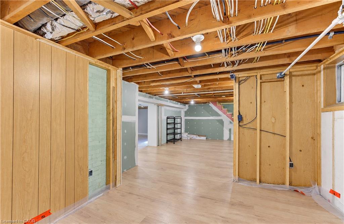
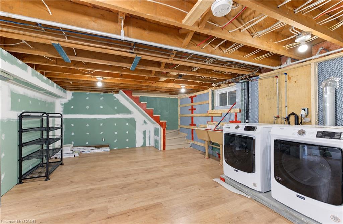
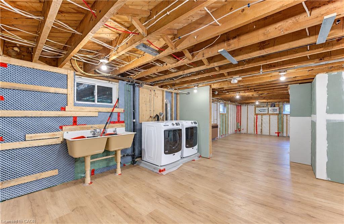
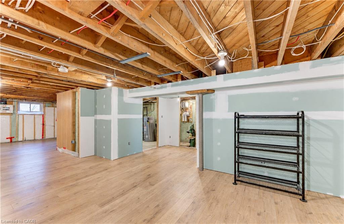
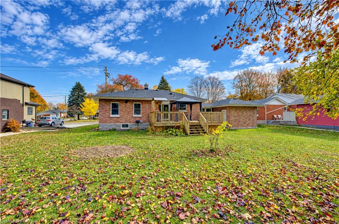
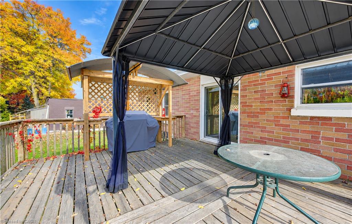
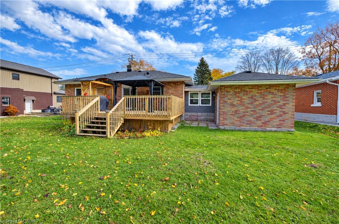
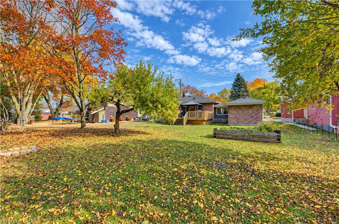
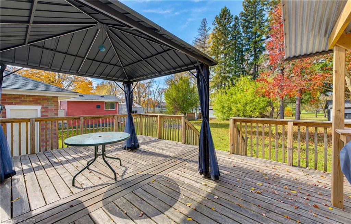
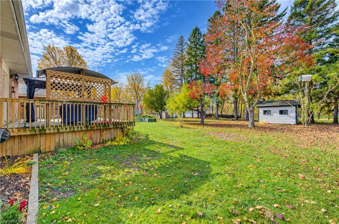
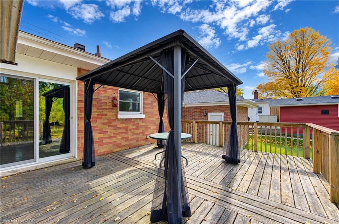
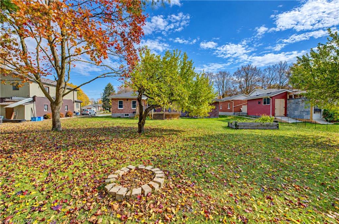
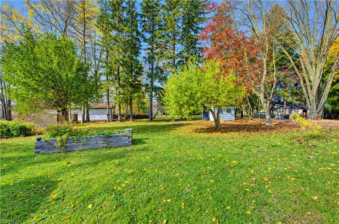
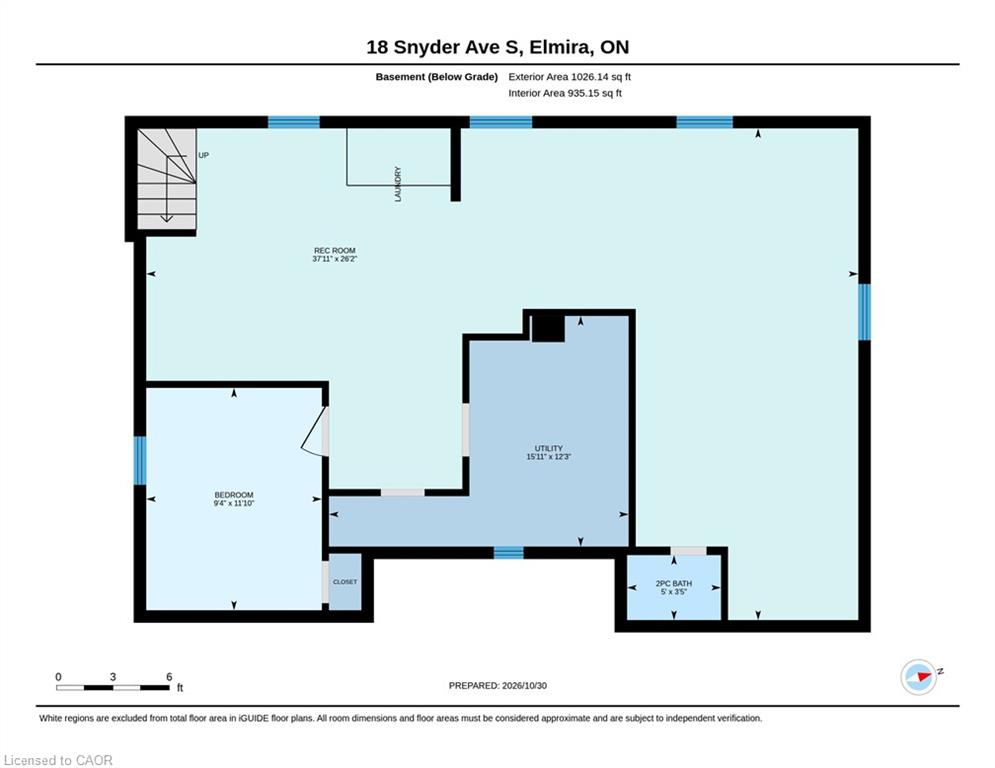
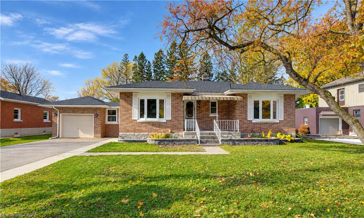
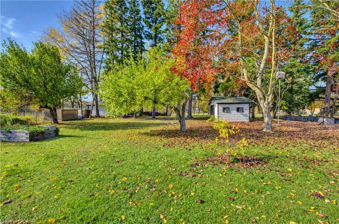
Discover the potential in this bungalow situated on an impressive lot of over half an acre, backing onto an open field for added privacy and a peaceful setting. Offering 3 bedrooms, 1.5 bathrooms, and a single-car garage, this home is ready for someone to bring their vision and make it their own. The open kitchen features an island and a convenient return, while patio doors lead directly to the backyard, creating a great opportunity to enjoy the expansive outdoor space. With no carpet throughout, the home offers a practical, low-maintenance starting point. Several key updates have already been completed, including the roof (2022), some flooring (2025), washer and dryer (2024), HRV system (2019), reverse osmosis system (2024), and a water heater approximately 3 years old. If you’re looking for space, potential, and the chance to add your own personal touch, this property is full of possibilities!

Additional Details

  • Property Sub Type: Single Family Residence
  • Zoning: R-4
  • Transaction Type: Sale
  • Basement: Partial, Partially Finished
  • Heating: Baseboard, Electric, Gas Hot Water, Water Radiators
  • Cooling: Private Drive Double Wide
  • Parking Space: 5
  • Virtual Tour: https://youriguide.com/18_snyder_ave_s_elmira_on/
  • MLS Status: Conditional

Similar Properties

View Property

584 Pinery Trail, Waterloo ON N2V 2Y3

Welcome to 584 Pinery Trail-an exceptional home in Waterloo’s sought-after…

Bedrooms
6
Bathrooms
4.5
Area
2625 Square Feet

$999,999

View Property

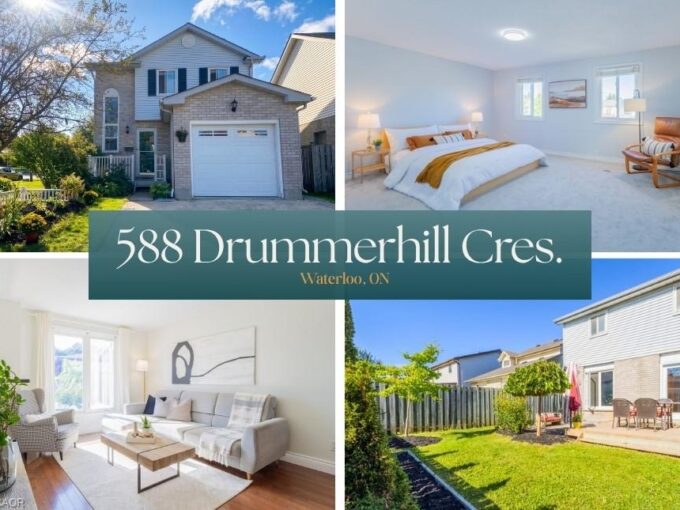
588 Drummerhill Crescent, Waterloo ON N2T 1G4

This detached home at 588 Drummerhill Crescent commands the finest…

Bedrooms
3
Bathrooms
2
Area
1898 Square Feet

$629,000
Debolender

Menu

  • Home
  • About
  • Buying Tips
  • Selling Tips
  • Testimonials
  • Contact

Contact Info

238 Speedvale Ave W, Guelph, ON N1L 1C9

+1 519 993 5656

deb@deboraholender.com

Find your new Home

  • All Listings
  • Guelph Listing
  • Kitchener Listing
  • Waterloo Listing
  • Cambridge Listing

Copyright © 2026, Deb Olender RE/MAX Guelph Real Estate Centre

|
811-15 Albright Road, Hamilton ON L8K 5J2 242 East 43rd Street, Hamilton ON L8T 3C5

Owning a home is a keystone of wealth… both financial affluence and emotional security.

Suze Orman
November 11, 2026 Wednesday!
Debolender
  • Login
Forget Password?

OTP Verification

Please enter the 6-digit OTP sent to your email.

Time remaining: 05:00