Debolender
  • Home
  • About
    • Relocating
    • Testimonials
  • Real Estate Listings
    • Guelph
    • Kitchener
    • Waterloo
    • Cambridge
  • News and Advice
    • Deb’s Blog
    • Home Buying Advice
    • Home Selling Advice
    • Get Listings Sent To You
    • Get Your Free Home Evaluation
  • Contact
Debolender
  • Home
  • About
    • Relocating
    • Testimonials
  • Real Estate Listings
    • Guelph
    • Kitchener
    • Waterloo
    • Cambridge
  • News and Advice
    • Deb’s Blog
    • Home Buying Advice
    • Home Selling Advice
    • Get Listings Sent To You
    • Get Your Free Home Evaluation
  • Contact

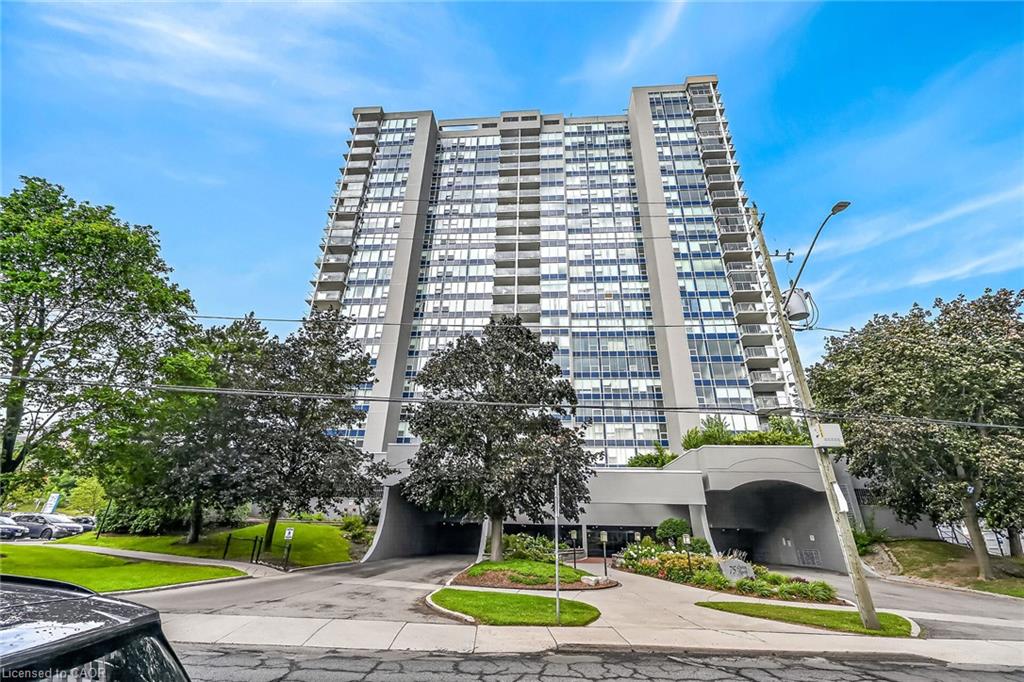
1606-75 Queen Street N, Hamilton ON L8R 3J3

  • Home
  • Hamilton

1606-75 Queen Street N, Hamilton ON L8R 3J3

1606-75 Queen Street N, Hamilton ON L8R 3J3

$439,950
  • e769428d8e145c01c322197d0f6f3b9a-m1.jpeg
  • e769428d8e145c01c322197d0f6f3b9a-m2.jpeg
  • e769428d8e145c01c322197d0f6f3b9a-m3.jpeg
  • e769428d8e145c01c322197d0f6f3b9a-m4.jpeg
  • e769428d8e145c01c322197d0f6f3b9a-m5.jpeg
  • e769428d8e145c01c322197d0f6f3b9a-m6.jpeg
  • e769428d8e145c01c322197d0f6f3b9a-m7.jpeg
  • e769428d8e145c01c322197d0f6f3b9a-m8.jpeg
  • e769428d8e145c01c322197d0f6f3b9a-m9.jpeg
  • e769428d8e145c01c322197d0f6f3b9a-m10.jpeg
  • e769428d8e145c01c322197d0f6f3b9a-m11.jpeg
  • e769428d8e145c01c322197d0f6f3b9a-m12.jpeg
  • e769428d8e145c01c322197d0f6f3b9a-m13.jpeg
  • e769428d8e145c01c322197d0f6f3b9a-m14.jpeg
  • e769428d8e145c01c322197d0f6f3b9a-m15.jpeg
  • e769428d8e145c01c322197d0f6f3b9a-m16.jpeg
  • e769428d8e145c01c322197d0f6f3b9a-m17.jpeg
  • e769428d8e145c01c322197d0f6f3b9a-m18.jpeg
  • e769428d8e145c01c322197d0f6f3b9a-m19.jpeg
  • e769428d8e145c01c322197d0f6f3b9a-m20.jpeg
  • e769428d8e145c01c322197d0f6f3b9a-m21.jpeg
  • e769428d8e145c01c322197d0f6f3b9a-m22.jpeg
  • e769428d8e145c01c322197d0f6f3b9a-m23.jpeg
  • e769428d8e145c01c322197d0f6f3b9a-m24.jpeg
  • e769428d8e145c01c322197d0f6f3b9a-m25.jpeg
  • e769428d8e145c01c322197d0f6f3b9a-m26.jpeg
  • e769428d8e145c01c322197d0f6f3b9a-m27.jpeg
  • e769428d8e145c01c322197d0f6f3b9a-m28.jpeg
  • e769428d8e145c01c322197d0f6f3b9a-m29.jpeg
  • e769428d8e145c01c322197d0f6f3b9a-m30.jpeg
  • e769428d8e145c01c322197d0f6f3b9a-m31.jpeg
  • e769428d8e145c01c322197d0f6f3b9a-m32.jpeg
  • e769428d8e145c01c322197d0f6f3b9a-m33.jpeg
  • e769428d8e145c01c322197d0f6f3b9a-m34.jpeg
  • e769428d8e145c01c322197d0f6f3b9a-m35.jpeg
  • e769428d8e145c01c322197d0f6f3b9a-m36.jpeg
  • e769428d8e145c01c322197d0f6f3b9a-m37.jpeg
  • e769428d8e145c01c322197d0f6f3b9a-m38.jpeg
  • e769428d8e145c01c322197d0f6f3b9a-m39.jpeg
  • e769428d8e145c01c322197d0f6f3b9a-m40.jpeg
  • e769428d8e145c01c322197d0f6f3b9a-m41.jpeg
  • e769428d8e145c01c322197d0f6f3b9a-m42.jpeg
  • e769428d8e145c01c322197d0f6f3b9a-m43.jpeg
  • e769428d8e145c01c322197d0f6f3b9a-m44.jpeg
  • e769428d8e145c01c322197d0f6f3b9a-m45.jpeg
  • e769428d8e145c01c322197d0f6f3b9a-m46.jpeg
  • e769428d8e145c01c322197d0f6f3b9a-m47.jpeg
  • e769428d8e145c01c322197d0f6f3b9a-m48.jpeg
  • e769428d8e145c01c322197d0f6f3b9a-m49.jpeg
  • e769428d8e145c01c322197d0f6f3b9a-m50.jpeg

Property ID:

 RH-2063482-property

Bedrooms
3
Bathrooms
1.5
Garage
Yes
Area
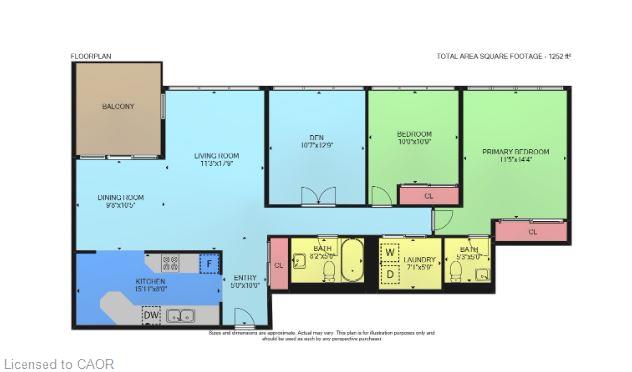
1252 Square Feet

Description

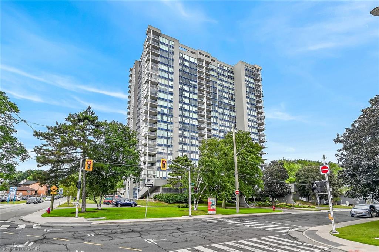
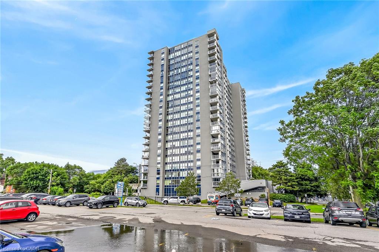
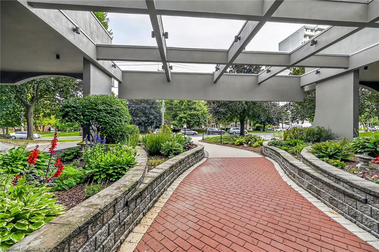
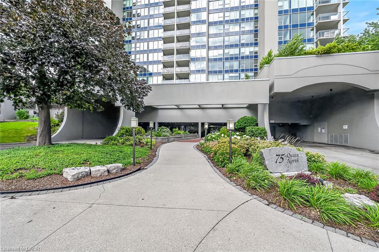
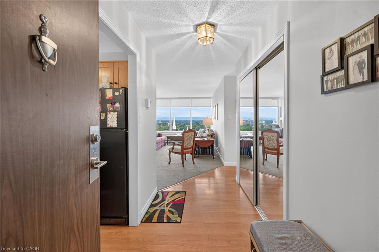
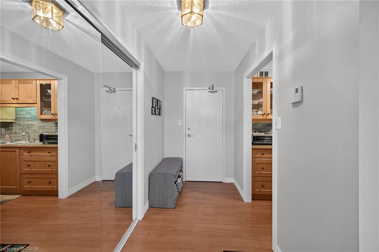
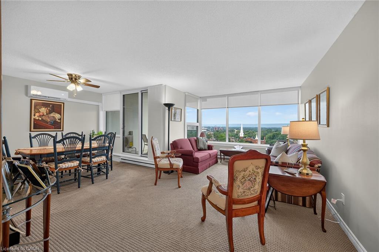
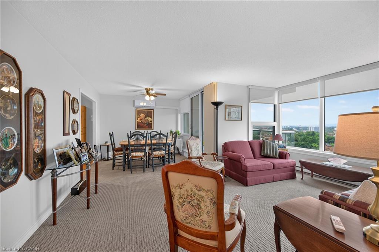
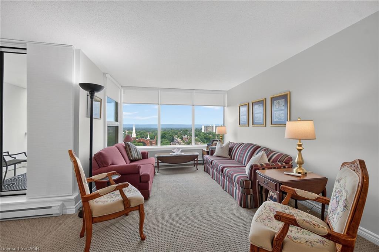
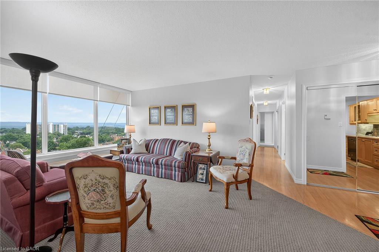
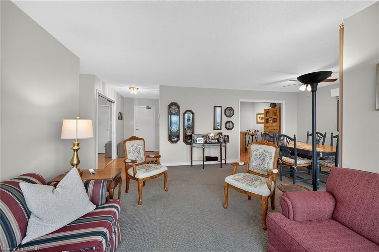
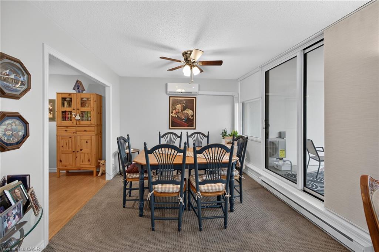
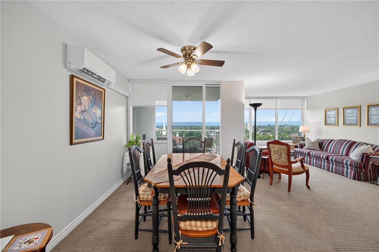
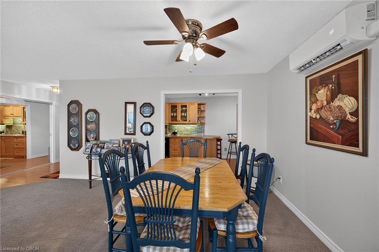
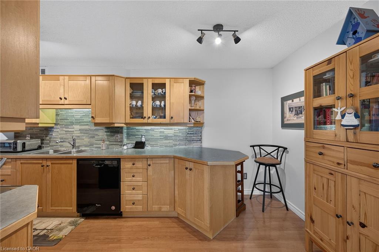
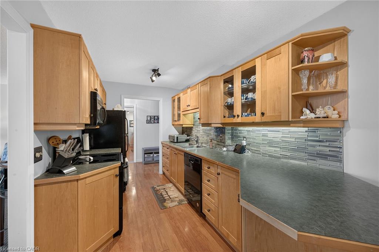
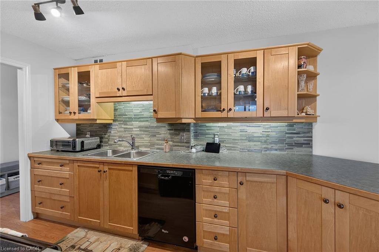
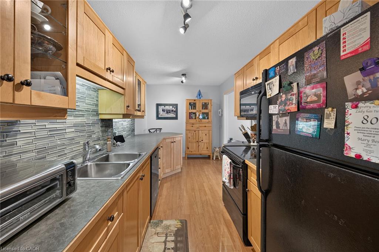
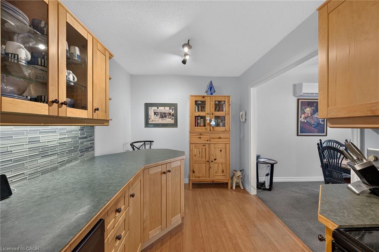
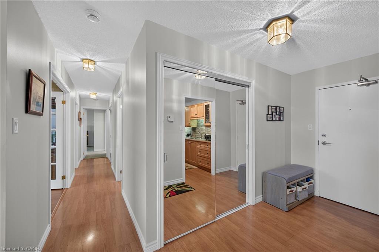
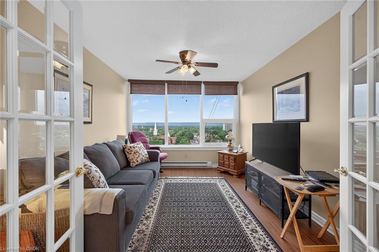
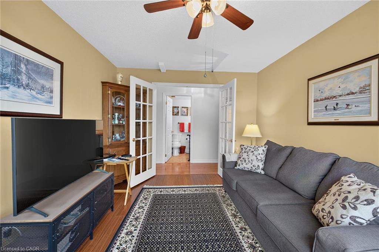
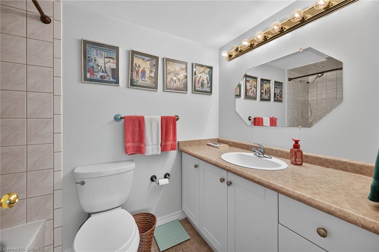
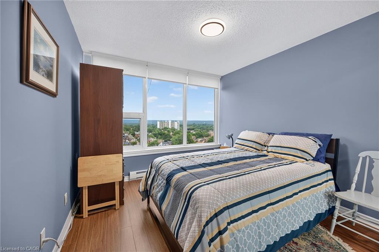
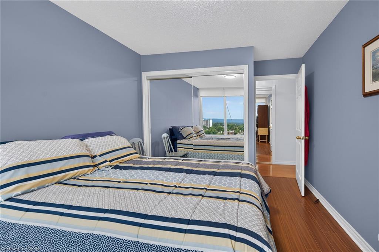
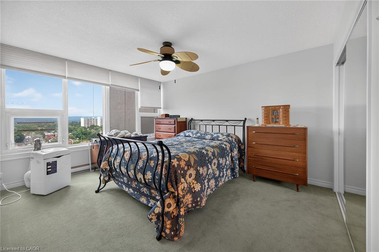
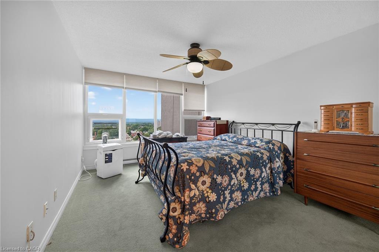
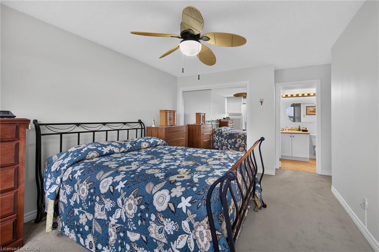
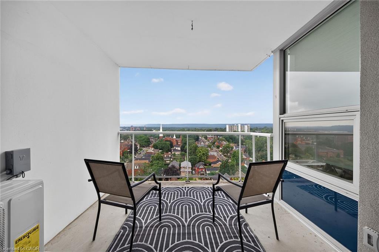
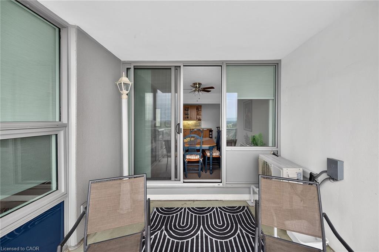
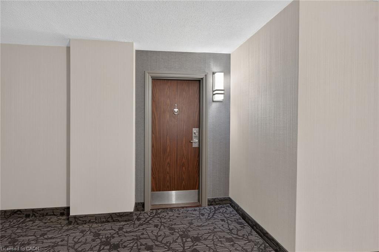
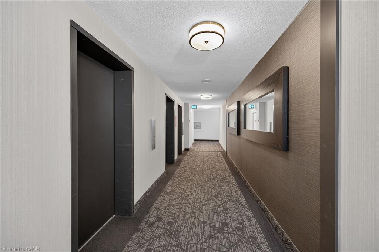
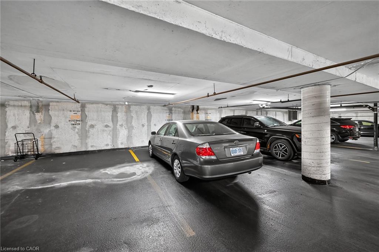
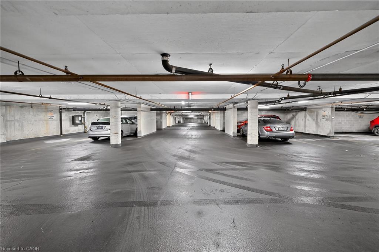
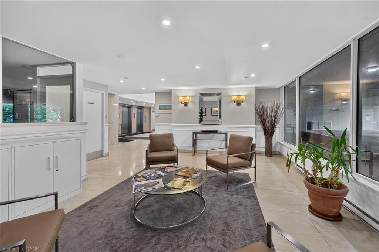
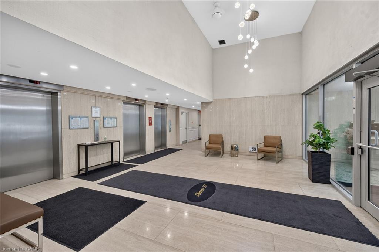
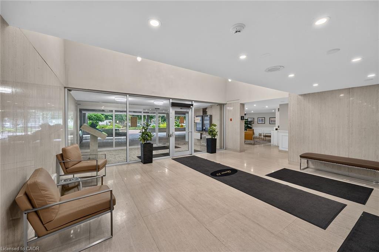
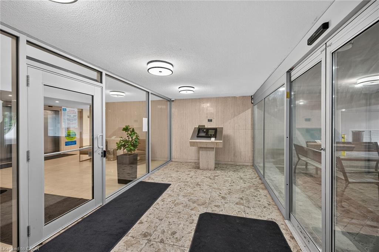
Experience an unmatched city in the heart of the vibrant Strathcona neighborhood. This spacious 1252 sq ft 3-bedroom home offers breathtaking panoramic views of the city skyline, the Escarpment, and Burlington Bay—views that truly need to be seen to be believed! Perfectly situated, enjoy being just minutes from everything Hamilton and Burlington have to offer, including James Street’s trendy shops and restaurants, the West Harbor GO Station, highway access, also see full picture Gallery in the Virtual Tour to see pics of the gym,, sauna, conference room etc . As one of the building’s provides an abundance of natural light and an expansive layout designed for comfort and style, third bedroom is currently used as a den but can be converted back.. The building boasts an impressive array of top-notch amenities, including an indoor pool and hot tub, his-and-hers gyms with saunas, green space, a tennis court, car wash, workshop, underground parking, on-site security, and ample visitor parking. Additionally, the building is undergoing an exciting exterior makeover, giving it a fresh and modern look. Don’t miss this exceptional opportunity to combine space, convenience, and luxury living!

Additional Details

  • Property Sub Type: Condo/Apt Unit
  • Zoning: E/S
  • Transaction Type: Sale
  • Basement: None
  • Heating: Baseboard, Heat Pump
  • Cooling: Private Drive Single Wide
  • Parking Space: 1
  • Virtual Tour: https://www.myvisuallistings.com/vt/365014
  • MLS Status: Active

Similar Properties

View Property

9750 Twenty Road, Hamilton ON L0R 1W0
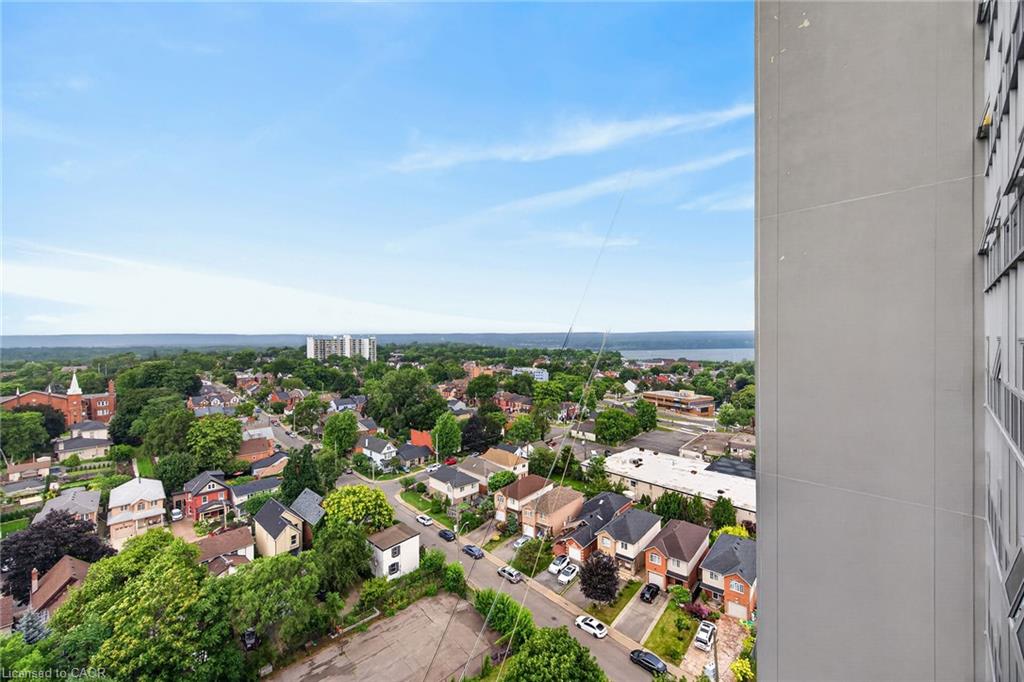
Experience luxury living at its finest in this brand new,…

Bedrooms
4
Bathrooms
4.5
Area
4622 Square Feet

$2,199,000

View Property

9793 Dickenson Road W, Hamilton, ON L0R 1W0

The perfect home for multi-generational living has arrived! Nestled on…

Bedrooms
6
Bathrooms
3

$1,124,900

Debolender

Menu

  • Home
  • About
  • Buying Tips
  • Selling Tips
  • Testimonials
  • Contact

Contact Info

238 Speedvale Ave W, Guelph, ON N1L 1C9

+1 519 993 5656

deb@deboraholender.com

Find your new Home

  • All Listings
  • Guelph Listing
  • Kitchener Listing
  • Waterloo Listing
  • Cambridge Listing

Copyright © 2026, Deb Olender RE/MAX Guelph Real Estate Centre

|
311 Golf Links Road, Hamilton ON L9G 2N6 20B-67 Caroline Street S, Hamilton ON L8P 3K6

Owning a home is a keystone of wealth… both financial affluence and emotional security.

Suze Orman
November 11, 2026 Wednesday!
Debolender
  • Login
Forget Password?

OTP Verification

Please enter the 6-digit OTP sent to your email.

Time remaining: 05:00