Debolender
  • Home
  • About
    • Relocating
    • Testimonials
  • Real Estate Listings
    • Guelph
    • Kitchener
    • Waterloo
    • Cambridge
  • News and Advice
    • Deb’s Blog
    • Home Buying Advice
    • Home Selling Advice
    • Get Listings Sent To You
    • Get Your Free Home Evaluation
  • Contact
Debolender
  • Home
  • About
    • Relocating
    • Testimonials
  • Real Estate Listings
    • Guelph
    • Kitchener
    • Waterloo
    • Cambridge
  • News and Advice
    • Deb’s Blog
    • Home Buying Advice
    • Home Selling Advice
    • Get Listings Sent To You
    • Get Your Free Home Evaluation
  • Contact

9 Morningside Drive, Hamilton ON L8T 1P6

  • Home
  • Hamilton

9 Morningside Drive, Hamilton ON L8T 1P6

9 Morningside Drive, Hamilton ON L8T 1P6

$689,900
  • e88c6f68de009886d70a7edc35efd662-m1.jpeg
  • e88c6f68de009886d70a7edc35efd662-m2.jpeg
  • e88c6f68de009886d70a7edc35efd662-m3.jpeg
  • e88c6f68de009886d70a7edc35efd662-m4.jpeg
  • e88c6f68de009886d70a7edc35efd662-m5.jpeg
  • e88c6f68de009886d70a7edc35efd662-m6.jpeg
  • e88c6f68de009886d70a7edc35efd662-m7.jpeg
  • e88c6f68de009886d70a7edc35efd662-m8.jpeg
  • e88c6f68de009886d70a7edc35efd662-m9.jpeg
  • e88c6f68de009886d70a7edc35efd662-m10.jpeg
  • e88c6f68de009886d70a7edc35efd662-m11.jpeg
  • e88c6f68de009886d70a7edc35efd662-m12.jpeg
  • e88c6f68de009886d70a7edc35efd662-m13.jpeg
  • e88c6f68de009886d70a7edc35efd662-m14.jpeg
  • e88c6f68de009886d70a7edc35efd662-m15.jpeg
  • e88c6f68de009886d70a7edc35efd662-m16.jpeg
  • e88c6f68de009886d70a7edc35efd662-m17.jpeg
  • e88c6f68de009886d70a7edc35efd662-m18.jpeg
  • e88c6f68de009886d70a7edc35efd662-m19.jpeg
  • e88c6f68de009886d70a7edc35efd662-m20.jpeg
  • e88c6f68de009886d70a7edc35efd662-m21.jpeg
  • e88c6f68de009886d70a7edc35efd662-m22.jpeg
  • e88c6f68de009886d70a7edc35efd662-m23.jpeg
  • e88c6f68de009886d70a7edc35efd662-m24.jpeg
  • e88c6f68de009886d70a7edc35efd662-m25.jpeg
  • e88c6f68de009886d70a7edc35efd662-m26.jpeg
  • e88c6f68de009886d70a7edc35efd662-m27.jpeg
  • e88c6f68de009886d70a7edc35efd662-m28.jpeg
  • e88c6f68de009886d70a7edc35efd662-m29.jpeg
  • e88c6f68de009886d70a7edc35efd662-m30.jpeg
  • e88c6f68de009886d70a7edc35efd662-m31.jpeg
  • e88c6f68de009886d70a7edc35efd662-m32.jpeg
  • e88c6f68de009886d70a7edc35efd662-m33.jpeg
  • e88c6f68de009886d70a7edc35efd662-m34.jpeg
  • e88c6f68de009886d70a7edc35efd662-m35.jpeg
  • e88c6f68de009886d70a7edc35efd662-m36.jpeg
  • e88c6f68de009886d70a7edc35efd662-m37.jpeg
  • e88c6f68de009886d70a7edc35efd662-m38.jpeg
  • e88c6f68de009886d70a7edc35efd662-m39.jpeg
  • e88c6f68de009886d70a7edc35efd662-m40.jpeg
  • e88c6f68de009886d70a7edc35efd662-m41.jpeg
  • e88c6f68de009886d70a7edc35efd662-m42.jpeg
  • e88c6f68de009886d70a7edc35efd662-m43.jpeg
  • e88c6f68de009886d70a7edc35efd662-m44.jpeg
  • e88c6f68de009886d70a7edc35efd662-m45.jpeg

Property ID:

 RH-2067075-property

Featured
Bedrooms
4
Bathrooms
1.5
Garage
Yes
Year Built
1955
Area
1603 Square Feet

Description

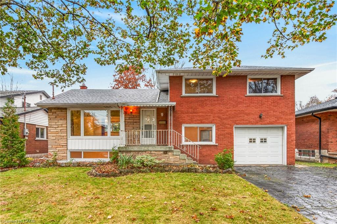
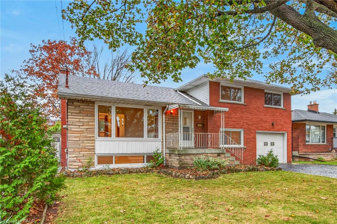
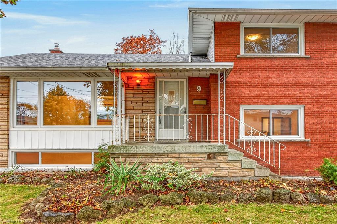
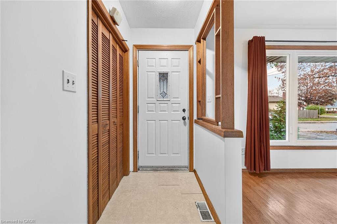
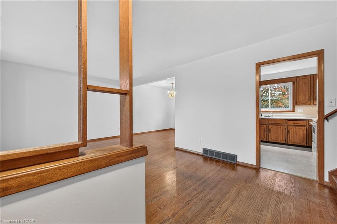
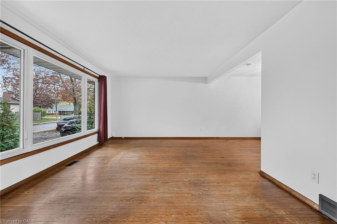
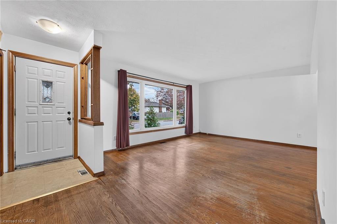
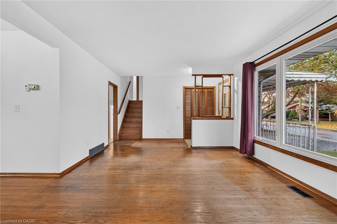
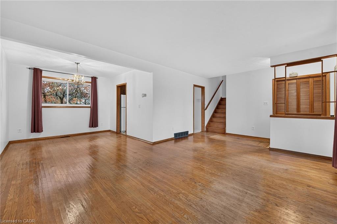
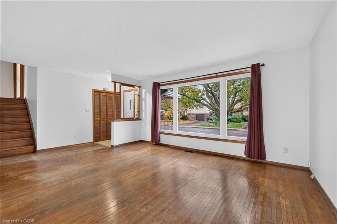
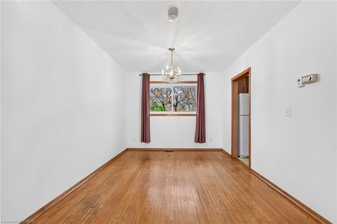
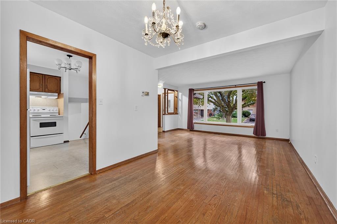
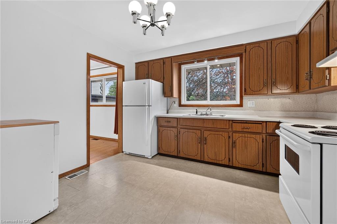
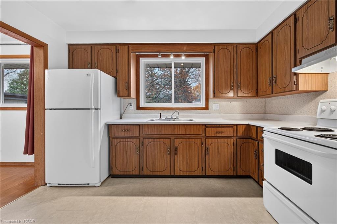
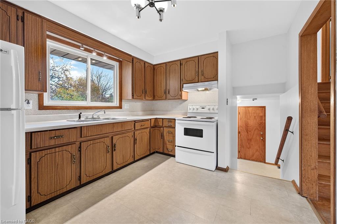
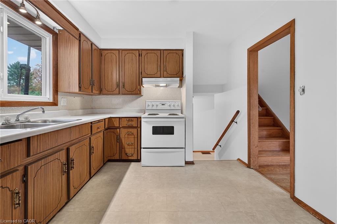
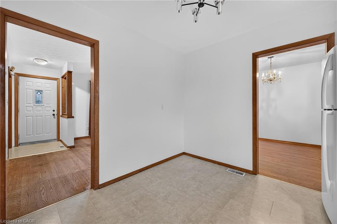
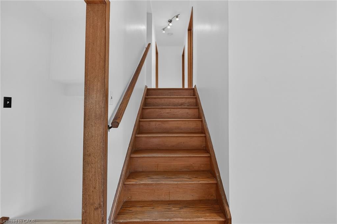
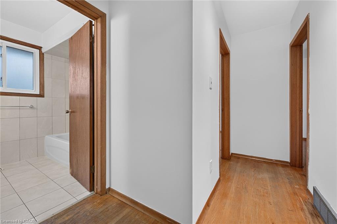
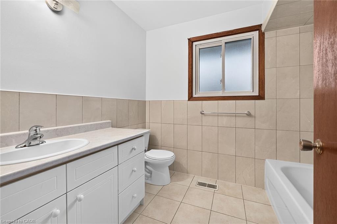
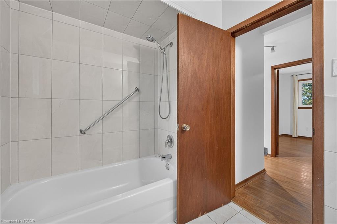
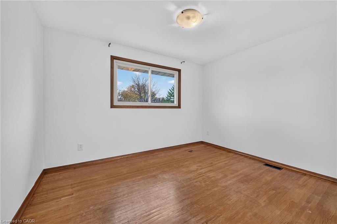
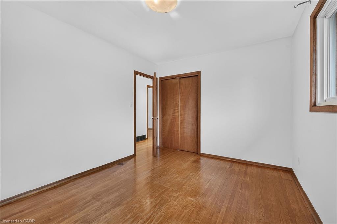
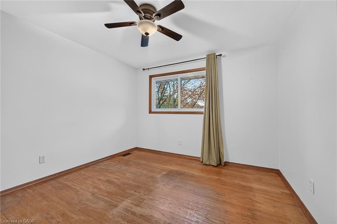
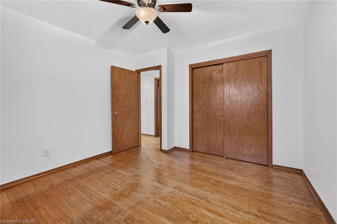
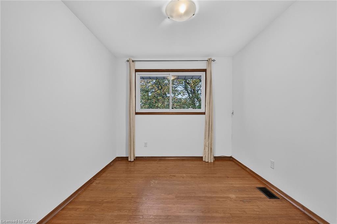
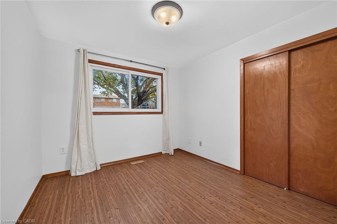
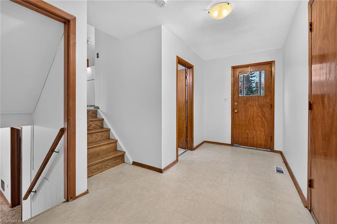
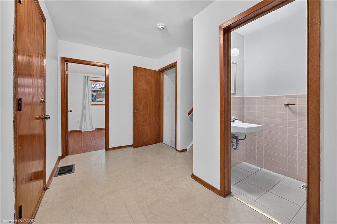
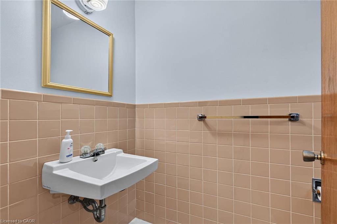
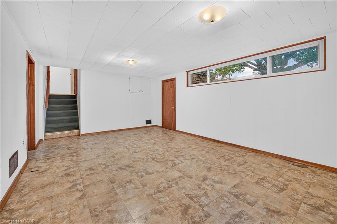
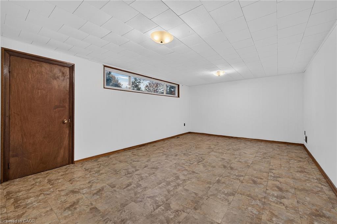
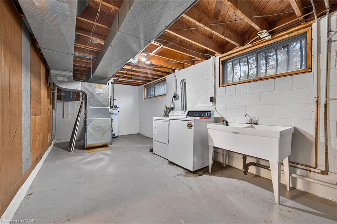
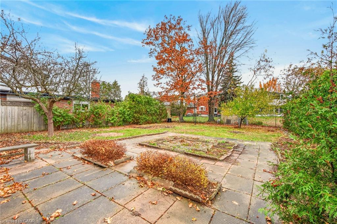
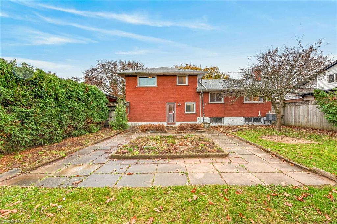
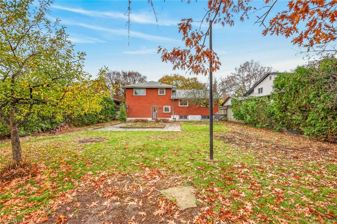
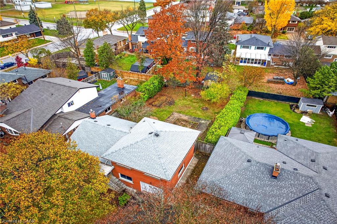
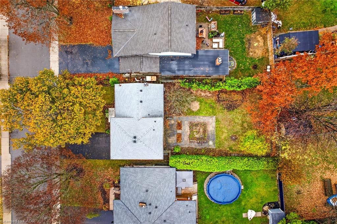
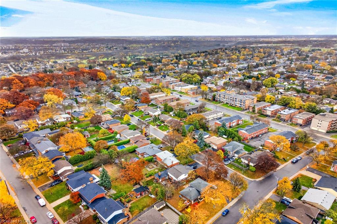
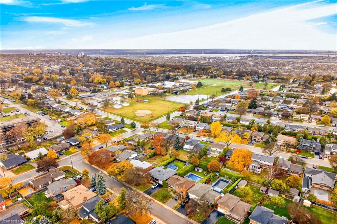
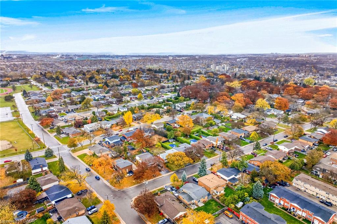
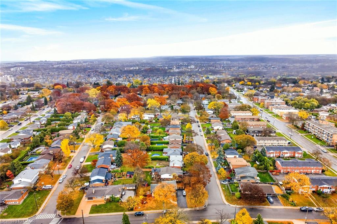
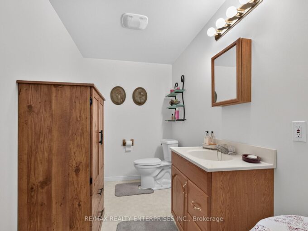
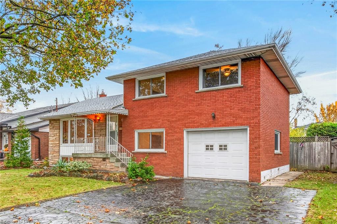
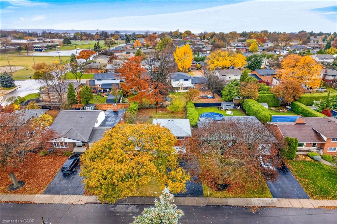
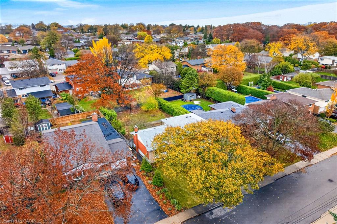
Charming 4 bedroom, 1.5 bathroom side split located in one the east mountains most desirable neighborhoods. This mature area features treelined streets, well kept homes and huge lots. Steps to schools, parks and mountain brow walking trails. This home offers a spacious living room and formal dining room with hardwood floors. Bright eat-in kitchen offers abundant cupboard space and over looks the rear yard. Three generously sized bedrooms and an updated bathroom on the upper level. A fourth bedroom or home office and a two piece bathroom are conveniently located on the garage level. The basement offers a sun filled family room, laundry room and additional storage. Over sized single car garage. Driveway can accommodate 4 cars. Sprawling back yard with fruit trees . Nearby amenities include local shopping centers, restaurants, and cafes, as well as community centers and sports facilities. Enjoy easy access to public transit. This is an ideal location for families and outdoor enthusiasts.

Additional Details

  • Property Age: 1955
  • Property Sub Type: Single Family Residence
  • Zoning: R1
  • Transaction Type: Sale
  • Basement: Full, Partially Finished
  • Heating: Forced Air, Natural Gas
  • Cooling: Private Drive Double Wide
  • Parking Space: 3
  • Virtual Tour: https://www.myvisuallistings.com/vt/366875
  • MLS Status: Active

Similar Properties

View Property

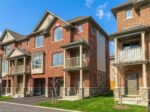
258 Silverbirch Boulevard, Hamilton, ON L8N 0A3

The Villages of Glancaster is a vibrant community designed for…

Bedrooms
3
Bathrooms
3

$825,000
View Property

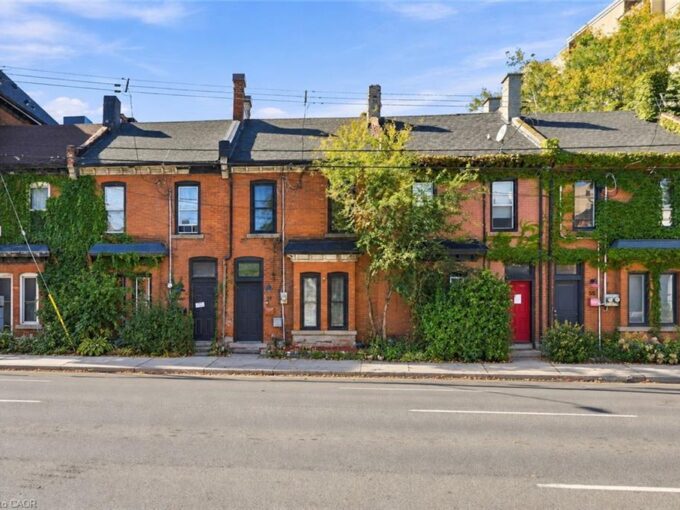
51 Wellington Street N, Hamilton ON L8R 1M9

Located in the growing Beasley neighbourhood, this beautiful all-brick row…

Bedrooms
3
Bathrooms
2
Area
1344 Square Feet

$399,000
Debolender

Menu

  • Home
  • About
  • Buying Tips
  • Selling Tips
  • Testimonials
  • Contact

Contact Info

238 Speedvale Ave W, Guelph, ON N1L 1C9

+1 519 993 5656

deb@deboraholender.com

Find your new Home

  • All Listings
  • Guelph Listing
  • Kitchener Listing
  • Waterloo Listing
  • Cambridge Listing

Copyright © 2026, Deb Olender RE/MAX Guelph Real Estate Centre

|
129 Britannia Avenue, Hamilton ON L8H 1X2 24-19 Picardy Drive, Hamilton ON L8J 0M7

Owning a home is a keystone of wealth… both financial affluence and emotional security.

Suze Orman
November 12, 2026 Thursday!
Debolender
  • Login
Forget Password?

OTP Verification

Please enter the 6-digit OTP sent to your email.

Time remaining: 05:00