Debolender
  • Home
  • About
    • Relocating
    • Testimonials
  • Real Estate Listings
    • Guelph
    • Kitchener
    • Waterloo
    • Cambridge
  • News and Advice
    • Deb’s Blog
    • Home Buying Advice
    • Home Selling Advice
    • Get Listings Sent To You
    • Get Your Free Home Evaluation
  • Contact
Debolender
  • Home
  • About
    • Relocating
    • Testimonials
  • Real Estate Listings
    • Guelph
    • Kitchener
    • Waterloo
    • Cambridge
  • News and Advice
    • Deb’s Blog
    • Home Buying Advice
    • Home Selling Advice
    • Get Listings Sent To You
    • Get Your Free Home Evaluation
  • Contact

183 Elizabeth Street, Guelph ON N1E 2X5

  • Home
  • Guelph

183 Elizabeth Street, Guelph ON N1E 2X5

183 Elizabeth Street, Guelph ON N1E 2X5

$959,999
  • 000dc7a6531af1d367287099b3c76034-m1.jpeg
  • 000dc7a6531af1d367287099b3c76034-m2.jpeg
  • 000dc7a6531af1d367287099b3c76034-m3.jpeg
  • 000dc7a6531af1d367287099b3c76034-m4.jpeg
  • 000dc7a6531af1d367287099b3c76034-m5.jpeg
  • 000dc7a6531af1d367287099b3c76034-m6.jpeg
  • 000dc7a6531af1d367287099b3c76034-m7.jpeg
  • 000dc7a6531af1d367287099b3c76034-m8.jpeg
  • 000dc7a6531af1d367287099b3c76034-m9.jpeg
  • 000dc7a6531af1d367287099b3c76034-m10.jpeg
  • 000dc7a6531af1d367287099b3c76034-m11.jpeg
  • 000dc7a6531af1d367287099b3c76034-m12.jpeg
  • 000dc7a6531af1d367287099b3c76034-m13.jpeg
  • 000dc7a6531af1d367287099b3c76034-m14.jpeg
  • 000dc7a6531af1d367287099b3c76034-m15.jpeg
  • 000dc7a6531af1d367287099b3c76034-m16.jpeg
  • 000dc7a6531af1d367287099b3c76034-m17.jpeg
  • 000dc7a6531af1d367287099b3c76034-m18.jpeg
  • 000dc7a6531af1d367287099b3c76034-m19.jpeg
  • 000dc7a6531af1d367287099b3c76034-m20.jpeg
  • 000dc7a6531af1d367287099b3c76034-m21.jpeg
  • 000dc7a6531af1d367287099b3c76034-m22.jpeg
  • 000dc7a6531af1d367287099b3c76034-m23.jpeg
  • 000dc7a6531af1d367287099b3c76034-m24.jpeg
  • 000dc7a6531af1d367287099b3c76034-m25.jpeg
  • 000dc7a6531af1d367287099b3c76034-m26.jpeg
  • 000dc7a6531af1d367287099b3c76034-m27.jpeg
  • 000dc7a6531af1d367287099b3c76034-m28.jpeg
  • 000dc7a6531af1d367287099b3c76034-m29.jpeg
  • 000dc7a6531af1d367287099b3c76034-m30.jpeg
  • 000dc7a6531af1d367287099b3c76034-m31.jpeg
  • 000dc7a6531af1d367287099b3c76034-m32.jpeg
  • 000dc7a6531af1d367287099b3c76034-m33.jpeg
  • 000dc7a6531af1d367287099b3c76034-m34.jpeg
  • 000dc7a6531af1d367287099b3c76034-m35.jpeg
  • 000dc7a6531af1d367287099b3c76034-m36.jpeg
  • 000dc7a6531af1d367287099b3c76034-m37.jpeg
  • 000dc7a6531af1d367287099b3c76034-m38.jpeg
  • 000dc7a6531af1d367287099b3c76034-m39.jpeg
  • 000dc7a6531af1d367287099b3c76034-m40.jpeg
  • 000dc7a6531af1d367287099b3c76034-m41.jpeg
  • 000dc7a6531af1d367287099b3c76034-m42.jpeg
  • 000dc7a6531af1d367287099b3c76034-m43.jpeg
  • 000dc7a6531af1d367287099b3c76034-m44.jpeg
  • 000dc7a6531af1d367287099b3c76034-m45.jpeg
  • 000dc7a6531af1d367287099b3c76034-m46.jpeg
  • 000dc7a6531af1d367287099b3c76034-m47.jpeg
  • 000dc7a6531af1d367287099b3c76034-m48.jpeg
  • 000dc7a6531af1d367287099b3c76034-m49.jpeg
  • 000dc7a6531af1d367287099b3c76034-m50.jpeg

Property ID:

 RH-2068960-property

Bedrooms
4
Bathrooms
2
Garage
Yes
Area
2006 Square Feet

Description

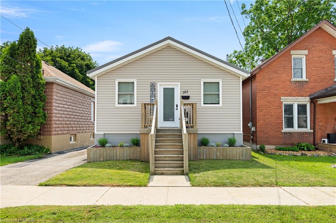
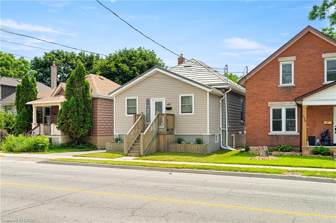
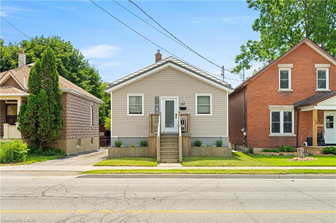
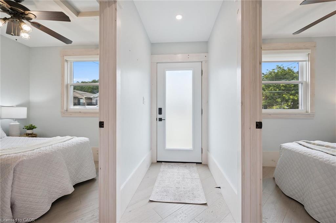
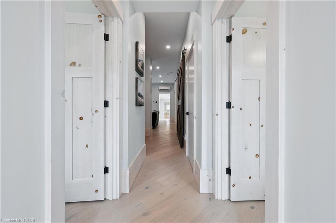
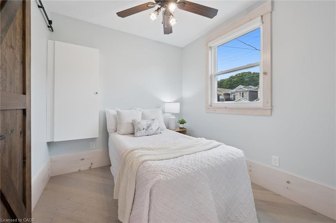
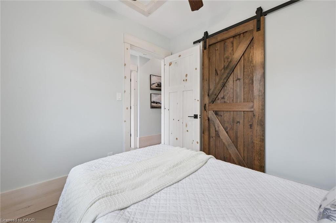
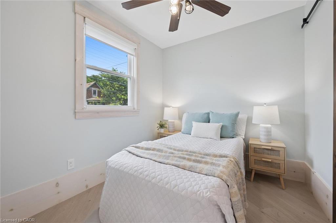
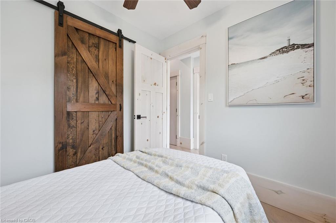
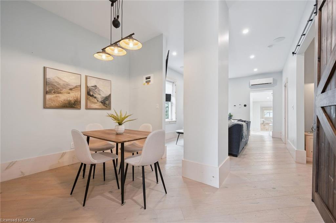
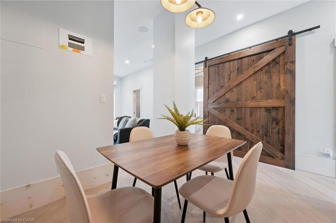
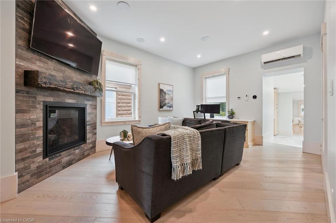
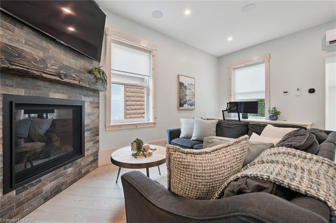
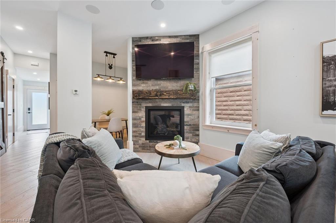
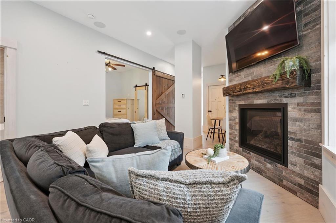
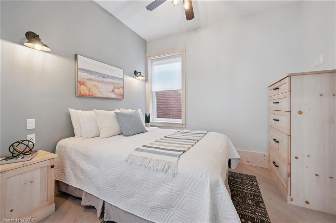
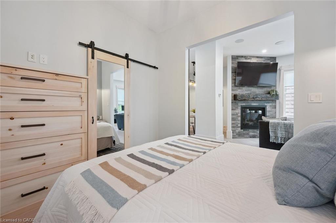
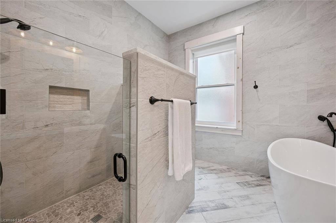
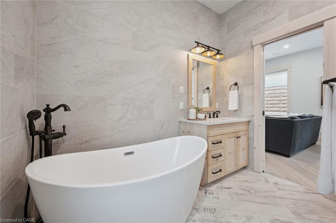
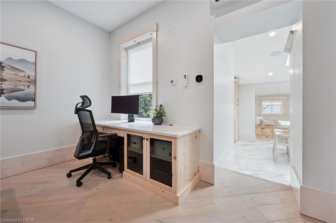
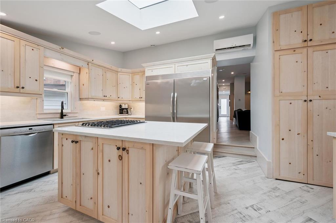
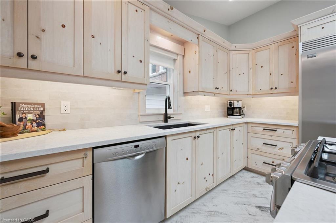
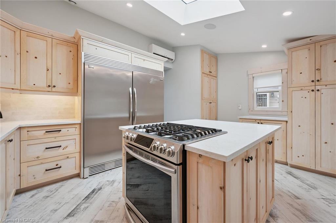
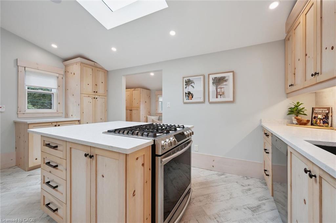
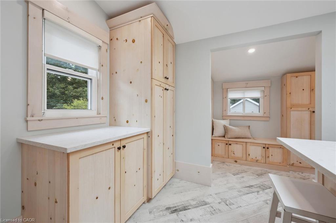
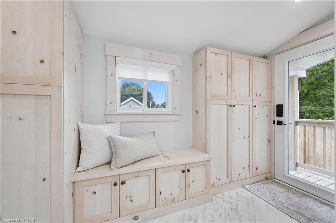
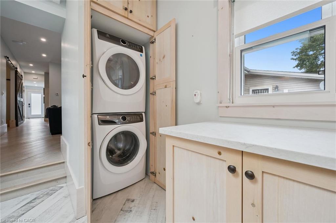
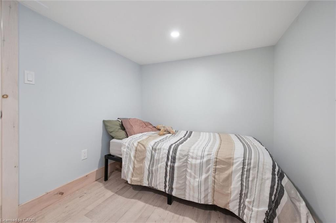
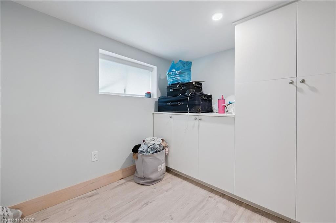
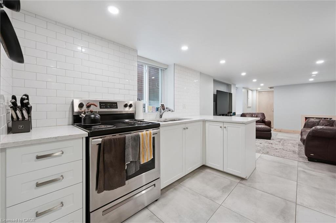
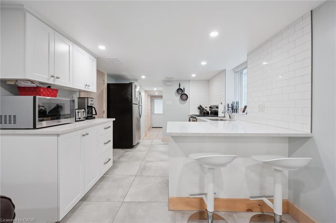
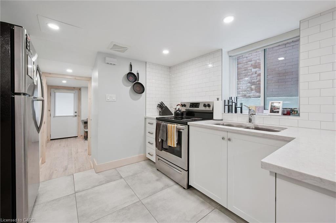
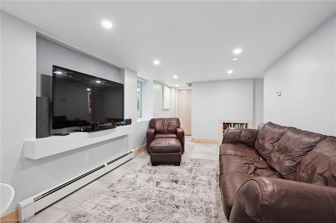
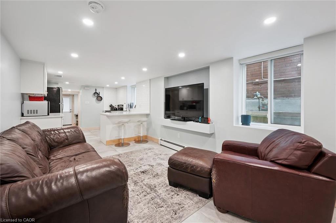
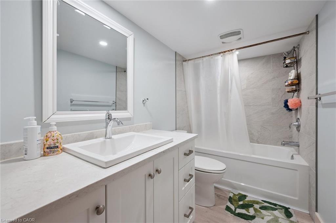
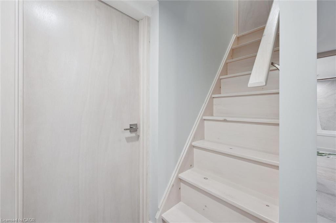
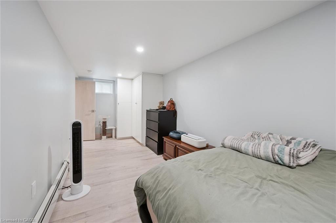
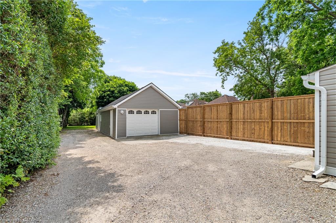
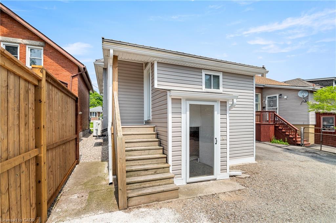
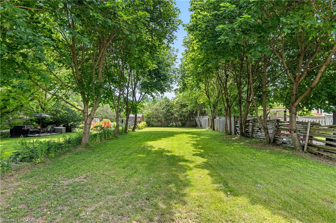
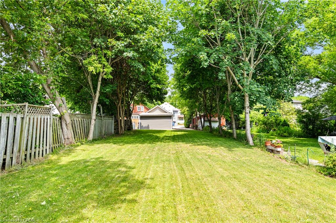
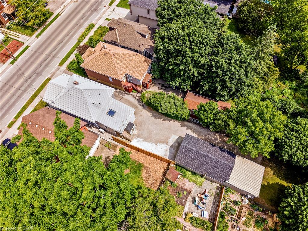
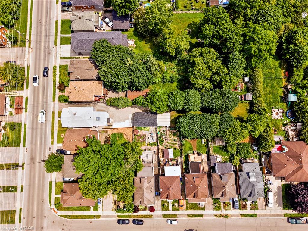
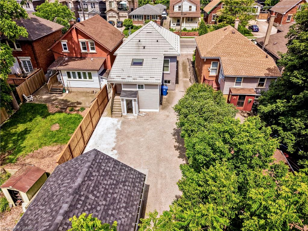
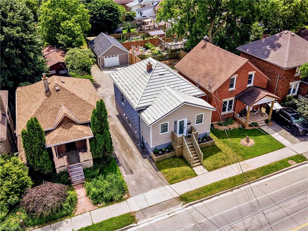
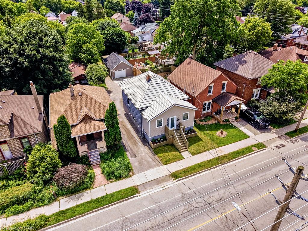
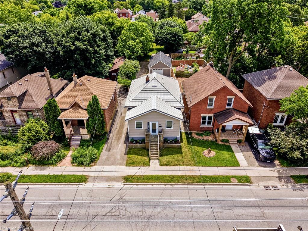
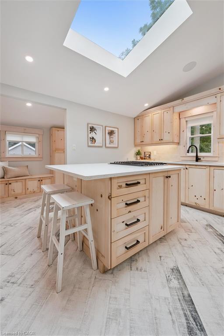
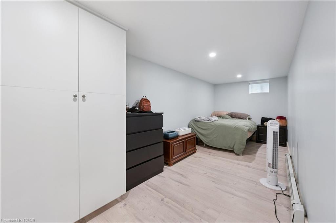
Some homes you really need to see to appreciate – this is one of them! This impeccably renovated bungalow offers so much more than meets the eye. Situated on a massive lot in the heart of St. Patrick’s Ward, you’re just steps from amazing parks and shopping, with a quick walk to downtown. Thoughtfully redesigned from the outside in, this bright and spacious home has a super cool vibe throughout, featuring handmilled woodwork and a build that’s been reimagined literally from the inside out.Offering 2,000 sq. ft. of living space, you’ll find three bedrooms, including a generous primary suite with a 49 sq. ft. walk-in closet, a convenient 4-piece bathroom, and main-floor laundry. At the heart of the home, the kitchen blends modern style with everyday function, featuring custom knotty pine cabinetry, quartz countertops, ample storage, a large island, and an industrial-sized refrigerator. The cozy living room fireplace flows seamlessly into the dining room, creating the perfect space for everyday living and entertaining.Downstairs, the finished basement features a legal accessory apartment, currently rented for $1,800/month, including utilities, offering immediate rental income and excellent potential for multigenerational living. The apartment includes a bedroom, 4-piece bathroom, spacious kitchen, and den. Outside, a detached 800 sq. ft. workshop offers incredible versatility for hobbies, projects, storage, or a home-based business. Extensive renovations throughout, including updated insulation, drywall, flooring, custom doors and trim, and beautifully finished bathrooms and kitchen, provide added peace of mind.
Additional Details

  • Property Sub Type: Single Family Residence
  • Zoning: RL.2
  • Transaction Type: Sale
  • Basement: Full, Finished
  • Heating: Baseboard, Natural Gas, Radiant Floor, Radiant
  • Cooling: Private Drive Triple+ Wide
  • Parking Space: 9
  • Virtual Tour: https://youriguide.com/183_elizabeth_st_guelph_on/
  • MLS Status: Active

Similar Properties

View Property

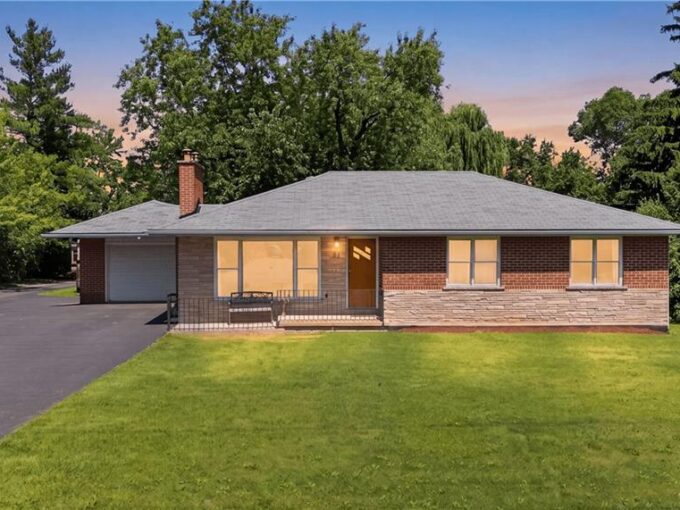
81 Tremaine Road, Milton ON L9T 2W8

A rare opportunity to enjoy country living without sacrificing everyday…

Bedrooms
4
Bathrooms
2
Area
2507 Square Feet

$1,149,000

View Property

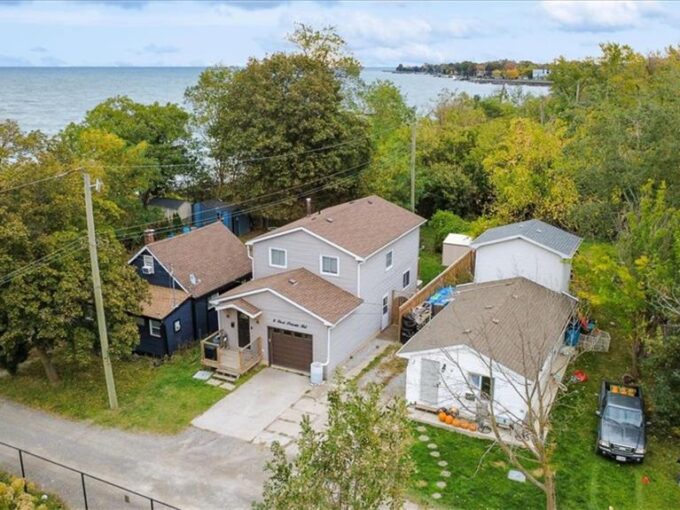
8 First Private Road, Hamilton ON L8E 5B9

Enjoy a little cottage charm in the city at 8…

Bedrooms
3
Bathrooms
1.5
Area
1171 Square Feet

$584,990

Debolender

Menu

  • Home
  • Buying Tips
  • Selling Tips
  • Testimonials
  • Contact

Contact Info

238 Speedvale Ave W, Guelph, ON N1L 1C9

+1 519 993 5656

deb@deboraholender.com

Find your new Home

  • All Listings
  • Guelph Listing
  • Kitchener Listing
  • Waterloo Listing
  • Cambridge Listing

Copyright © 2026, Deb Olender RE/MAX Guelph Real Estate Centre

|
204-65 Highland Crescent, Kitchener ON N2M 5M8 22 Elkington Drive, Kitchener ON N2B 1S2

Owning a home is a keystone of wealth… both financial affluence and emotional security.

Suze Orman
November 16, 2026 Monday!
Debolender
  • Login
Forget Password?

OTP Verification

Please enter the 6-digit OTP sent to your email.

Time remaining: 05:00