Debolender
  • Home
  • About
    • Relocating
    • Testimonials
  • Real Estate Listings
    • Guelph
    • Kitchener
    • Waterloo
    • Cambridge
  • News and Advice
    • Deb’s Blog
    • Home Buying Advice
    • Home Selling Advice
    • Get Listings Sent To You
    • Get Your Free Home Evaluation
  • Contact
Debolender
  • Home
  • About
    • Relocating
    • Testimonials
  • Real Estate Listings
    • Guelph
    • Kitchener
    • Waterloo
    • Cambridge
  • News and Advice
    • Deb’s Blog
    • Home Buying Advice
    • Home Selling Advice
    • Get Listings Sent To You
    • Get Your Free Home Evaluation
  • Contact

79 Gay Crescent, Kitchener ON N2A 2C2

  • Home
  • Kitchener

79 Gay Crescent, Kitchener ON N2A 2C2

79 Gay Crescent, Kitchener ON N2A 2C2

$635,000
  • f186d9907c147ee5705ab6571990ceea-m1.jpeg
  • f186d9907c147ee5705ab6571990ceea-m2.jpeg
  • f186d9907c147ee5705ab6571990ceea-m3.jpeg
  • f186d9907c147ee5705ab6571990ceea-m4.jpeg
  • f186d9907c147ee5705ab6571990ceea-m5.jpeg
  • f186d9907c147ee5705ab6571990ceea-m6.jpeg
  • f186d9907c147ee5705ab6571990ceea-m7.jpeg
  • f186d9907c147ee5705ab6571990ceea-m8.jpeg
  • f186d9907c147ee5705ab6571990ceea-m9.jpeg
  • f186d9907c147ee5705ab6571990ceea-m10.jpeg
  • f186d9907c147ee5705ab6571990ceea-m11.jpeg
  • f186d9907c147ee5705ab6571990ceea-m12.jpeg
  • f186d9907c147ee5705ab6571990ceea-m13.jpeg
  • f186d9907c147ee5705ab6571990ceea-m14.jpeg
  • f186d9907c147ee5705ab6571990ceea-m15.jpeg
  • f186d9907c147ee5705ab6571990ceea-m16.jpeg
  • f186d9907c147ee5705ab6571990ceea-m17.jpeg
  • f186d9907c147ee5705ab6571990ceea-m18.jpeg
  • f186d9907c147ee5705ab6571990ceea-m19.jpeg
  • f186d9907c147ee5705ab6571990ceea-m20.jpeg
  • f186d9907c147ee5705ab6571990ceea-m21.jpeg
  • f186d9907c147ee5705ab6571990ceea-m22.jpeg
  • f186d9907c147ee5705ab6571990ceea-m23.jpeg
  • f186d9907c147ee5705ab6571990ceea-m24.jpeg
  • f186d9907c147ee5705ab6571990ceea-m25.jpeg
  • f186d9907c147ee5705ab6571990ceea-m26.jpeg
  • f186d9907c147ee5705ab6571990ceea-m27.jpeg
  • f186d9907c147ee5705ab6571990ceea-m28.jpeg
  • f186d9907c147ee5705ab6571990ceea-m29.jpeg
  • f186d9907c147ee5705ab6571990ceea-m30.jpeg

Property ID:

 RH-2069790-property

Bedrooms
3
Bathrooms
1.5
Garage
Yes
Year Built
1968
Area
1750 Square Feet

Description

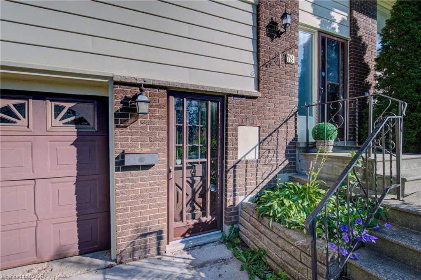
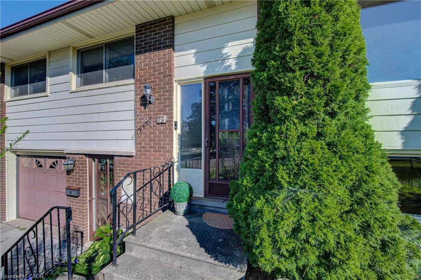
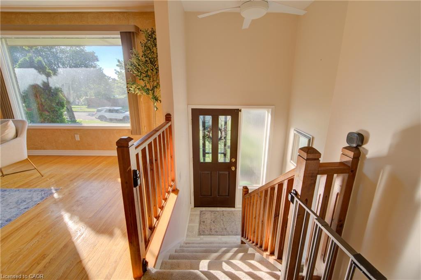
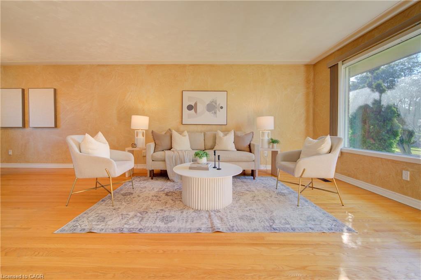
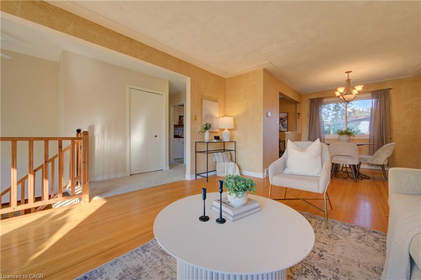
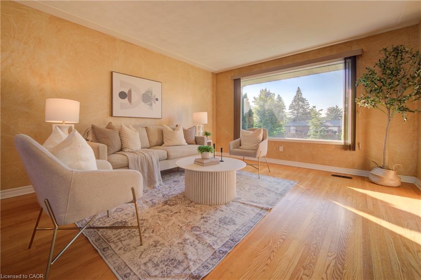
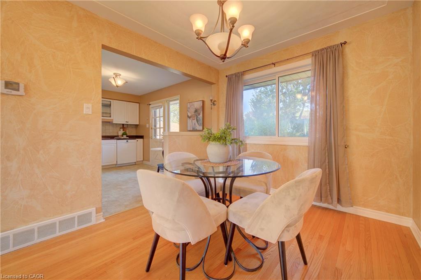
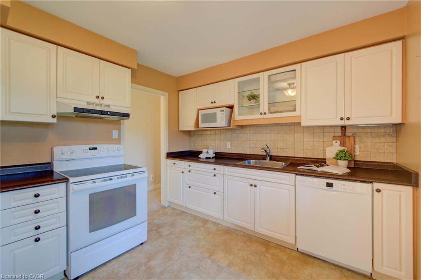
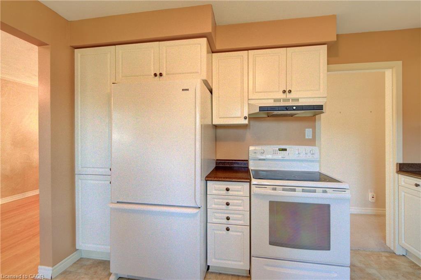
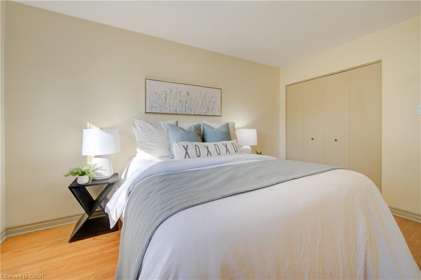
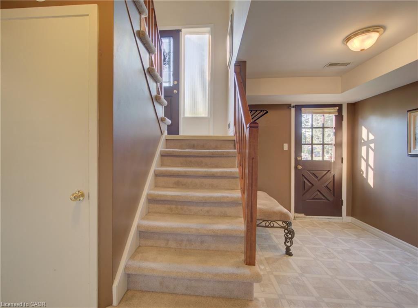
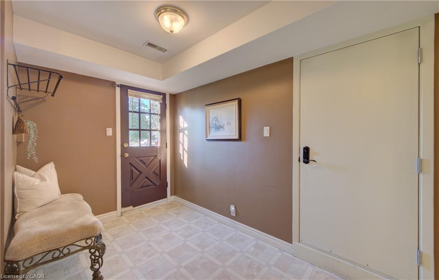
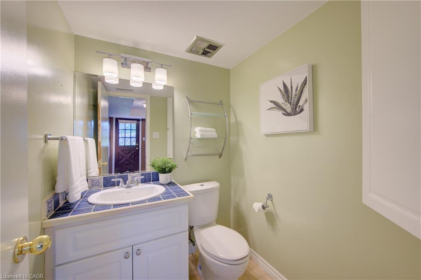
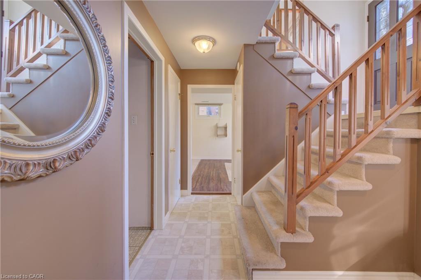
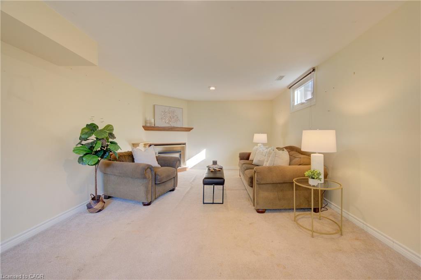
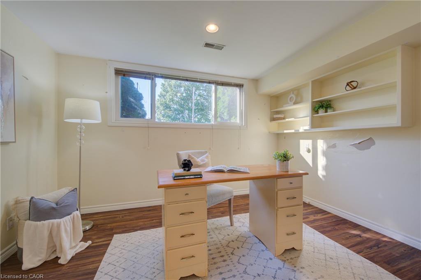
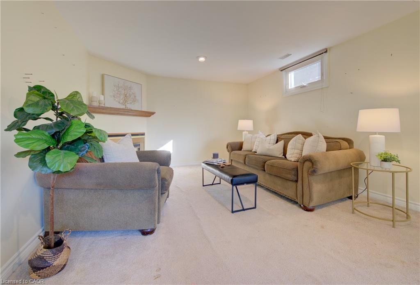
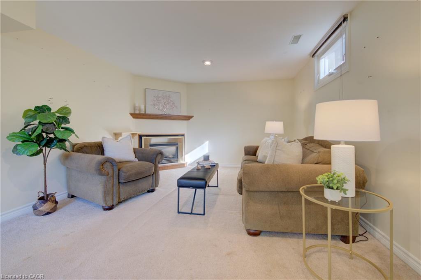
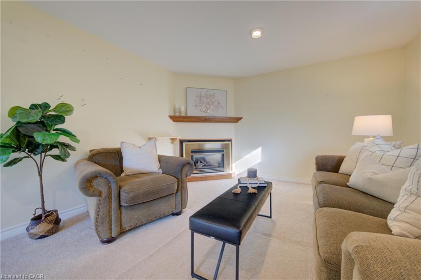
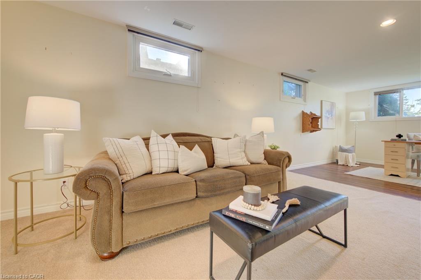
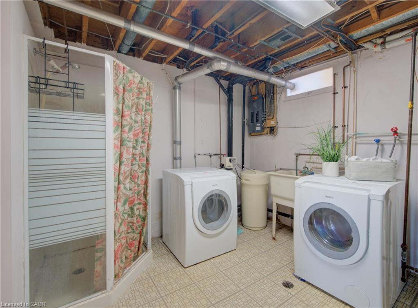
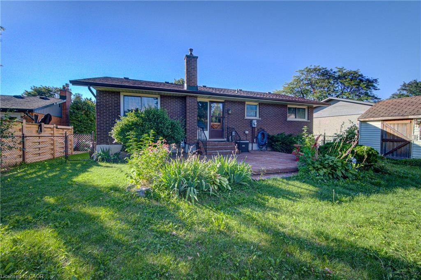
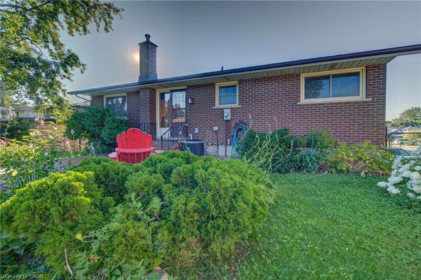
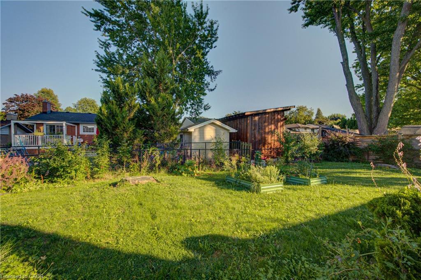
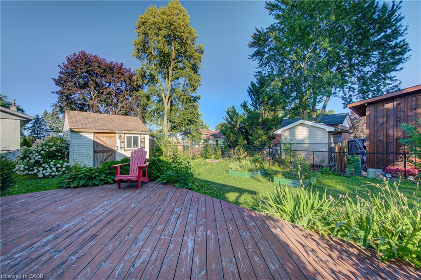
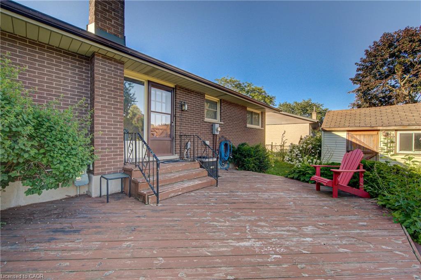
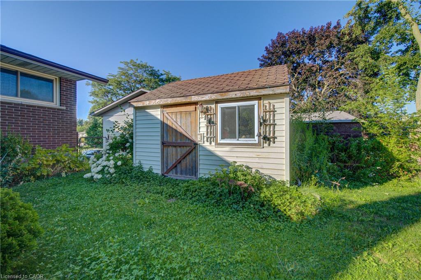
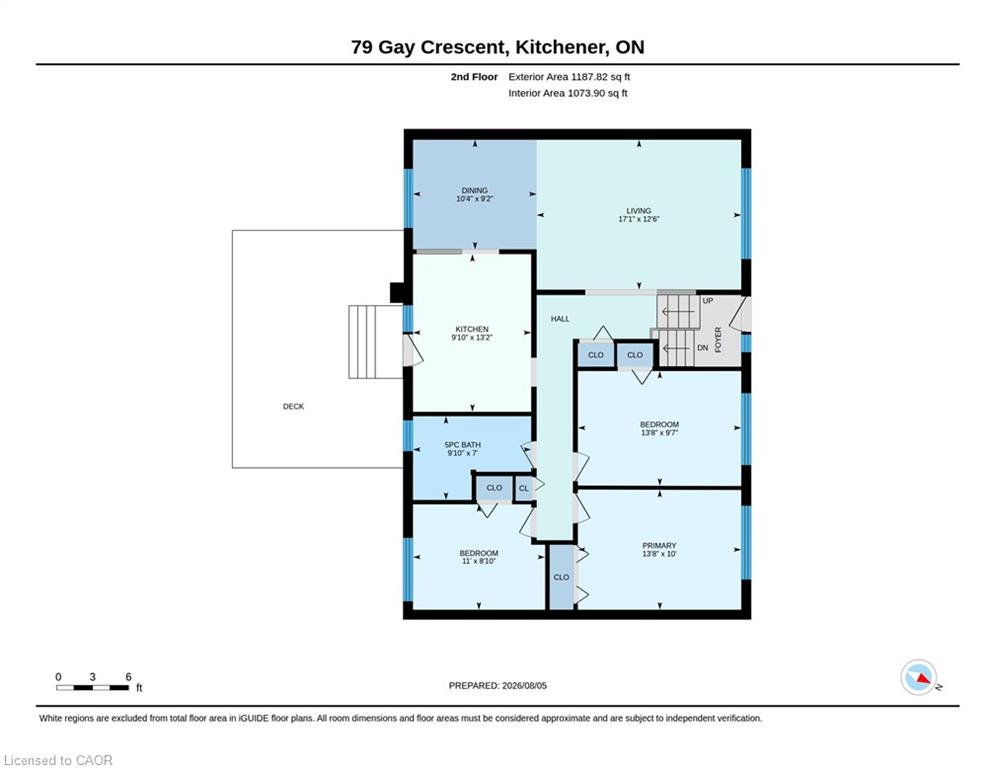
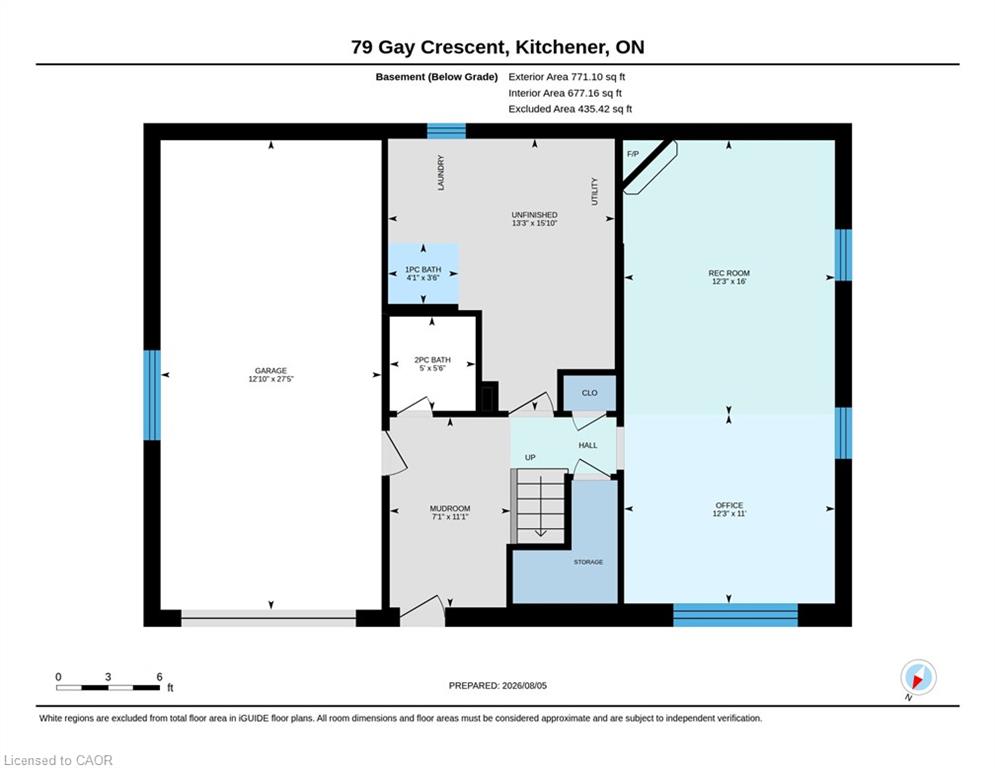
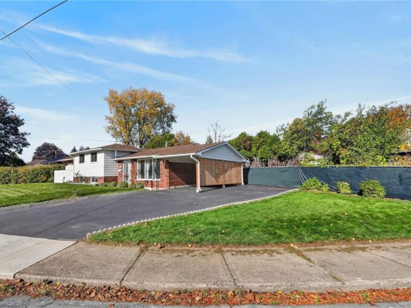
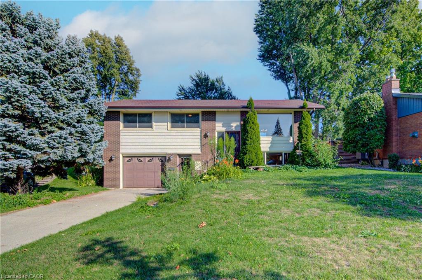
Opportunity knocks! Don’t miss this fantastic opportunity to own a private 3 bedroom, 2 bath single-family home with an attached garage located on one of the most desirable crescents in Stanley Park! This lovingly maintained raised bungalow offers main floor living with a nice bright family room with original hardwood flooring and huge front window. A formal dining room area and a warm eat in kitchen including fridge, stove and dishwasher looks out to a large yard with deck, shed and lots of room for a spring garden. Down the hall you will find a nice sized primary bedroom plus two more good sized bedrooms along with an updated main bath featuring double sinks. The fully finished lower level offers its own front entrance, two piece bath, an oversized laundry and storage area with an additional stand up shower plus a huge recroom with cozy fireplace and oversized windows offering a unique opportunity for your personal vision and style. This home is rounded out by an extended single-car garage with loads of extra storage space for your weekend gear. Reach out today to schedule your private tour and see how this residence can be the perfect backdrop for your next chapter.

Additional Details

  • Property Age: 1968
  • Property Sub Type: Single Family Residence
  • Zoning: R2A
  • Transaction Type: Sale
  • Stories: 1
  • Basement: Separate Entrance, Full, Finished
  • Heating: Forced Air, Natural Gas
  • Cooling: Private Drive Single Wide
  • Parking Space: 2
  • Fire Places: 1
  • Virtual Tour: https://unbranded.youriguide.com/79_gay_crescent_kitchener_on/
  • MLS Status: Active

Similar Properties

View Property

40-10 Foxglove Crescent, Kitchener ON N2E 0E1

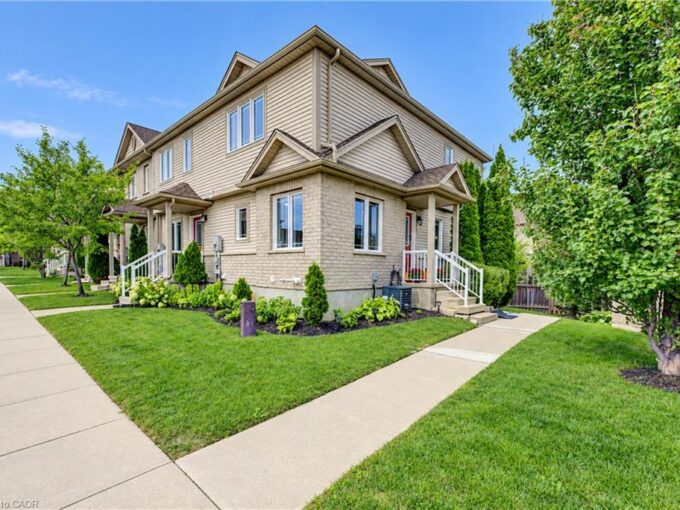
Fresh, bright, and carpet-free, this freehold end-unit townhome beckons for…

Bedrooms
2
Bathrooms
2
Area
1445 Square Feet

$499,900

View Property

43 Old Orchard Drive, Hamilton ON L8E 1G1

Welcome to 43 Old Orchard Drive! Bright, warm and beautifully…

Bedrooms
3
Bathrooms
2
Area
1546 Square Feet

$699,900

Debolender

Menu

  • Home
  • Buying Tips
  • Selling Tips
  • Testimonials
  • Contact

Contact Info

238 Speedvale Ave W, Guelph, ON N1L 1C9

+1 519 993 5656

deb@deboraholender.com

Find your new Home

  • All Listings
  • Guelph Listing
  • Kitchener Listing
  • Waterloo Listing
  • Cambridge Listing

Copyright © 2026, Deb Olender RE/MAX Guelph Real Estate Centre

|
202-54 Alanson Street, Hamilton ON L8N 1W5 52 Kingfisher Crescent, Cambridge ON N1T 1R1

Owning a home is a keystone of wealth… both financial affluence and emotional security.

Suze Orman
November 15, 2026 Sunday!
Debolender
  • Login
Forget Password?

OTP Verification

Please enter the 6-digit OTP sent to your email.

Time remaining: 05:00