Debolender
  • Home
  • About
    • Relocating
    • Testimonials
  • Real Estate Listings
    • Guelph
    • Kitchener
    • Waterloo
    • Cambridge
  • News and Advice
    • Deb’s Blog
    • Home Buying Advice
    • Home Selling Advice
    • Get Listings Sent To You
    • Get Your Free Home Evaluation
  • Contact
Debolender
  • Home
  • About
    • Relocating
    • Testimonials
  • Real Estate Listings
    • Guelph
    • Kitchener
    • Waterloo
    • Cambridge
  • News and Advice
    • Deb’s Blog
    • Home Buying Advice
    • Home Selling Advice
    • Get Listings Sent To You
    • Get Your Free Home Evaluation
  • Contact

23 Barnesdale Avenue S, Hamilton ON L8M 2V1

  • Home
  • Hamilton

23 Barnesdale Avenue S, Hamilton ON L8M 2V1

23 Barnesdale Avenue S, Hamilton ON L8M 2V1

$745,000
  • 36897465a18280a74ee2eb5a7852e5cc-m1.jpeg
  • 36897465a18280a74ee2eb5a7852e5cc-m2.jpeg
  • 36897465a18280a74ee2eb5a7852e5cc-m3.jpeg
  • 36897465a18280a74ee2eb5a7852e5cc-m4.jpeg
  • 36897465a18280a74ee2eb5a7852e5cc-m5.jpeg
  • 36897465a18280a74ee2eb5a7852e5cc-m6.jpeg
  • 36897465a18280a74ee2eb5a7852e5cc-m7.jpeg
  • 36897465a18280a74ee2eb5a7852e5cc-m8.jpeg
  • 36897465a18280a74ee2eb5a7852e5cc-m9.jpeg
  • 36897465a18280a74ee2eb5a7852e5cc-m10.jpeg
  • 36897465a18280a74ee2eb5a7852e5cc-m11.jpeg
  • 36897465a18280a74ee2eb5a7852e5cc-m12.jpeg
  • 36897465a18280a74ee2eb5a7852e5cc-m13.jpeg
  • 36897465a18280a74ee2eb5a7852e5cc-m14.jpeg
  • 36897465a18280a74ee2eb5a7852e5cc-m15.jpeg
  • 36897465a18280a74ee2eb5a7852e5cc-m16.jpeg
  • 36897465a18280a74ee2eb5a7852e5cc-m17.jpeg
  • 36897465a18280a74ee2eb5a7852e5cc-m18.jpeg
  • 36897465a18280a74ee2eb5a7852e5cc-m19.jpeg
  • 36897465a18280a74ee2eb5a7852e5cc-m20.jpeg
  • 36897465a18280a74ee2eb5a7852e5cc-m21.jpeg
  • 36897465a18280a74ee2eb5a7852e5cc-m22.jpeg
  • 36897465a18280a74ee2eb5a7852e5cc-m23.jpeg
  • 36897465a18280a74ee2eb5a7852e5cc-m24.jpeg
  • 36897465a18280a74ee2eb5a7852e5cc-m25.jpeg
  • 36897465a18280a74ee2eb5a7852e5cc-m26.jpeg
  • 36897465a18280a74ee2eb5a7852e5cc-m27.jpeg
  • 36897465a18280a74ee2eb5a7852e5cc-m28.jpeg
  • 36897465a18280a74ee2eb5a7852e5cc-m29.jpeg
  • 36897465a18280a74ee2eb5a7852e5cc-m30.jpeg
  • 36897465a18280a74ee2eb5a7852e5cc-m31.jpeg
  • 36897465a18280a74ee2eb5a7852e5cc-m32.jpeg
  • 36897465a18280a74ee2eb5a7852e5cc-m33.jpeg
  • 36897465a18280a74ee2eb5a7852e5cc-m34.jpeg
  • 36897465a18280a74ee2eb5a7852e5cc-m35.jpeg
  • 36897465a18280a74ee2eb5a7852e5cc-m36.jpeg
  • 36897465a18280a74ee2eb5a7852e5cc-m37.jpeg
  • 36897465a18280a74ee2eb5a7852e5cc-m38.jpeg
  • 36897465a18280a74ee2eb5a7852e5cc-m39.jpeg
  • 36897465a18280a74ee2eb5a7852e5cc-m40.jpeg
  • 36897465a18280a74ee2eb5a7852e5cc-m41.jpeg
  • 36897465a18280a74ee2eb5a7852e5cc-m42.jpeg
  • 36897465a18280a74ee2eb5a7852e5cc-m43.jpeg
  • 36897465a18280a74ee2eb5a7852e5cc-m44.jpeg
  • 36897465a18280a74ee2eb5a7852e5cc-m45.jpeg
  • 36897465a18280a74ee2eb5a7852e5cc-m46.jpeg
  • 36897465a18280a74ee2eb5a7852e5cc-m47.jpeg

Property ID:

 RH-2070726-property

Bedrooms
4
Bathrooms
1.5
Garage
No
Area
2110 Square Feet

Description

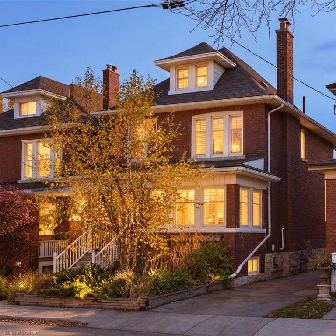
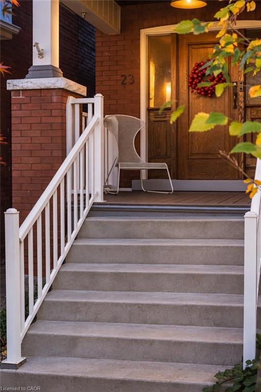
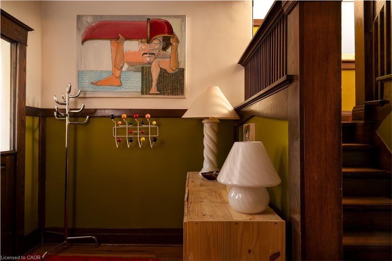
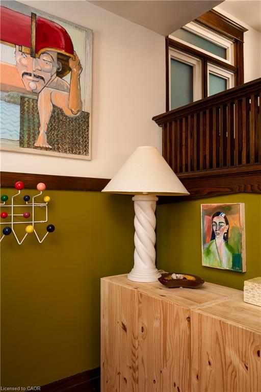
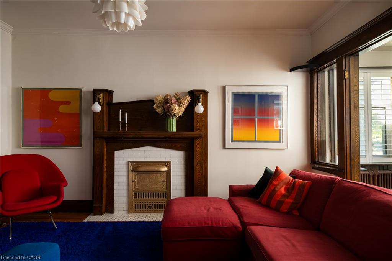
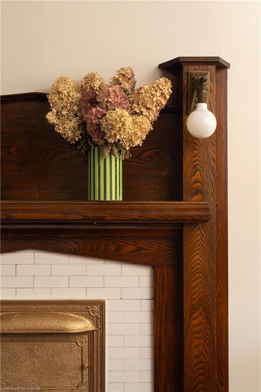
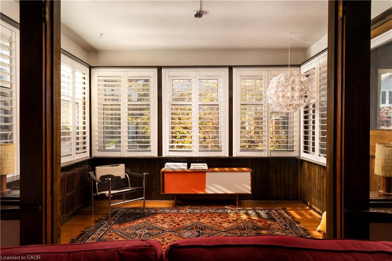
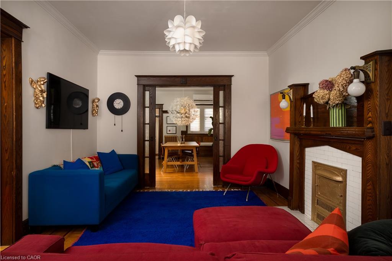
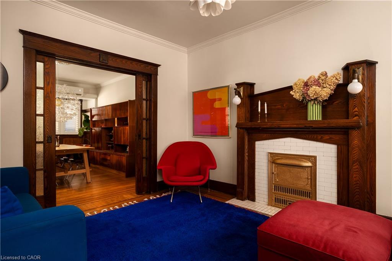
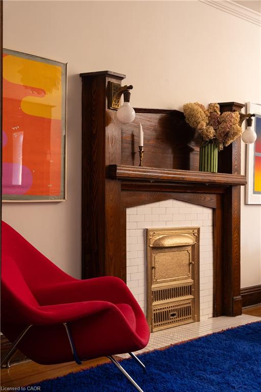
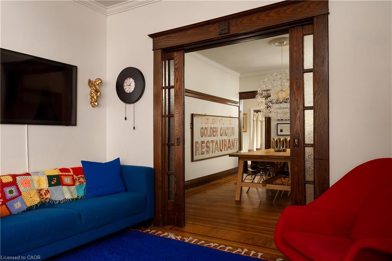
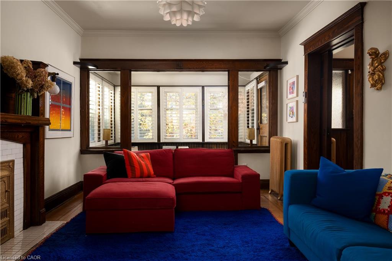
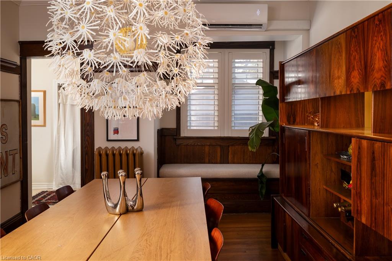
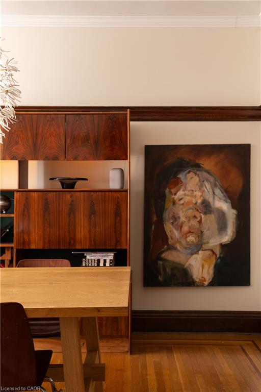
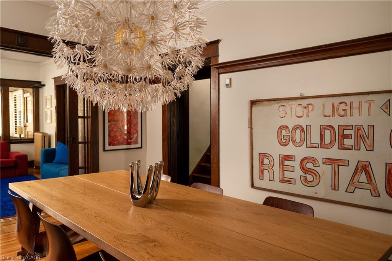
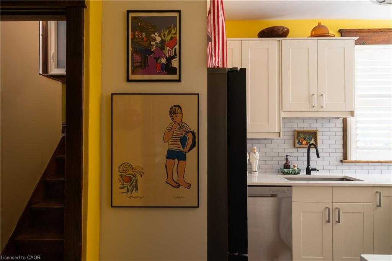
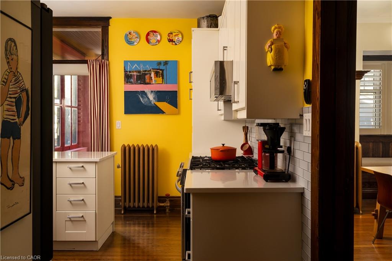
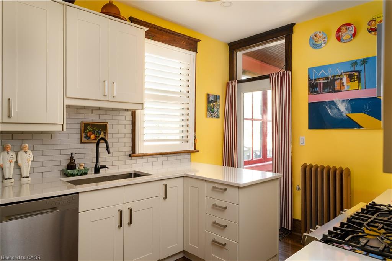
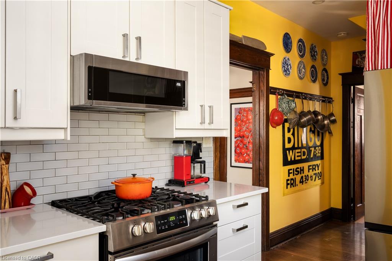
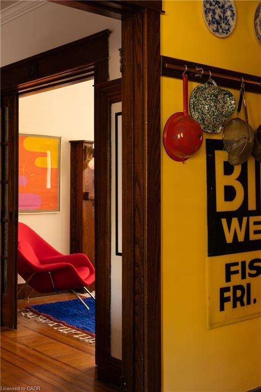
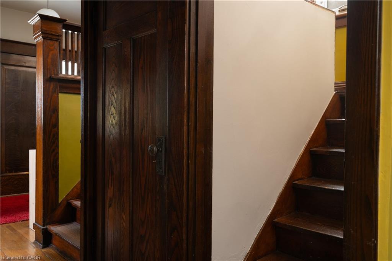
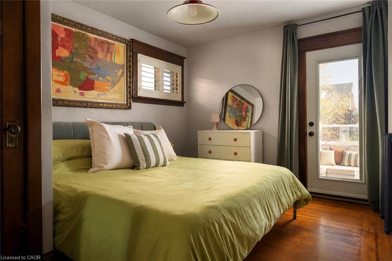
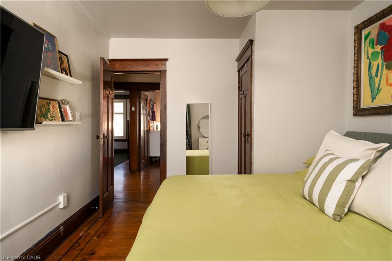
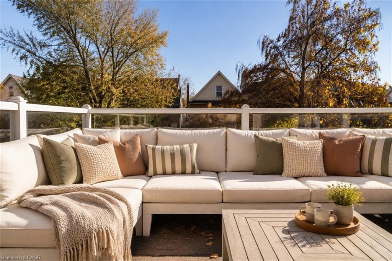
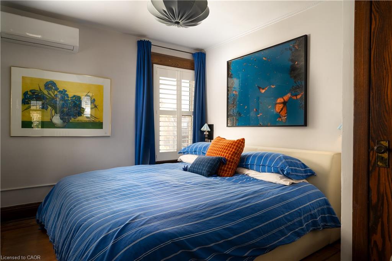
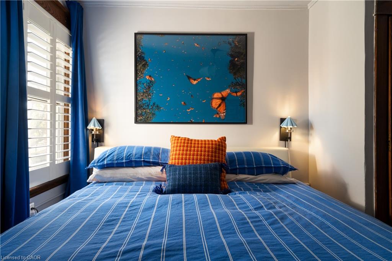
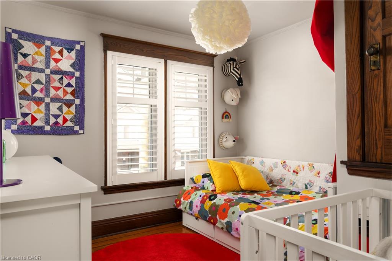
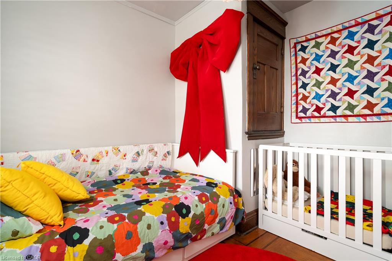
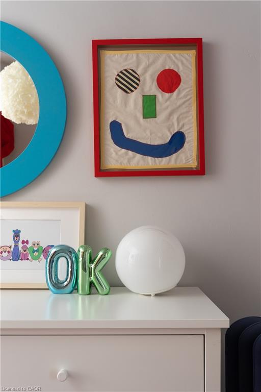
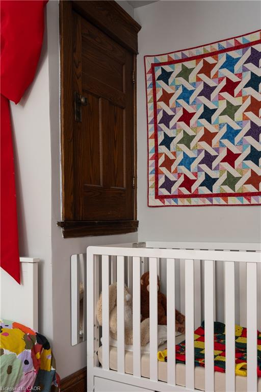
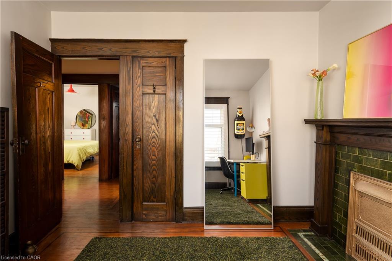
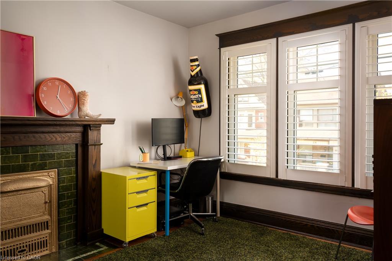
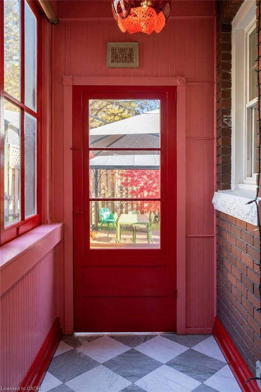
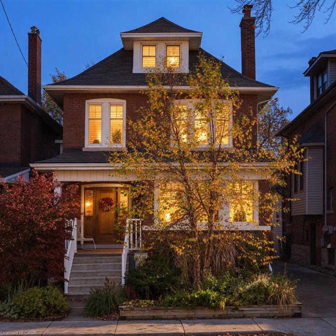
Set on a tree-lined street, this century-old brick home blends timeless character with thoughtful modern updates, offering
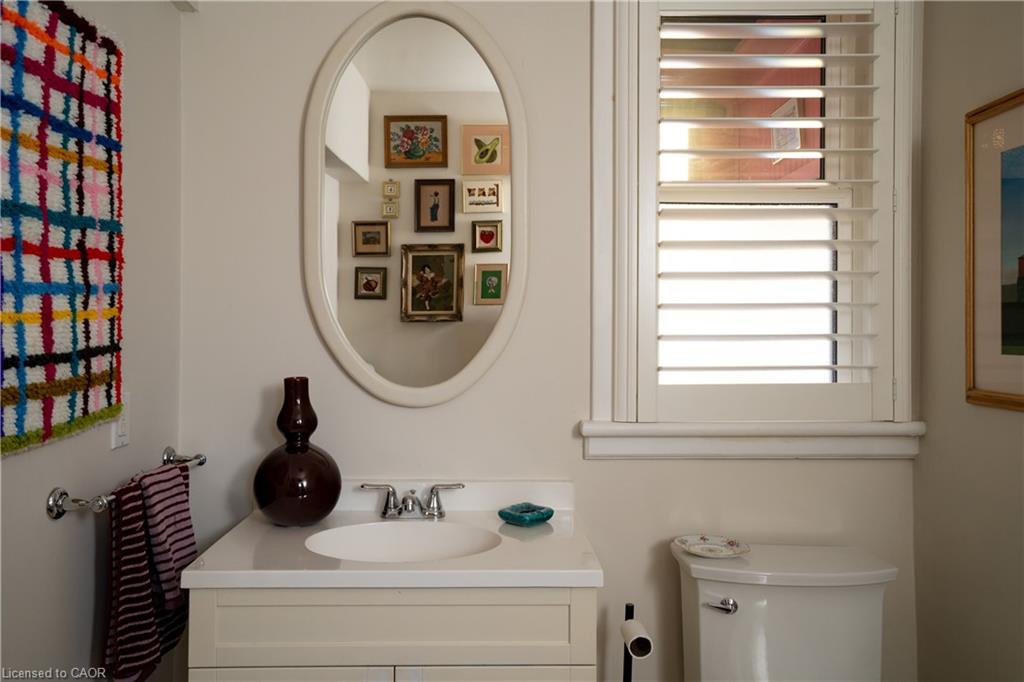
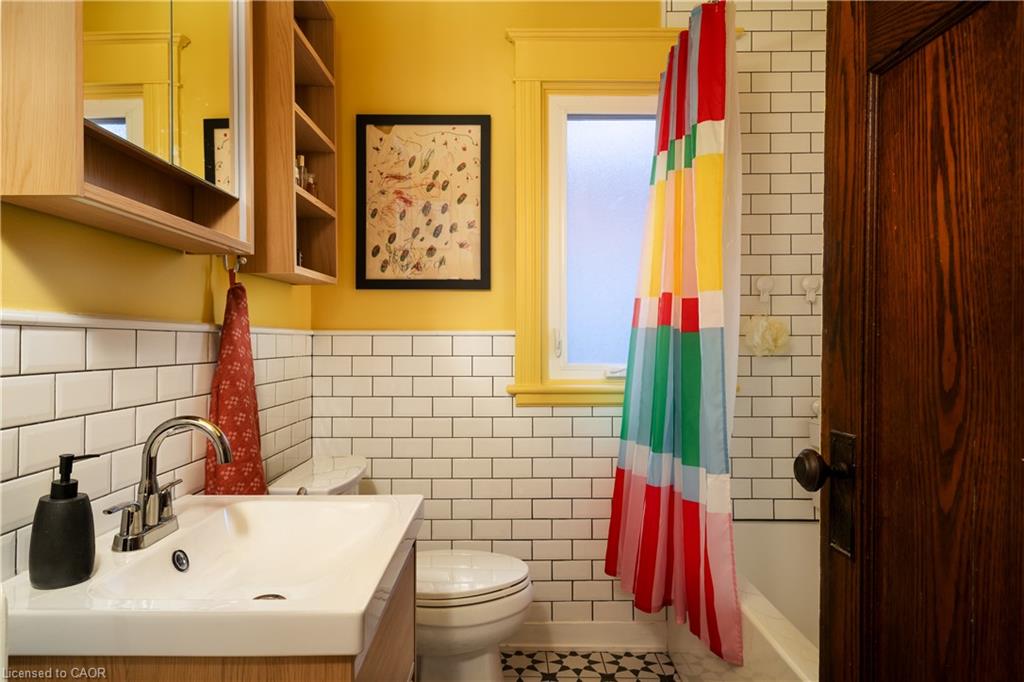
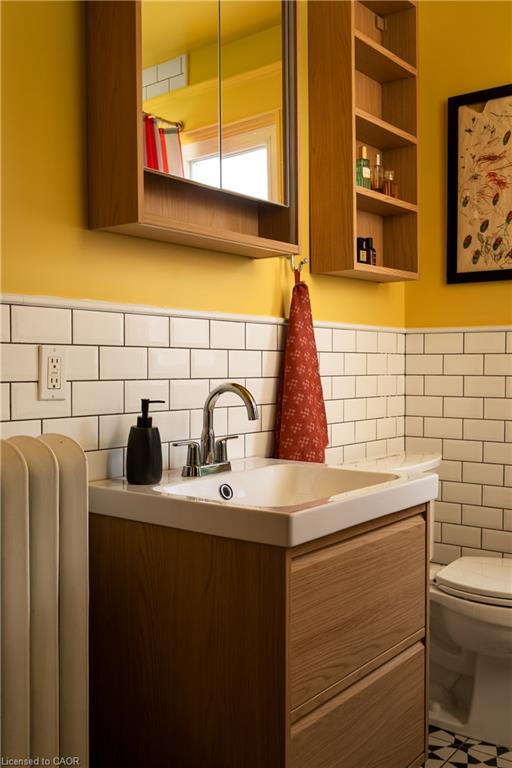
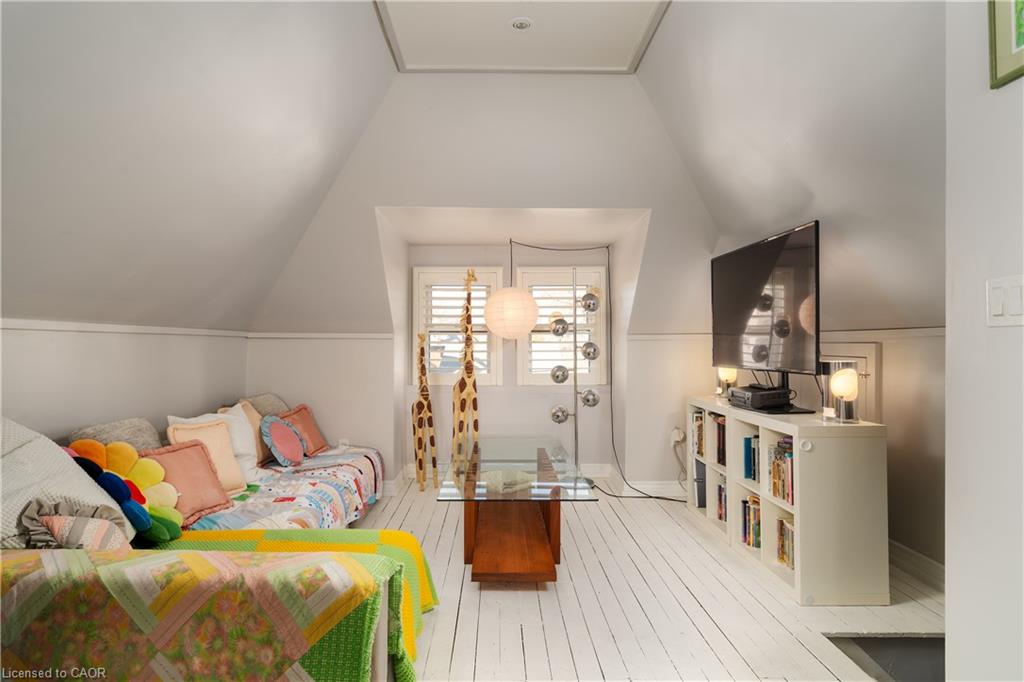
four bedrooms, two bathrooms and a wonderful sense of warmth throughout. Solid brick construction, a stone foundation
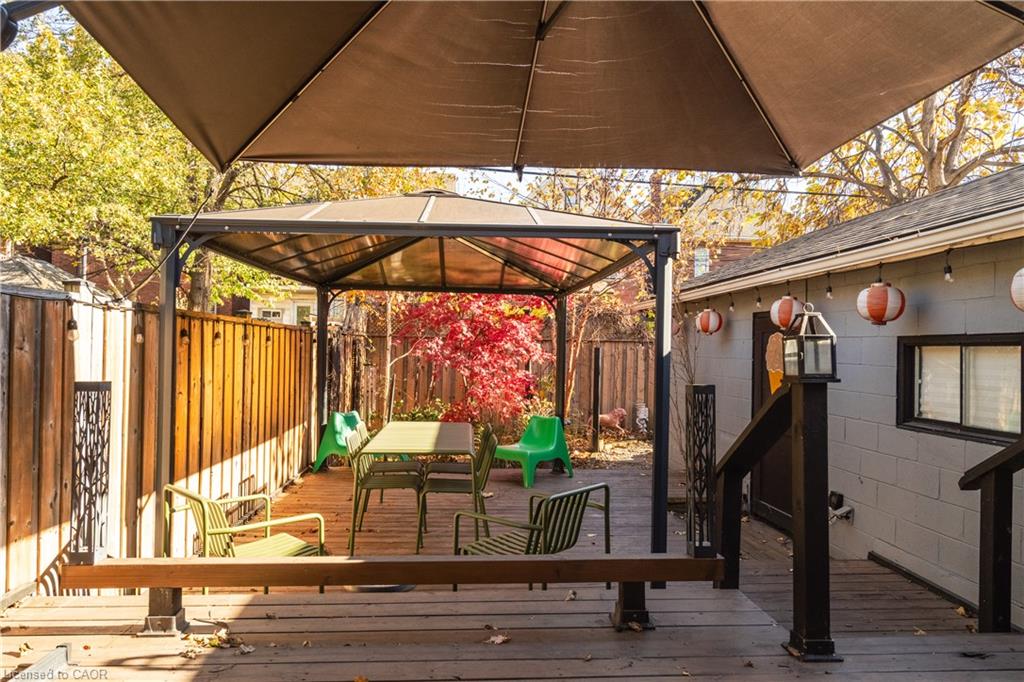
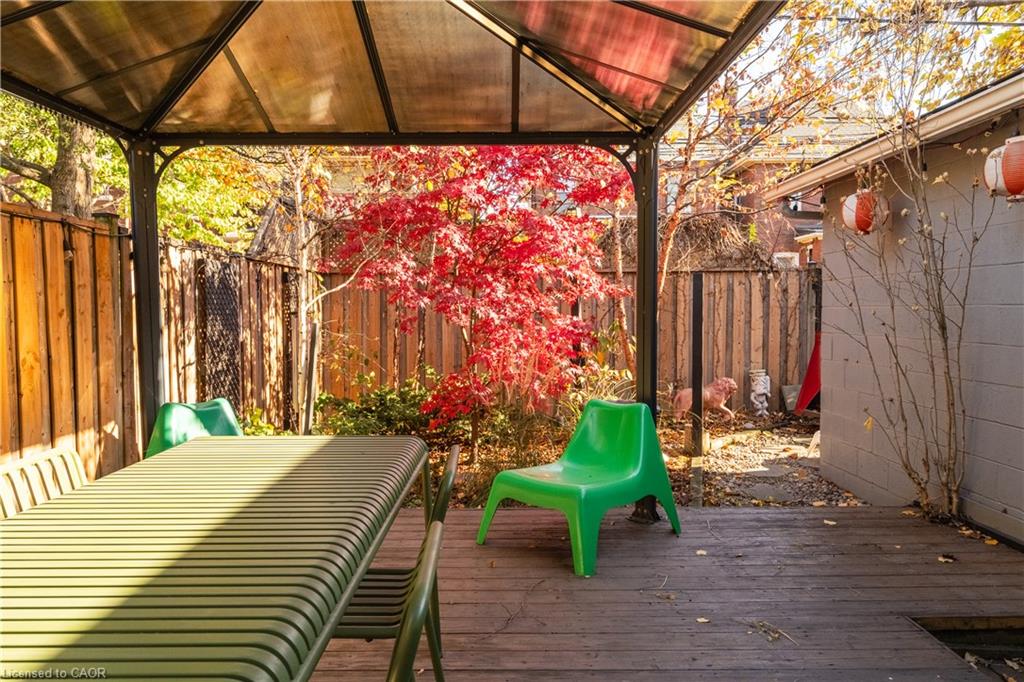
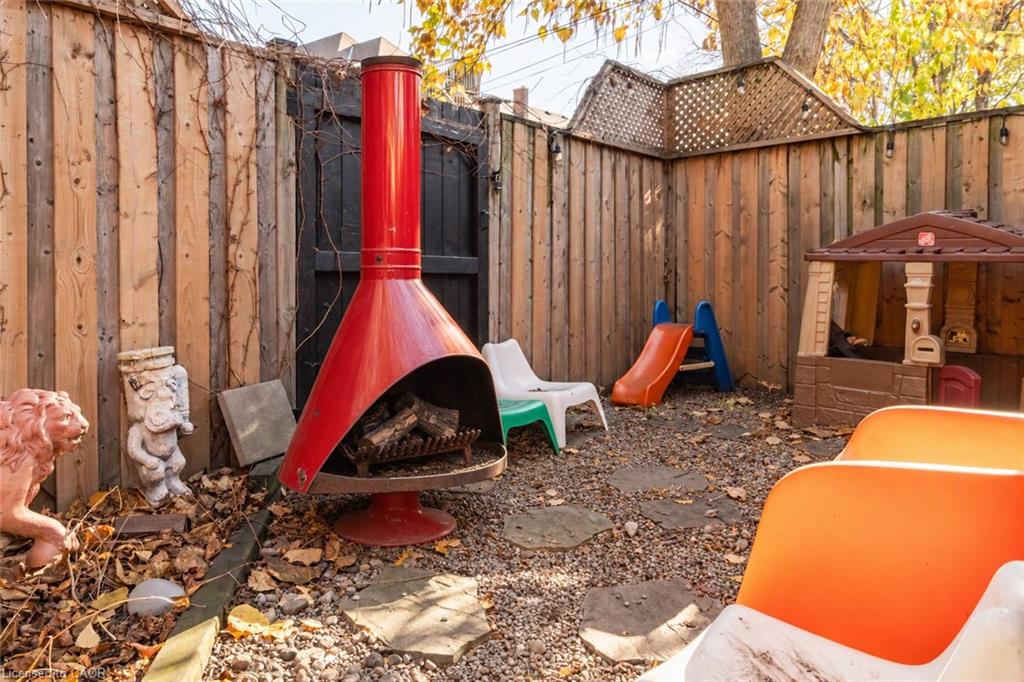
and a sun-filled loft speak to the home’s heritage, while recent improvements make it comfortably move-in ready. Outside,
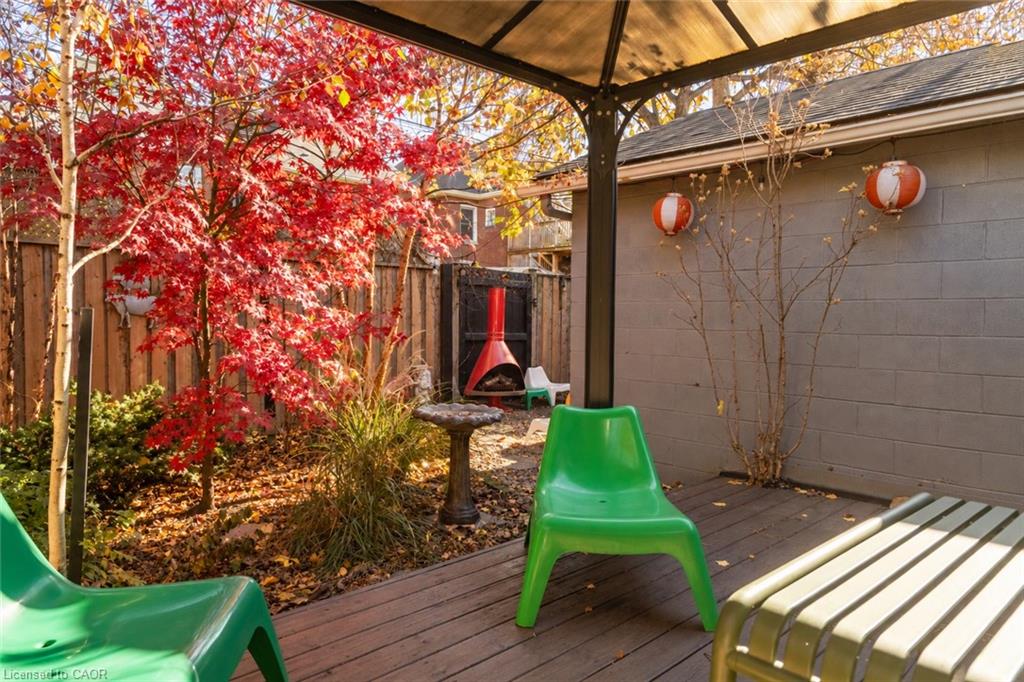
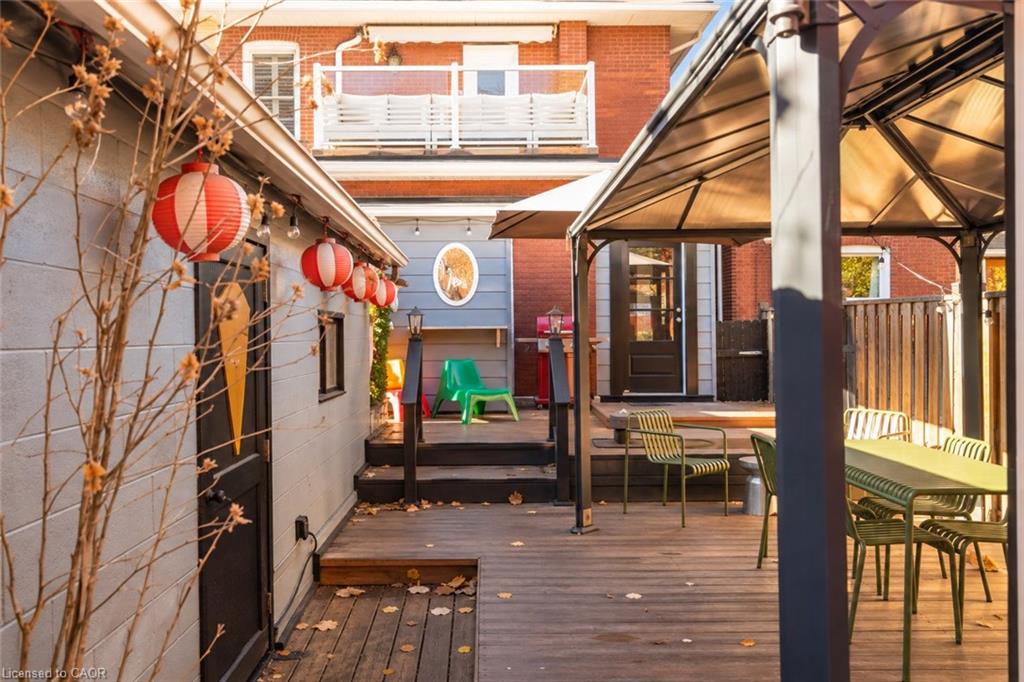
the professionally landscaped front and back gardens feel like a private retreat, framed by mature maple trees and designed
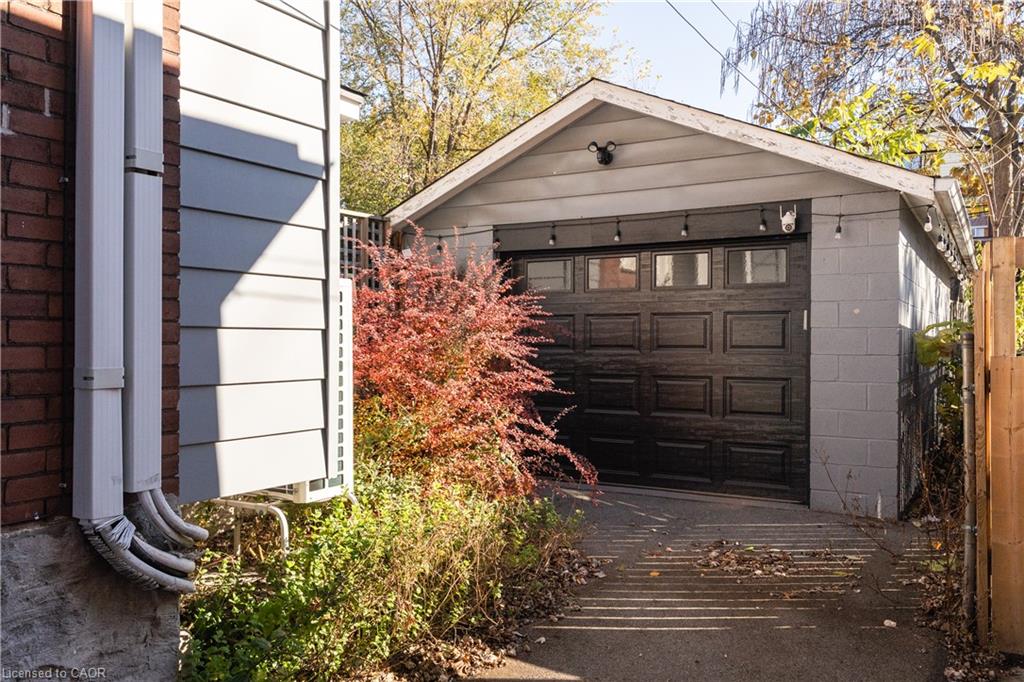
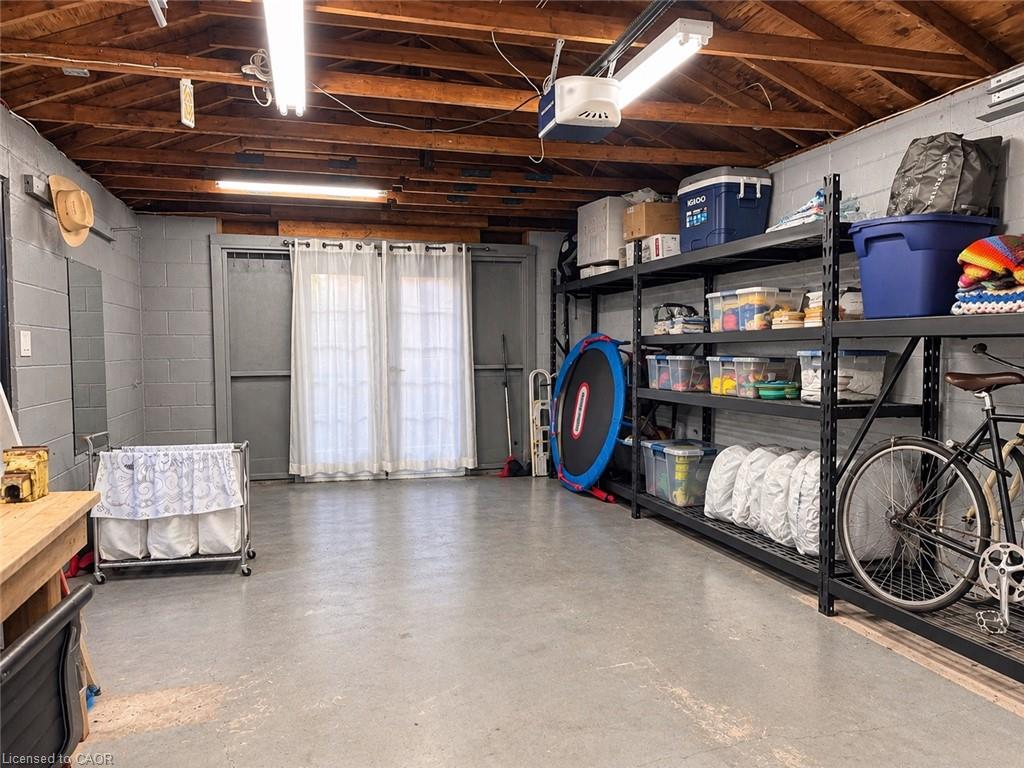
for easy enjoyment. A backyard made for long summer dinners, quiet mornings and everything in between. A private
driveway and detached garage add everyday convenience, while the location puts you within walking distance of Gage Park
and the Bernie Morelli Recreation Centre, with the shops, cafés and restaurants of Crown Point and James Street North
close by. Future LRT access adds to the appeal of this well-connected neighbourhood. A home with history, personality and
all the right updates in a location that makes Hamilton living so enjoyable.

Additional Details

  • Property Sub Type: Single Family Residence
  • Zoning: R1A
  • Transaction Type: Sale
  • Basement: Full, Unfinished
  • Heating: Heat Pump, Radiator
  • Cooling: Private Drive Single Wide
  • Parking Space: 2
  • MLS Status: Active

Similar Properties

View Property

15 Uxbridge Crescent, Kitchener ON N2E 2S2

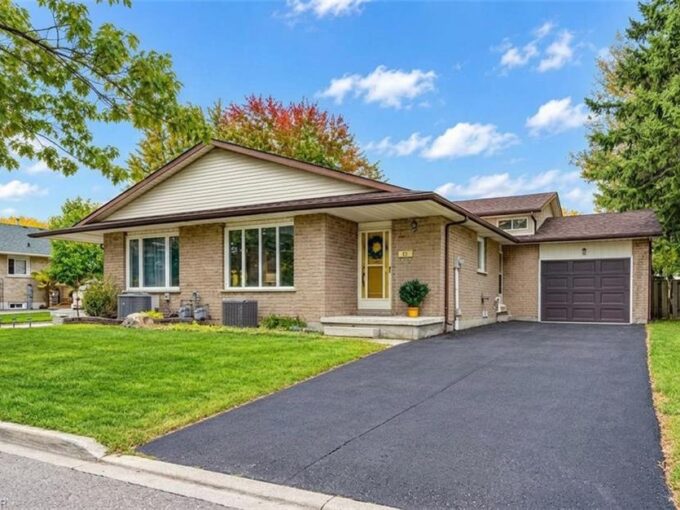
This freehold, 4-level backsplit offers 4 bedrooms and just shy…

Bedrooms
4
Bathrooms
2
Area
1997 Square Feet

$499,900
View Property

9 Leslie Drive, Hamilton ON L8G 2P6

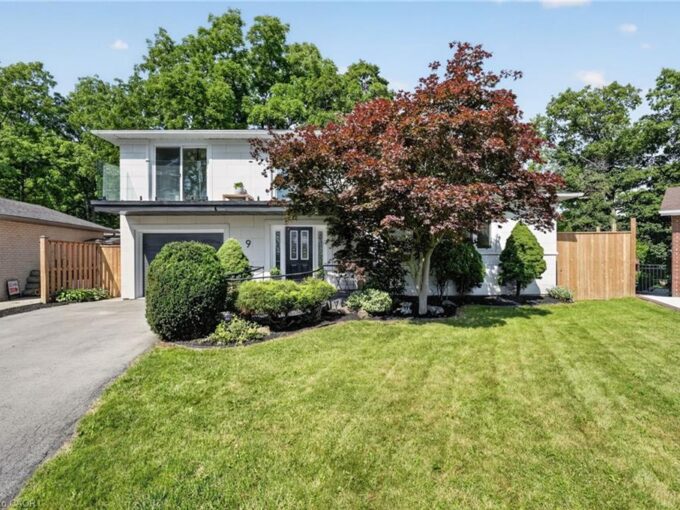
Halfway up the Escarpment sits 9 Leslie Drive, where tranquility…

Bedrooms
3
Bathrooms
3
Area
1690 Square Feet
$1,149,900

Debolender

Menu

  • Home
  • Buying Tips
  • Selling Tips
  • Testimonials
  • Contact

Contact Info

238 Speedvale Ave W, Guelph, ON N1L 1C9

+1 519 993 5656

deb@deboraholender.com

Find your new Home

  • All Listings
  • Guelph Listing
  • Kitchener Listing
  • Waterloo Listing
  • Cambridge Listing

Copyright © 2026, Deb Olender RE/MAX Guelph Real Estate Centre

|
797 Brucedale Avenue E, Hamilton ON L8V 1S4 1239 Westbrook Road, Hamilton ON L0R 1E0

Owning a home is a keystone of wealth… both financial affluence and emotional security.

Suze Orman
November 15, 2026 Sunday!
Debolender
  • Login
Forget Password?

OTP Verification

Please enter the 6-digit OTP sent to your email.

Time remaining: 05:00