Debolender
  • Home
  • About
    • Relocating
    • Testimonials
  • Real Estate Listings
    • Guelph
    • Kitchener
    • Waterloo
    • Cambridge
  • News and Advice
    • Deb’s Blog
    • Home Buying Advice
    • Home Selling Advice
    • Get Listings Sent To You
    • Get Your Free Home Evaluation
  • Contact
Debolender
  • Home
  • About
    • Relocating
    • Testimonials
  • Real Estate Listings
    • Guelph
    • Kitchener
    • Waterloo
    • Cambridge
  • News and Advice
    • Deb’s Blog
    • Home Buying Advice
    • Home Selling Advice
    • Get Listings Sent To You
    • Get Your Free Home Evaluation
  • Contact

9-264 Blair Road, Cambridge ON N1S 4K9

  • Home
  • Cambridge

9-264 Blair Road, Cambridge ON N1S 4K9

9-264 Blair Road, Cambridge ON N1S 4K9

$749,000
  • 8cb3876f0e6dcadc727a65a55ec44d6b-m1.jpeg
  • 8cb3876f0e6dcadc727a65a55ec44d6b-m2.jpeg
  • 8cb3876f0e6dcadc727a65a55ec44d6b-m3.jpeg
  • 8cb3876f0e6dcadc727a65a55ec44d6b-m4.jpeg
  • 8cb3876f0e6dcadc727a65a55ec44d6b-m5.jpeg
  • 8cb3876f0e6dcadc727a65a55ec44d6b-m6.jpeg
  • 8cb3876f0e6dcadc727a65a55ec44d6b-m7.jpeg
  • 8cb3876f0e6dcadc727a65a55ec44d6b-m8.jpeg
  • 8cb3876f0e6dcadc727a65a55ec44d6b-m9.jpeg
  • 8cb3876f0e6dcadc727a65a55ec44d6b-m10.jpeg
  • 8cb3876f0e6dcadc727a65a55ec44d6b-m11.jpeg
  • 8cb3876f0e6dcadc727a65a55ec44d6b-m12.jpeg
  • 8cb3876f0e6dcadc727a65a55ec44d6b-m13.jpeg
  • 8cb3876f0e6dcadc727a65a55ec44d6b-m14.jpeg
  • 8cb3876f0e6dcadc727a65a55ec44d6b-m15.jpeg
  • 8cb3876f0e6dcadc727a65a55ec44d6b-m16.jpeg
  • 8cb3876f0e6dcadc727a65a55ec44d6b-m17.jpeg
  • 8cb3876f0e6dcadc727a65a55ec44d6b-m18.jpeg
  • 8cb3876f0e6dcadc727a65a55ec44d6b-m19.jpeg
  • 8cb3876f0e6dcadc727a65a55ec44d6b-m20.jpeg
  • 8cb3876f0e6dcadc727a65a55ec44d6b-m21.jpeg
  • 8cb3876f0e6dcadc727a65a55ec44d6b-m22.jpeg
  • 8cb3876f0e6dcadc727a65a55ec44d6b-m23.jpeg
  • 8cb3876f0e6dcadc727a65a55ec44d6b-m24.jpeg
  • 8cb3876f0e6dcadc727a65a55ec44d6b-m25.jpeg
  • 8cb3876f0e6dcadc727a65a55ec44d6b-m26.jpeg
  • 8cb3876f0e6dcadc727a65a55ec44d6b-m27.jpeg
  • 8cb3876f0e6dcadc727a65a55ec44d6b-m28.jpeg
  • 8cb3876f0e6dcadc727a65a55ec44d6b-m29.jpeg
  • 8cb3876f0e6dcadc727a65a55ec44d6b-m30.jpeg
  • 8cb3876f0e6dcadc727a65a55ec44d6b-m31.jpeg
  • 8cb3876f0e6dcadc727a65a55ec44d6b-m32.jpeg
  • 8cb3876f0e6dcadc727a65a55ec44d6b-m33.jpeg
  • 8cb3876f0e6dcadc727a65a55ec44d6b-m34.jpeg
  • 8cb3876f0e6dcadc727a65a55ec44d6b-m35.jpeg
  • 8cb3876f0e6dcadc727a65a55ec44d6b-m36.jpeg
  • 8cb3876f0e6dcadc727a65a55ec44d6b-m37.jpeg
  • 8cb3876f0e6dcadc727a65a55ec44d6b-m38.jpeg
  • 8cb3876f0e6dcadc727a65a55ec44d6b-m39.jpeg
  • 8cb3876f0e6dcadc727a65a55ec44d6b-m40.jpeg
  • 8cb3876f0e6dcadc727a65a55ec44d6b-m41.jpeg
  • 8cb3876f0e6dcadc727a65a55ec44d6b-m42.jpeg
  • 8cb3876f0e6dcadc727a65a55ec44d6b-m43.jpeg
  • 8cb3876f0e6dcadc727a65a55ec44d6b-m44.jpeg
  • 8cb3876f0e6dcadc727a65a55ec44d6b-m45.jpeg
  • 8cb3876f0e6dcadc727a65a55ec44d6b-m46.jpeg
  • 8cb3876f0e6dcadc727a65a55ec44d6b-m47.jpeg
  • 8cb3876f0e6dcadc727a65a55ec44d6b-m48.jpeg
  • 8cb3876f0e6dcadc727a65a55ec44d6b-m49.jpeg
  • 8cb3876f0e6dcadc727a65a55ec44d6b-m50.jpeg

Property ID:

 RH-2074802-property

Bedrooms
4
Bathrooms
3.5
Garage
Yes
Year Built
2022
Area
2003 Square Feet

Description

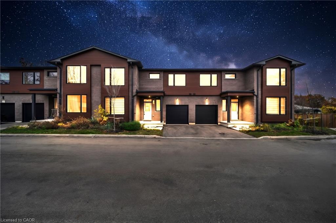
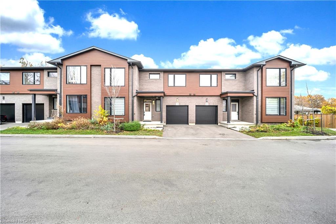
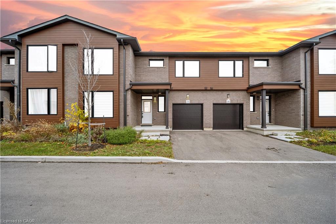
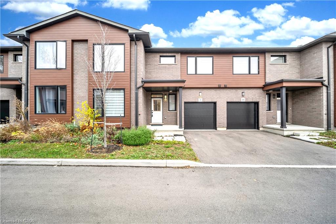
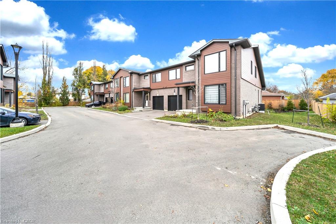
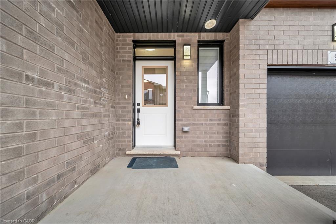
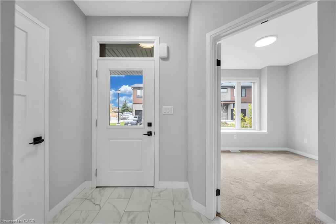
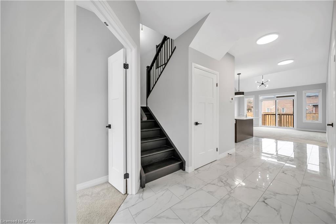
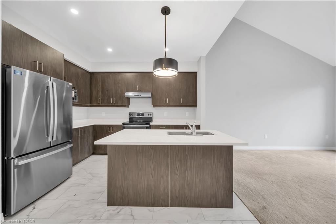
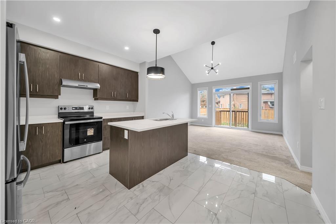
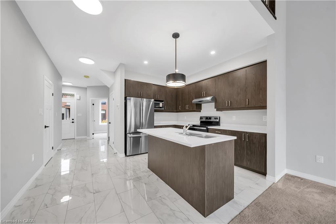
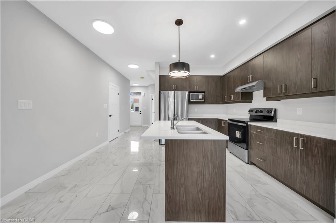
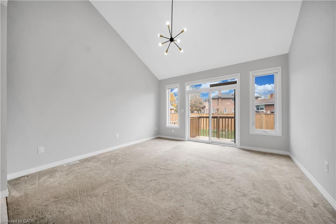
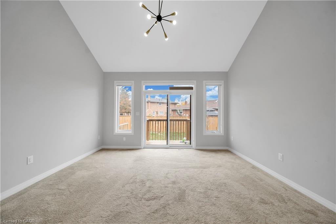
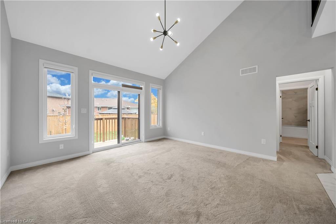
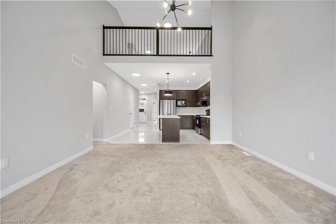
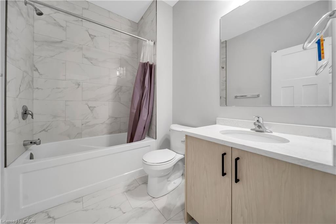
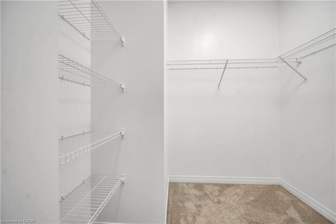
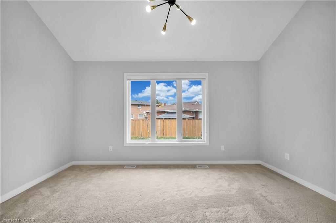
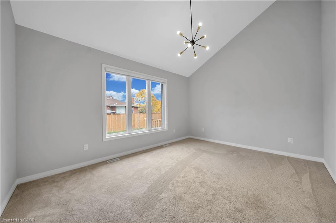
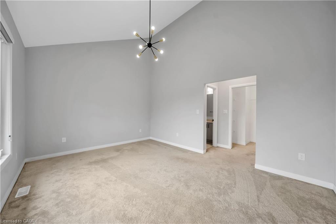
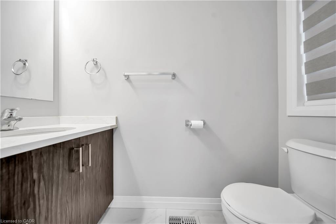
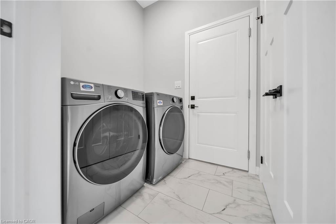
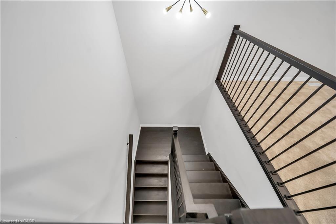
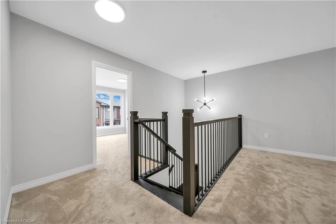
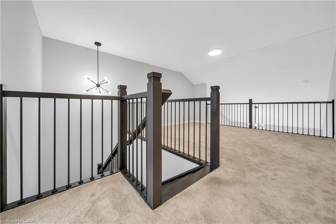
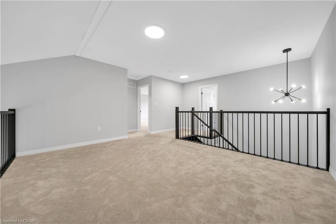
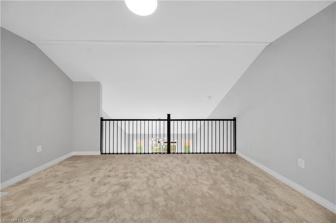
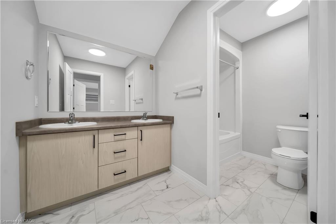
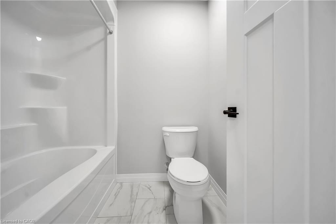
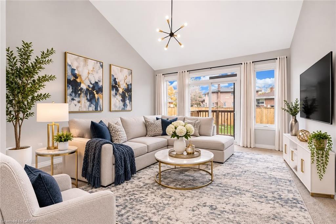
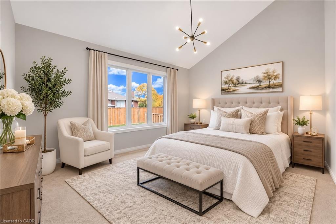
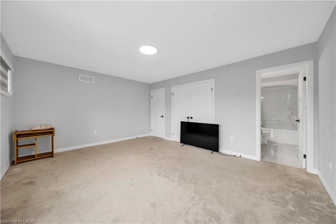
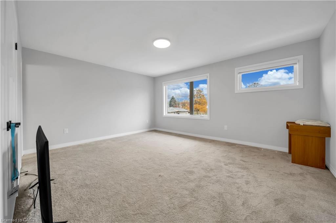
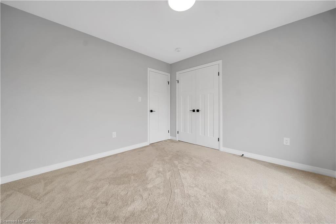
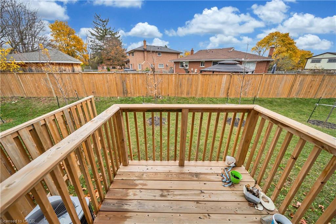
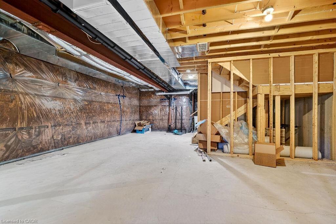
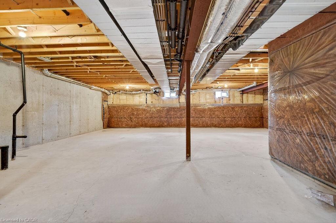
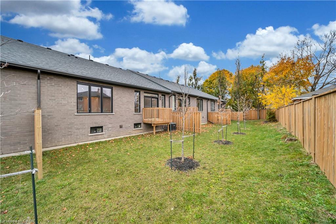
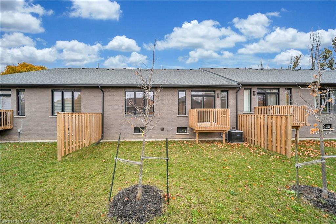
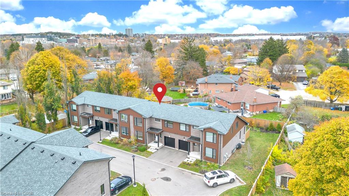
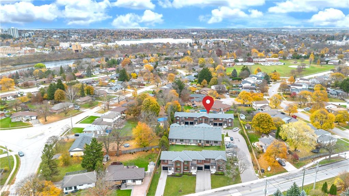
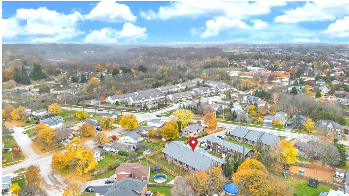
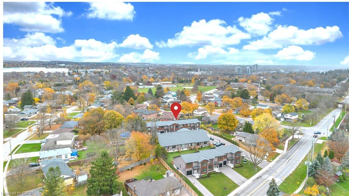
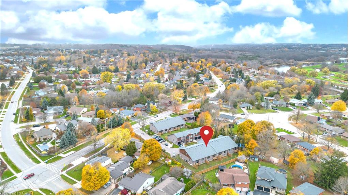
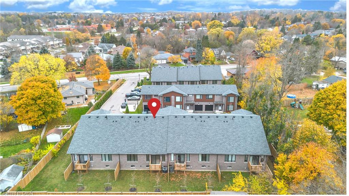
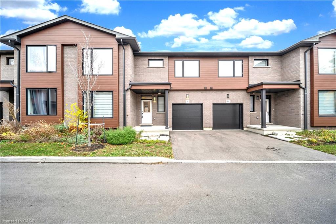
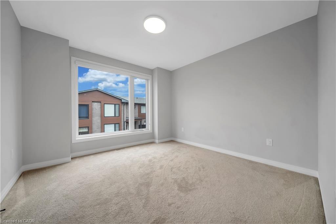
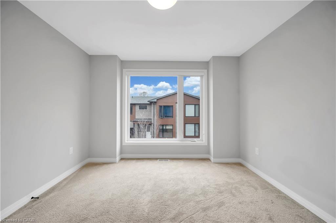
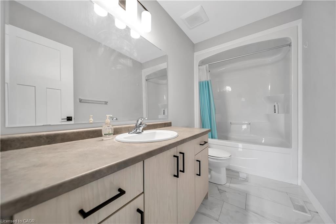
Discover this stunning newly built Maple interior model, offering approximately 2,000 sq. ft. of beautifully finished living space, with an unfinished basement providing endless possibilities for future customization. Thoughtfully designed with 4 bedrooms and 4 bathrooms, this unique layout features 2 bedrooms and 2 bathrooms on the main floor, plus an additional 2 bedrooms and 2 bathrooms on the upper level – ideal for multi-generational families, guests, or those seeking flexible living arrangements. The main level showcases 9-foot ceilings, contemporary architectural details, premium finishes, elegant hardwood stairs, and oversized windows that fill the home with abundant natural light. A spacious great room with an open-to-above design creates an impressive sense of space, while the main-floor primary bedroom offers the convenience of single-level living. Upstairs, enjoy an additional family room – perfect for movie nights, relaxation, or entertaining – along with a versatile open area ideal for a home office, study space, or children’s play area. The unfinished basement offers excellent potential to create additional living space, a recreation room, home gym, or entertainment area to suit your needs. Conveniently located in desirable West Galt, Blair Woods offers easy access to major routes and everyday amenities .A beautifully designed home combining modern comfort, functional living, and outstanding future potential. Don’t miss this opportunity!
Additional Details

  • Property Age: 2022
  • Property Sub Type: Row/Townhouse
  • Zoning: R3
  • Transaction Type: Sale
  • Basement: Full, Unfinished
  • Heating: Forced Air, Natural Gas
  • Cooling: Private Drive Single Wide
  • Parking Space: 2
  • Virtual Tour: https://snaphut.snaphut.ca/cdcbf547/
  • MLS Status: Active

Similar Properties

View Property

3-63 Fonthill Road, Hamilton ON L9C 6T1

An affordable opportunity to get into the market! This 2-storey…

Bedrooms
3
Bathrooms
1.5
Area
1374 Square Feet

$389,500

View Property

136 Forest Road, Cambridge, ON N1S 3B7

Nestled on a picturesque street lined with mature trees in…

Bedrooms
4
Bathrooms
2

$682,000
Debolender

Menu

  • Home
  • About
  • Buying Tips
  • Selling Tips
  • Testimonials
  • Contact

Contact Info

238 Speedvale Ave W, Guelph, ON N1L 1C9

+1 519 993 5656

deb@deboraholender.com

Find your new Home

  • All Listings
  • Guelph Listing
  • Kitchener Listing
  • Waterloo Listing
  • Cambridge Listing

Copyright © 2026, Deb Olender RE/MAX Guelph Real Estate Centre

|
41-890 Limeridge Road, Hamilton ON L8W 1N8 43 Duke Street, Elmira ON N3B 2X4
Owning a home is a keystone of wealth… both financial affluence and emotional security.

Suze Orman
November 14, 2026 Saturday!
Debolender
  • Login
Forget Password?

OTP Verification

Please enter the 6-digit OTP sent to your email.

Time remaining: 05:00