Debolender
  • Home
  • About
    • Relocating
    • Testimonials
  • Real Estate Listings
    • Guelph
    • Kitchener
    • Waterloo
    • Cambridge
  • News and Advice
    • Deb’s Blog
    • Home Buying Advice
    • Home Selling Advice
    • Get Listings Sent To You
    • Get Your Free Home Evaluation
  • Contact
Debolender
  • Home
  • About
    • Relocating
    • Testimonials
  • Real Estate Listings
    • Guelph
    • Kitchener
    • Waterloo
    • Cambridge
  • News and Advice
    • Deb’s Blog
    • Home Buying Advice
    • Home Selling Advice
    • Get Listings Sent To You
    • Get Your Free Home Evaluation
  • Contact

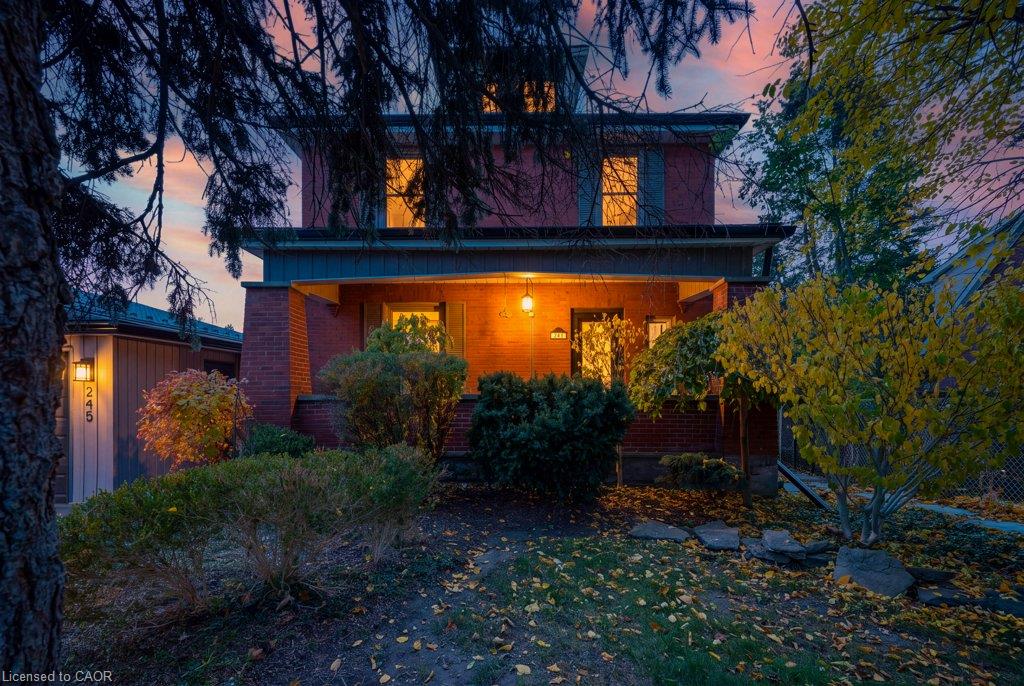
245 Blair Road, Cambridge ON N1S 2J9

  • Home
  • Cambridge

245 Blair Road, Cambridge ON N1S 2J9

245 Blair Road, Cambridge ON N1S 2J9

$799,000
  • 3dc4af6585ffb963effe3d84bcf0322f-m1.jpeg
  • 3dc4af6585ffb963effe3d84bcf0322f-m2.jpeg
  • 3dc4af6585ffb963effe3d84bcf0322f-m3.jpeg
  • 3dc4af6585ffb963effe3d84bcf0322f-m4.jpeg
  • 3dc4af6585ffb963effe3d84bcf0322f-m5.jpeg
  • 3dc4af6585ffb963effe3d84bcf0322f-m6.jpeg
  • 3dc4af6585ffb963effe3d84bcf0322f-m7.jpeg
  • 3dc4af6585ffb963effe3d84bcf0322f-m8.jpeg
  • 3dc4af6585ffb963effe3d84bcf0322f-m9.jpeg
  • 3dc4af6585ffb963effe3d84bcf0322f-m10.jpeg
  • 3dc4af6585ffb963effe3d84bcf0322f-m11.jpeg
  • 3dc4af6585ffb963effe3d84bcf0322f-m12.jpeg
  • 3dc4af6585ffb963effe3d84bcf0322f-m13.jpeg
  • 3dc4af6585ffb963effe3d84bcf0322f-m14.jpeg
  • 3dc4af6585ffb963effe3d84bcf0322f-m15.jpeg
  • 3dc4af6585ffb963effe3d84bcf0322f-m16.jpeg
  • 3dc4af6585ffb963effe3d84bcf0322f-m17.jpeg
  • 3dc4af6585ffb963effe3d84bcf0322f-m18.jpeg
  • 3dc4af6585ffb963effe3d84bcf0322f-m19.jpeg
  • 3dc4af6585ffb963effe3d84bcf0322f-m20.jpeg
  • 3dc4af6585ffb963effe3d84bcf0322f-m21.jpeg
  • 3dc4af6585ffb963effe3d84bcf0322f-m22.jpeg
  • 3dc4af6585ffb963effe3d84bcf0322f-m23.jpeg
  • 3dc4af6585ffb963effe3d84bcf0322f-m24.jpeg
  • 3dc4af6585ffb963effe3d84bcf0322f-m25.jpeg
  • 3dc4af6585ffb963effe3d84bcf0322f-m26.jpeg
  • 3dc4af6585ffb963effe3d84bcf0322f-m27.jpeg
  • 3dc4af6585ffb963effe3d84bcf0322f-m28.jpeg
  • 3dc4af6585ffb963effe3d84bcf0322f-m29.jpeg
  • 3dc4af6585ffb963effe3d84bcf0322f-m30.jpeg
  • 3dc4af6585ffb963effe3d84bcf0322f-m31.jpeg
  • 3dc4af6585ffb963effe3d84bcf0322f-m32.jpeg
  • 3dc4af6585ffb963effe3d84bcf0322f-m33.jpeg
  • 3dc4af6585ffb963effe3d84bcf0322f-m34.jpeg
  • 3dc4af6585ffb963effe3d84bcf0322f-m35.jpeg
  • 3dc4af6585ffb963effe3d84bcf0322f-m36.jpeg
  • 3dc4af6585ffb963effe3d84bcf0322f-m37.jpeg
  • 3dc4af6585ffb963effe3d84bcf0322f-m38.jpeg
  • 3dc4af6585ffb963effe3d84bcf0322f-m39.jpeg
  • 3dc4af6585ffb963effe3d84bcf0322f-m40.jpeg
  • 3dc4af6585ffb963effe3d84bcf0322f-m41.jpeg
  • 3dc4af6585ffb963effe3d84bcf0322f-m42.jpeg
  • 3dc4af6585ffb963effe3d84bcf0322f-m43.jpeg
  • 3dc4af6585ffb963effe3d84bcf0322f-m44.jpeg
  • 3dc4af6585ffb963effe3d84bcf0322f-m45.jpeg
  • 3dc4af6585ffb963effe3d84bcf0322f-m46.jpeg
  • 3dc4af6585ffb963effe3d84bcf0322f-m47.jpeg
  • 3dc4af6585ffb963effe3d84bcf0322f-m48.jpeg
  • 3dc4af6585ffb963effe3d84bcf0322f-m49.jpeg
  • 3dc4af6585ffb963effe3d84bcf0322f-m50.jpeg

Property ID:

 RH-2074916-property

Bedrooms
4
Bathrooms
2.5
Garage
Yes
Year Built
1912
Area
1906 Square Feet

Description

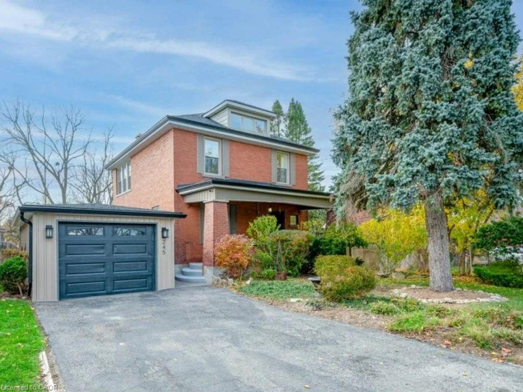
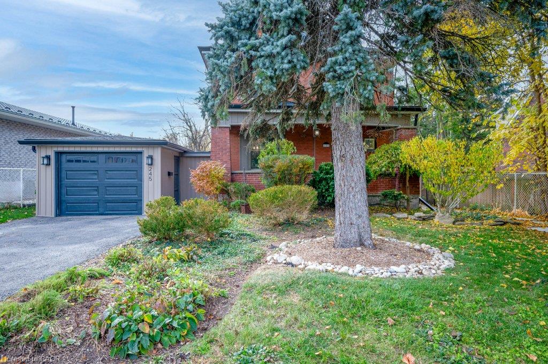
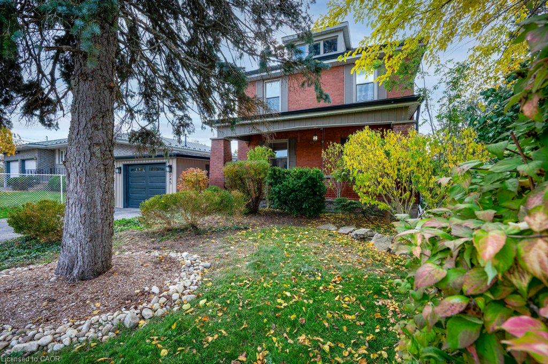
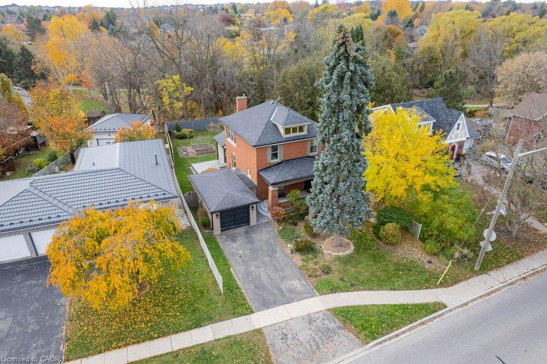
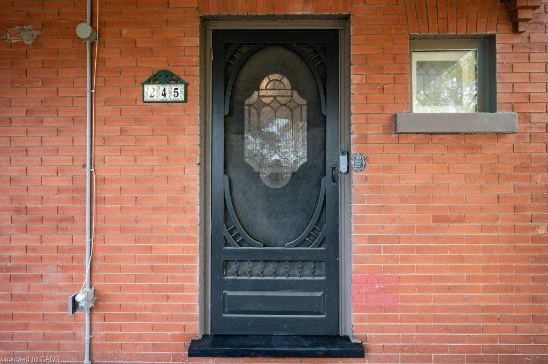
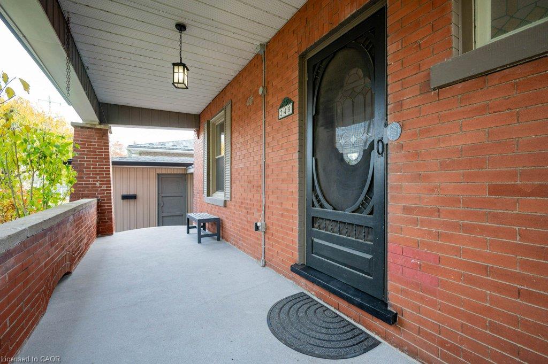
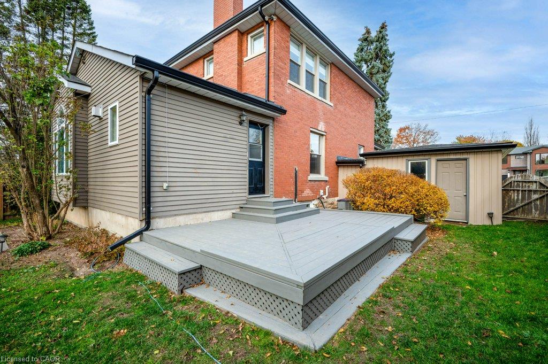
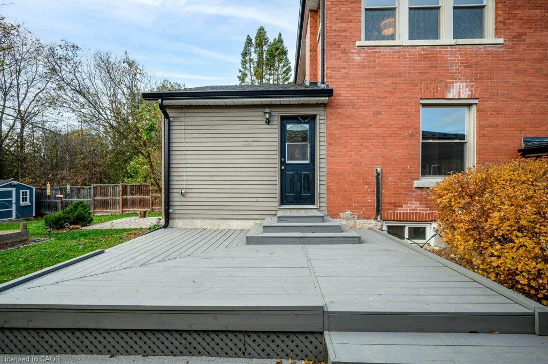
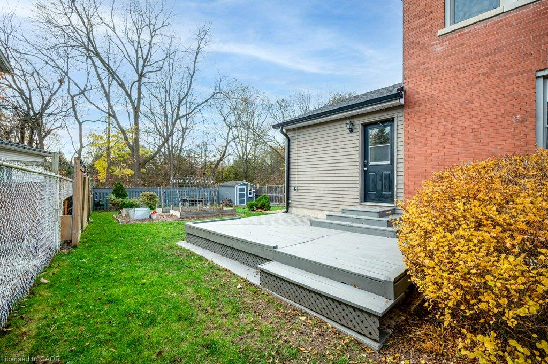
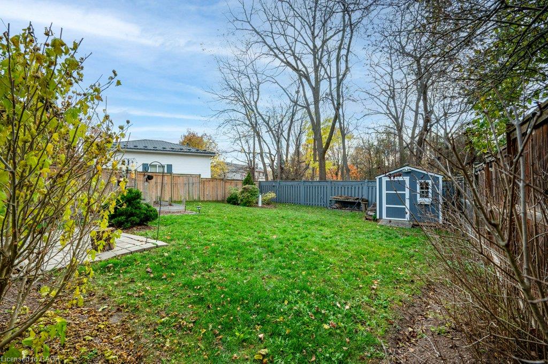
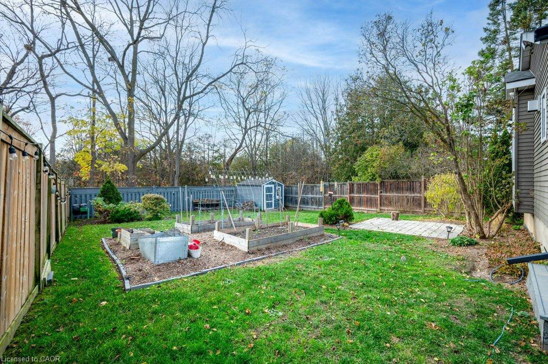
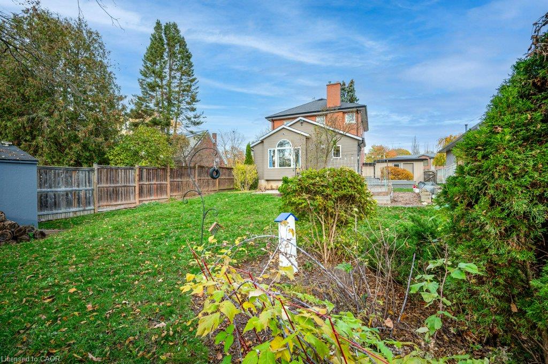
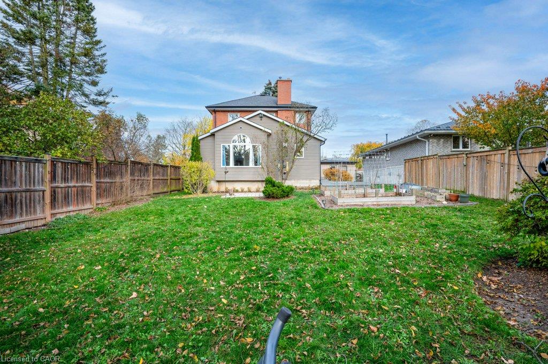
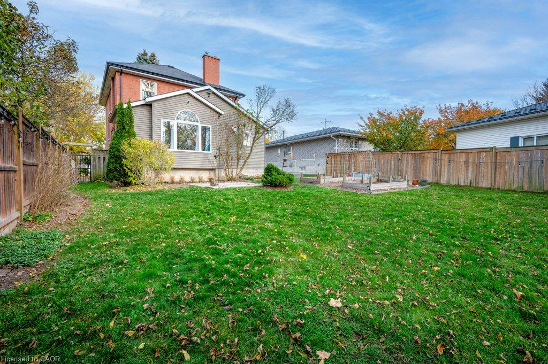
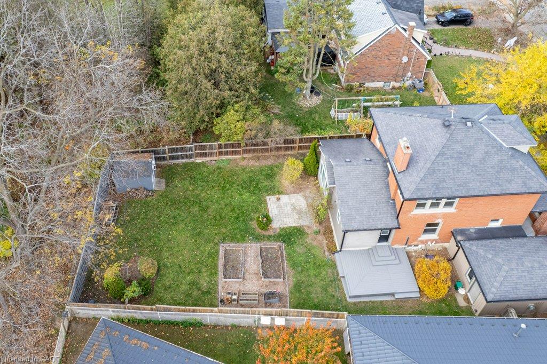
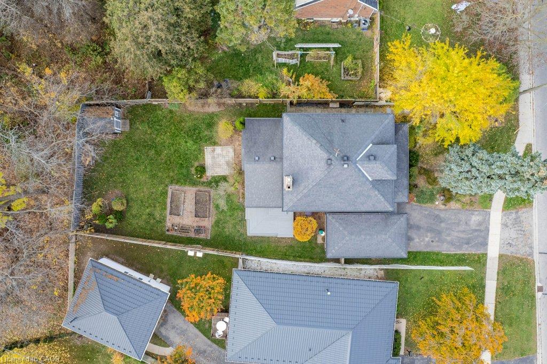
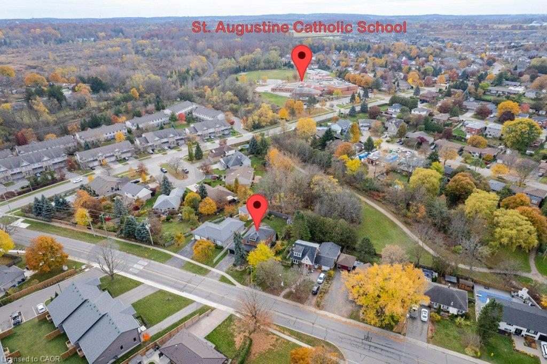
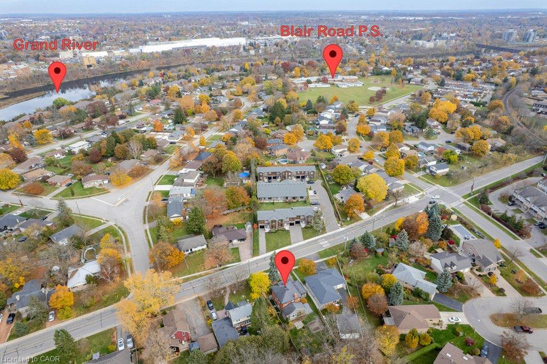
Prime West Galt commuter location with quick access to the 401, Kitchener, schools, shopping & scenic trails, this charming 1,900-sqft red-brick home sits on a private 55 x 140-ft lot backing onto tranquil parkland. The exterior welcomes you with a covered front porch—the ideal spot for your morning coffee—& a beautifully landscaped, fenced yard boasting mature trees, vegetable garden beds, a utility shed, a new deck, & a patio perfect for entertaining. An oversized single garage offers secure parking & ample storage, while updated shingles (2013) & leaf-guarded eavestroughs ensure low-maintenance enjoyment.

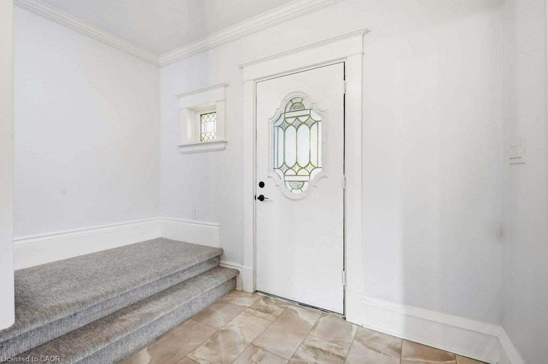
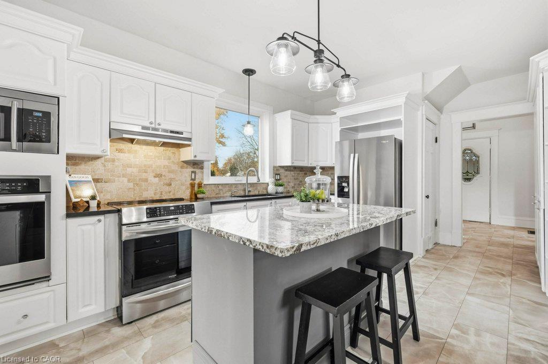
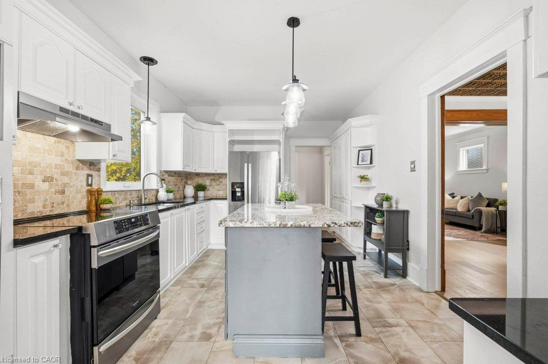
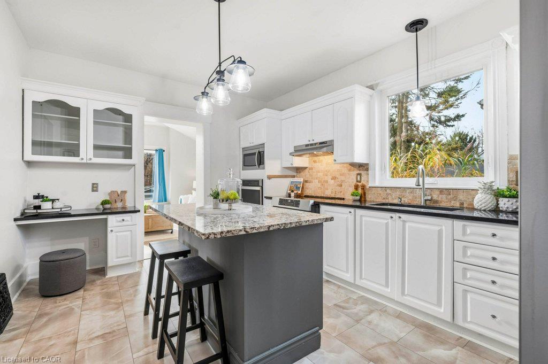
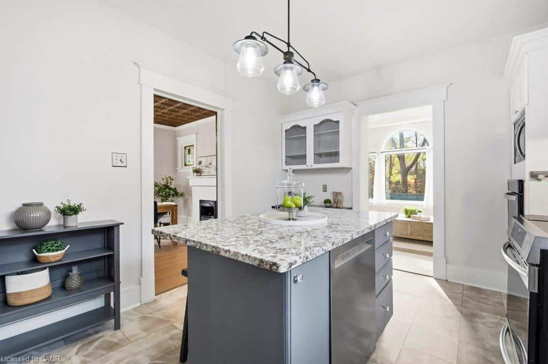
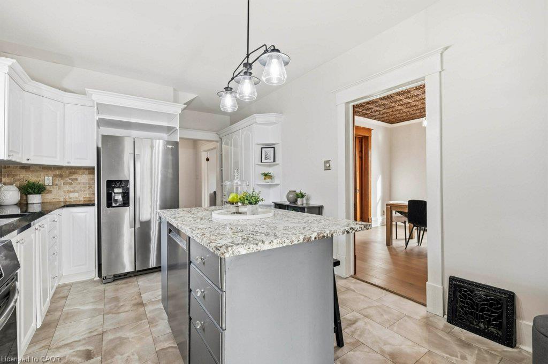
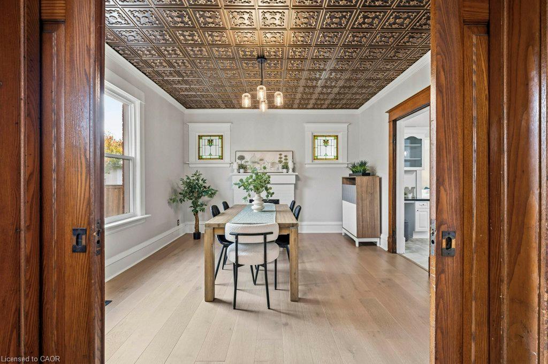
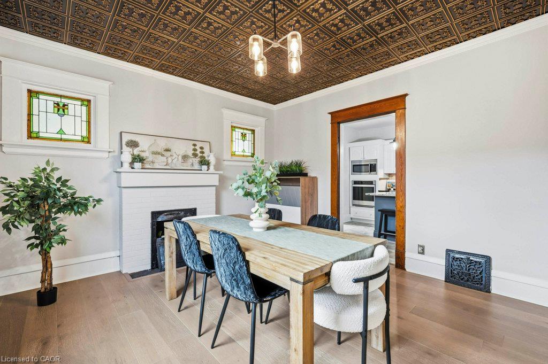
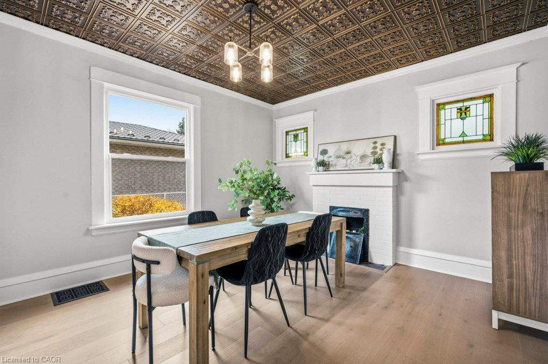
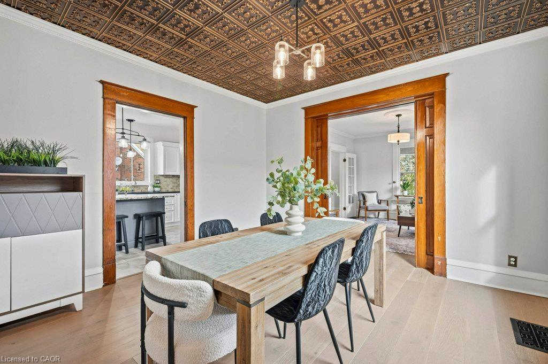
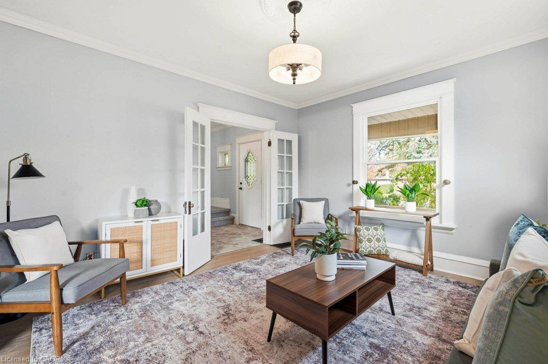
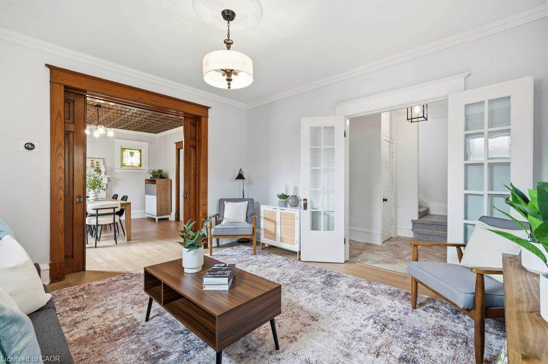
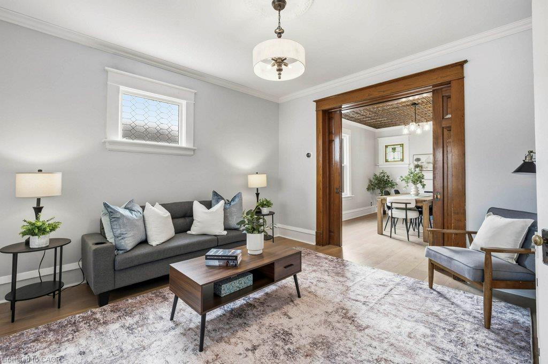
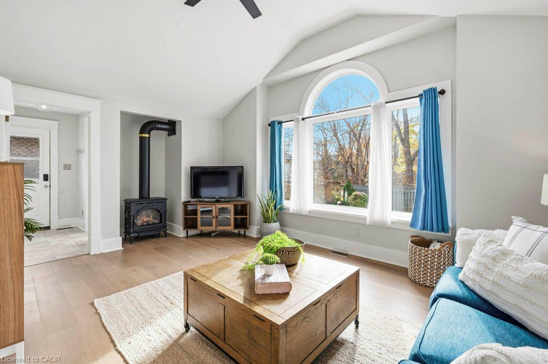
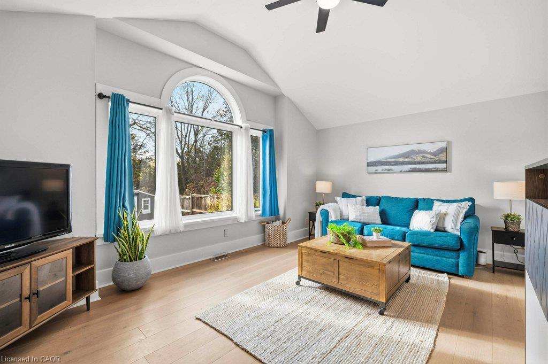
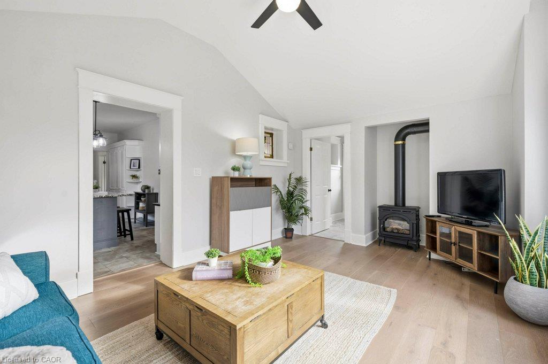
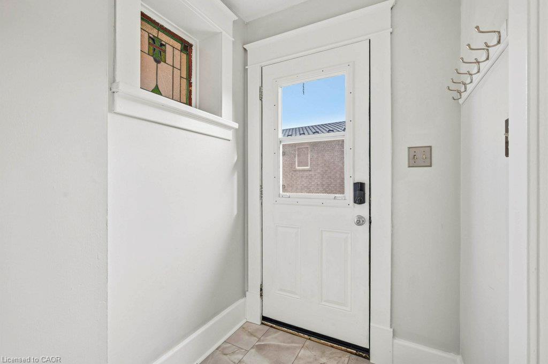
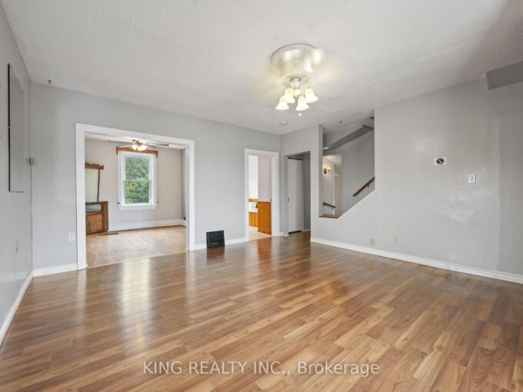
Inside, the home is freshly painted & showcases brand-new flooring, replacement windows, & timeless character highlighted by rich wood trim, baseboards, & fully functioning oak pocket doors. The main floor features a sun-filled formal living room & a formal dining room complete with decorative tin-style ceilings & stunning stained-glass windows. The bright, renovated kitchen is a chef’s delight, equipped with granite countertops, a center island, stone backsplash, & stainless-steel appliances including 2 ovens. A warm family room with a gas fireplace & a Palladian window overlooking the yard provides a wonderful space to gather, catch-up on the day’s events or binge your favourite program. Completing this main level is a newly renovated 3-piece bath which provides both function & convenience.

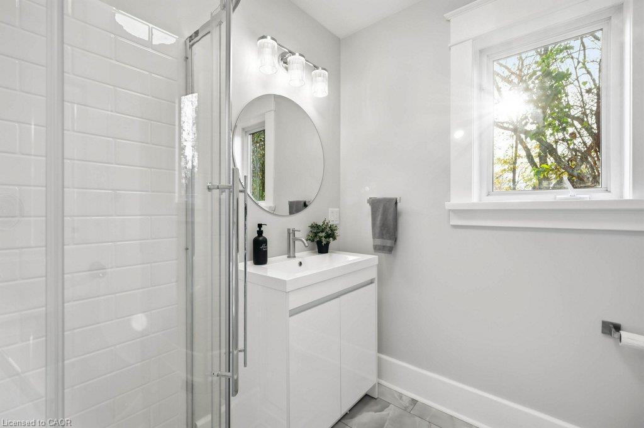
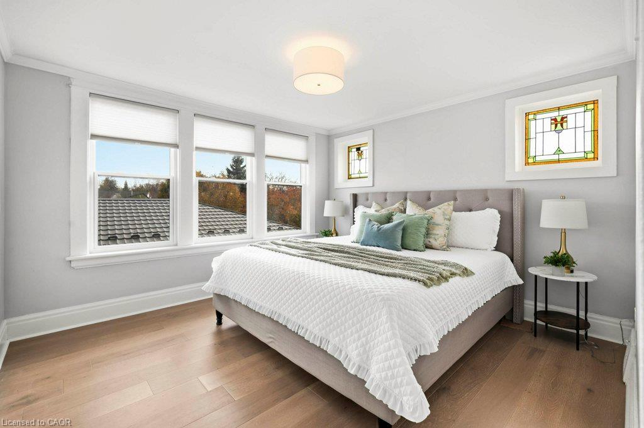
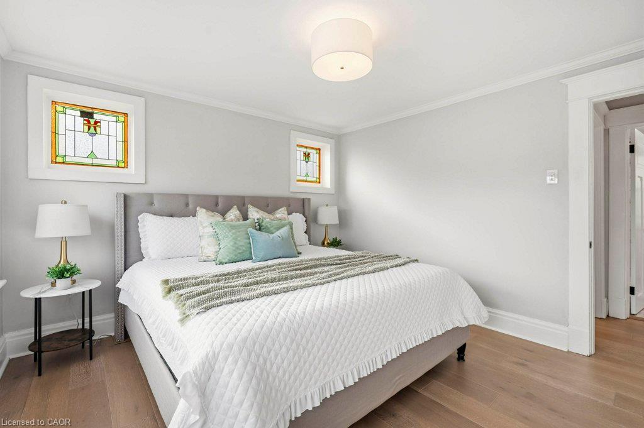
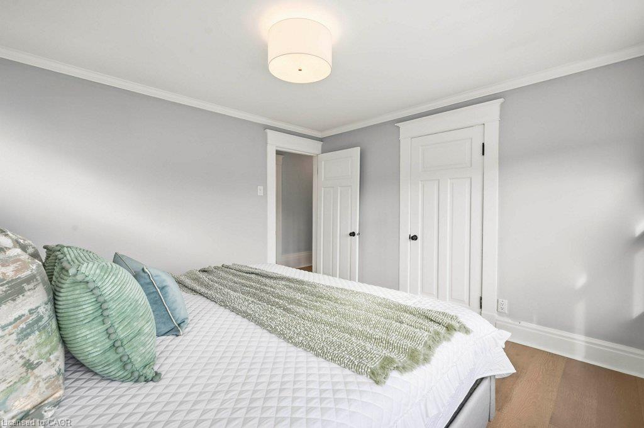
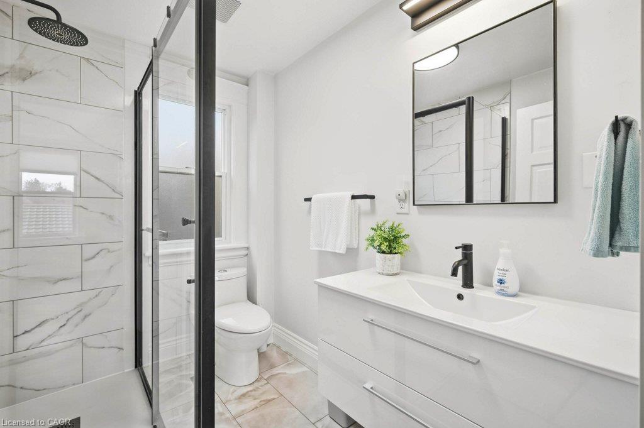
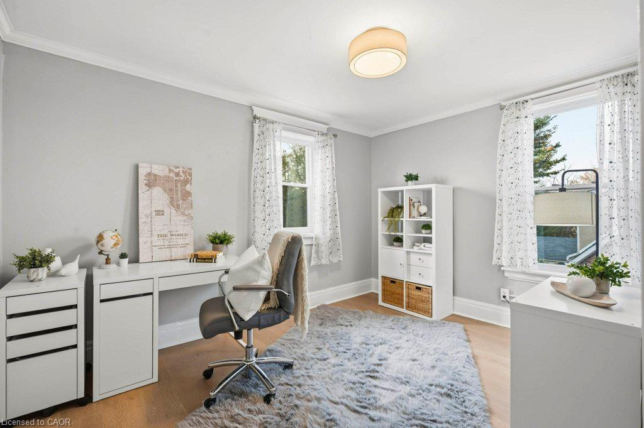
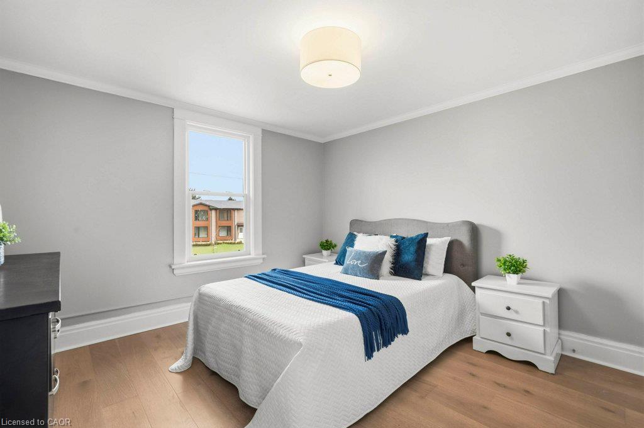
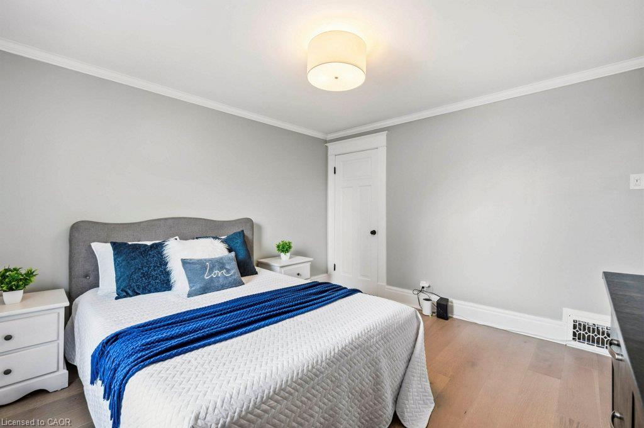
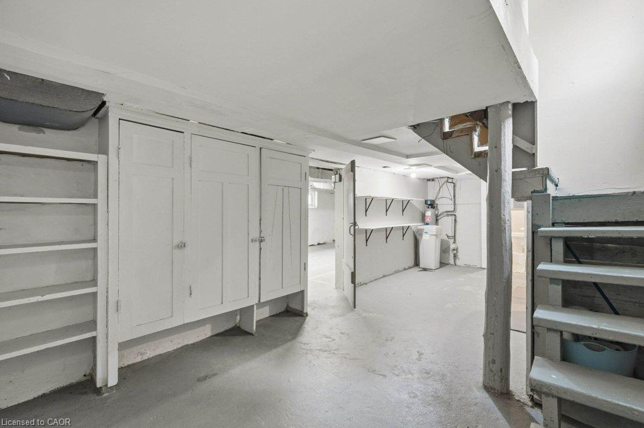
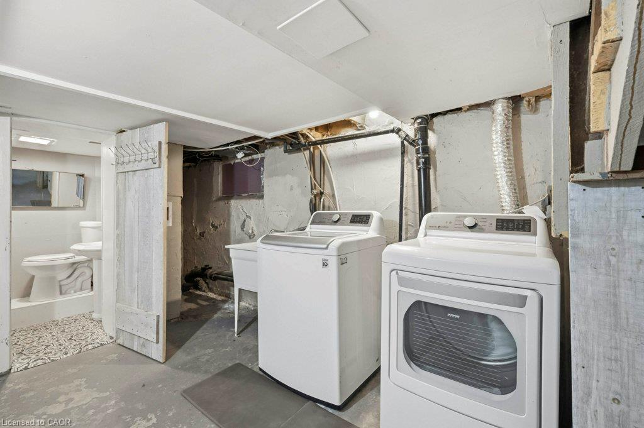
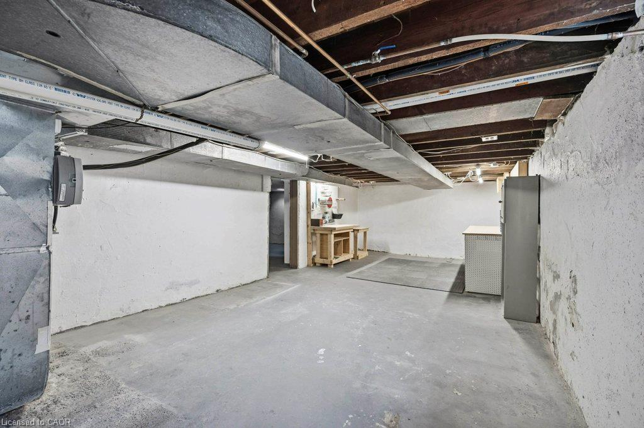
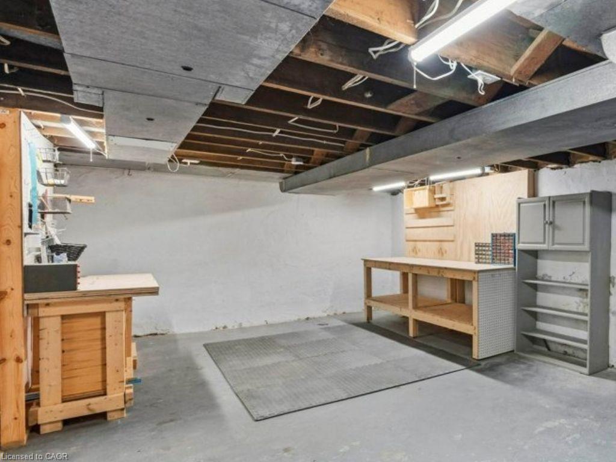
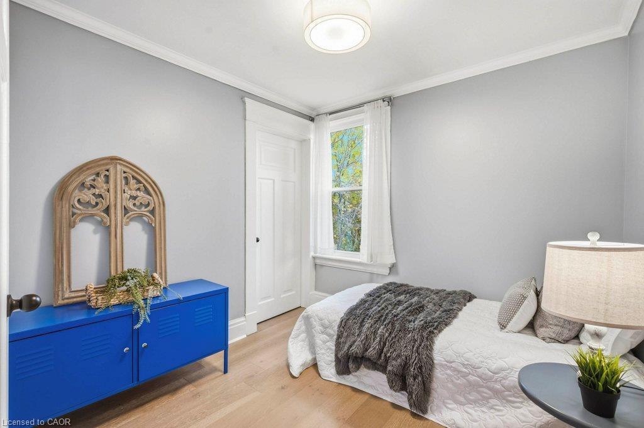
Upstairs, you will find 4 spacious bedrooms, including a primary retreat that accommodates a king-size bed & features exquisite stained-glass windows. A newly renovated upper-floor bath with a large walk-in glass shower services this level. Incredible potential awaits in the walk-up attic, currently offering excellent storage & ready for your vision. The lower level adds a spacious laundry area, a convenient 2-pc bath, built-in shelving, & a large workshop. Modern mechanical updates include a new furnace, central air conditioning, & 100-amp breaker service.

Additional Details

  • Property Age: 1912
  • Property Sub Type: Single Family Residence
  • Zoning: R1
  • Transaction Type: Sale
  • Basement: Full, Unfinished
  • Heating: Forced Air, Natural Gas
  • Cooling: Private Drive Double Wide
  • Parking Space: 3
  • Fire Places: 1
  • Virtual Tour: https://youriguide.com/245_blair_rd_cambridge_on/
  • MLS Status: Active

Similar Properties

View Property

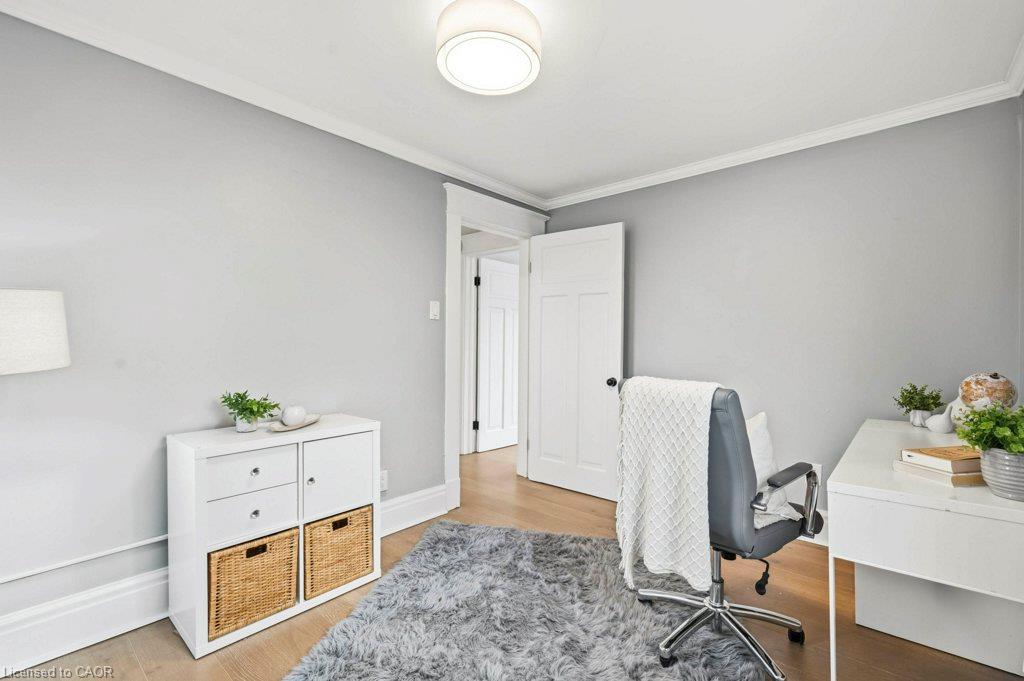
52 Rushbrook Drive, Kitchener ON N2E 3C3

Welcome to this meticulously maintained 2-storey home with modern finishes…

Bedrooms
3
Bathrooms
2.5
Area
1695 Square Feet

$799,000
View Property

221 Samuelson Street, Cambridge, ON N1R 1K9

An ideal opportunity for skilled handymen and dedicated DIY-ers seeking…

Bedrooms
3
Bathrooms
2

$499,000
Debolender

Menu

  • Home
  • About
  • Buying Tips
  • Selling Tips
  • Testimonials
  • Contact

Contact Info

238 Speedvale Ave W, Guelph, ON N1L 1C9

+1 519 993 5656

deb@deboraholender.com

Find your new Home

  • All Listings
  • Guelph Listing
  • Kitchener Listing
  • Waterloo Listing
  • Cambridge Listing

Copyright © 2026, Deb Olender RE/MAX Guelph Real Estate Centre

|
43 Duke Street, Elmira ON N3B 2X4

Owning a home is a keystone of wealth… both financial affluence and emotional security.

Suze Orman
November 14, 2026 Saturday!
Debolender
  • Login
Forget Password?

OTP Verification

Please enter the 6-digit OTP sent to your email.

Time remaining: 05:00