Debolender
  • Home
  • About
    • Relocating
    • Testimonials
  • Real Estate Listings
    • Guelph
    • Kitchener
    • Waterloo
    • Cambridge
  • News and Advice
    • Deb’s Blog
    • Home Buying Advice
    • Home Selling Advice
    • Get Listings Sent To You
    • Get Your Free Home Evaluation
  • Contact
Debolender
  • Home
  • About
    • Relocating
    • Testimonials
  • Real Estate Listings
    • Guelph
    • Kitchener
    • Waterloo
    • Cambridge
  • News and Advice
    • Deb’s Blog
    • Home Buying Advice
    • Home Selling Advice
    • Get Listings Sent To You
    • Get Your Free Home Evaluation
  • Contact

4-700 Erinbrook Drive, Kitchener ON N2E 2S7

  • Home
  • Kitchener

4-700 Erinbrook Drive, Kitchener ON N2E 2S7

4-700 Erinbrook Drive, Kitchener ON N2E 2S7

For Sale

$429,900
  • 58a01052d875a3066386e7422c6adcfd-m1.jpeg
  • 58a01052d875a3066386e7422c6adcfd-m2.jpeg
  • 58a01052d875a3066386e7422c6adcfd-m3.jpeg
  • 58a01052d875a3066386e7422c6adcfd-m4.jpeg
  • 58a01052d875a3066386e7422c6adcfd-m5.jpeg
  • 58a01052d875a3066386e7422c6adcfd-m6.jpeg
  • 58a01052d875a3066386e7422c6adcfd-m7.jpeg
  • 58a01052d875a3066386e7422c6adcfd-m8.jpeg
  • 58a01052d875a3066386e7422c6adcfd-m9.jpeg
  • 58a01052d875a3066386e7422c6adcfd-m10.jpeg
  • 58a01052d875a3066386e7422c6adcfd-m11.jpeg
  • 58a01052d875a3066386e7422c6adcfd-m12.jpeg
  • 58a01052d875a3066386e7422c6adcfd-m13.jpeg
  • 58a01052d875a3066386e7422c6adcfd-m14.jpeg
  • 58a01052d875a3066386e7422c6adcfd-m15.jpeg
  • 58a01052d875a3066386e7422c6adcfd-m16.jpeg
  • 58a01052d875a3066386e7422c6adcfd-m17.jpeg
  • 58a01052d875a3066386e7422c6adcfd-m18.jpeg
  • 58a01052d875a3066386e7422c6adcfd-m19.jpeg
  • 58a01052d875a3066386e7422c6adcfd-m20.jpeg
  • 58a01052d875a3066386e7422c6adcfd-m21.jpeg
  • 58a01052d875a3066386e7422c6adcfd-m22.jpeg
  • 58a01052d875a3066386e7422c6adcfd-m23.jpeg
  • 58a01052d875a3066386e7422c6adcfd-m24.jpeg
  • 58a01052d875a3066386e7422c6adcfd-m25.jpeg
  • 58a01052d875a3066386e7422c6adcfd-m26.jpeg
  • 58a01052d875a3066386e7422c6adcfd-m27.jpeg
  • 58a01052d875a3066386e7422c6adcfd-m28.jpeg
  • 58a01052d875a3066386e7422c6adcfd-m29.jpeg
  • 58a01052d875a3066386e7422c6adcfd-m30.jpeg
  • 58a01052d875a3066386e7422c6adcfd-m31.jpeg
  • 58a01052d875a3066386e7422c6adcfd-m32.jpeg
  • 58a01052d875a3066386e7422c6adcfd-m33.jpeg
  • 58a01052d875a3066386e7422c6adcfd-m34.jpeg
  • 58a01052d875a3066386e7422c6adcfd-m35.jpeg
  • 58a01052d875a3066386e7422c6adcfd-m36.jpeg
  • 58a01052d875a3066386e7422c6adcfd-m37.jpeg
  • 58a01052d875a3066386e7422c6adcfd-m38.jpeg
  • 58a01052d875a3066386e7422c6adcfd-m39.jpeg
  • 58a01052d875a3066386e7422c6adcfd-m40.jpeg
  • 58a01052d875a3066386e7422c6adcfd-m41.jpeg
  • 58a01052d875a3066386e7422c6adcfd-m42.jpeg
  • 58a01052d875a3066386e7422c6adcfd-m43.jpeg
  • 58a01052d875a3066386e7422c6adcfd-m44.jpeg
  • 58a01052d875a3066386e7422c6adcfd-m45.jpeg

Property ID:

 RH-2075362-property

Bedrooms
2
Bathrooms
1
Garage
No
Area
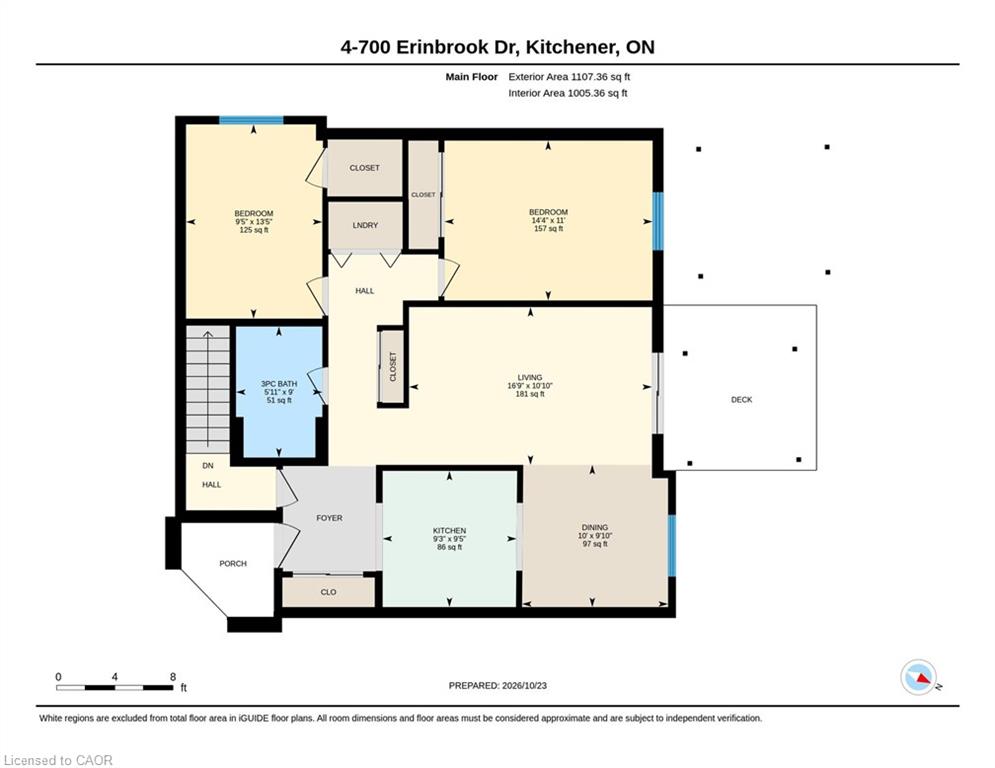
1107 Square Feet

Description

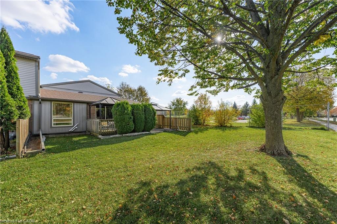
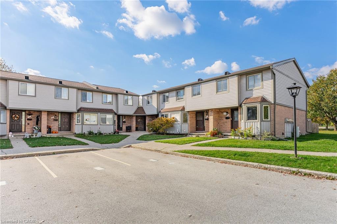
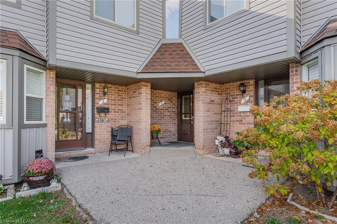
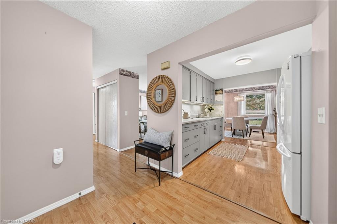
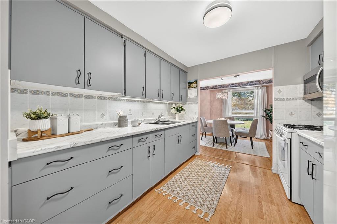
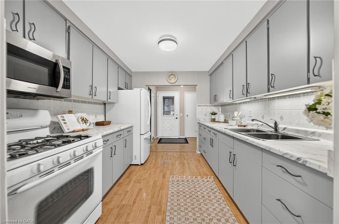
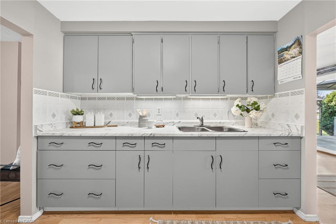
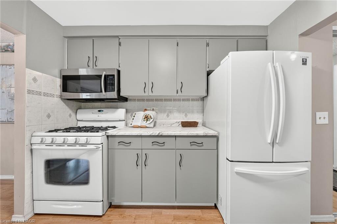
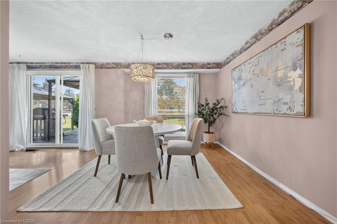
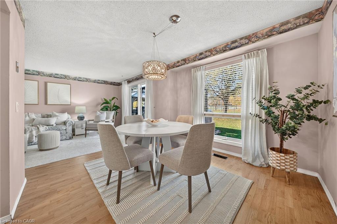
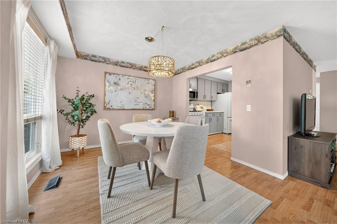
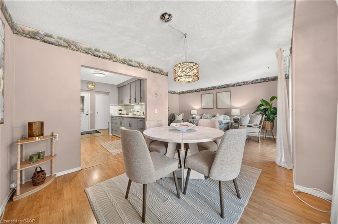
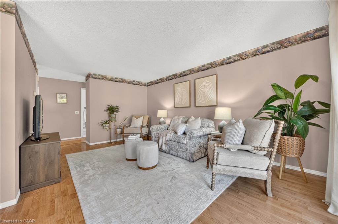
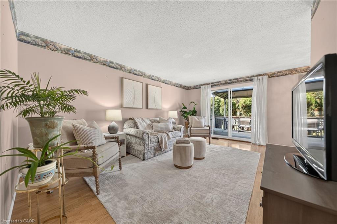
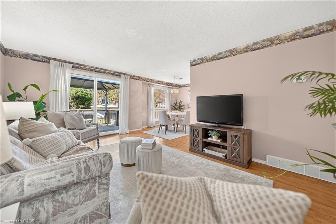
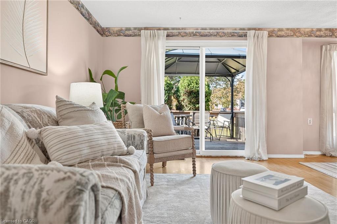
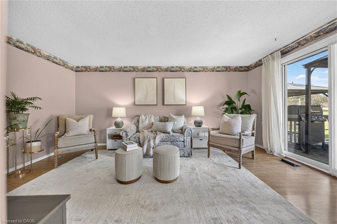
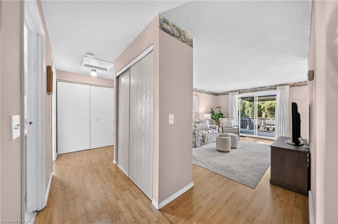
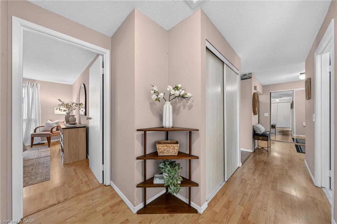
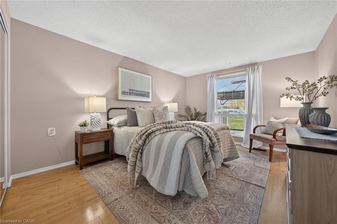
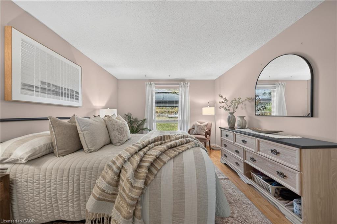
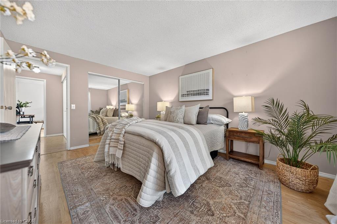
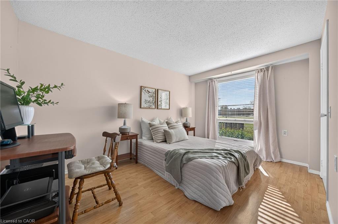
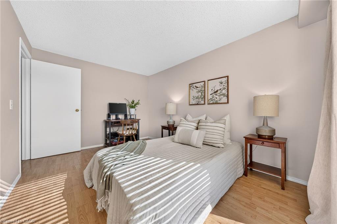
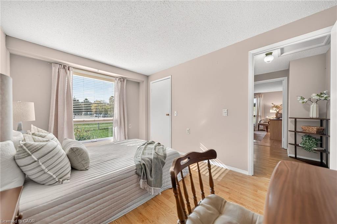
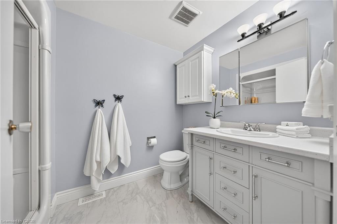
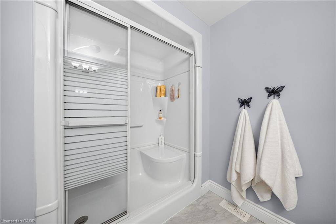
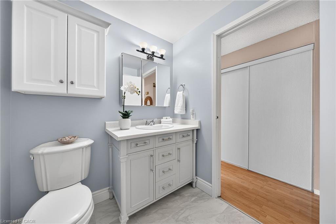
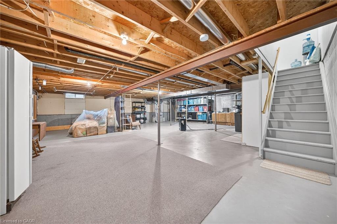
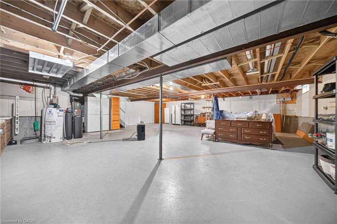
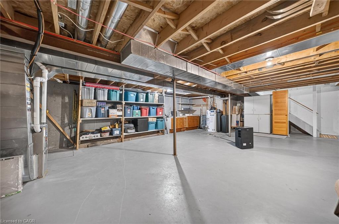
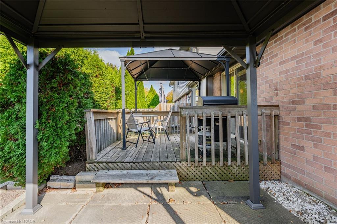
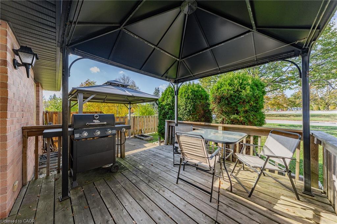
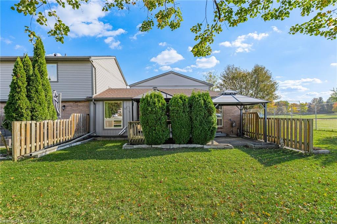
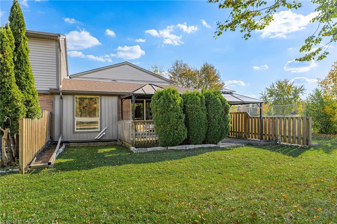
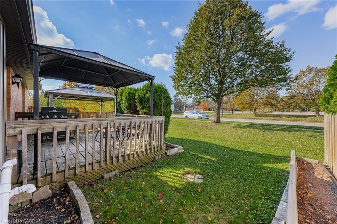
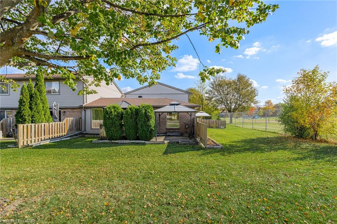
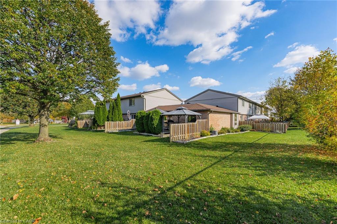
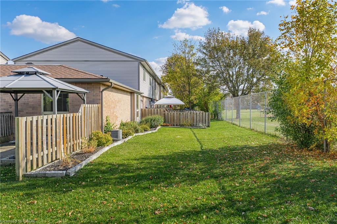
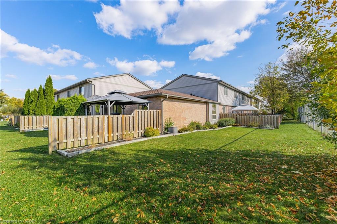
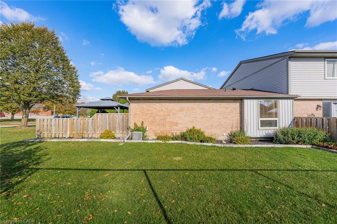
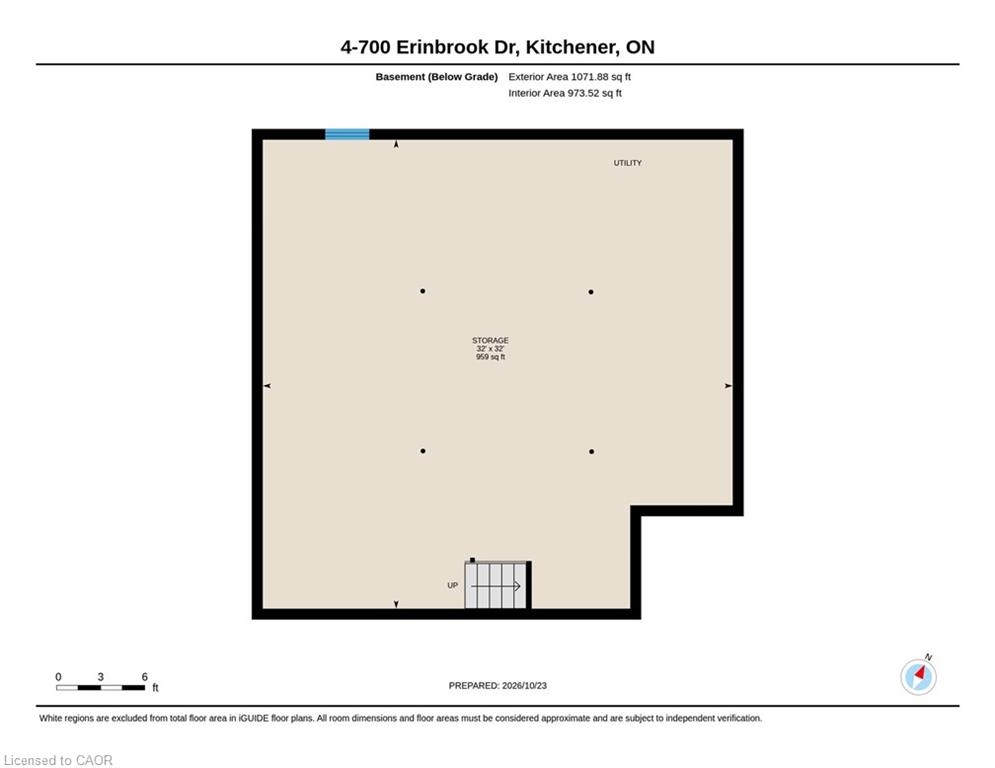
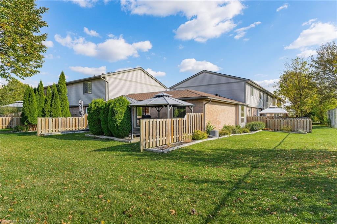
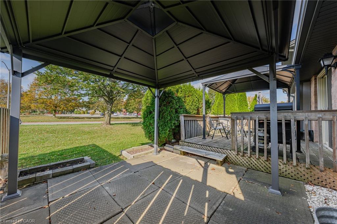
Welcome to low-maintenance, accessible living at its finest! Nestled in a highly desirable neighborhood, this stunning single-story bungalow townhouse offers peace, privacy, and exceptional comfort—perfect for downsizers, busy professionals, or first-time buyers alike. Step inside to a bright, sunlit interior featuring large windows throughout. The spacious L-shaped living and dining layout creates a seamless flow, ideal for both everyday relaxing and entertaining. Off the dining area, sliding patio doors open to your private outdoor sanctuary—a covered deck and brick patio w/fencing with no rear neighbors. Enjoy morning coffee under the gazebo or tend to the gardens at the side of the home. The heart of the home boasts a large, functional kitchen with abundant counter space and storage. Both bedrooms are generously sized, including a primary room with a walk-in closet. The updated bathroom features a sleek walk-in shower with corner seating, newer vanity, and modern fixtures for easy, step-free access. Bonus Feature: A full, unfinished 1,000 sq. ft. basement awaits your personal touch! This massive blank canvas offers endless possibilities—transform it into two additional bedrooms, a large lower-level rec room, home gym, or workshop. Includes an extra-wide parking spot right outside the door. Don’t miss this rare blend of single-level accessibility, privacy, and future potential in a premier location! Shows AAA! Furnace was replaced in 2024.

Additional Details

  • Property Sub Type: Row/Townhouse
  • Zoning: R2B
  • Transaction Type: Sale
  • Basement: Full, Unfinished
  • Heating: Forced Air, Natural Gas
  • Cooling: Outside/Surface/Open, Visitor Parking
  • Parking Space: 1
  • Virtual Tour: https://youriguide.com/4_700_erinbrook_dr_kitchener_on/
  • MLS Status: Active

Similar Properties

View Property

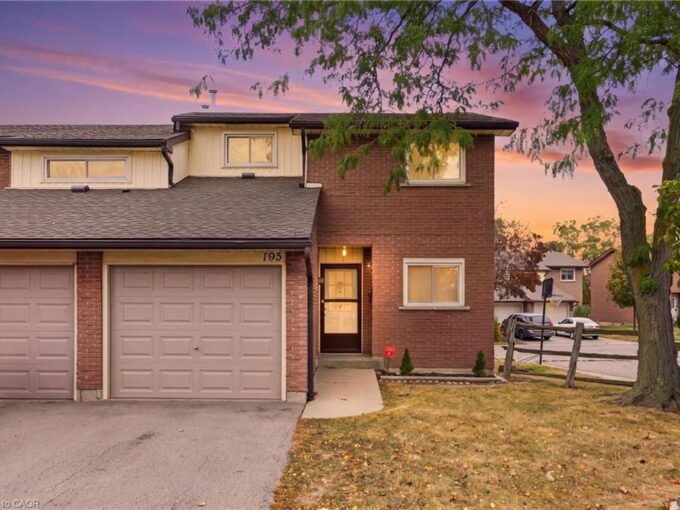
38-195 Queen Victoria Drive, Hamilton ON L8W 1W6

Welcome to 195 Queen Victoria Drive! A beautifully maintained end-unit…

Bedrooms
3
Bathrooms
1
Area
1578 Square Feet

$449,900
View Property

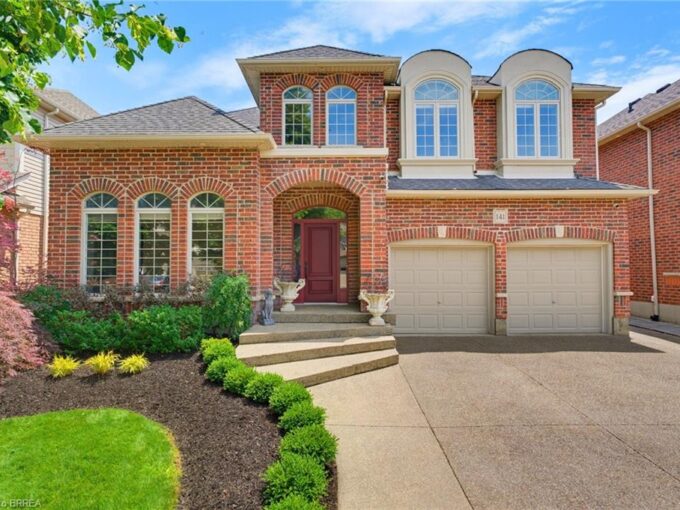
141 Falconridge Drive, Kitchener ON N2K 4J9

Welcome to 141 Falconridge Drive, a stunning Laurelview Homes masterpiece…

Bedrooms
4
Bathrooms
2.5
Area
3635 Square Feet

$1,449,999

Debolender

Menu

  • Home
  • Buying Tips
  • Selling Tips
  • Testimonials
  • Contact

Contact Info

238 Speedvale Ave W, Guelph, ON N1L 1C9

+1 519 993 5656

deb@deboraholender.com

Find your new Home

  • All Listings
  • Guelph Listing
  • Kitchener Listing
  • Waterloo Listing
  • Cambridge Listing

Copyright © 2026, Deb Olender RE/MAX Guelph Real Estate Centre

|
52 Rushbrook Drive, Kitchener ON N2E 3C3 509 Langlaw Drive, Cambridge ON N1P 1H8

Owning a home is a keystone of wealth… both financial affluence and emotional security.

Suze Orman
November 17, 2026 Tuesday!
Debolender
  • Login
Forget Password?

OTP Verification

Please enter the 6-digit OTP sent to your email.

Time remaining: 05:00