Debolender
  • Home
  • About
    • Relocating
    • Testimonials
  • Real Estate Listings
    • Guelph
    • Kitchener
    • Waterloo
    • Cambridge
  • News and Advice
    • Deb’s Blog
    • Home Buying Advice
    • Home Selling Advice
    • Get Listings Sent To You
    • Get Your Free Home Evaluation
  • Contact
Debolender
  • Home
  • About
    • Relocating
    • Testimonials
  • Real Estate Listings
    • Guelph
    • Kitchener
    • Waterloo
    • Cambridge
  • News and Advice
    • Deb’s Blog
    • Home Buying Advice
    • Home Selling Advice
    • Get Listings Sent To You
    • Get Your Free Home Evaluation
  • Contact

409 Freure Drive, Cambridge, ON N1S 0A2

  • Home
  • Cambridge

409 Freure Drive, Cambridge, ON N1S 0A2

409 Freure Drive, Cambridge, ON N1S 0A2

For Sale

$979,000
  • 107935ea-d0be-4feb-9414-19f27a7594de-l.jpeg
  • 12fde986-18cf-427a-8e29-e111cb119f75-l.jpeg
  • 1679e9ac-702d-483f-8d1e-c1a14d81cc0c-l.jpeg
  • 202636f4-76f9-4624-ac4c-f422f5ee2f20-l.jpeg
  • 2488435c-407a-4f3d-9d49-d9978f4b3b93-l.jpeg
  • 2554c2d6-9b5f-42b7-8298-31ffcb7bf23d-l.jpeg
  • 34099e5d-81f0-4969-b8c1-85c0447e0acb-l.jpeg
  • 34745f4e-6df4-4a86-91c5-4f3d256f6cea-l.jpeg
  • 38410759-0f3e-43ce-8f21-c3d7f5d00909-l.jpeg
  • 38a077e0-a614-4e5b-8722-b1e22924fd40-l.jpeg
  • 3ec10324-6ce5-4120-a611-244d1e8aa040-l.jpeg
  • 45bb1b2d-a19d-4f46-88b7-1ac17fe4e37a-l.jpeg
  • 4ef7c6be-8ad4-42c4-82f8-8c26a47e45a0-l.jpeg
  • 547dcc11-7613-4823-9f68-2d460677ceb2-l.jpeg
  • 55cf2565-4531-4c61-91c4-ed6c5c54b215-l.jpeg
  • 57db646f-574b-409e-a74a-1c9dfd4762ff-l.jpeg
  • 57f4180e-1a3a-4302-9dee-da91474d41d0-l.jpeg
  • 58d8069a-ce11-482d-9abd-09cf0ede2356-l.jpeg
  • 5efd2c4a-da44-49e1-b7ae-eed920c48499-l.jpeg
  • 5f8d6bb5-9476-4a3f-8f77-ddd02305abea-l.jpeg
  • 7211f53b-6e01-4815-952c-de49b9ec4a09-l.jpeg
  • 792c8b5a-c330-402c-854d-ae3d26e8ab32-l.jpeg
  • 802636dd-924a-4aa4-b726-741186eb43cf-l.jpeg
  • 863ea515-1b22-4068-9127-f87dae85293c-l.jpeg
  • 8796f07d-df49-4801-a621-2fc6ad59ee6b-l.jpeg
  • 8bdd5528-394f-45cd-a9b8-c1670e2680b9-l.jpeg
  • 8fe2f408-55db-40ec-b90f-bebed36981da-l.jpeg
  • 9968f540-8ecb-4918-b553-394221847ae3-l.jpeg
  • a2877924-ae04-470c-8af0-8e454fd71579-l.jpeg
  • a4c0d0e6-435d-4be6-82a8-2b8fa5e70084-l.jpeg
  • aa32b165-0e8e-418b-8241-e8099b560f16-l.jpeg
  • b485cc5e-fd1a-4494-9a76-3ca4cd299b1a-l.jpeg
  • b48f738b-3ca6-46fc-8d8b-131a0cd1406f-l.jpeg
  • b67b00d3-9ce1-4ae9-8633-2194d2e1a2d5-l.jpeg
  • bc83101e-b145-4eac-8bce-3d59763ec323-l.jpeg
  • c0eea201-4f1a-4d07-9e94-e9ddf69dae1d-l.jpeg
  • c125ff0a-eeb6-468e-8a43-49954f8e0841-l.jpeg
  • c298fb46-9466-4db3-8592-82b13c0b7df6-l.jpeg
  • eed04818-d837-42f3-9836-458a62ceea12-l.jpeg
  • f1d4cc56-3aeb-4e74-b321-932a005ea2b2-l.jpeg
  • f6458c9d-0f12-4b34-b6d0-d17b88be8b85-l.jpeg

Property ID:

 RH-2076125-property

Bedrooms
5
Bathrooms
4
Garage
No

Description

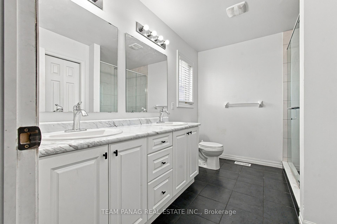
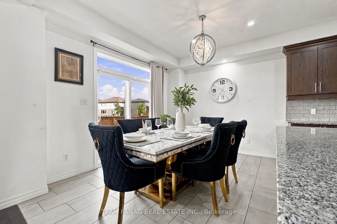
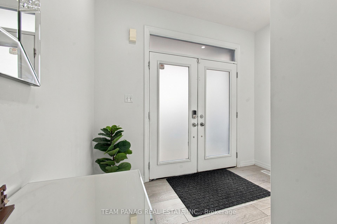
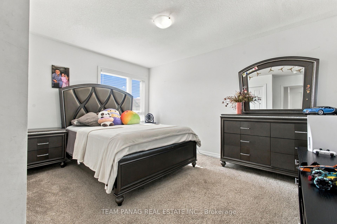
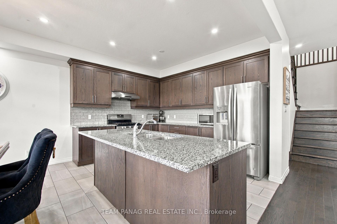
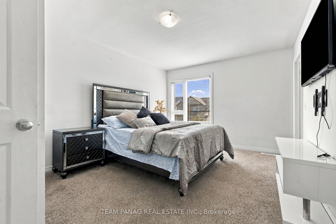
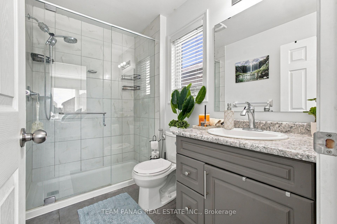
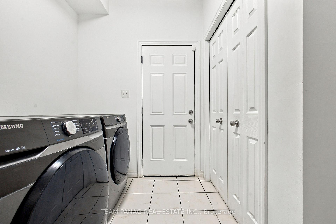
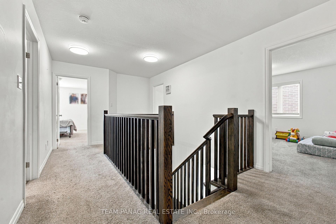
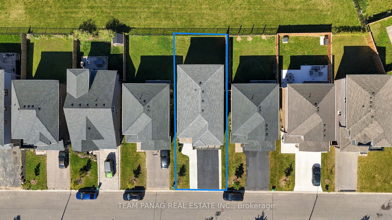
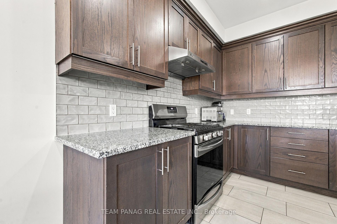
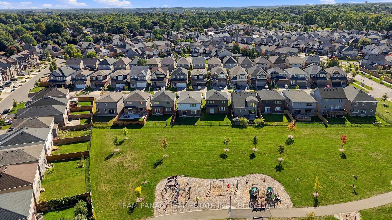
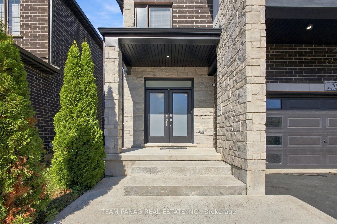
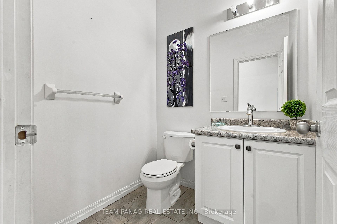
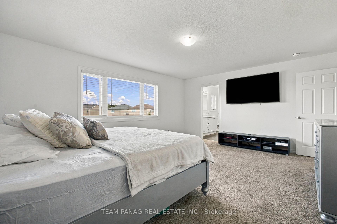
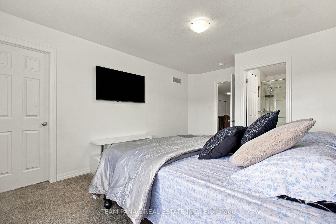
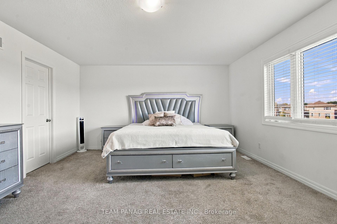
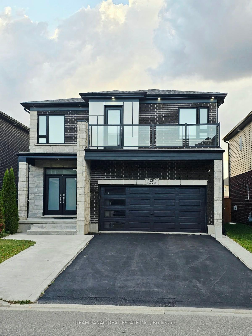
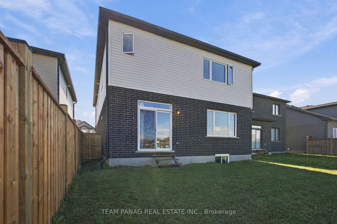
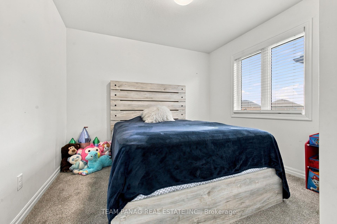
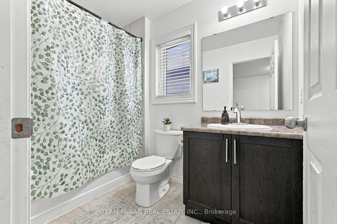
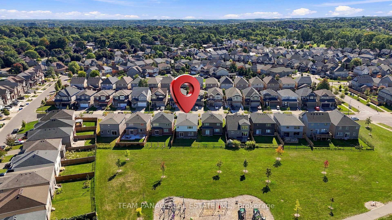
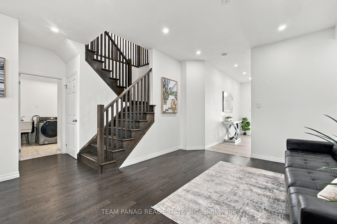
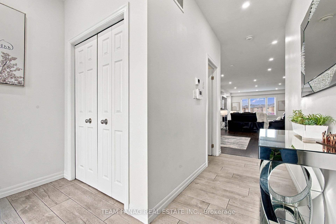
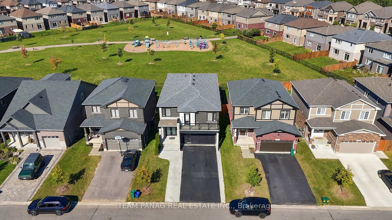
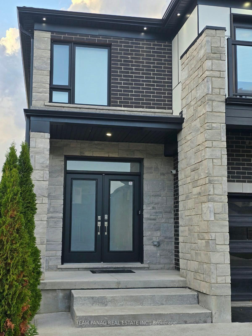
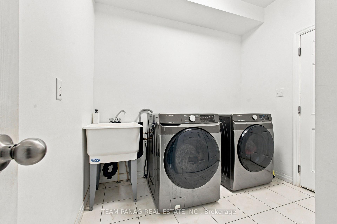
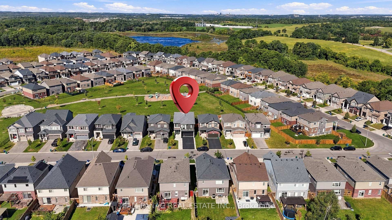
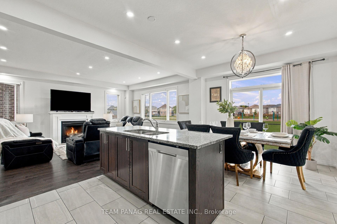
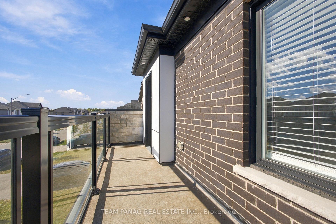
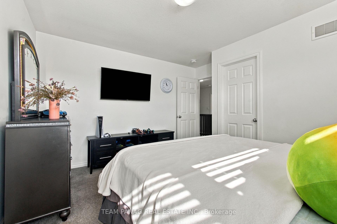
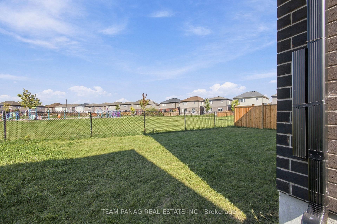
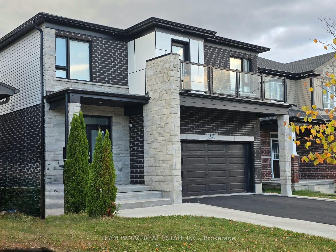
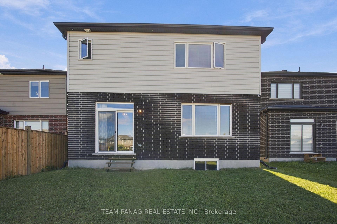
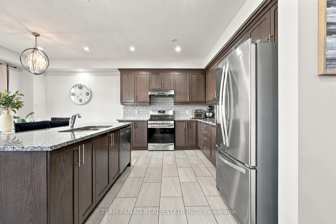
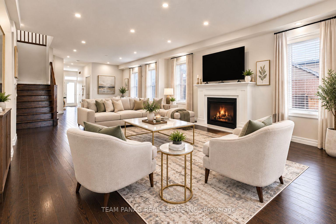
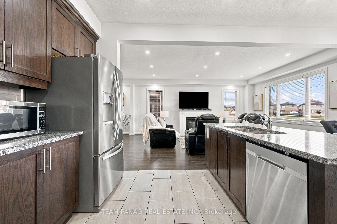
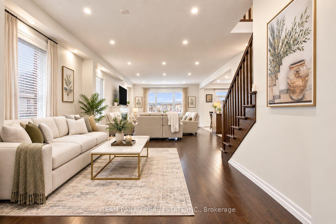
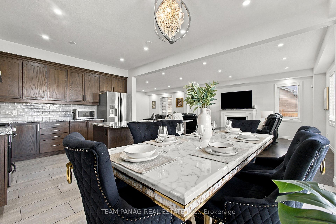
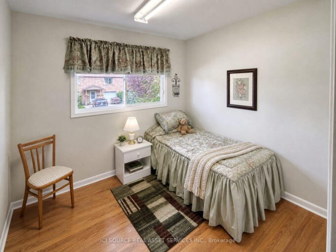
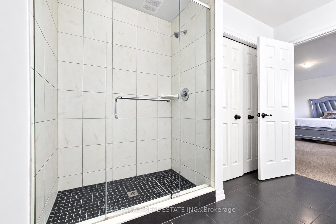
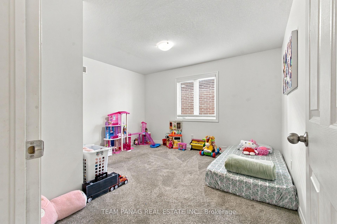
Modern Elegance Meets Park-Side Living! Beautifully designed 5-bedroom, 4-bathroom home offering an exceptional layout, generous living spaces, and parking for up to 6 vehicles. Situated on a rare park-backing lot with no homes directly behind, this residence offers beautiful views of Lynn Freure Park and peaceful green space.The bright, open-concept main floor features a spacious kitchen with stainless steel appliances, a large centre island, and seamless flow into the dining and living areas perfect for everyday family living and entertaining. A cozy fireplace adds warmth and character to the living space, while the convenient main-floor laundry provides added functionality.Upstairs, you’ll find five generously sized bedrooms, including two primary bedrooms, offering excellent flexibility for larger families, guests, or multi-generational living. The unfinished basement provides a blank canvas with endless possibilities-create a home gym, recreation room, additional living space, or a private suite to suit your needs.The extended driveway with no sidewalk provides ample parking for up to 4 vehicles, complemented by a 2-car garage, for a total of 6 parking spaces.Enjoy the best of convenience and nature with Lynn Freure Park right behind your home, while Highway 401 and a wide range of everyday amenities are just minutes away. A fantastic opportunity for families seeking space, functionality, privacy, and a beautiful park-side setting. Few of the Pictures are Virtually Staged.

Additional Details

  • Property Age: 6-15
  • Property Sub Type: Detached
  • Transaction Type: For Sale
  • Basement: Full, Unfinished
  • Heating Source: Gas
  • Heating Type: Forced Air
  • Cooling: Central Air
  • Parking Space: 4
  • Fire Places: Living Room, Natural Gas
  • Virtual Tour: https://tour.pixelsperfectmedia.com/order/60921f28-32ee-4c38-f6f8-08df18b12a03?branding=false
  • MLS Status: New

Similar Properties

View Property

6 Orange Street, Orangeville, ON L9W 2K4

Charming Brick Bungalow in a Prime Orangeville Location. Welcome to…

Bedrooms
4
Bathrooms
2
For Sale

$649,900

View Property

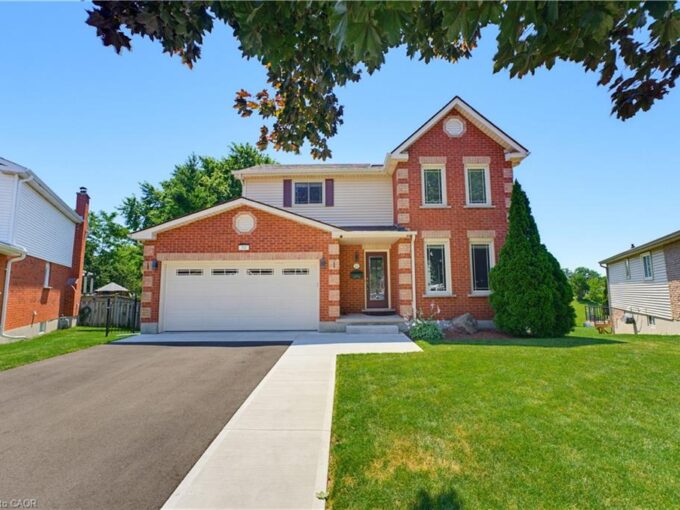
32 Stonehaven Place, Cambridge ON N1S 4V8

Rarely offered in one of West Galt’s most sought-after neighbourhoods,…

Bedrooms
5
Bathrooms
3.5
Area
2543 Square Feet

$930,000
Debolender

Menu

  • Home
  • Buying Tips
  • Selling Tips
  • Testimonials
  • Contact

Contact Info

238 Speedvale Ave W, Guelph, ON N1L 1C9

+1 519 993 5656

deb@deboraholender.com

Find your new Home

  • All Listings
  • Guelph Listing
  • Kitchener Listing
  • Waterloo Listing
  • Cambridge Listing

Copyright © 2026, Deb Olender RE/MAX Guelph Real Estate Centre

|
19 Hipel Avenue, Cambridge ON N3C 1W8 467 Templemead Drive, Hamilton, ON L8W 3K6

Owning a home is a keystone of wealth… both financial affluence and emotional security.

Suze Orman
November 22, 2026 Sunday!
Debolender
  • Login
Forget Password?

OTP Verification

Please enter the 6-digit OTP sent to your email.

Time remaining: 05:00