Debolender
  • Home
  • About
    • Relocating
    • Testimonials
  • Real Estate Listings
    • Guelph
    • Kitchener
    • Waterloo
    • Cambridge
  • News and Advice
    • Deb’s Blog
    • Home Buying Advice
    • Home Selling Advice
    • Get Listings Sent To You
    • Get Your Free Home Evaluation
  • Contact
Debolender
  • Home
  • About
    • Relocating
    • Testimonials
  • Real Estate Listings
    • Guelph
    • Kitchener
    • Waterloo
    • Cambridge
  • News and Advice
    • Deb’s Blog
    • Home Buying Advice
    • Home Selling Advice
    • Get Listings Sent To You
    • Get Your Free Home Evaluation
  • Contact

41 Creekside Drive, Guelph, ON N1E 0C2

  • Home
  • Guelph

41 Creekside Drive, Guelph, ON N1E 0C2

41 Creekside Drive, Guelph, ON N1E 0C2

For Sale

$1,124,900
  • 0b447fa1-77fd-436a-b80f-cf8312927933-l.jpeg
  • 0d5919e2-680f-4636-8151-63f91091bdeb-l.jpeg
  • 0db1532a-c01e-466a-917d-77fd18d8eedc-l.jpeg
  • 0e3d73b8-3378-4fa5-92af-8e14667c737f-l.jpeg
  • 0ef5ffb4-40b5-4aa9-8962-ce53ab943d95-l.jpeg
  • 0efbe1f4-e89d-42e2-ade3-9eb130d750e4-l.jpeg
  • 16163e39-8f60-4f8f-871a-211e6c37efc7-l.jpeg
  • 1a72e798-028e-4882-b475-3a15bea2283d-l.jpeg
  • 23509d0c-6dca-40eb-8777-2aa0034b8c4d-l.jpeg
  • 2a74ada9-1048-4d8c-b32b-700d1b1cd68c-l.jpeg
  • 3336922c-ce9b-4170-beba-7a4a454e4e5e-l.jpeg
  • 35c45e6d-8520-419d-81ba-cea60becf061-l.jpeg
  • 37e312d9-2046-449a-acb3-029282e392bf-l.jpeg
  • 46385a82-02ae-4800-bc09-92c1b5d14155-l.jpeg
  • 476c72b7-51c2-4c27-8fee-7520f3b27ced-l.jpeg
  • 48965f12-ebcf-4ca0-9503-f620c1d55aa0-l.jpeg
  • 4b7ec2d0-0352-4a36-b43c-71da807ec879-l.jpeg
  • 562c3df6-435d-4a0b-a4b9-156542876130-l.jpeg
  • 59aabb8b-6307-44d7-851f-86685b7d9e93-l.jpeg
  • 76819652-d414-495b-adb5-9368f0ab46af-l.jpeg
  • 7738f95a-91ba-47bf-9b79-99fa871ce363-l.jpeg
  • 79683120-6f26-4e8d-a862-4d42cc8ffa8b-l.jpeg
  • 8362a8e6-5f68-4c73-836b-3983f89e3359-l.jpeg
  • 8686f2c4-58d3-49a4-972d-7b05c7904a36-l.jpeg
  • 86edd92a-ccd8-40cb-a840-ff8d83769a81-l.jpeg
  • 890875be-4782-4c3f-933e-c009db972f77-l.jpeg
  • 8a9e8767-f45f-450d-bc17-138b4021c03e-l.jpeg
  • 8d903633-9464-4c61-b2c3-fb0d029b6718-l.jpeg
  • 9811a121-8397-45a9-9292-96b5ed61d1a9-l.jpeg
  • 98ee8704-f9fb-45d8-ba68-997277422722-l.jpeg
  • 9aa225d3-fa64-4eb3-83e3-7f8a7d64d4fc-l.jpeg
  • 9b1dcd03-238a-41f0-a208-fbf343864aa5-l.jpeg
  • 9e1ed6a8-d7e6-4424-a0e8-cbdba171bc19-l.jpeg
  • a1498972-d532-40c9-8d95-54b1aa8e9091-l.jpeg
  • af5a956e-e65c-46d4-a78c-35c803ca2383-l.jpeg
  • bf86ddb8-35a8-4034-9a60-29fe560e1d7d-l.jpeg
  • cecabcaa-3883-4393-a99c-6a758b26db45-l.jpeg
  • d10457d8-5cad-4314-8861-748dfe5d9128-l.jpeg
  • d1f0bcf1-177e-4dce-b163-d93c75322a97-l.jpeg
  • d4d5bdd8-811d-47ab-986d-6de06986cd5a-l.jpeg
  • e0a15857-5daf-4b62-987d-db13738040f0-l.jpeg
  • e693c6fc-d6cb-42c6-bfe1-8228c76c639e-l.jpeg
  • e9709fc9-0f5a-4f1b-b2b4-c0688b491dd0-l.jpeg
  • f5cccf73-d6a6-43b8-94d5-7a1259fd4349-l.jpeg
  • faa5ee7c-bb0c-4ad8-b59d-b3e2c81951c3-l.jpeg
  • fc4f482d-35a9-4d84-bad8-ed4dfb77df9b-l.jpeg
  • fe28ad53-89e7-4df9-8a51-50c8d0e9d579-l.jpeg

Property ID:

 RH-2076327-property

Featured
Bedrooms
5
Bathrooms
4
Garage
No
Year Built
2026

Description

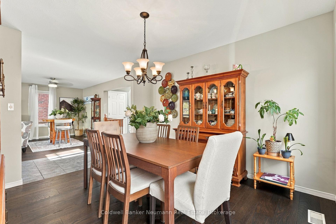
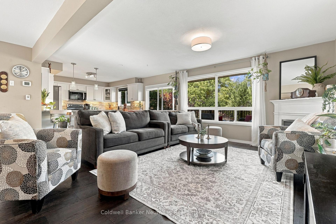
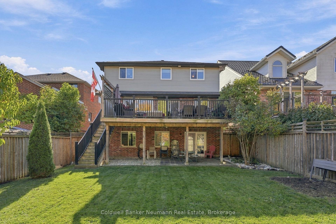
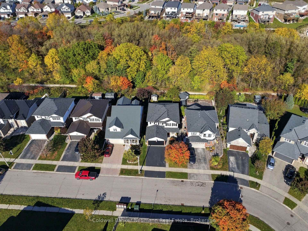
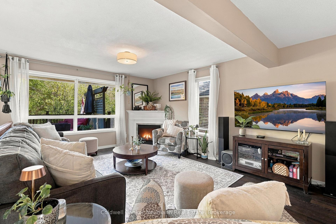
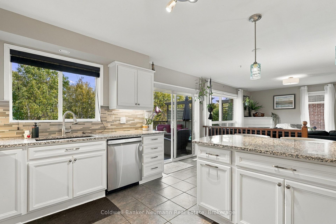
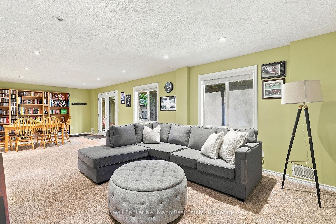
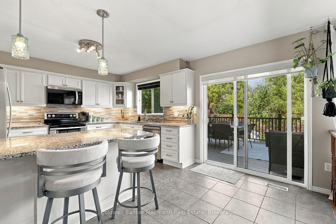
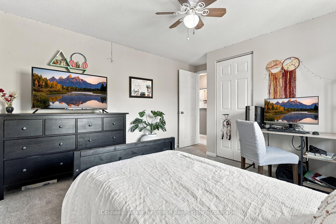
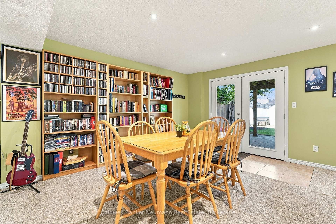
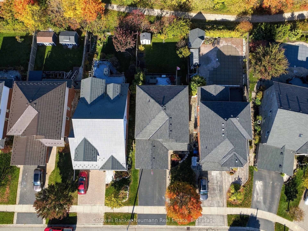
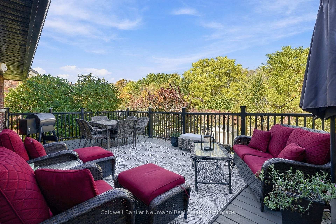
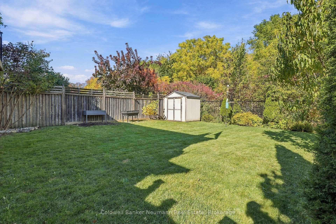
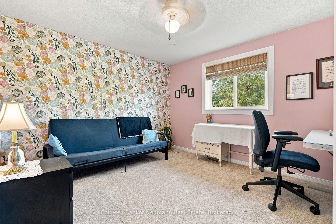
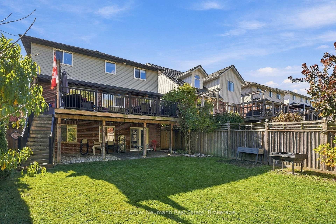
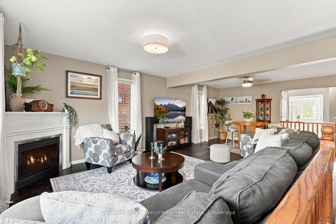
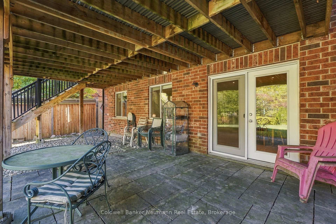
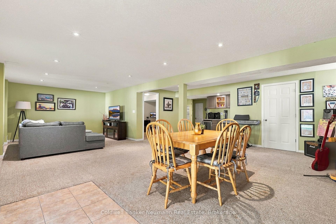
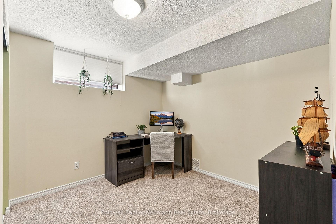
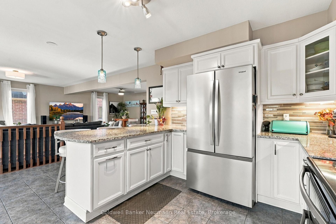
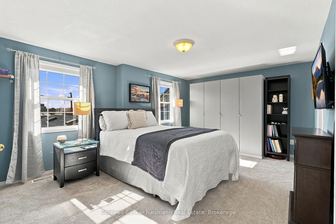
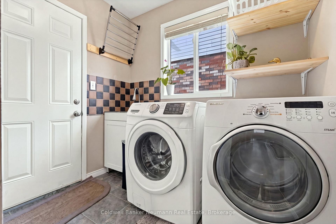
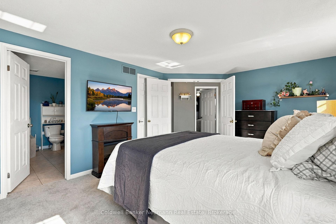
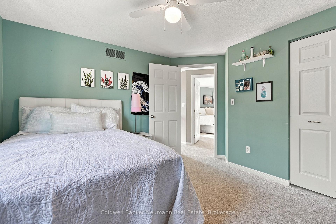
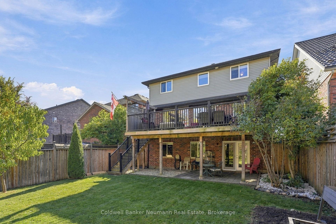
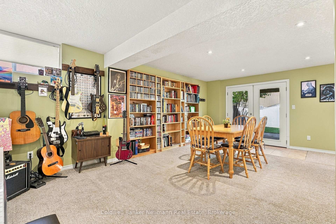
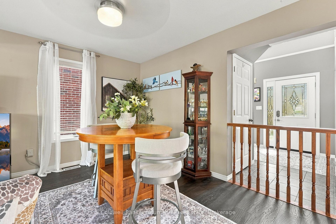
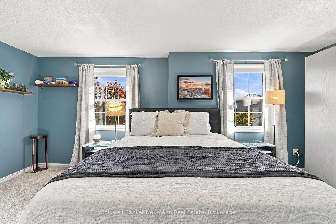
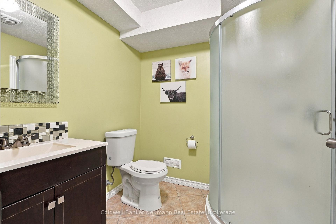
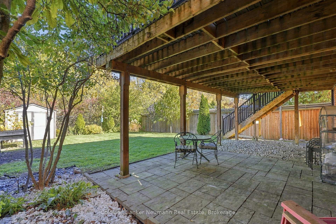
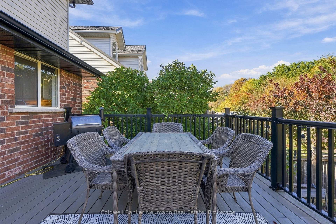
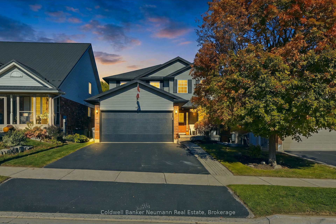
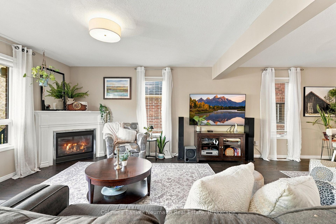
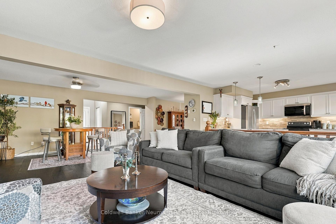
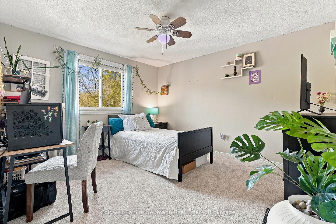
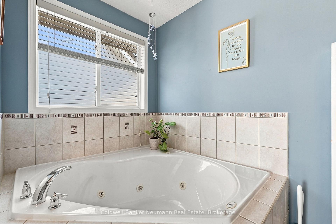
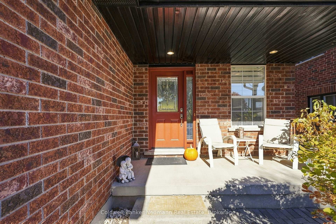
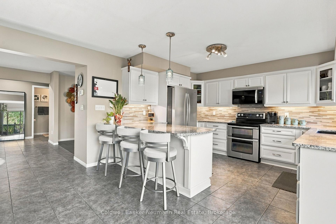
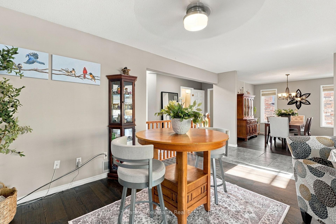
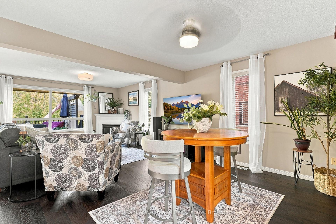
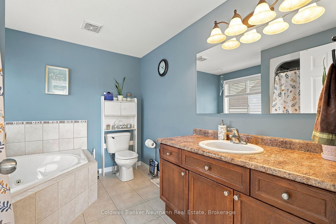
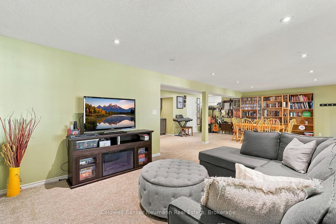
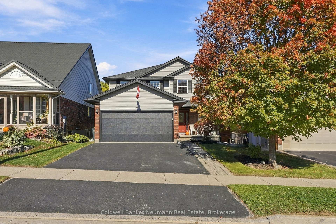
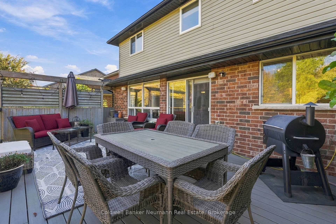
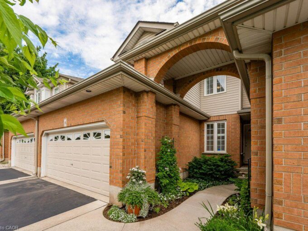
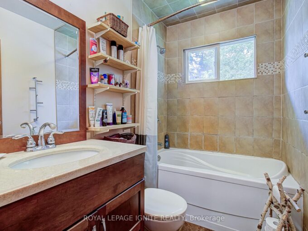
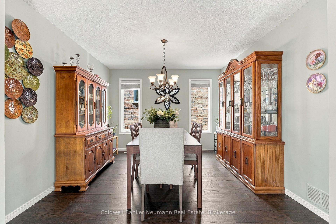
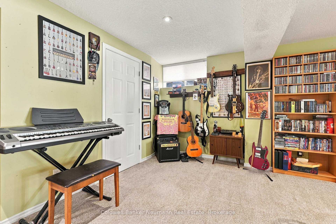
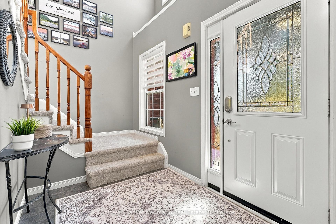
TRUE 4 BEDROOM UPSTAIRS HOME WITH A FULLY FINISHED WALKOUT BASEMENT BACKING ONTO GREENSPACE!!! Offering the rare combination of four spacious bedrooms upstairs, a fifth bedroom in the basement and no rear neighbours, this exceptional family home delivers over 3000+ sq ft of finished living space. Nestled in a family-friendly neighbourhood, this property backs directly onto peaceful greenspace with access to nearby walking trails, parks and great schools. Step inside to a bright, welcoming main floor featuring a spacious living room with cozy fireplace, adjoining breakfast area and separate formal dining room. The generous kitchen features new appliances and direct access to the elevated composite deck overlooking the beautiful greenspace beyond, perfect for morning coffee and summer entertaining. Upstairs is where this home truly shines, offering FOUR generously sized bedrooms all on one level, a highly sought-after layout for growing families. The primary suite features a walk-in closet and private 4-piece ensuite, while three additional bedrooms and a full 4-piece bathroom provide plenty of room for everyone. The fully finished WALKOUT basement adds incredible flexibility with a large recreation room and wet bar, second family room, FIFTH bedroom and 3-piece bathroom. With direct access to the backyard and greenspace, this level is ideal for extended family, teenagers, guests or additional entertaining space. Outside, enjoy a private backyard with no rear neighbours and beautiful natural surroundings. An insulated double-car garage and parking for two additional vehicles provide convenience and storage. Recent updates include a new roof (2023), garage door (2024), primary bedroom closets (2024) and kitchen appliances (2025), new upstairs carpets (2026). Four bedrooms upstairs. Five bedrooms total. A finished walkout basement. Greenspace at your doorstep. The space, layout and lifestyle growing families are looking for!

Additional Details

  • Property Age: 16-30
  • Property Sub Type: Detached
  • Transaction Type: For Sale
  • Basement: Finished with Walk-Out
  • Heating Source: Gas
  • Heating Type: Forced Air
  • Cooling: Central Air
  • Parking Space: 2
  • Fire Places:
  • Virtual Tour: https://youriguide.com/41_creekside_dr_guelph_on/
  • MLS Status: New

Similar Properties

View Property

5543 7th Line, Guelph/Eramosa, ON N0B 2K0

A Rare and Truly Special Opportunity in Picturesque Rockwood! Discover…

Bedrooms
5
Bathrooms
2

$1,025,000
View Property

16-784 Gordon Street, Guelph ON N1G 5C8

Move-In Ready Downsize To Guelph’s Old University NeighbourhoodEnjoy low-maintenance, single-level…

Bedrooms
3
Area
1539 Square Feet

$690,000
Debolender

Menu

  • Home
  • Buying Tips
  • Selling Tips
  • Testimonials
  • Contact

Contact Info

238 Speedvale Ave W, Guelph, ON N1L 1C9

+1 519 993 5656

deb@deboraholender.com

Find your new Home

  • All Listings
  • Guelph Listing
  • Kitchener Listing
  • Waterloo Listing
  • Cambridge Listing

Copyright © 2026, Deb Olender RE/MAX Guelph Real Estate Centre

|
28 Seymour Drive, Hamilton, ON L9G 4N1 399 Savoline Boulevard, Milton, ON L9T 7Y2

Owning a home is a keystone of wealth… both financial affluence and emotional security.

Suze Orman
November 18, 2026 Wednesday!
Debolender
  • Login
Forget Password?

OTP Verification

Please enter the 6-digit OTP sent to your email.

Time remaining: 05:00