Debolender
  • Home
  • About
    • Relocating
    • Testimonials
  • Real Estate Listings
    • Guelph
    • Kitchener
    • Waterloo
    • Cambridge
  • News and Advice
    • Deb’s Blog
    • Home Buying Advice
    • Home Selling Advice
    • Get Listings Sent To You
    • Get Your Free Home Evaluation
  • Contact
Debolender
  • Home
  • About
    • Relocating
    • Testimonials
  • Real Estate Listings
    • Guelph
    • Kitchener
    • Waterloo
    • Cambridge
  • News and Advice
    • Deb’s Blog
    • Home Buying Advice
    • Home Selling Advice
    • Get Listings Sent To You
    • Get Your Free Home Evaluation
  • Contact

399 Savoline Boulevard, Milton, ON L9T 7Y2

  • Home
  • Milton

399 Savoline Boulevard, Milton, ON L9T 7Y2

399 Savoline Boulevard, Milton, ON L9T 7Y2

For Sale

$949,900
  • 03f01825-a298-4934-a397-7408d72a63fb-l.jpeg
  • 19d8bcdc-4a1a-4070-8ddb-8129537c9f8c-l.jpeg
  • 1cd141c8-2223-4966-9977-369f1fe795bb-l.jpeg
  • 278ef4ef-c764-4179-bf89-364bcd102e91-l.jpeg
  • 284a7f3f-622e-4e2e-8a8a-a84c5858d3b3-l.jpeg
  • 3020f9d1-1b03-4131-92d9-d27b17a40377-l.jpeg
  • 320e3b6e-103c-49b0-a868-173ff203aafe-l.jpeg
  • 32318d18-4fd7-41e5-a2cd-0b021c9e5f94-l.jpeg
  • 34601ea2-52b8-47f9-ae6e-d0ecf7844a21-l.jpeg
  • 39fcbf51-4c1a-4ca9-9c79-bd70586a846b-l.jpeg
  • 3d652218-c3d8-4014-9c2f-cfc6179f3678-l.jpeg
  • 424306b5-3f09-4a0a-b547-031121f25834-l.jpeg
  • 432a058f-a2ea-4998-8591-70265db2deec-l.jpeg
  • 439610bb-a6f7-4320-9abd-3e6a13dd0dce-l.jpeg
  • 473e322f-c07c-49cd-945d-3eb6961ead8c-l.jpeg
  • 4daafbcf-614b-48d4-b151-412b17449f43-l.jpeg
  • 4f5f8b8b-0765-4abf-926b-a7b6714292a5-l.jpeg
  • 52377b1c-0b44-4f01-b8db-21b78ef977b3-l.jpeg
  • 5dde8d40-dbaa-491a-8cbc-1f9e6f4fc95a-l.jpeg
  • 65cc9e19-1475-4cb2-980f-cc1f90e0662c-l.jpeg
  • 6b92c583-c865-4e3e-9a56-53741fc9ea62-l.jpeg
  • 74a79c15-6391-4ee7-85d5-0eedc1b63dcd-l.jpeg
  • 788ed485-d2e1-438c-9622-e98feaa33ee1-l.jpeg
  • 7a2173bf-bfb4-4be2-81e6-52a60b244c12-l.jpeg
  • 7e7eb2ba-32ad-4ebf-b31e-d7f45b30a961-l.jpeg
  • 847fa13c-265c-40f7-b5bc-6c675a13bf46-l.jpeg
  • 85f3ec73-705f-4594-9a7d-83dc2e04c4ca-l.jpeg
  • 8bb2d715-475a-4517-be5f-047bd198dfc6-l.jpeg
  • 8c63b97d-423d-4af3-9bb5-abfd952c201d-l.jpeg
  • a550ce19-f3aa-4c45-bd84-23d9a6703f55-l.jpeg
  • a68d01c0-d38e-4a5c-9fc8-cc86332ea057-l.jpeg
  • ad5ba3b0-524f-4147-af1c-3537fd3cf7f0-l.jpeg
  • bdf5219f-8cf3-48ef-9f21-d8b9339823ee-l.jpeg
  • d1a3ac37-5952-4116-b24c-bbbc69e69fbb-l.jpeg
  • d2030033-e18b-42e0-8921-a2e9fbe96551-l.jpeg
  • d4177eb4-5d1b-44dc-9542-5a9ba6e30fec-l.jpeg
  • d5347307-3f38-4f06-91f6-598e43de3c4d-l.jpeg
  • db76c28b-b7df-46d5-a720-270140c79dcf-l.jpeg
  • dbc7594f-71bb-4bcb-aead-5a3ee4e72669-l.jpeg
  • e7a21ce6-89f4-434c-a0f0-62fe191121fd-l.jpeg
  • ecc85fbe-641c-4562-b5ea-18c2625546c6-l.jpeg
  • f0c660c3-4ffd-4bdb-9c0e-cf64aca3cbc4-l.jpeg
  • f1ab0691-ed15-420b-a05b-f32cb68ca139-l.jpeg
  • f642baa9-8e50-43c9-b657-94f17e826f9a-l.jpeg
  • f857f05a-12de-4ae1-b777-a570927c741c-l.jpeg
  • fbe5eabb-d8a4-44da-a598-5b2efa239473-l.jpeg

Property ID:

 RH-2076375-property

Bedrooms
5
Bathrooms
4
Garage
No

Description

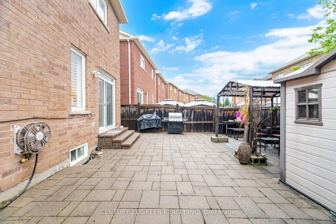
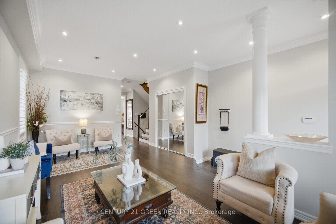
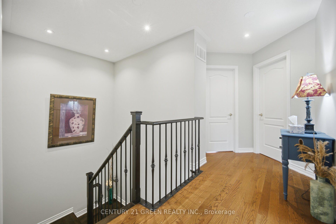
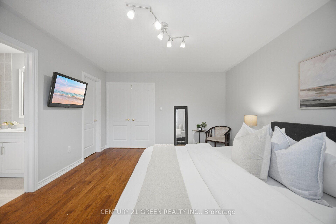
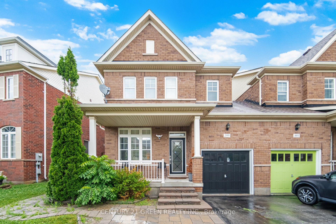
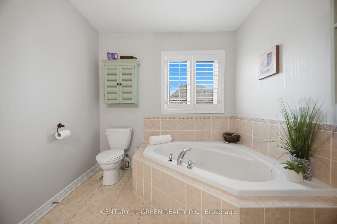
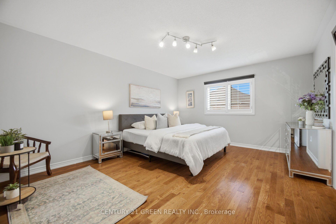
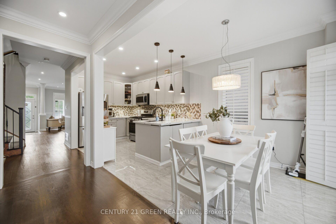
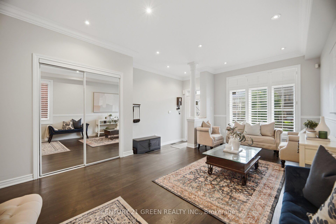
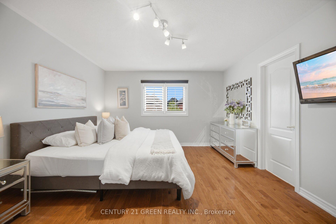
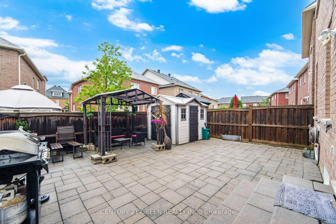
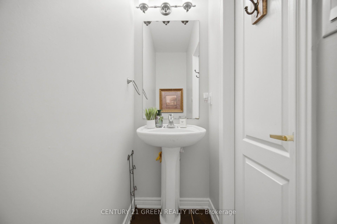
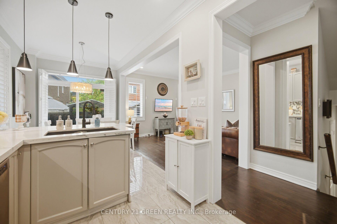
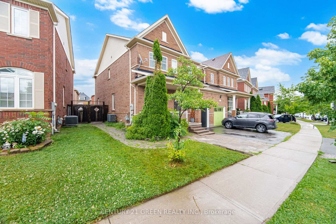
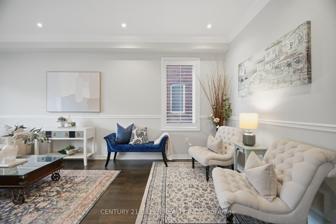
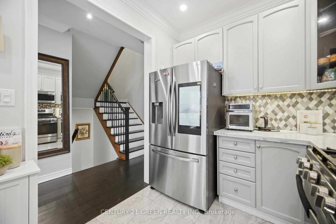
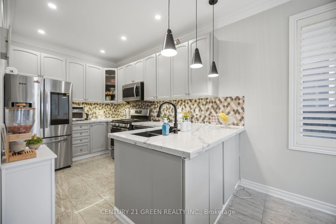
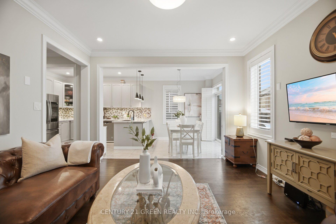
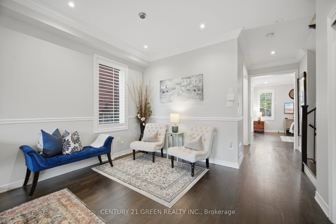
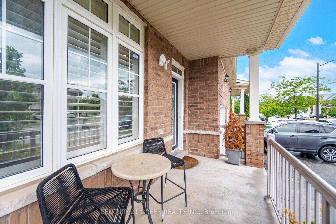
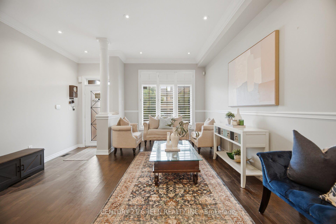
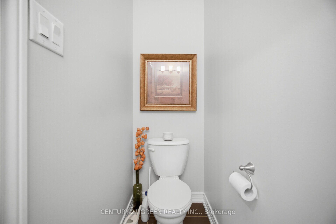
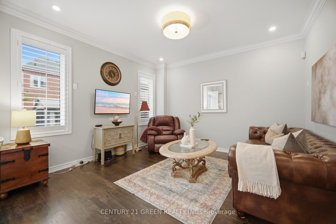
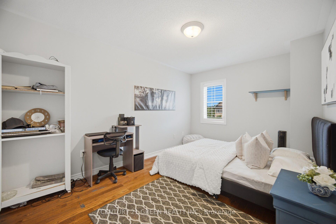
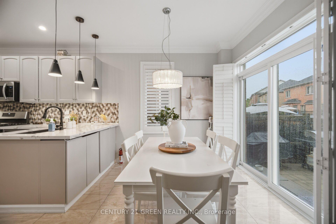
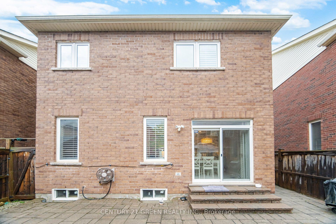
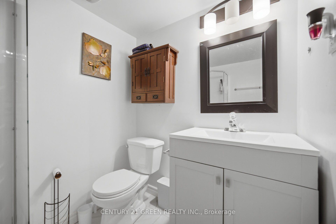
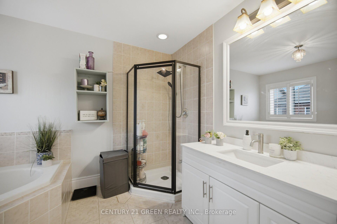
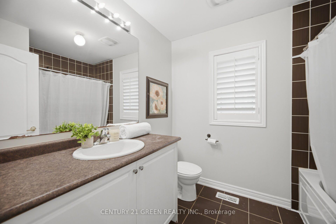
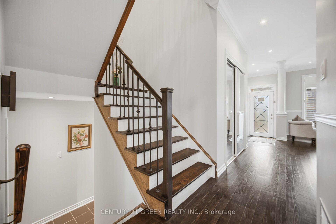
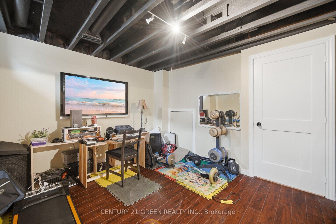
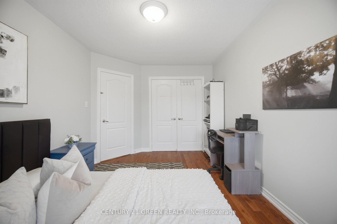
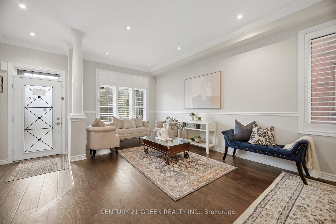
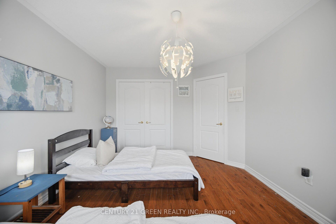
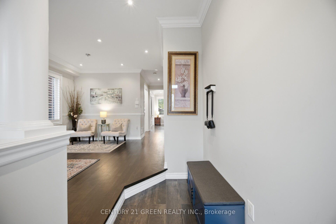
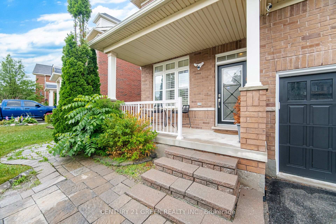
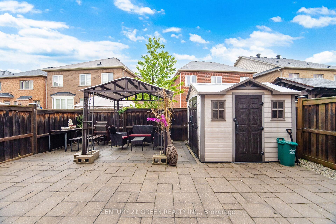
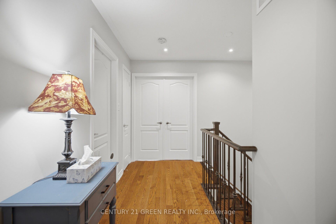
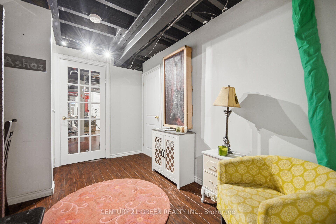
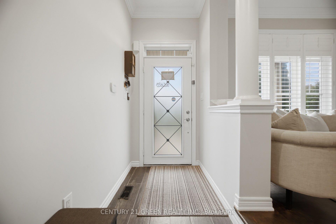
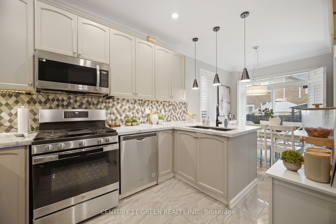
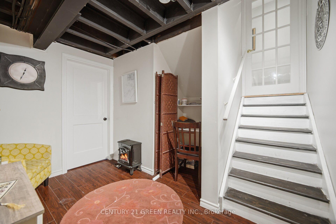
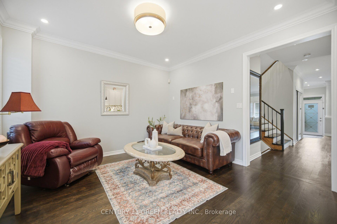
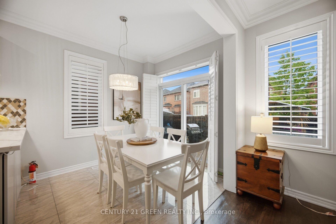
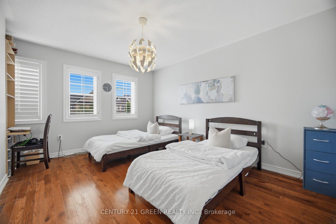
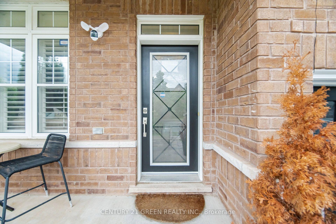
Welcome to this stunning 3+2 bedrooms, 4 Bath semi-detached home with Finished basement located in a highly desirable, family-friendly Milton’s Scott neighborhood. Approx. 2,600 sq ft of total living space: 1,861 sq ft above grade plus a fully finished basement with 2 additional rooms, a full bath, and its own separate entrance through the garage – ideal as an in-law suite or rental, or as guest space, home offices, or a gym. Bright open-concept main floor with 9-ft smooth ceilings, pot lights, and rich hardwood throughout (carpet-free). Quartz-counter kitchen with gas stove and modern cabinetry. Upstairs: 3 generous bedrooms, including a primary suite with large closet and full ensuite. Private, low-maintenance backyard with storage shed – ready for weekend BBQs. Parking for 3 (garage + driveway). Steps to Escarpment View and P.L. Robertson schools, parks and transit; minutes to Sherwood Community Centre & Library, Milton District Hospital, Hwy 401/407 and the Milton GO. Move-in ready – just bring your bags.

Additional Details

  • Property Age: 6-15
  • Property Sub Type: Semi-Detached
  • Transaction Type: For Sale
  • Basement: Finished
  • Heating Source: Gas
  • Heating Type: Forced Air
  • Cooling: Central Air
  • Parking Space: 2
  • MLS Status: New

Similar Properties

View Property

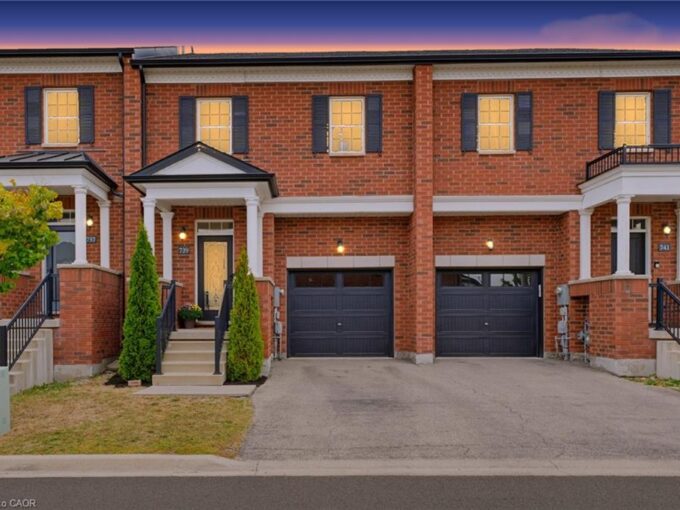
739 Banks Crescent, Milton ON L9T 9A4

Welcome to 739 Banks Crescent. Built in 2015 in Milton’s…

Bedrooms
3
Bathrooms
3
Area
1583 Square Feet

$874,900

View Property

1602 Severn Drive, Milton, ON L9E 1X8

Please see Virtual Tour. Welcome to 1602 Severn Dr, an…

Bedrooms
4
Bathrooms
4

$1,449,900
Debolender

Menu

  • Home
  • Buying Tips
  • Selling Tips
  • Testimonials
  • Contact

Contact Info

238 Speedvale Ave W, Guelph, ON N1L 1C9

+1 519 993 5656

deb@deboraholender.com

Find your new Home

  • All Listings
  • Guelph Listing
  • Kitchener Listing
  • Waterloo Listing
  • Cambridge Listing

Copyright © 2026, Deb Olender RE/MAX Guelph Real Estate Centre

|
41 Creekside Drive, Guelph, ON N1E 0C2 498 Karn Street, Kitchener, ON N2M 2C1

Owning a home is a keystone of wealth… both financial affluence and emotional security.

Suze Orman
November 18, 2026 Wednesday!
Debolender
  • Login
Forget Password?

OTP Verification

Please enter the 6-digit OTP sent to your email.

Time remaining: 05:00