Debolender
  • Home
  • About
    • Relocating
    • Testimonials
  • Real Estate Listings
    • Guelph
    • Kitchener
    • Waterloo
    • Cambridge
  • News and Advice
    • Deb’s Blog
    • Home Buying Advice
    • Home Selling Advice
    • Get Listings Sent To You
    • Get Your Free Home Evaluation
  • Contact
Debolender
  • Home
  • About
    • Relocating
    • Testimonials
  • Real Estate Listings
    • Guelph
    • Kitchener
    • Waterloo
    • Cambridge
  • News and Advice
    • Deb’s Blog
    • Home Buying Advice
    • Home Selling Advice
    • Get Listings Sent To You
    • Get Your Free Home Evaluation
  • Contact

1333 Weber Street E 608, Kitchener, ON N2A 0M5

  • Home
  • Kitchener

1333 Weber Street E 608, Kitchener, ON N2A 0M5

1333 Weber Street E 608, Kitchener, ON N2A 0M5

For Sale

$529,990
  • 045e900e-fa9b-411e-93d2-4c91454bbe27-l.jpeg
  • 05c098bc-e7b5-4c1c-94b2-8d02e1fa97b5-l.jpeg
  • 1144cc74-7414-40ff-9ca1-d38bbe0b57a5-l.jpeg
  • 196ffd0e-53d9-4272-b450-4422cf255cd2-l.jpeg
  • 22cb0699-67f9-4f04-9799-a539f9e64c75-l.jpeg
  • 2adab5b9-5cb2-4f26-b776-bc944642b87d-l.jpeg
  • 2d09b6e8-f291-4f4e-b128-c979fc58eb4c-l.jpeg
  • 37607ea8-6c82-4ffb-9eb3-47c4451a74e6-l.jpeg
  • 37c80b85-c914-45c8-a068-e752a60a55e9-l.jpeg
  • 3cb4ca05-9bff-4c2e-9555-61656b3f2be2-l.jpeg
  • 423b5003-c4b0-4674-a699-2e27525e2593-l.jpeg
  • 44c4d6e6-3ab0-46ae-9d52-ae8eb85a4710-l.jpeg
  • 4682c1d8-7ccd-409e-aac8-b4dae336653a-l.jpeg
  • 54f8ff6d-a84c-4e9e-96e7-6200f2fb55bb-l.jpeg
  • 5a945e17-b924-48ca-ba2b-e1309d29d7ce-l.jpeg
  • 5fc39e58-c528-434e-bbe5-35382891c986-l.jpeg
  • 71c3bcfb-726f-4286-b01d-0b3fb3f71b52-l.jpeg
  • 7a537778-42ce-4fb6-850c-88f0ddf13021-l.jpeg
  • 8169120f-a985-4666-ab0c-191dd1302f65-l.jpeg
  • 8621033c-8ae4-45d0-95e8-8ddfe4cfa1f5-l.jpeg
  • 954f2658-4aab-4b69-b719-bb1d207f92a3-l.jpeg
  • 9f90bffe-a823-4c2b-a785-4bdb43c9963b-l.jpeg
  • a0c18100-93f7-4435-bbf5-0713b53091fb-l.jpeg
  • ab2d3c77-a775-440c-86e4-bd2272dc0521-l.jpeg
  • ae27f92d-365c-4364-a165-00845ef56cdb-l.jpeg
  • af8c0046-437a-4473-b53d-78a2bfb7c57d-l.jpeg
  • b26f0659-89f1-4f1b-b78d-e07959cf4795-l.jpeg
  • b6c78821-31bc-49fd-aa63-f6ad3e6c5811-l.jpeg
  • be88e1d5-a9cd-415b-9904-2b73ec850109-l.jpeg
  • bf5f3f07-e812-4b93-9607-be12390dbcd4-l.jpeg
  • c761347d-97b0-415a-be9e-fd03af6b1c8b-l.jpeg
  • cc37de5c-4591-411f-a6b7-da7ec6167f22-l.jpeg
  • db694a5d-bc39-4796-acfa-345c17208d69-l.jpeg
  • db97aba1-260d-4183-a63f-5b4ced1d7efc-l.jpeg
  • e2c18cb2-eb6a-45f3-a501-691a4d384502-l.jpeg
  • e8229a1a-b9cc-496d-9b8e-de8d8022c523-l.jpeg
  • e8801554-2c4c-4c6f-ade5-d99b28cb8620-l.jpeg
  • f4a7eb79-b219-4e4f-817f-df54c825a36c-l.jpeg
  • f9cb8ce5-d00f-4da7-b52c-47bcb660ebf6-l.jpeg
  • fa9b8b51-3b59-49a9-8aa5-9681c818718e-l.jpeg
  • ff7f5963-7d60-4f1b-87ba-bebc64516fe0-l.jpeg

Property ID:

 RH-2076628-property

Bedrooms
2
Bathrooms
1
Garage
No
Year Built
2026

Description

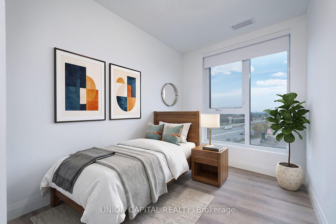
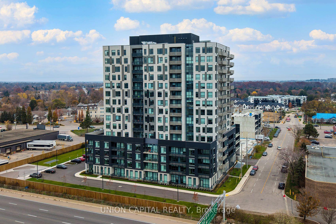
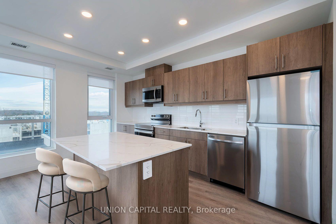
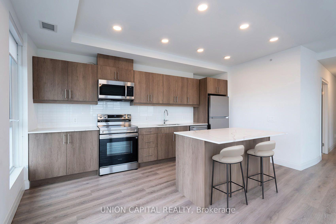
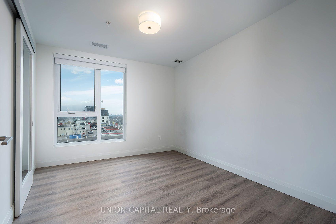
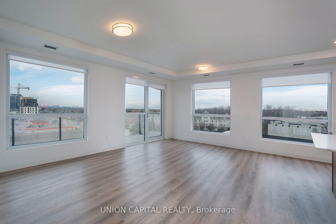
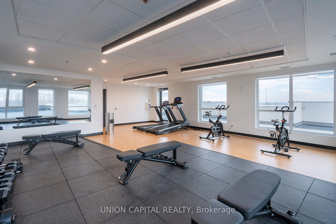
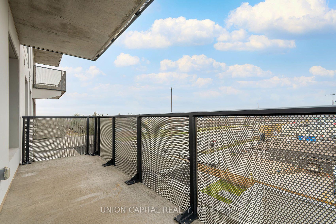
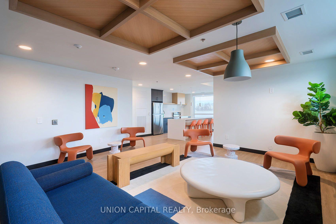
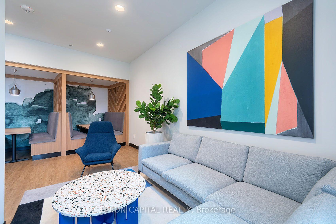
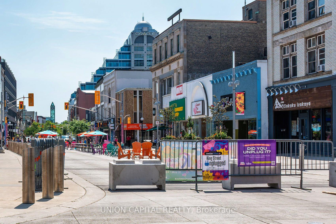
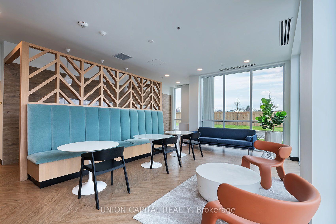
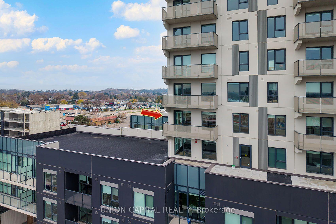
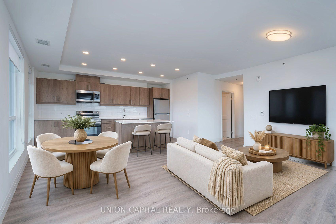
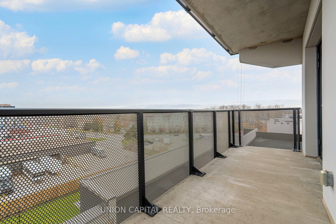
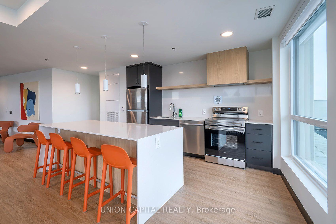
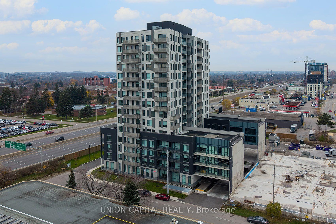
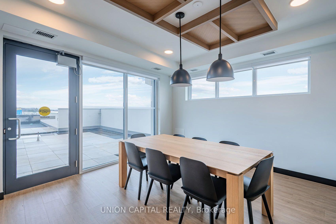
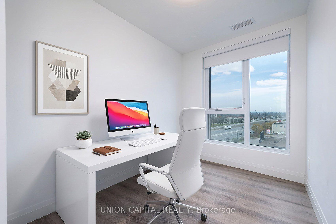
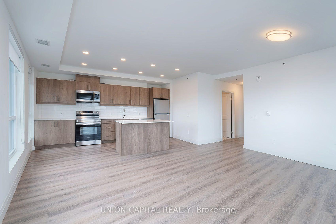
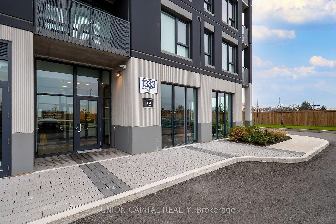
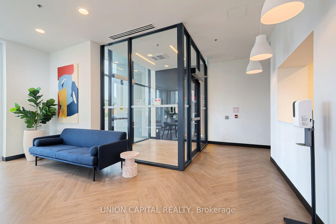
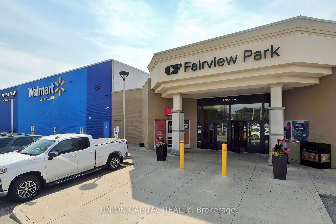
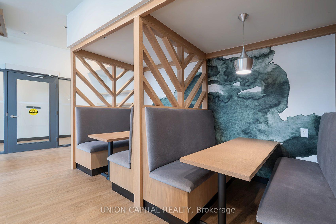
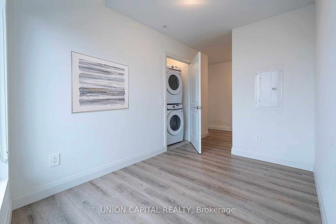
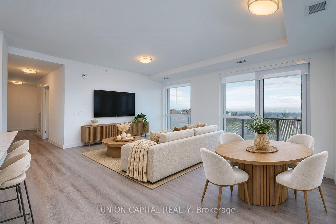
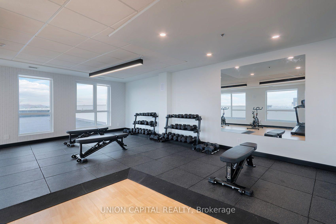
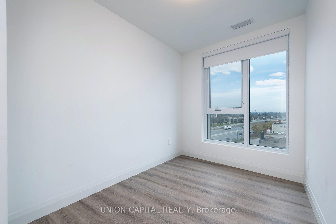
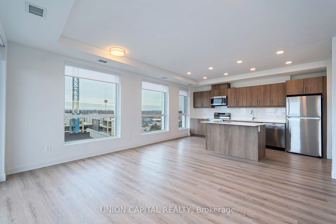
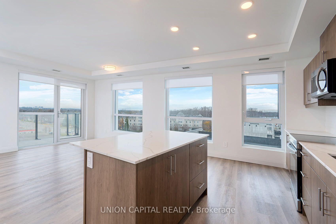
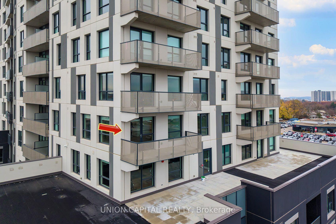
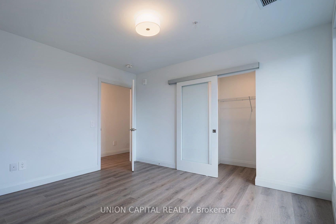
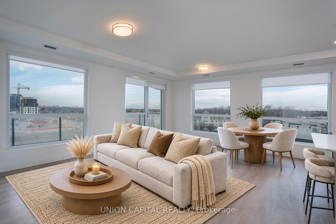
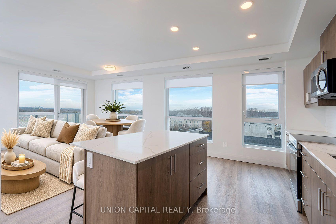
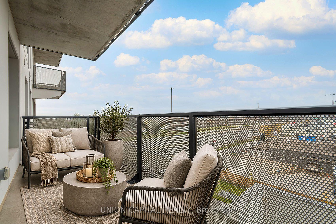
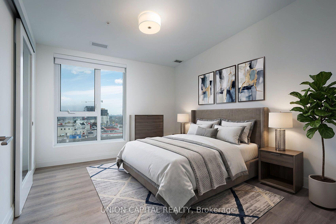
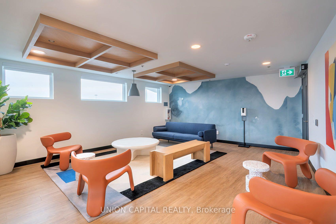
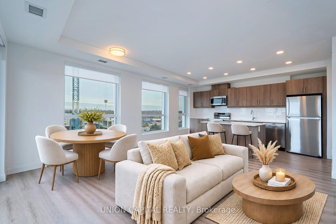
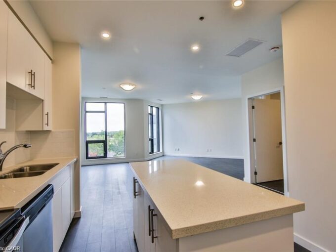
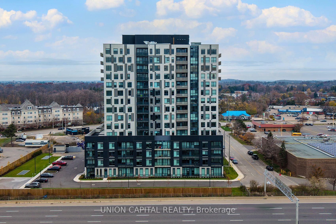
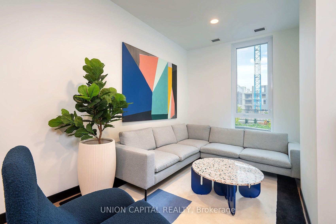
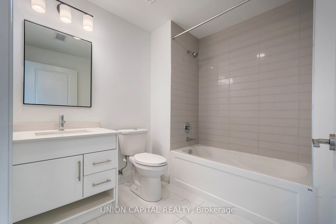
Space, comfort and functionality come together in this bright 931 sq. ft. corner suite at Weber Yards. Offering a layout rarely found in today’s condo market, this spacious 1-bedroom plus den provides ample room to create dedicated living and dining areas without compromising comfort or functionality. The open-concept kitchen is equally impressive, featuring quartz countertops, stainless steel appliances, a centre island and a breakfast bar, providing plenty of room for cooking, casual dining and gathering with friends. The spacious primary bedroom offers a walk-in closet, while the separate den is ideal for a home office or guest space. Enjoy 9 ft. ceilings, vinyl plank flooring, pot lights, in-suite laundry and a smart thermostat. Step outside onto your 96 sq. ft. balcony, bringing the total interior and exterior living space to approximately 1,027 sq. ft. Built in 2025, the suite also includes one owned underground parking space and one owned locker. Residents enjoy a 24/7 concierge, secure entry, a stylish lobby gathering space, fitness centre, pet washing station, visitor parking and a spacious party room. Conveniently located minutes from Fairview Park Mall, Costco, restaurants and transit, with quick access to Highways 8 and 401.

Additional Details

  • Property Sub Type: Condo Apartment
  • Transaction Type: For Sale
  • Stories: 6
  • Basement: None
  • Heating Source: Electric
  • Heating Type: Heat Pump
  • Cooling: Central Air
  • Parking Space: 1
  • Virtual Tour: https://gta360.com/20261110/index-mls
  • MLS Status: New

Similar Properties

View Property

10F-1460 Highland Road W, Kitchener ON N2N 0B7

Turnkey, low-maintenance living with unbeatable affordability! Welcome to 10F-1460 Highland…

Bedrooms
1
Bathrooms
1
Area
606 Square Feet

$324,900

View Property

522-690 King Street W, Kitchener ON N2H 5L8
Welcome to 690 King Street West, your next chapter in…
Bedrooms
1
Bathrooms
1
Area
951 Square Feet

$399,000

Debolender

Menu

  • Home
  • Buying Tips
  • Selling Tips
  • Testimonials
  • Contact

Contact Info

238 Speedvale Ave W, Guelph, ON N1L 1C9

+1 519 993 5656

deb@deboraholender.com

Find your new Home

  • All Listings
  • Guelph Listing
  • Kitchener Listing
  • Waterloo Listing
  • Cambridge Listing

Copyright © 2026, Deb Olender RE/MAX Guelph Real Estate Centre

|
2373 King Street E 43, Hamilton, ON L8K 1X9 450 Dundas Street E 225, Hamilton, ON L8B 1Z2

Owning a home is a keystone of wealth… both financial affluence and emotional security.

Suze Orman
November 19, 2026 Thursday!
Debolender
  • Login
Forget Password?

OTP Verification

Please enter the 6-digit OTP sent to your email.

Time remaining: 05:00