Debolender
  • Home
  • About
    • Relocating
    • Testimonials
  • Real Estate Listings
    • Guelph
    • Kitchener
    • Waterloo
    • Cambridge
  • News and Advice
    • Deb’s Blog
    • Home Buying Advice
    • Home Selling Advice
    • Get Listings Sent To You
    • Get Your Free Home Evaluation
  • Contact
Debolender
  • Home
  • About
    • Relocating
    • Testimonials
  • Real Estate Listings
    • Guelph
    • Kitchener
    • Waterloo
    • Cambridge
  • News and Advice
    • Deb’s Blog
    • Home Buying Advice
    • Home Selling Advice
    • Get Listings Sent To You
    • Get Your Free Home Evaluation
  • Contact

65 Seabreeze Crescent, Hamilton, ON L8E 5C8

  • Home
  • Hamilton

65 Seabreeze Crescent, Hamilton, ON L8E 5C8

65 Seabreeze Crescent, Hamilton, ON L8E 5C8

For Sale

$1,375,000
  • 08fad5fc-b124-4150-86c9-35683ddb68a1-l.jpeg
  • 136ad376-41e3-4532-bcc8-bad4e3d88a2d-l.jpeg
  • 1730d24d-ee2e-485a-8e6a-1eddbcc27122-l.jpeg
  • 3de0a988-4152-40e6-9387-be5316c73d2d-l.jpeg
  • 4225de1d-9f40-4037-85c8-8c680c7b931c-l.jpeg
  • 47ad50ee-b95c-4e7c-91e1-4fb1e4569a23-l.jpeg
  • 73fb30cb-36ab-444a-86a2-8d9b714e9b54-l.jpeg
  • ac6923d9-a86e-4dd9-bb26-7c75233913da-l.jpeg
  • ad8ae5c5-e5ea-4bb4-a5d6-b2f3d34408b7-l.jpeg
  • b7bd71bb-3a33-4ba2-8a85-84626526c0ef-l.jpeg
  • c13d4393-11af-40e5-bce8-043bd9126671-l.jpeg
  • d5519ec5-c75f-45f8-82c5-6e69a0afff98-l.jpeg
  • db783102-9a5f-4805-8e2c-5e90ebdd677a-l.jpeg

Property ID:

 RH-2078557-property

Featured
Bedrooms
4
Bathrooms
3
Garage
No

Description

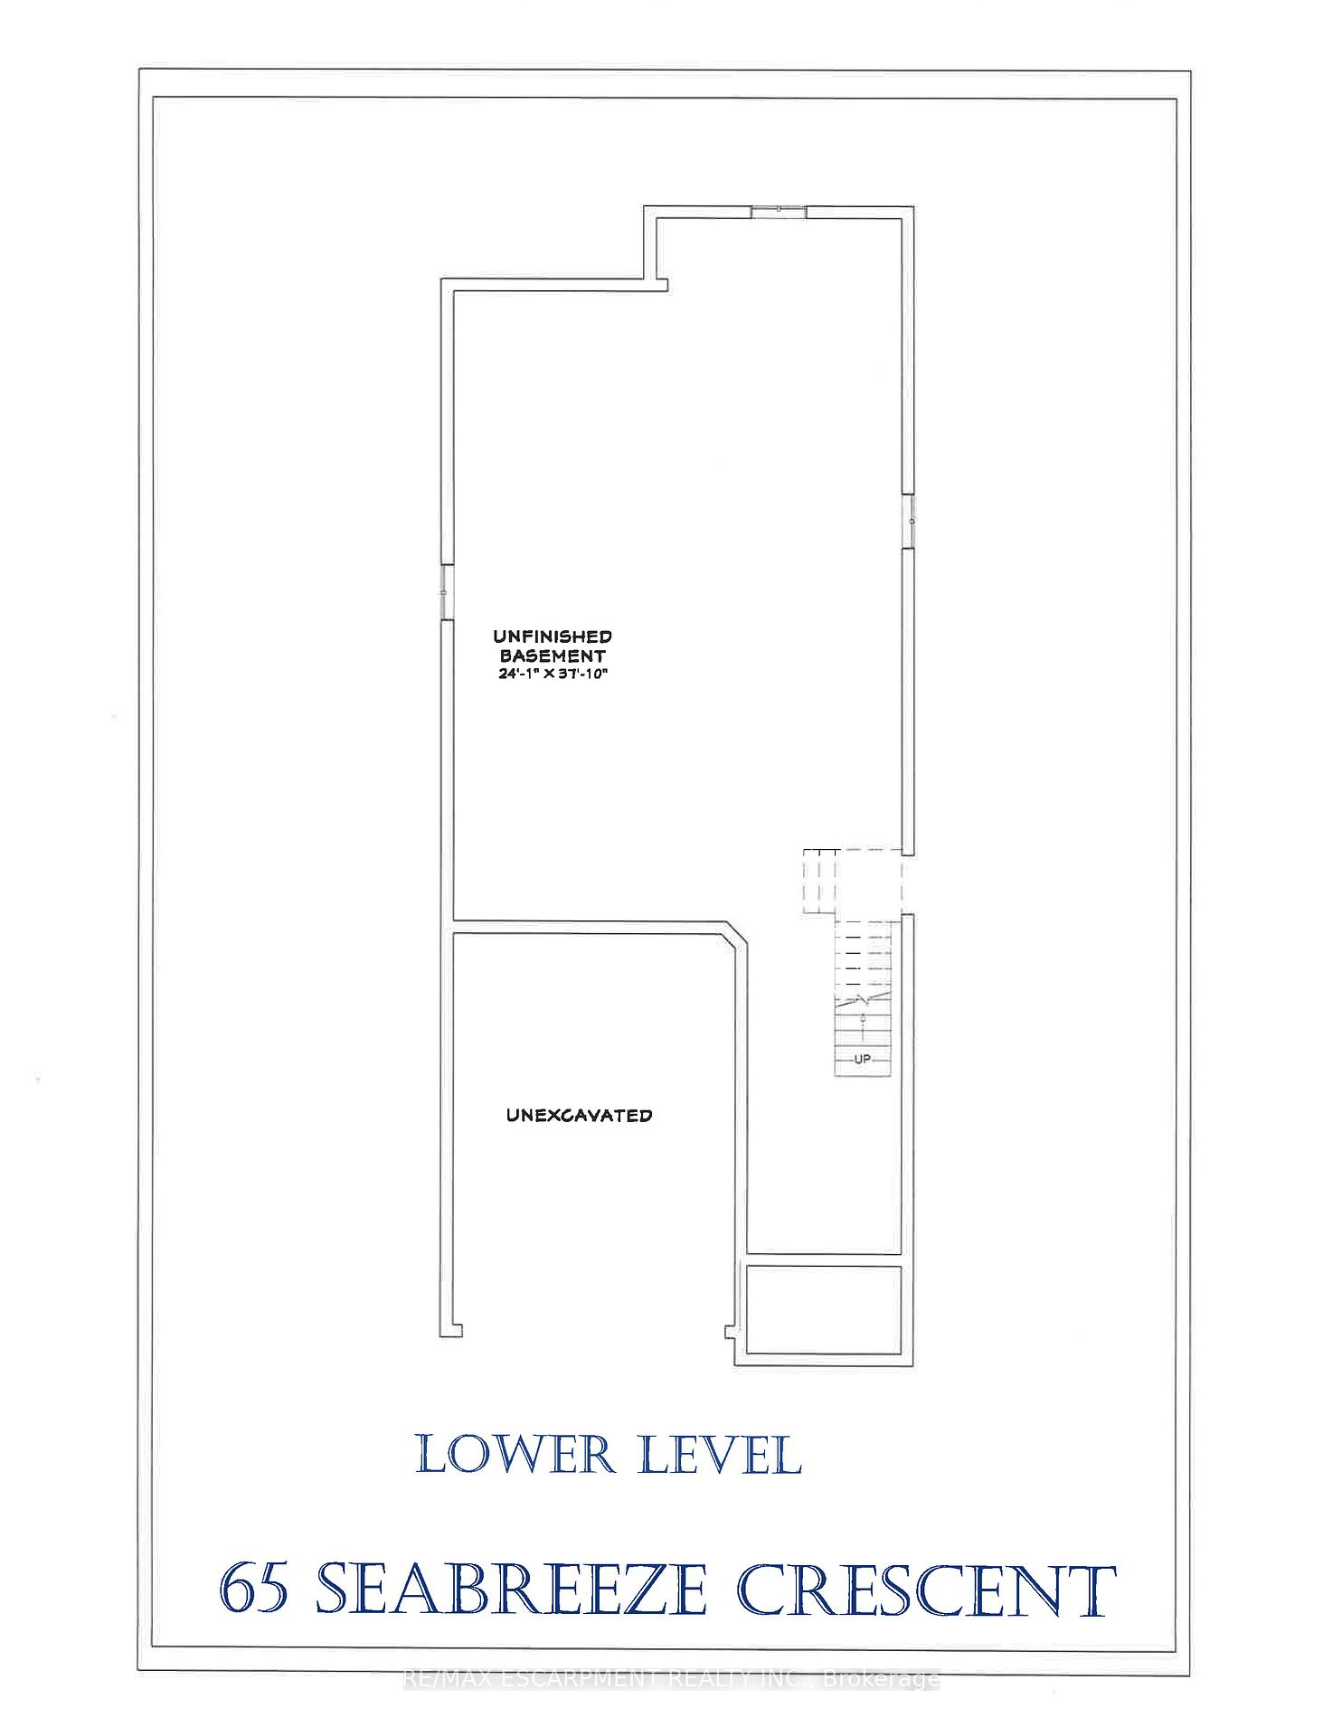
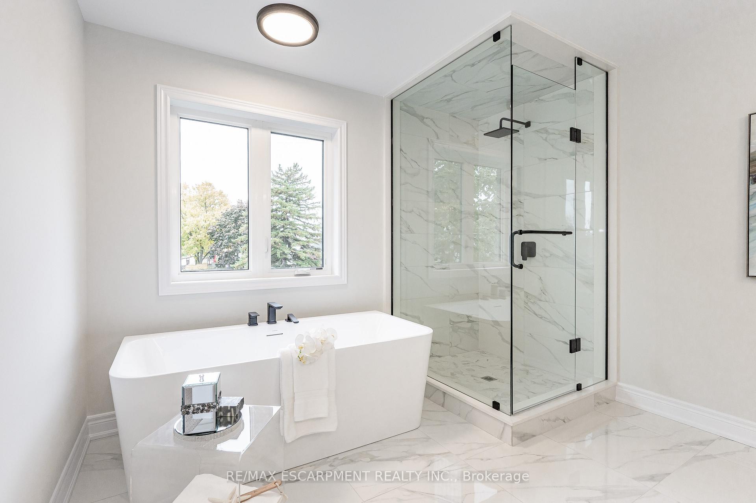
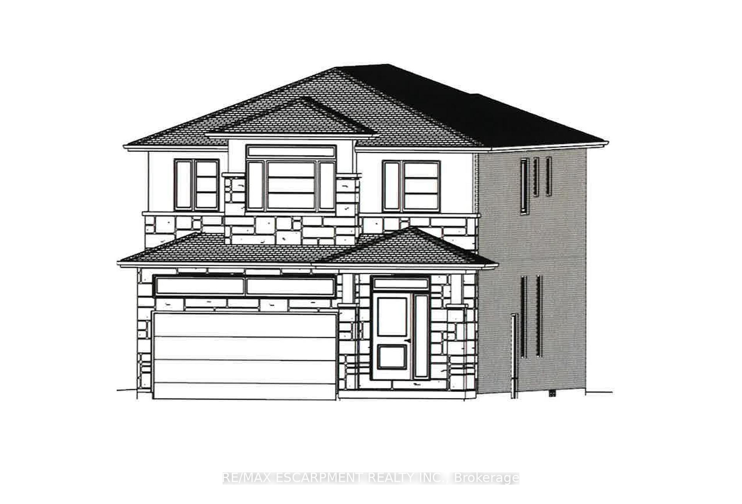
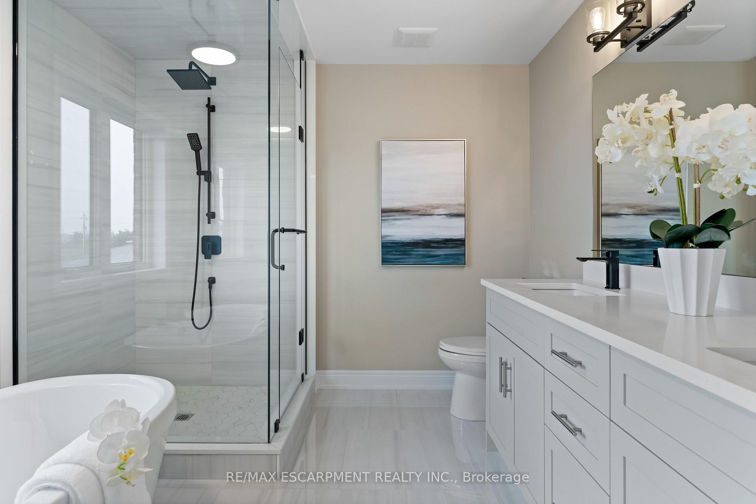
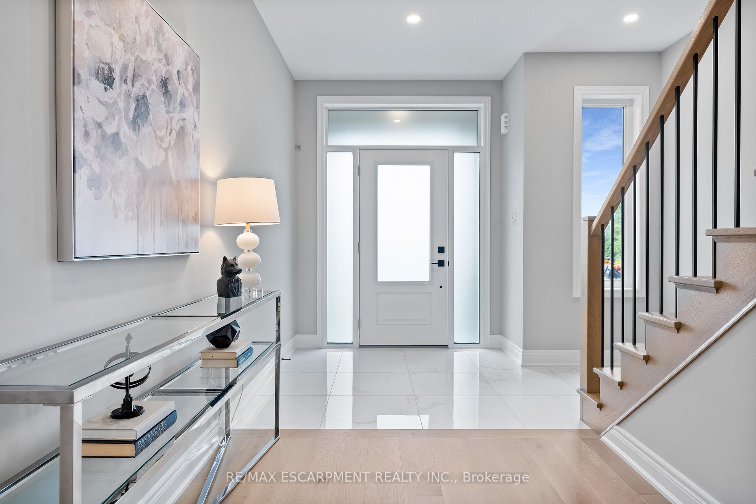
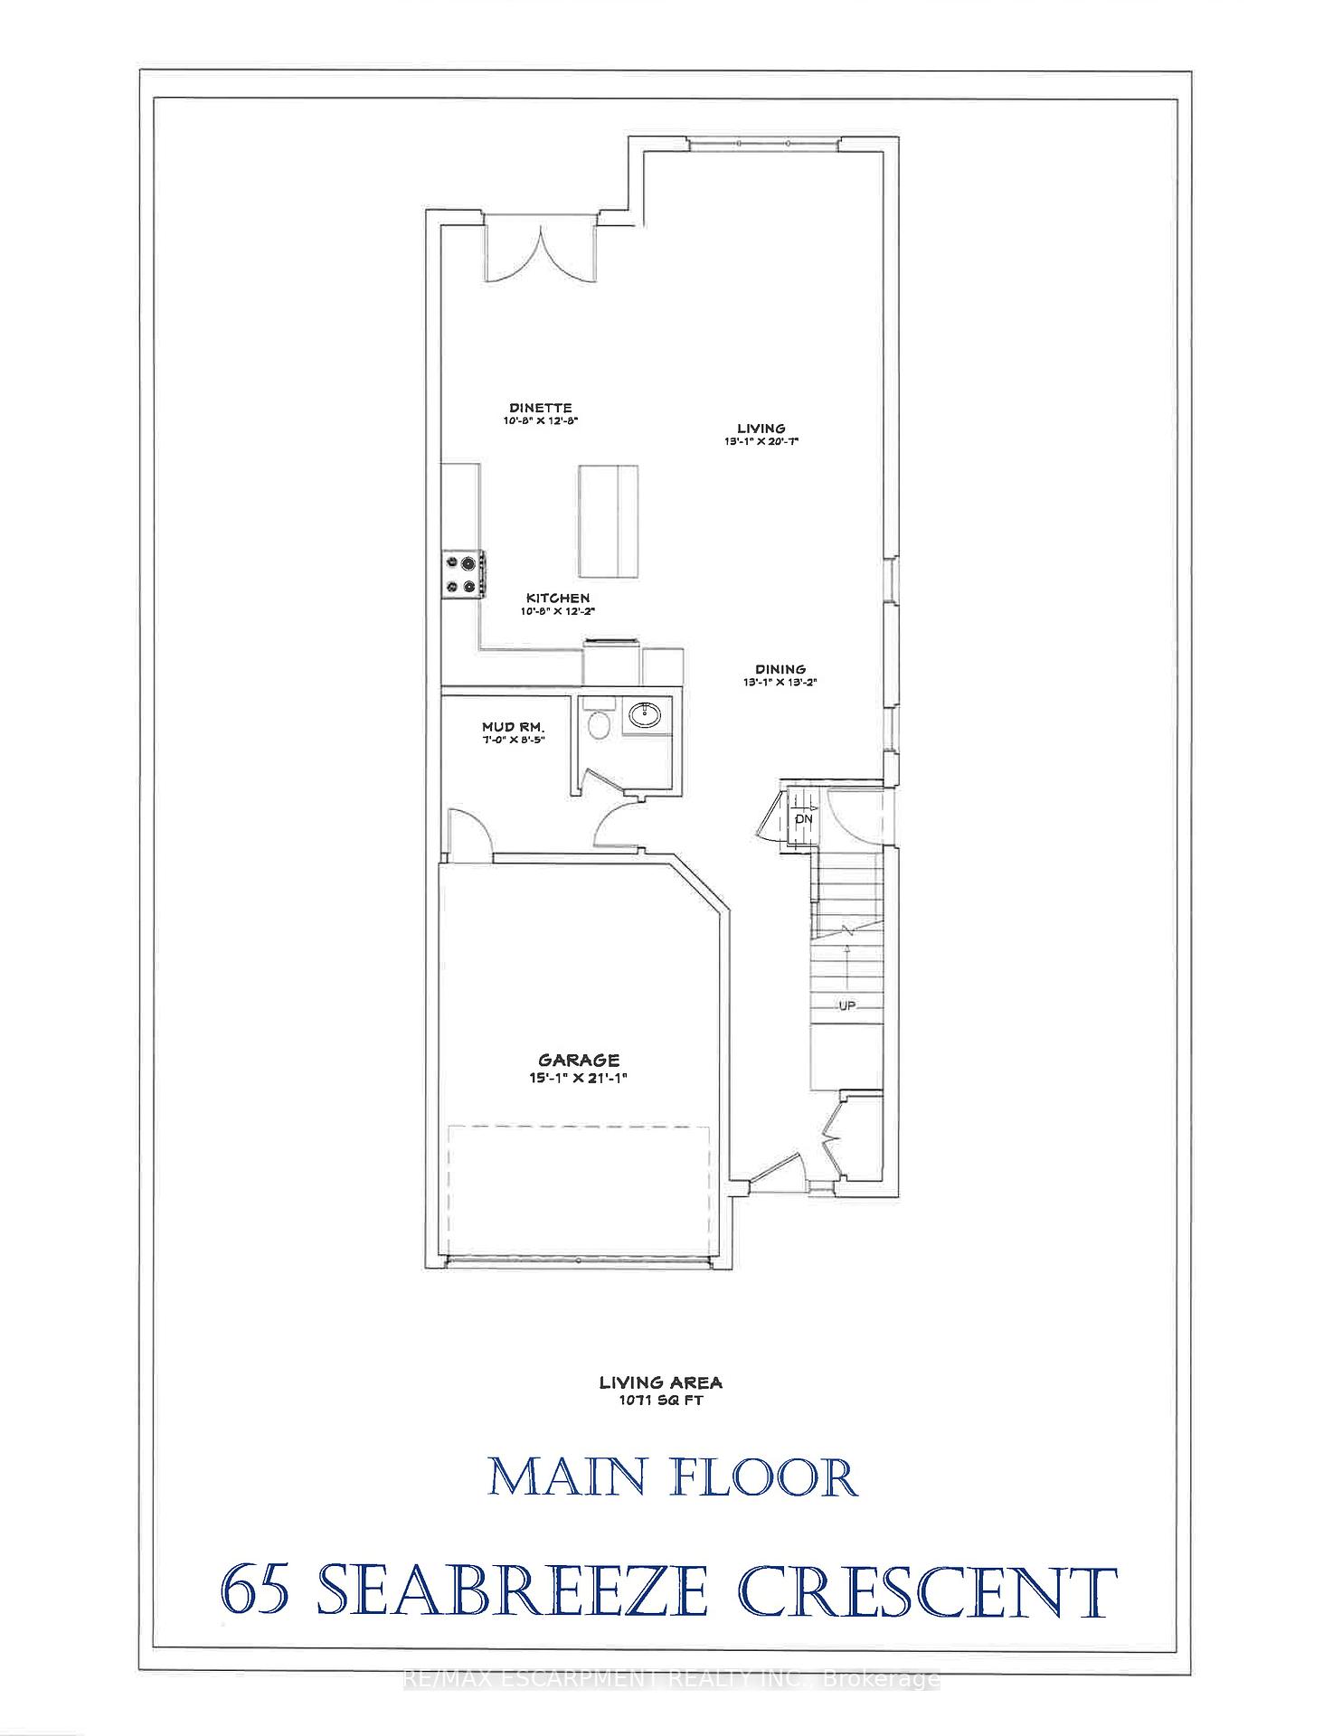
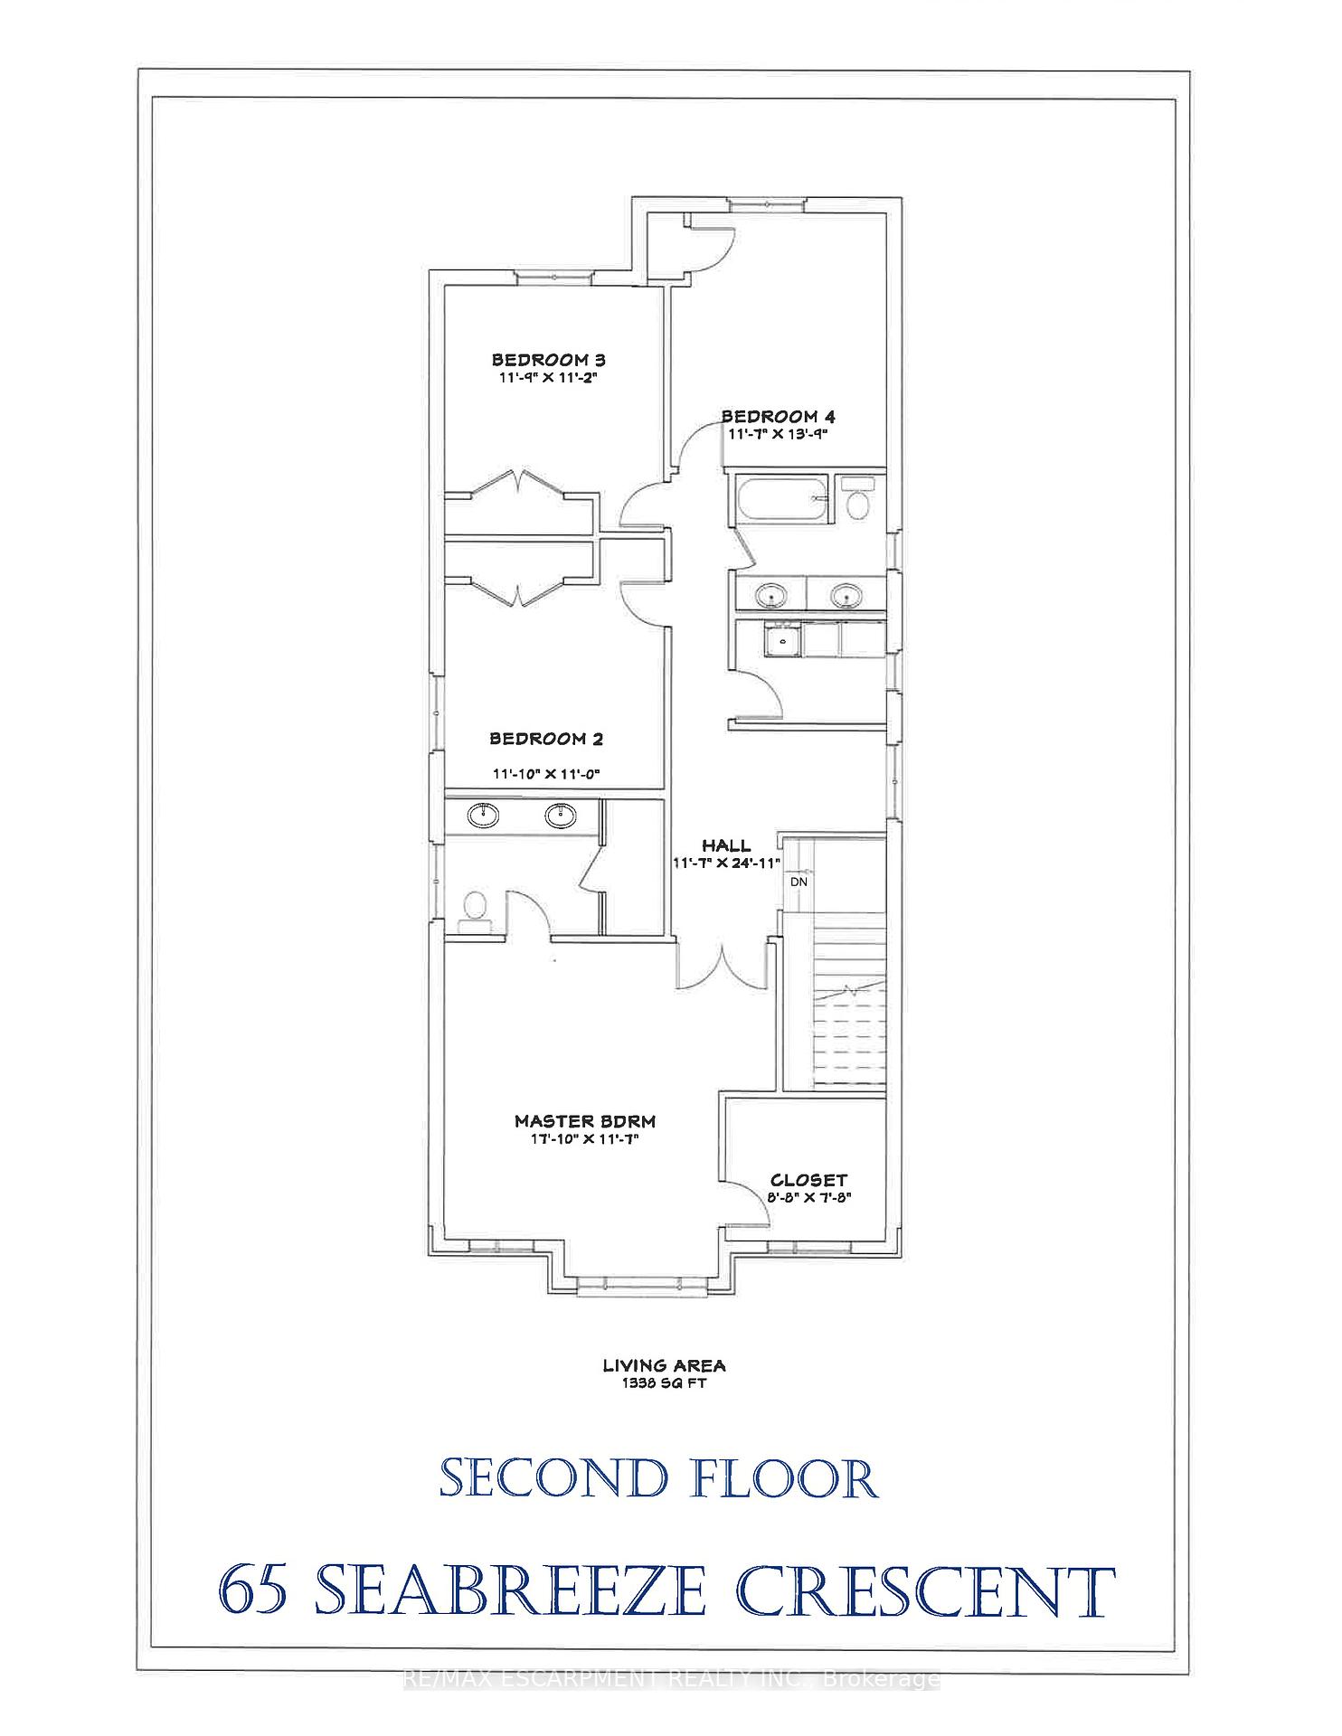
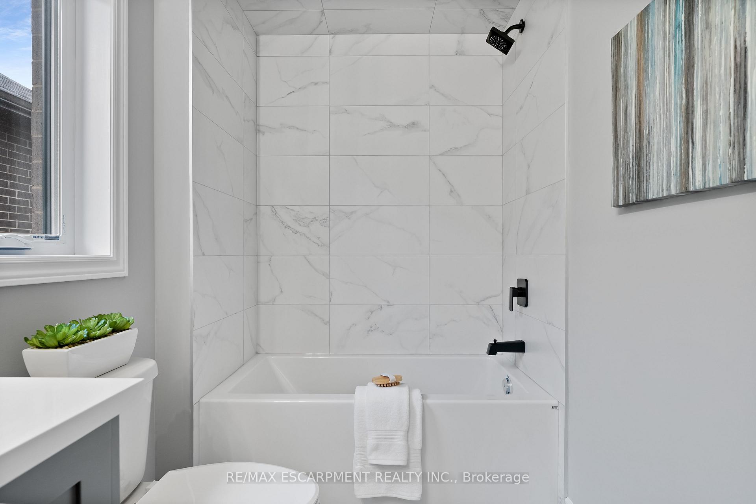
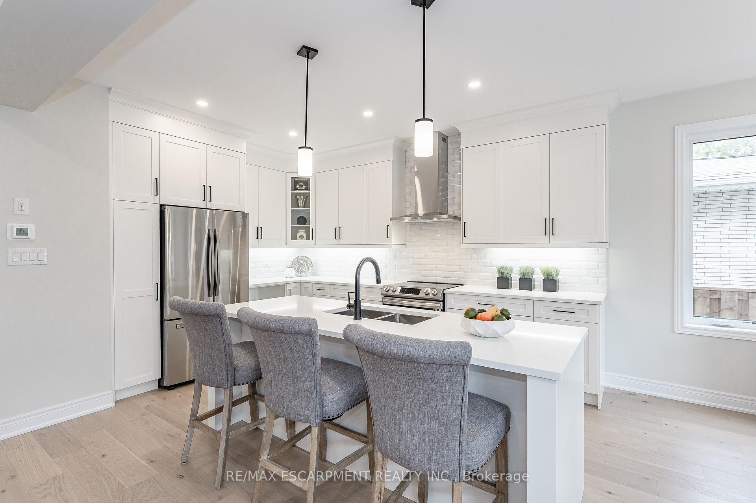
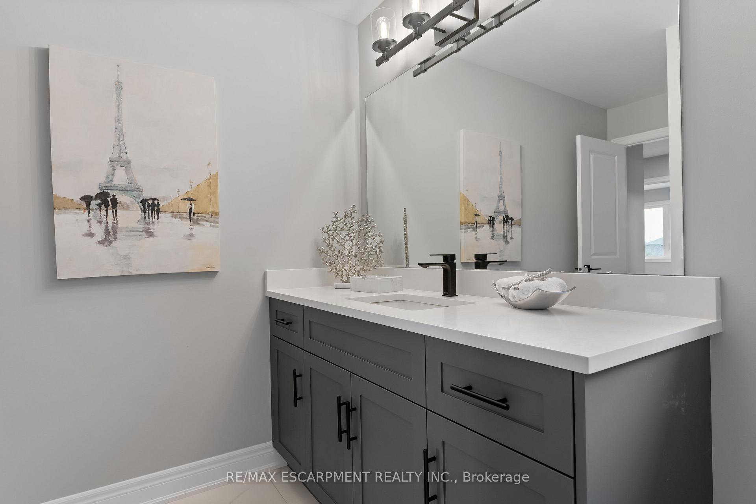
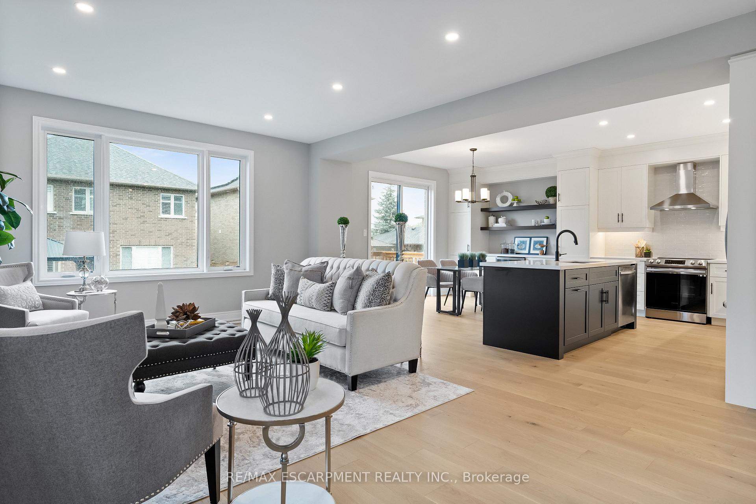
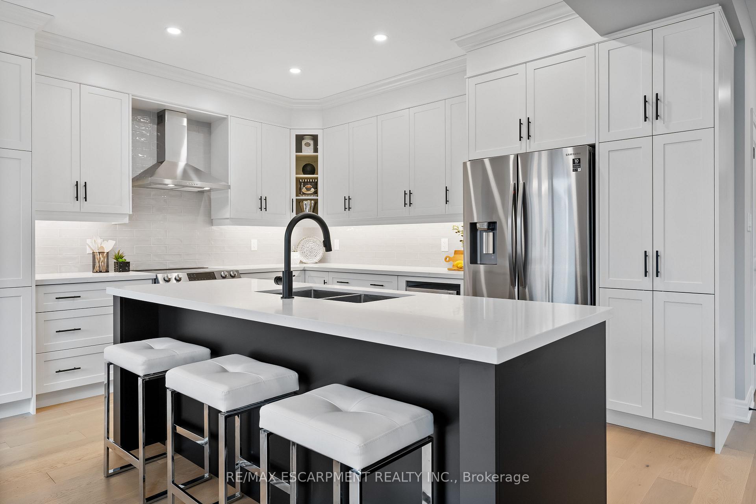
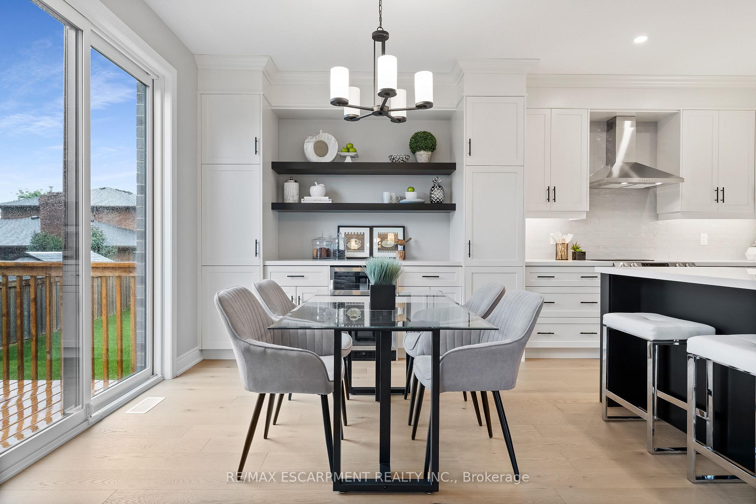
PRESTIGIOUS FIFTY POINT … Located in the highly sought-after Fifty Point Community, just steps to the lake and parks, plus only minutes away from Fifty Point Conservation area, Costco & Winona Crossing shopping plaza, schools, and highway access, find 65 Seabreeze Crescent, Stoney Creek. This Custom, TO-BE-BUILT, 2-storey home (*bungalow plan is available) is lake-facing and features all-brick sides & back PLUS upgraded stone and stucco frontage, 4 bedrooms, 2 bathrooms, and 2500 sq ft of beautiful living space. Open concept main level boasts a large great room and dining room, spacious eat-in kitchen, along with a mud room off the 1.5 car garage. Side entrance for future in-law suite potential. UPGRADES included are luxury vinyl floors, porcelain tiles, designer faucets, higher baseboards, smooth ceilings, and potlights. Upper level Primary bedroom features a luxurious 5-pc ensuite bathroom and walk-in closet plus bedroom-level laundry. Fully sodded lot. Photos show examples of interior finishes and may vary slightly. There is a finished home available to view to see standard features and quality of the home. Still time to choose interior finishes and customize to your taste! Price includes $130,000 maximum HST rebate.

Additional Details

  • Property Age: New
  • Property Sub Type: Detached
  • Transaction Type: For Sale
  • Basement: Full, Unfinished
  • Heating Source: Gas
  • Heating Type: Forced Air
  • Parking Space: 2
  • MLS Status: New

Similar Properties

View Property

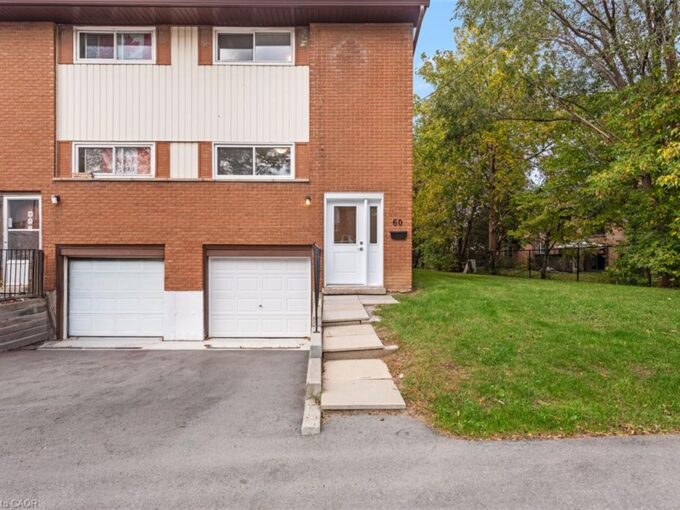
60 Woodman Drive N, Hamilton ON L8H 2M5

END UNIT! VACANT & MOVE-IN READY! Welcome to 60 Woodman…

Bedrooms
3
Bathrooms
1.5
Area
1080 Square Feet

$419,900

View Property

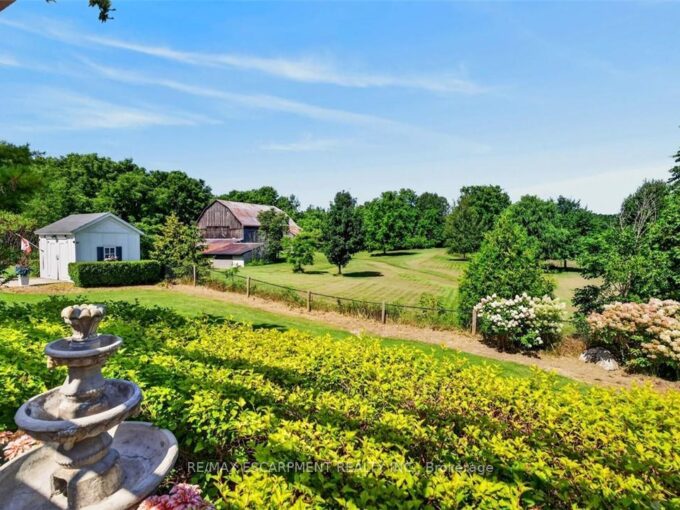
71 Concession 11 Road E, Hamilton, ON L8B 1H7

Welcome to your private oasis in prestigious East Flamborough. Nestled…

Bedrooms
3
Bathrooms
3

$2,799,000

Debolender

Menu

  • Home
  • Buying Tips
  • Selling Tips
  • Testimonials
  • Contact

Contact Info

238 Speedvale Ave W, Guelph, ON N1L 1C9

+1 519 993 5656

deb@deboraholender.com

Find your new Home

  • All Listings
  • Guelph Listing
  • Kitchener Listing
  • Waterloo Listing
  • Cambridge Listing

Copyright © 2026, Deb Olender RE/MAX Guelph Real Estate Centre

|
487 Black Street, Centre Wellington, ON N1M 0A2 188 COURTLAND Avenue E, Kitchener, ON N2G 2V4

Owning a home is a keystone of wealth… both financial affluence and emotional security.

Suze Orman
November 18, 2026 Wednesday!
Debolender
  • Login
Forget Password?

OTP Verification

Please enter the 6-digit OTP sent to your email.

Time remaining: 05:00