Debolender
  • Home
  • About
    • Relocating
    • Testimonials
  • Real Estate Listings
    • Guelph
    • Kitchener
    • Waterloo
    • Cambridge
  • News and Advice
    • Deb’s Blog
    • Home Buying Advice
    • Home Selling Advice
    • Get Listings Sent To You
    • Get Your Free Home Evaluation
  • Contact
Debolender
  • Home
  • About
    • Relocating
    • Testimonials
  • Real Estate Listings
    • Guelph
    • Kitchener
    • Waterloo
    • Cambridge
  • News and Advice
    • Deb’s Blog
    • Home Buying Advice
    • Home Selling Advice
    • Get Listings Sent To You
    • Get Your Free Home Evaluation
  • Contact

275 Beach Boulevard, Hamilton, ON L8H 6V8

  • Home
  • Hamilton

275 Beach Boulevard, Hamilton, ON L8H 6V8

275 Beach Boulevard, Hamilton, ON L8H 6V8

For Sale

$2,495,000
  • 13299808-31fe-41b3-afbd-3e9b5e507c5d-l.jpeg
  • 80ad604e-473d-44d1-ae7d-611e54b380c2-l.jpeg
  • 8a823041-a209-42c0-bc59-0aec7071901e-l.jpeg
  • d1d8982d-4fcd-4cc2-84a9-3f7f15bcd8da-l.jpeg
  • 7c9aa5fe-c92f-41c6-8b4e-49359c9986a1-l.jpeg
  • b44d3a92-f8b7-4d9c-8142-48c6d5445de5-l.jpeg
  • 44eae75a-faec-4b15-9248-64b24e9f0c5e-l.jpeg
  • ecdea4b3-f887-4052-bb07-70a18ebae38c-l.jpeg
  • aee0c320-26e5-4206-b626-d34a80510eeb-l.jpeg
  • 3939a2c7-1946-471a-b9e4-a401f010572f-l.jpeg
  • 3e40e91d-6052-4899-b5e4-ca4ed45b5f28-l.jpeg
  • 0fe61f5d-e196-4540-9153-4ab3965d5346-l.jpeg
  • 61ef5aef-0ace-4305-96ea-41a6ff13c6c6-l.jpeg
  • e2d49e98-fb50-4fc2-8757-dbee19e0be41-l.jpeg
  • d873af30-d11c-4556-8a5a-4649bbecc05c-l.jpeg
  • 9388ba49-2564-4fc7-b4f6-e69c2024fa22-l.jpeg
  • cdedbdf4-9f27-4ec5-a227-ff6a80e3db00-l.jpeg
  • 267f0fa9-c27e-41c2-9f8d-20ed92aa01e9-l.jpeg
  • d9d47e5d-11d4-4607-af05-81f61738618d-l.jpeg
  • 871a3341-d907-4e2b-ab45-d763e806c8c2-l.jpeg
  • af3f8b3f-11b8-4ed4-923e-6470bcacae0f-l.jpeg
  • 9b93e994-9f02-4aeb-921b-1ce746e6ea8f-l.jpeg
  • ceef0df0-0ceb-41de-8beb-77bd19048a1e-l.jpeg
  • a9946b99-746b-42ce-ab0e-2073a43b16b5-l.jpeg
  • 72ab38f4-c31a-4f32-a47e-54a2bdd54397-l.jpeg
  • 27513a30-e292-43c0-8103-213f7ea7c48a-l.jpeg
  • 6c8a46de-3eb5-49ec-9c4b-1c6233410e20-l.jpeg
  • bec93990-2d2e-47ae-abe7-f9adac4cf75f-l.jpeg
  • 6b017d05-3d5d-4765-8dd8-ebc0a504c5d3-l.jpeg
  • 8f644eea-0b97-4a89-aeeb-caa3c4f6695b-l.jpeg
  • d895be7d-20ea-4e06-a897-caf1d197c940-l.jpeg
  • 88fd7fbd-e01b-42ef-b2f0-44659976350f-l.jpeg
  • 3bafa88b-77fd-46aa-956c-121c33233c31-l.jpeg
  • 38247071-5034-4fb5-b20e-68cb11ac40f4-l.jpeg
  • 92c47670-fb23-48ad-bf9a-d019866f3052-l.jpeg
  • aa3b051d-765a-448f-aab6-5e104cab964f-l.jpeg
  • 6d065366-31e4-4db5-8e5d-10cdc58af0ae-l.jpeg
  • d559ab74-8585-43fe-b6a7-3605ce76a8af-l.jpeg
  • 26a17104-6cc7-499c-97a9-899856b47ccc-l.jpeg

Property ID:

 RH-2079324-property

Bedrooms
5
Bathrooms
5
Garage
No
Year Built
2025

Description

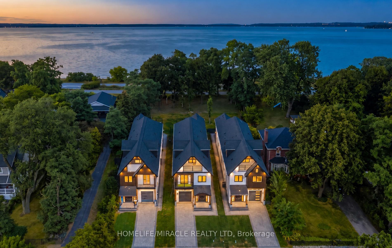
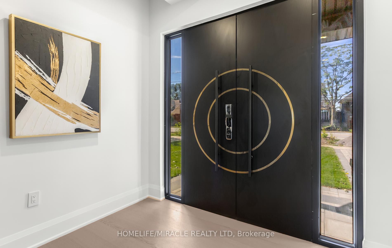
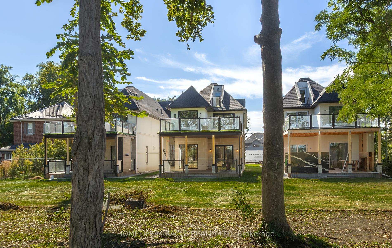
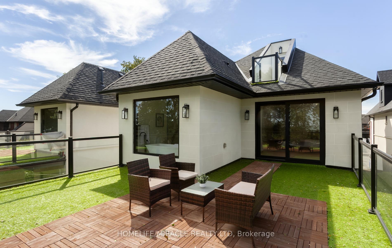
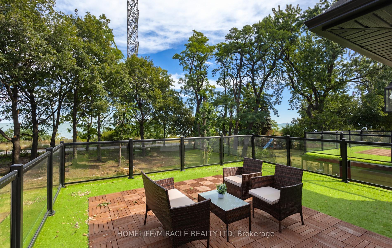
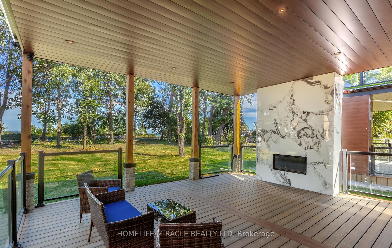
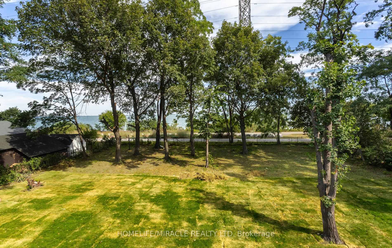
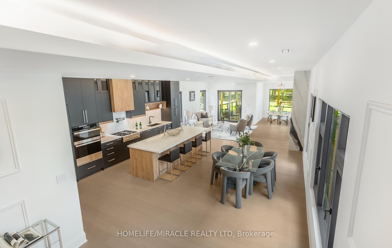
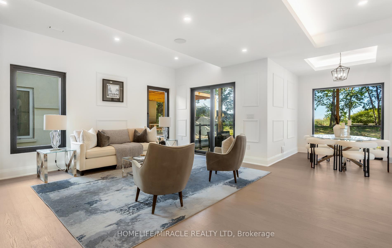
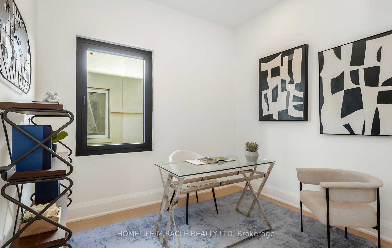
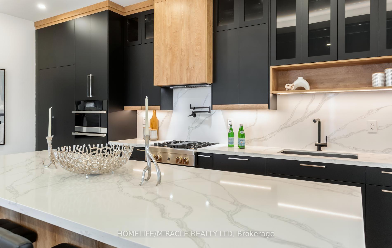
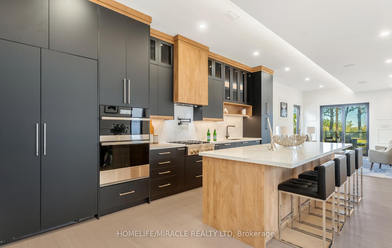
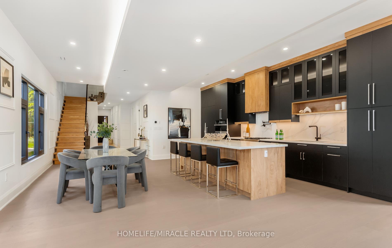
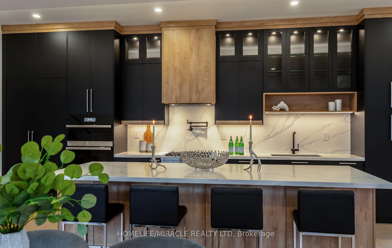
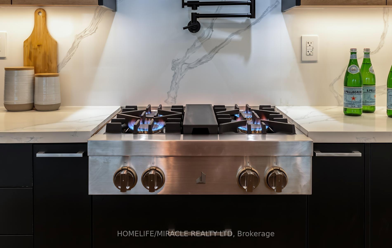
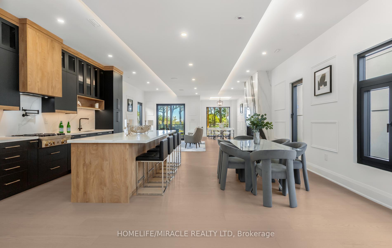
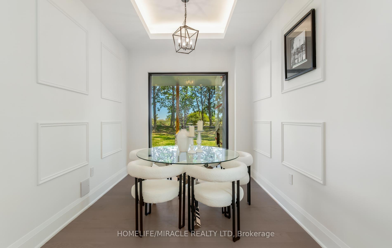
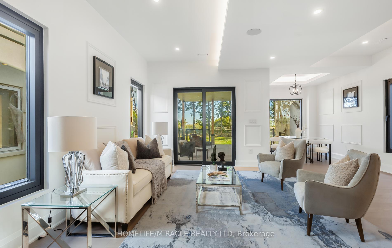
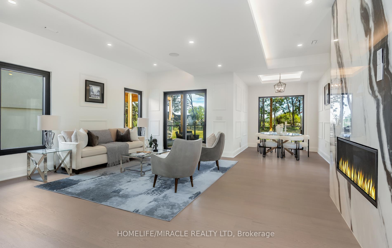
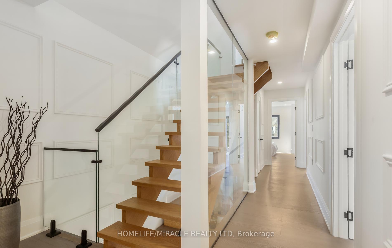
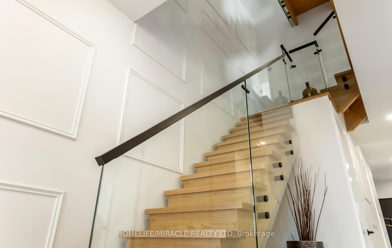
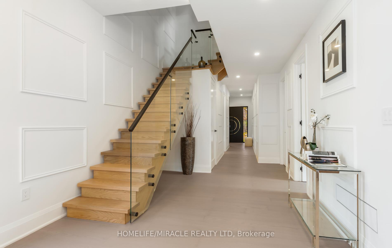
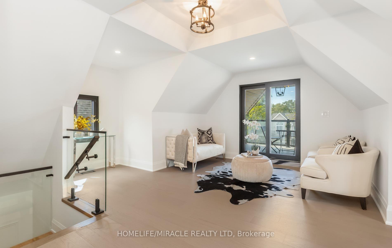
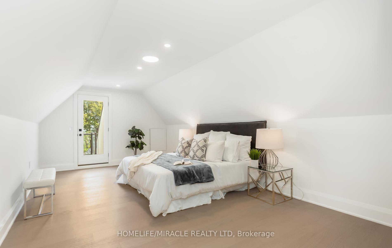
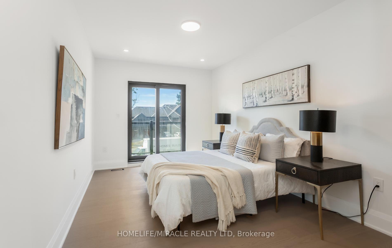
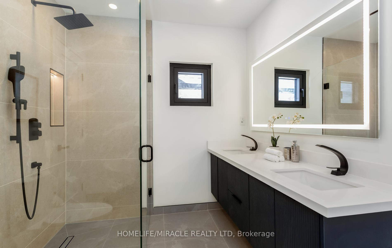
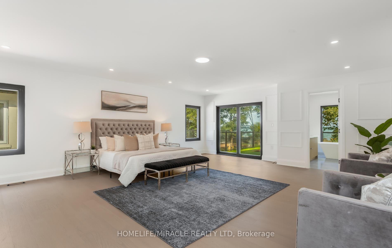
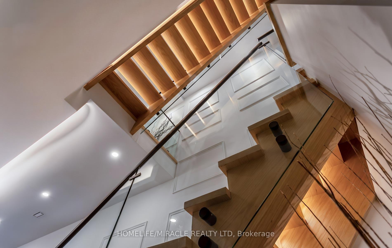
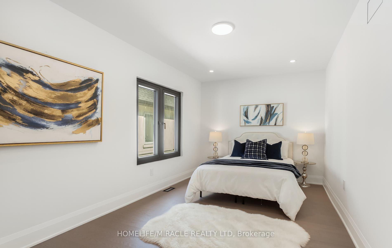
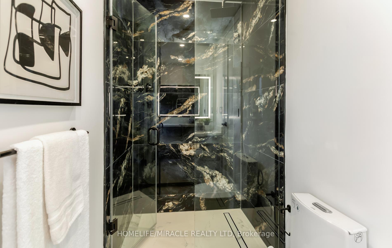
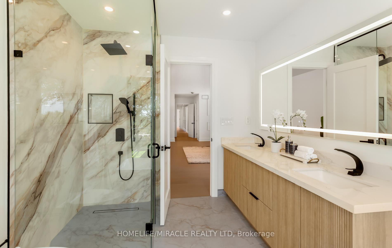
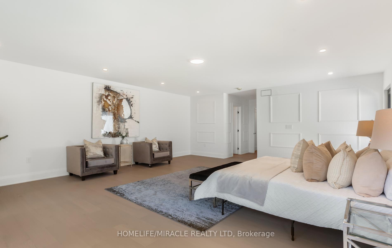
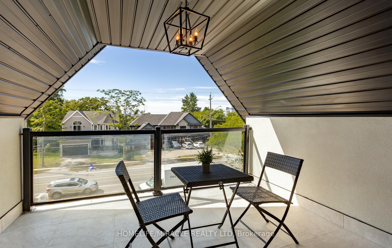
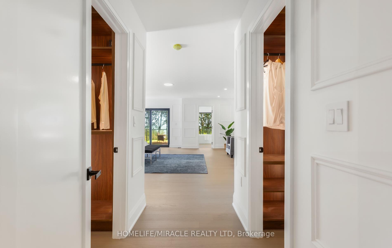
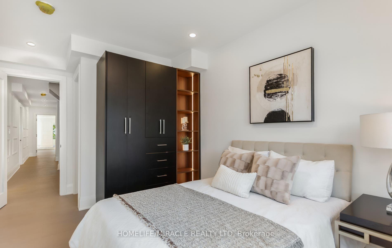
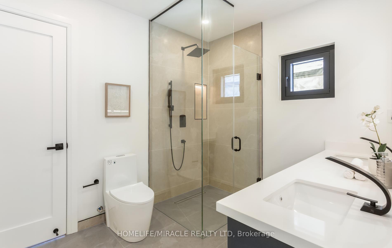
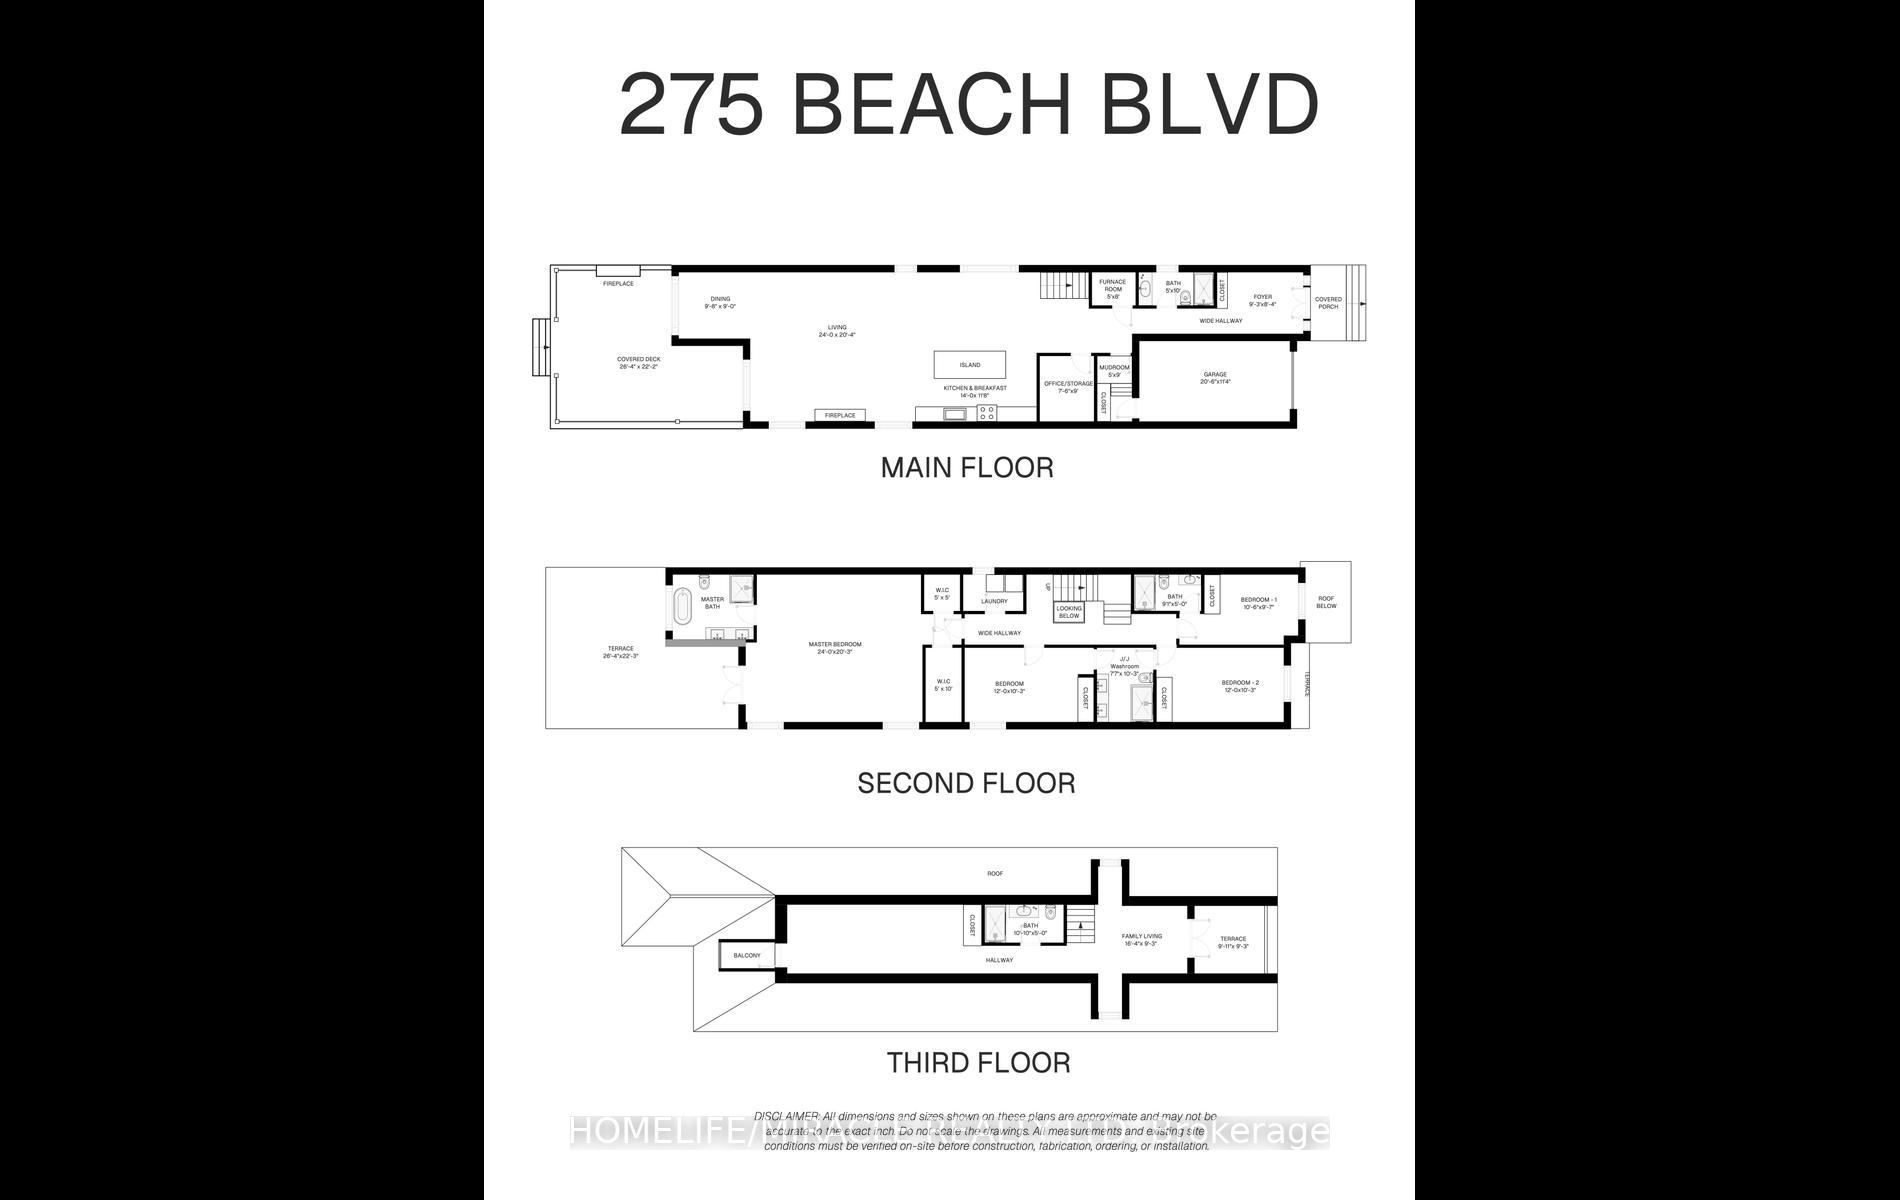
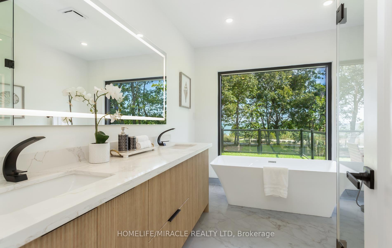
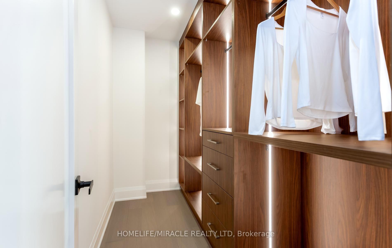
Welcome to 275 Beach Boulevard, an art of a brand-new, move-in-ready luxury waterfront custom residence offering approximately 4,096 sq. ft. of meticulously crafted living space across 2.5 storeys in one of Hamilton’s premier waterfront communities. Enjoy breathtaking panoramic Lake Ontario views, direct access to the Waterfront Trail, and convenient access to the QEW, Burlington Bay James N. Allan Skyway, Burlington, Oakville, Mississauga, Toronto, Niagara and the GTA. This exceptional home features 4 spacious bedrooms, spa-inspired bathrooms, 10-ft ceilings on the main floor, 8’6″ ceilings on the second floor and 8-ft ceilings on the third floor, engineered hardwood flooring, oversized porcelain tile, custom ceiling details, elegant wainscoting, solid wood interior doors, custom oak staircase with glass railings and oversized Low-E architectural aluminum windows. The chef-inspired kitchen showcases custom European cabinetry, waterfall quartz island, quartz backsplash, premium JennAir built-in appliances, 30″ Professional gas cooktop, pot filler and walk-in pantry. The spectacular great room features a porcelain-clad linear gas fireplace with expansive sliding doors leading to a covered outdoor living area complete with a second gas fireplace, built-in BBQ station and composite deck. The waterfront primary retreat offers His & Hers walk-in closets, private covered deck access and a luxurious 5-piece ensuite with freestanding soaker tub, frameless glass shower and double vanity. Smart-home features include central vacuum, security cameras, video doorbell, in-ceiling speakers, CAT6 wiring and Wi-Fi access points. Additional highlights include PEX home-run plumbing, HRV, high-efficiency HVAC, professionally finished garage, premium interlock driveway, three private balconies, stone and stucco exterior, Tarion New Home Warranty and immediate occupancy. Property Tax not yet assessed.

Additional Details

  • Property Sub Type: Detached
  • Transaction Type: For Sale
  • Basement: None
  • Heating Source: Gas
  • Heating Type: Forced Air
  • Cooling: Central Air
  • Parking Space: 1
  • Fire Places:
  • Virtual Tour: https://tours.myvirtualhome.ca/2406552?idx=1
  • MLS Status: New

Similar Properties

View Property

289 SPEEDVALE Avenue E, Guelph, ON N1E 1M8

Welcome to 289 Speedvale Ave E, charming 3+1-bedroom bungalow offering…

Bedrooms
4
Bathrooms
2
For Sale

$715,000
View Property

807-1968 Main Street W, Hamilton ON L8S 1J7

Discover elevated living in unit 807 – 1968 MAIN ST…

Bedrooms
3
Bathrooms
1.5
Area
1024 Square Feet
For Sale

$379,000
Debolender

Menu

  • Home
  • Buying Tips
  • Selling Tips
  • Testimonials
  • Contact

Contact Info

238 Speedvale Ave W, Guelph, ON N1L 1C9

+1 519 993 5656

deb@deboraholender.com

Find your new Home

  • All Listings
  • Guelph Listing
  • Kitchener Listing
  • Waterloo Listing
  • Cambridge Listing

Copyright © 2026, Deb Olender RE/MAX Guelph Real Estate Centre

|
32 Magill Street, Hamilton, ON L8R 2Y5 95 Maxwell Drive, Kitchener, ON N2R 1A6

Owning a home is a keystone of wealth… both financial affluence and emotional security.

Suze Orman
November 18, 2026 Wednesday!
Debolender
  • Login
Forget Password?

OTP Verification

Please enter the 6-digit OTP sent to your email.

Time remaining: 05:00