Debolender
  • Home
  • About
    • Relocating
    • Testimonials
  • Real Estate Listings
    • Guelph
    • Kitchener
    • Waterloo
    • Cambridge
  • News and Advice
    • Deb’s Blog
    • Home Buying Advice
    • Home Selling Advice
    • Get Listings Sent To You
    • Get Your Free Home Evaluation
  • Contact
Debolender
  • Home
  • About
    • Relocating
    • Testimonials
  • Real Estate Listings
    • Guelph
    • Kitchener
    • Waterloo
    • Cambridge
  • News and Advice
    • Deb’s Blog
    • Home Buying Advice
    • Home Selling Advice
    • Get Listings Sent To You
    • Get Your Free Home Evaluation
  • Contact

28 Stonegate Drive, Hamilton, ON L9G 3R7

  • Home
  • Hamilton

28 Stonegate Drive, Hamilton, ON L9G 3R7

28 Stonegate Drive, Hamilton, ON L9G 3R7

For Sale

$1,650,000
  • 02219a33-e83d-421b-96bf-3149e683eb26-l.jpeg
  • d7d3ecf0-fafb-4245-aea4-8abaf8c97d8f-l.jpeg
  • 7af43118-6803-4f61-be7e-bd08c6f933e5-l.jpeg
  • e0923f28-66fb-450c-9810-d87324f195df-l.jpeg
  • a0856896-37fd-4088-b913-b1ed6a4e7795-l.jpeg
  • 4f77f906-071a-4c30-8d74-8603f12f7e3c-l.jpeg
  • c6c850ed-4092-4814-9f59-e5b0a59ba422-l.jpeg
  • 06c250c0-8a29-42b3-a2f0-194be110577e-l.jpeg
  • 1425c313-d831-4610-b145-5f365dca5178-l.jpeg
  • 2b9963d1-96d0-419f-97a0-8b7dd1822fa8-l.jpeg
  • ce8591fb-e0c1-45db-b6e7-37502a3bfc6d-l.jpeg
  • 2d44245c-e7ae-4b76-8f84-84d31456dd7b-l.jpeg
  • 9b11656e-ea98-4ecf-9061-8e7eacb3314a-l.jpeg
  • 917cbdae-f3fc-4d9d-bcf9-d724592525cd-l.jpeg
  • df83a849-1e02-4808-96c5-4f1ca9f22ce6-l.jpeg
  • 1d2f9e0e-14a5-4f73-8011-0551977a9891-l.jpeg
  • f2fbbe8b-4037-48d0-94c1-a1dffa29f84d-l.jpeg
  • 873587f6-3ce5-4308-8530-2159b99c42a9-l.jpeg
  • d9a38b28-4584-409b-8561-037cdfb568bf-l.jpeg
  • 5b418e51-8d10-4dbc-8906-943518e745ad-l.jpeg
  • 52ec1668-7219-4800-a930-66efc5847382-l.jpeg
  • de8f137e-70f6-46ab-8cb3-c56d382d2635-l.jpeg
  • 9a90c404-d5df-42dc-a912-aa273f989216-l.jpeg
  • 3f05c967-a2cd-4ffa-82a6-c01e7e79c163-l.jpeg
  • 3443e199-07c1-41b7-95ff-66ca0f883161-l.jpeg
  • 1368f43b-fcc1-4573-beb9-d5644765c472-l.jpeg
  • f47d8232-669d-4e29-9077-3ab86d5da2b5-l.jpeg
  • 6a1c7f29-6e6d-4391-97f1-23c300bf8e13-l.jpeg
  • af6e0535-ffbe-4f2f-ba9c-8804143a2801-l.jpeg
  • dc25c9cf-c091-4520-8d06-b36aac1a3481-l.jpeg
  • 3cabbaee-f2e7-4998-92de-987770971849-l.jpeg
  • 9ec6ca8f-4e6e-4505-a96f-16c7932a747c-l.jpeg
  • 3831b39a-d6de-4499-b8cc-daef6fb5d758-l.jpeg
  • 66dadd08-f773-4cb6-8e9a-1638404144ea-l.jpeg
  • 4bc75fc9-b794-4bea-a4c6-8b22b69f37b7-l.jpeg
  • 037c518f-3a7a-47f1-9668-c65a8371acbe-l.jpeg
  • 5c761047-e811-4558-8cea-37c20414dfb5-l.jpeg
  • afc64126-78ac-429c-972a-9c7ad6ad2451-l.jpeg
  • 1f2ae8af-653e-474c-a1cf-34b98ab621ae-l.jpeg
  • 1ea45dad-a416-4e46-807e-cf7584b483d8-l.jpeg
  • fecd7f39-a068-4a0c-bccf-bb30a34b77d6-l.jpeg
  • 5eb98bb9-c302-4c7d-8865-23db3567fc61-l.jpeg
  • 40e9049c-6a54-421e-8bf6-9552b2105d5b-l.jpeg
  • b892e5be-e21d-4725-9459-0b94d2e4c146-l.jpeg
  • 2fe5b219-9bf5-407d-ae8e-9c4d70d8d69b-l.jpeg
  • c76eb464-7baa-4885-8bde-b94e6abbb3d2-l.jpeg
  • 12fb65dc-6dcb-4745-9e3e-f0e948f8f7b4-l.jpeg
  • 368f728c-e510-49cd-a566-6173979bd004-l.jpeg
  • 5275afe5-0fca-4881-8131-cbcdf2de4fa3-l.jpeg
  • f9015490-9fd7-45cd-9dfb-7414f67183f7-l.jpeg

Property ID:

 RH-2081082-property

Bedrooms
4
Bathrooms
3
Garage
No

Description

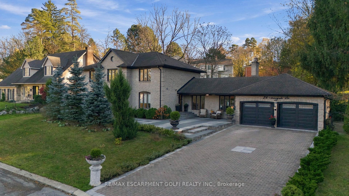
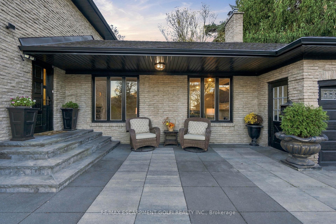
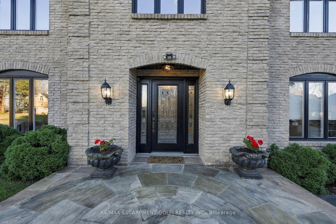
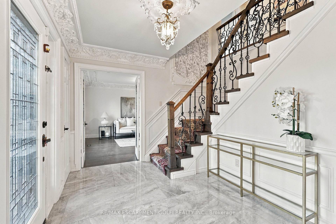
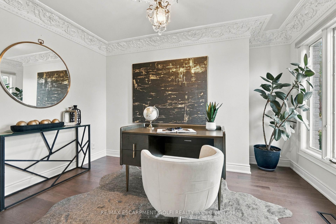
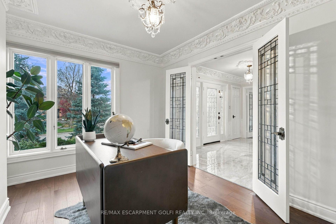
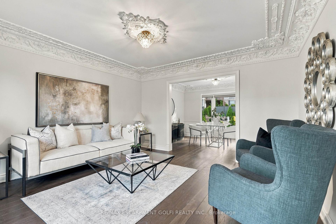
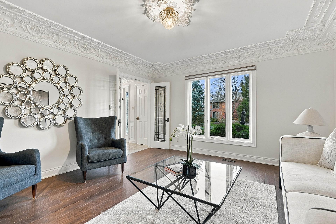
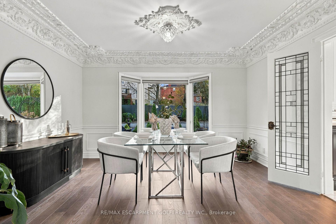
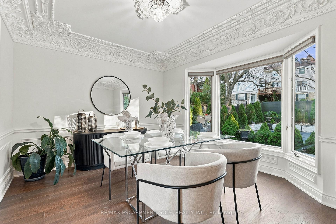
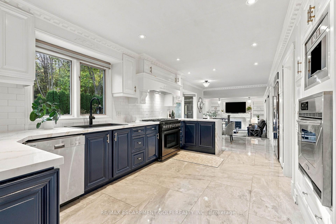
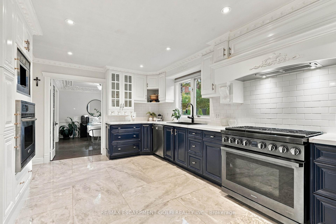
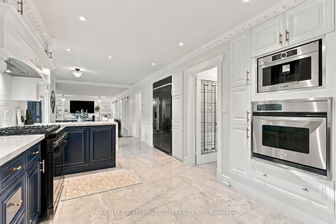
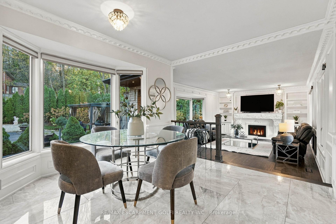
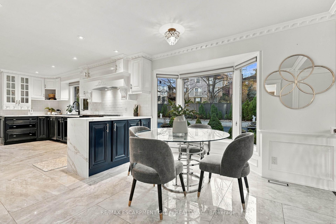
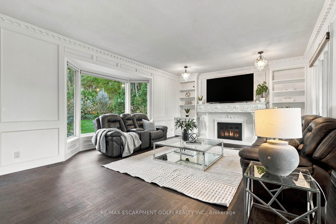
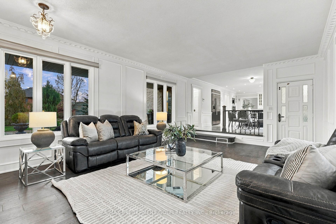
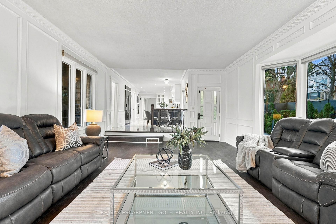
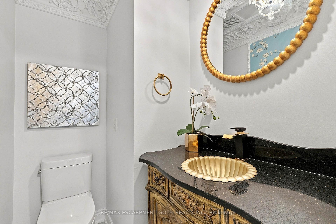
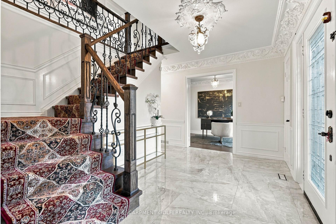
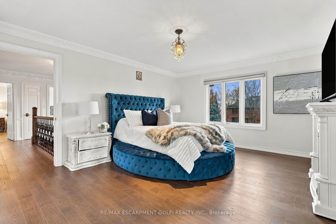
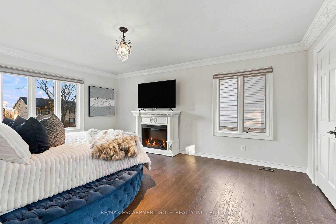
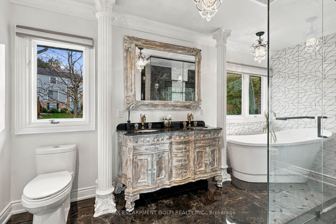
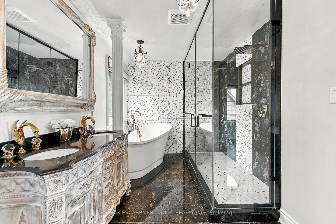
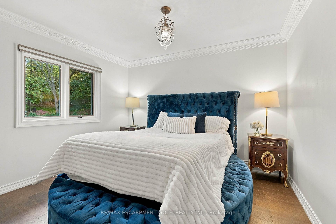
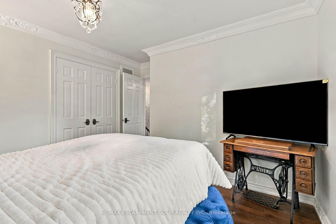
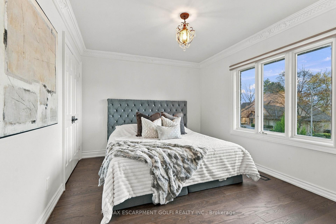
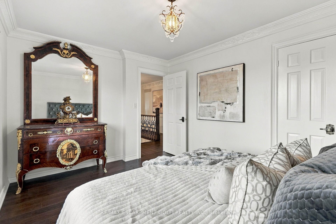
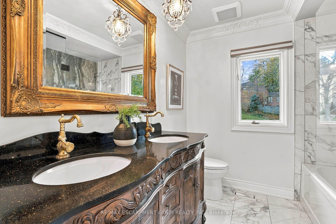
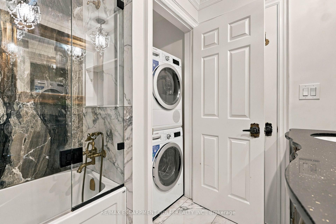
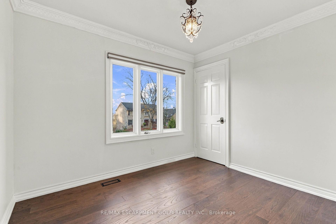
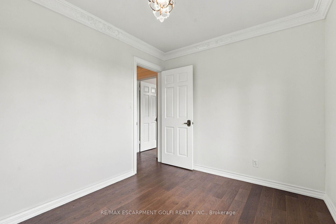
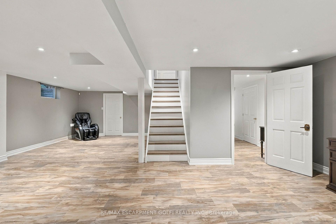
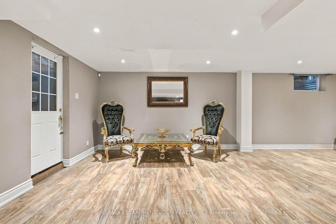
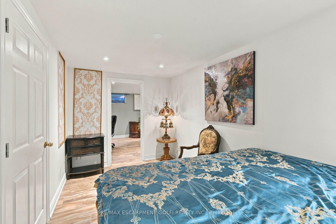
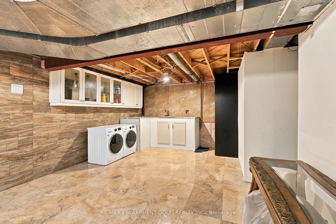
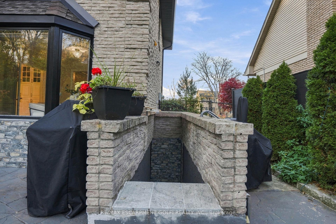
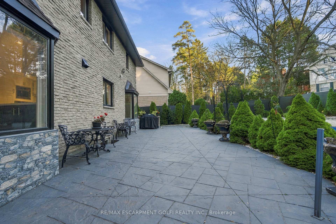
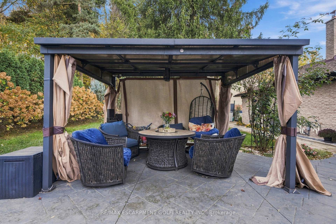
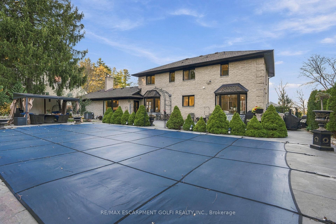
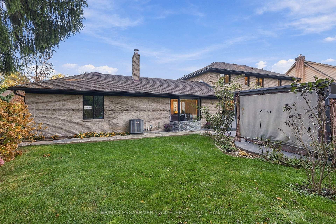
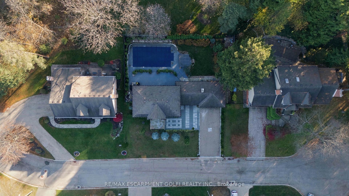
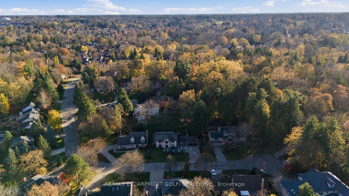
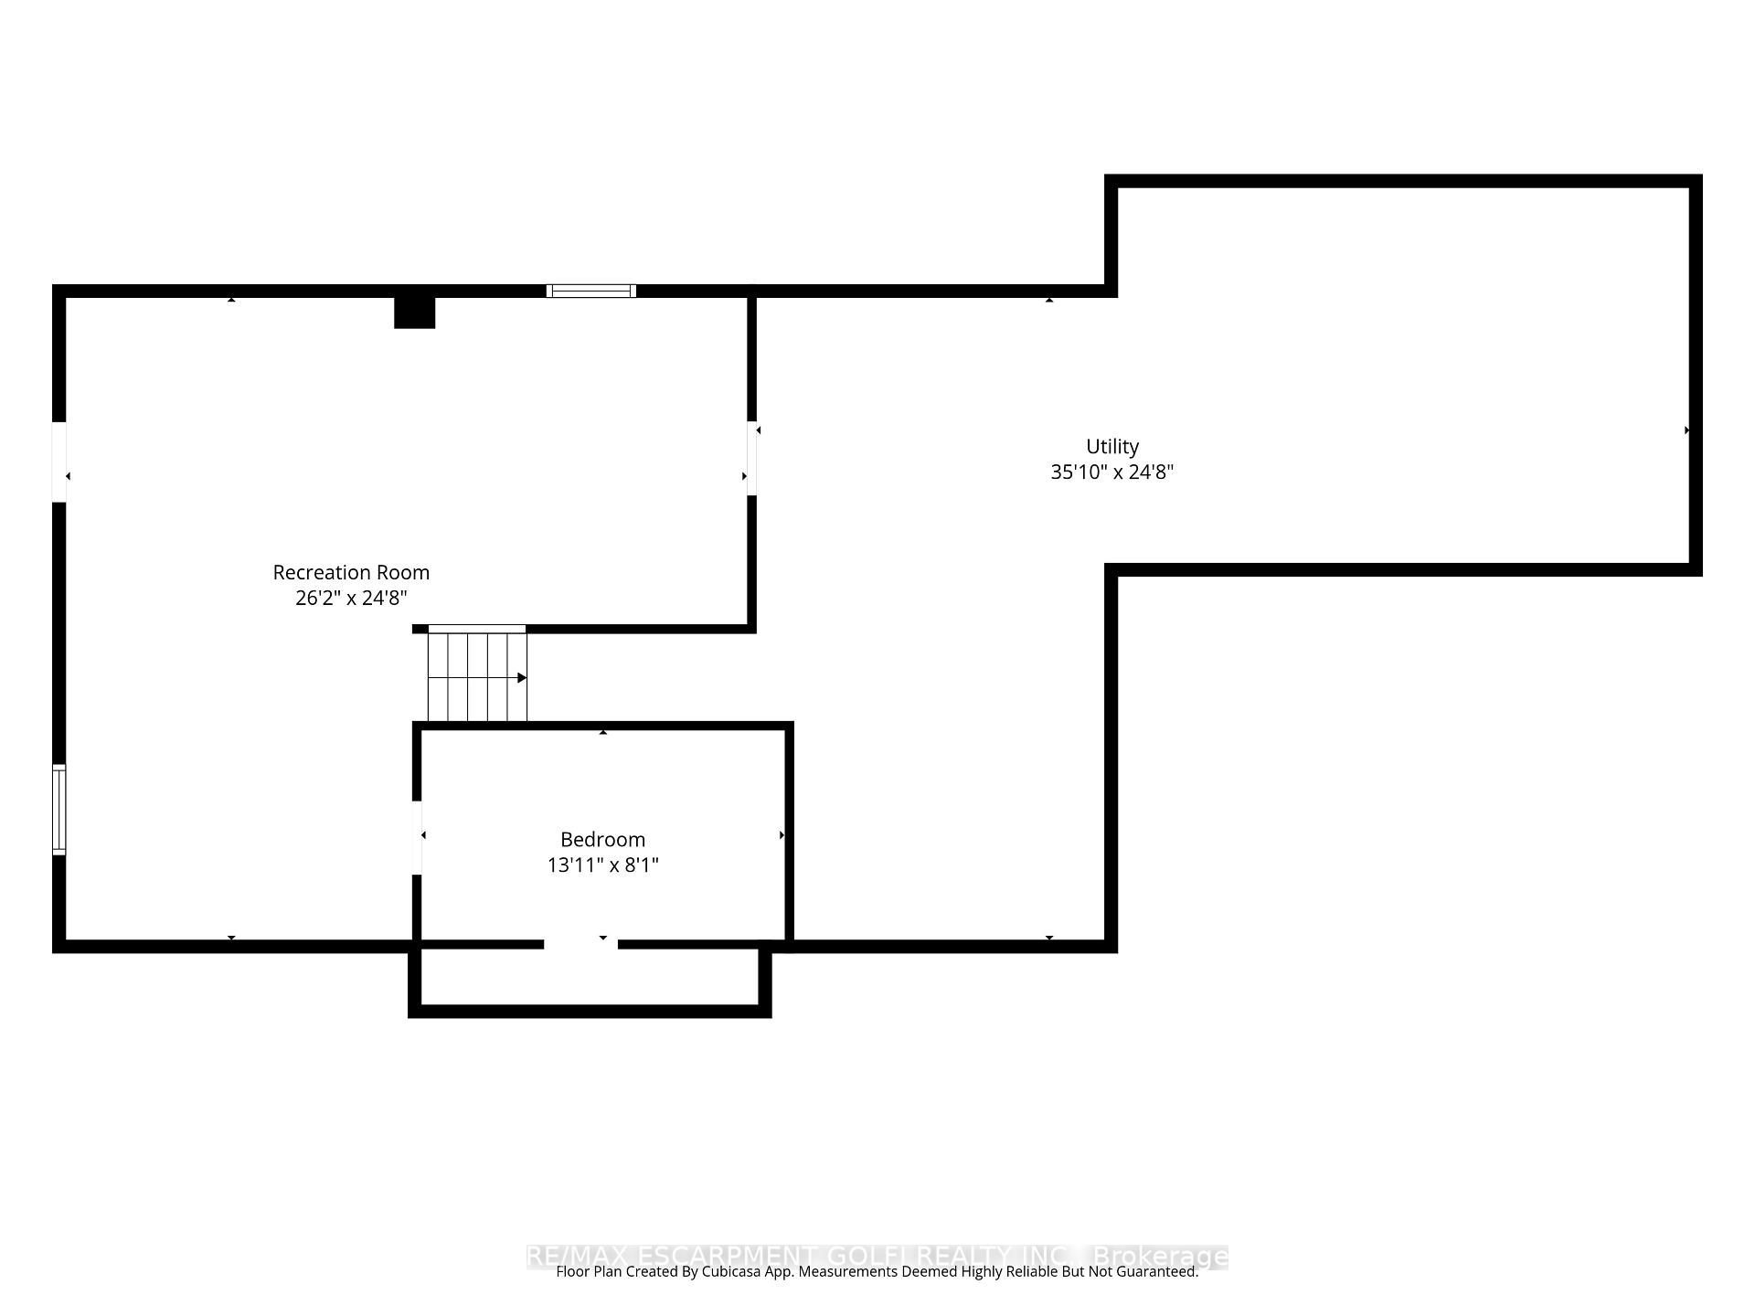
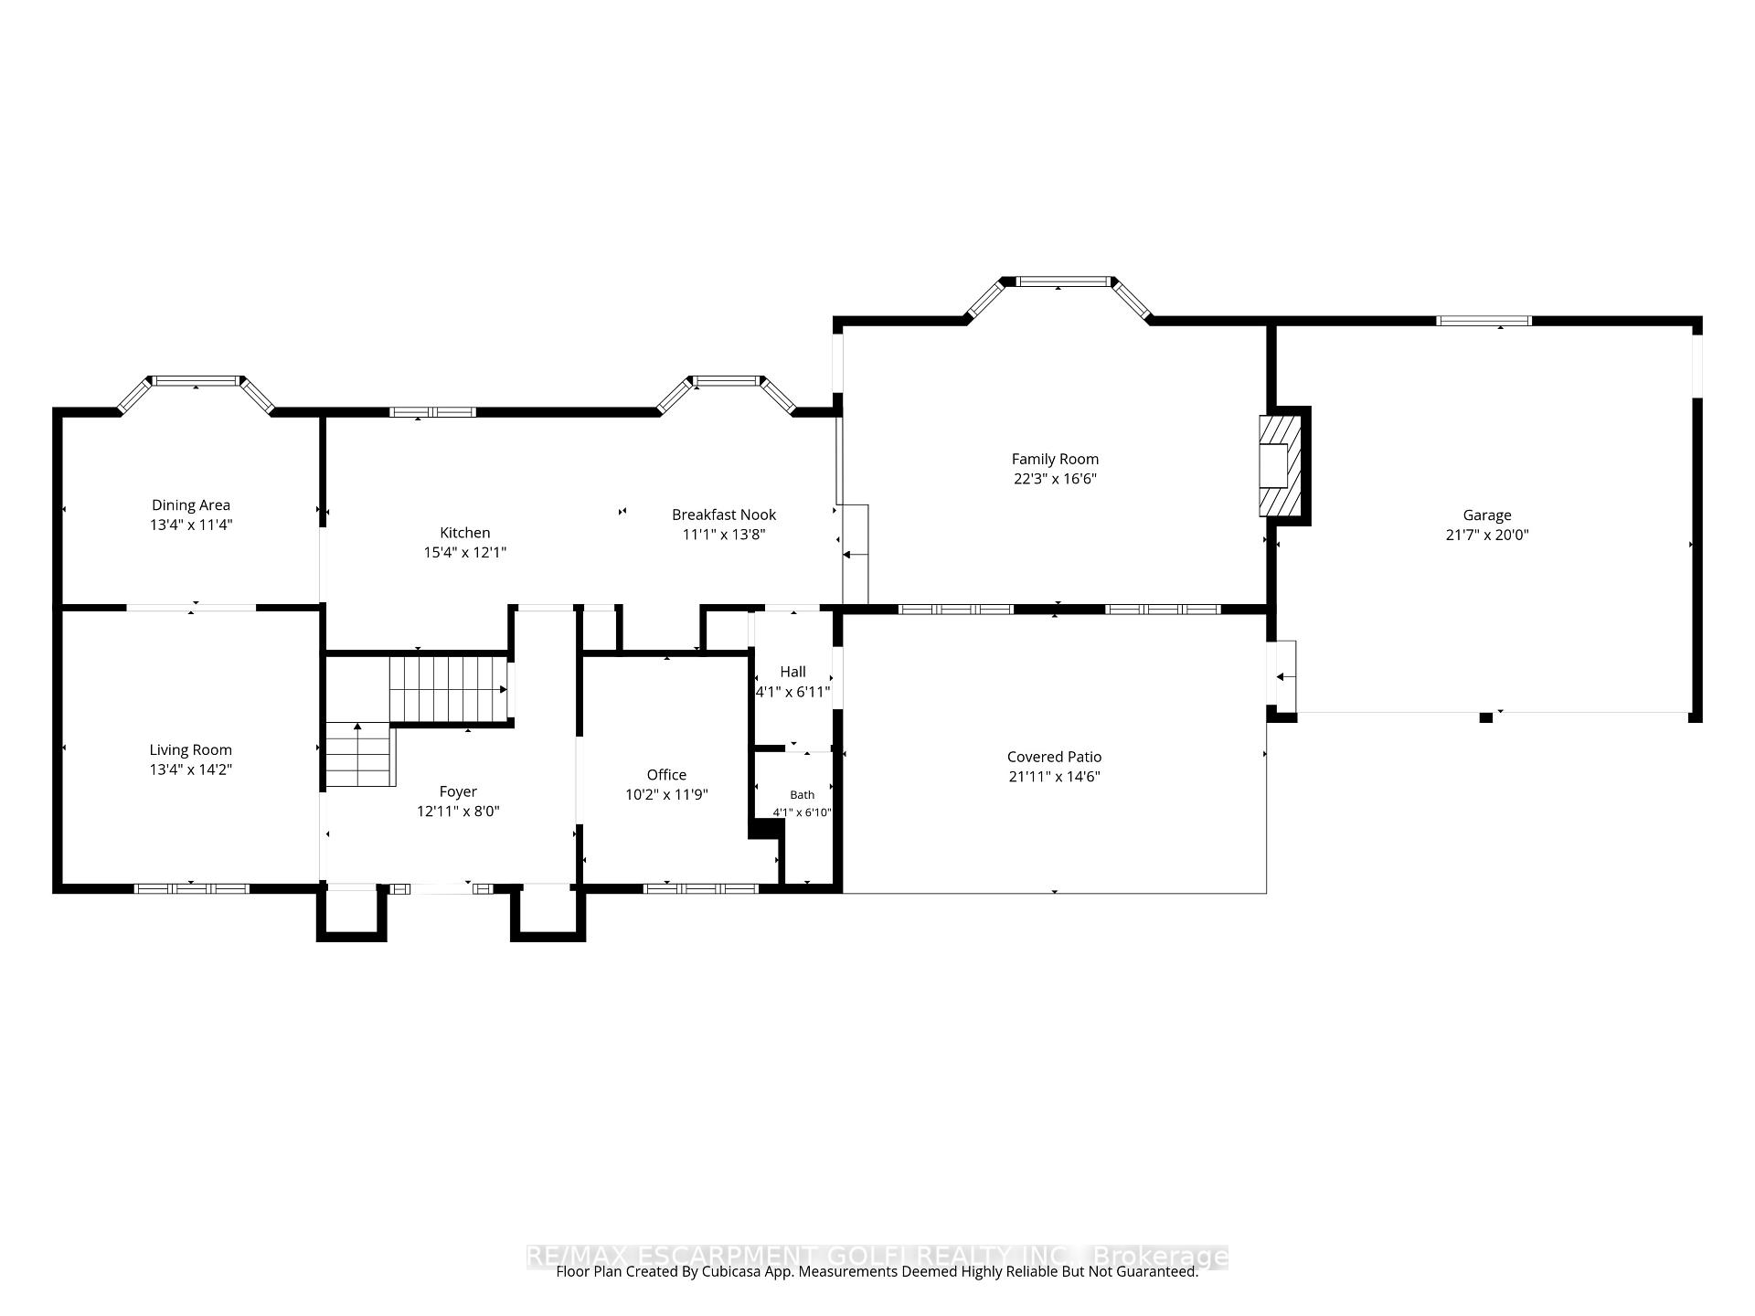
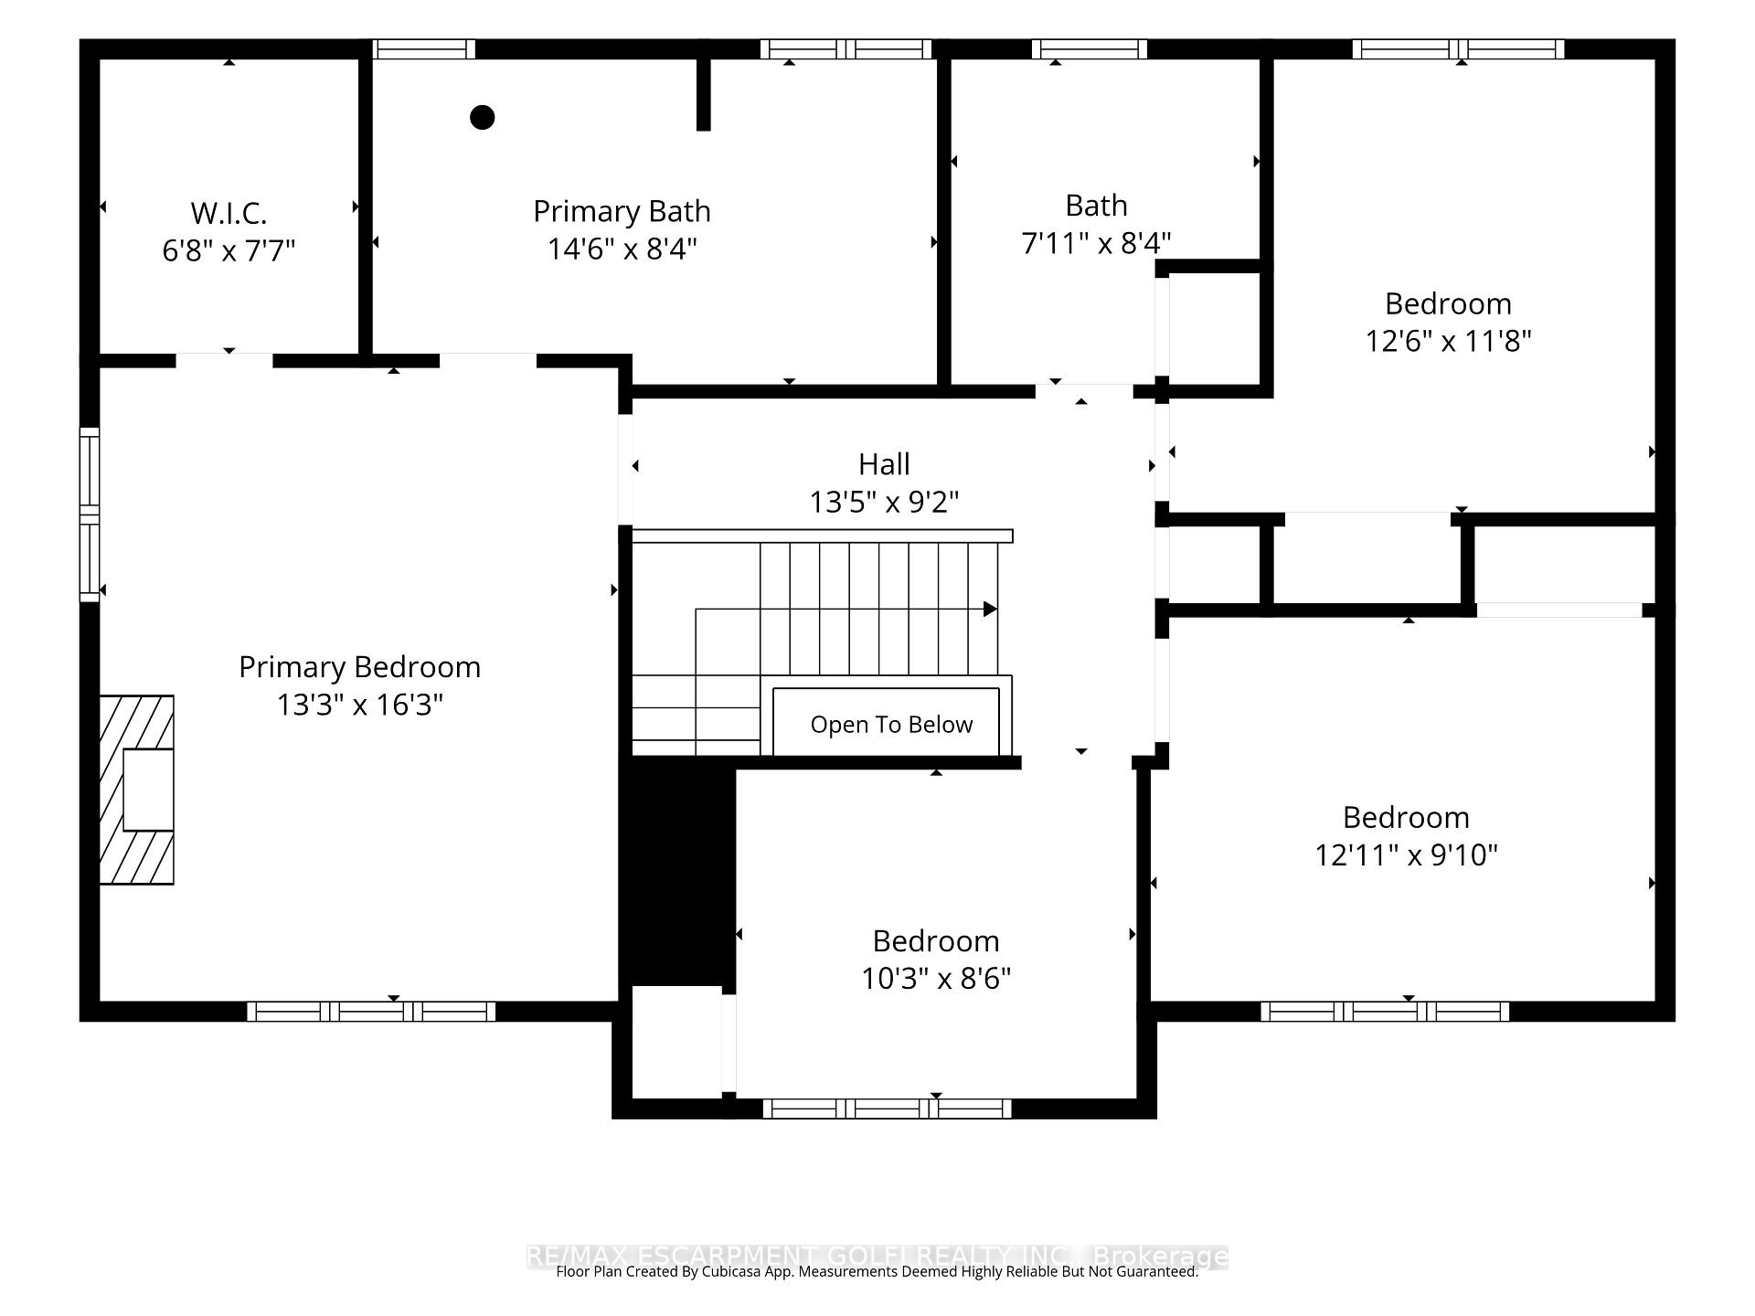
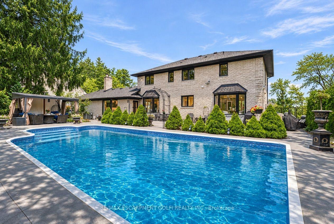
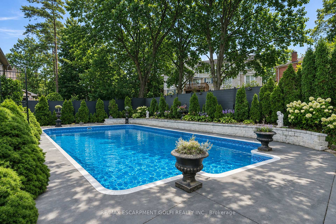
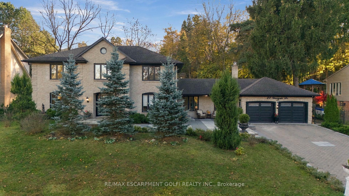
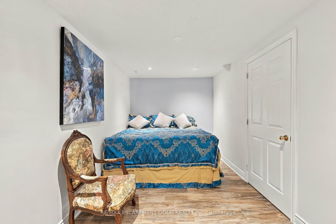
Welcome to High Park Estates, an exclusive enclave of executive homes in sought-after Ancaster Heights! Nestled on a quiet, tree-lined cul-de-sac, this sprawling all brick 2-storey on an impressive 110 x 106 lot offers over 2,600 sqft of beautifully updated living space plus basement. This 4 bed, 2.5 bath home blends timeless character w/ exceptional craftsmanship. UPDATED INSIDE & OUT. Main level features elegant living & dining rms, kitchen w/premium appliance, family rm, office & 2pc bath. Second level features primary retreat w/ luxurious 5pc ensuite, 3 generous bdrms, 5pc bath & laundry. Attention to detail and exceptional finishes all throughout every level. Lower level offers rec room, den, laundry & ample storage. Separate entrance offers potential for in-law/multi generational living. Fully landscaped backyard oasis w/ inground pool. Hundreds of thousands invested in long list of updates/upgrades in last 6 years! A must see.

Additional Details

  • Property Age: 31-50
  • Property Sub Type: Detached
  • Transaction Type: For Sale
  • Basement: Full, Partially Finished, Separate Entrance, Walk-Up
  • Heating Source: Gas
  • Heating Type: Forced Air
  • Cooling: Central Air
  • Parking Space: 6
  • Pool Features: Inground
  • Fire Places: Family Room, Wood
  • Virtual Tour: https://www.youtube.com/watch?v=GSgex1wgWuU
  • MLS Status: New

Similar Properties

View Property

40 Fairhaven Drive, Hamilton ON L8J 3X8

Freehold Townhouse (linked by Garage only on one side)backing onto…

Bedrooms
3
Bathrooms
2.5
Area
1932 Square Feet

$699,900

View Property

600 North Service Road 301, Hamilton, ON L8E 0L2

Experience lakeside luxury in this stunning “Creek” model, a perfectly…

Bedrooms
2
Bathrooms
2
For Sale

$455,000
Debolender

Menu

  • Home
  • Buying Tips
  • Selling Tips
  • Testimonials
  • Contact

Contact Info

238 Speedvale Ave W, Guelph, ON N1L 1C9

+1 519 993 5656

deb@deboraholender.com

Find your new Home

  • All Listings
  • Guelph Listing
  • Kitchener Listing
  • Waterloo Listing
  • Cambridge Listing

Copyright © 2026, Deb Olender RE/MAX Guelph Real Estate Centre

|
88 Sunrise Crescent, Hamilton, ON L9H 3R9 53 Arthur Street S RL5, Guelph, ON N1E 0P5

Owning a home is a keystone of wealth… both financial affluence and emotional security.

Suze Orman
November 19, 2026 Thursday!
Debolender
  • Login
Forget Password?

OTP Verification

Please enter the 6-digit OTP sent to your email.

Time remaining: 05:00