Debolender
  • Home
  • About
    • Relocating
    • Testimonials
  • Real Estate Listings
    • Guelph
    • Kitchener
    • Waterloo
    • Cambridge
  • News and Advice
    • Deb’s Blog
    • Home Buying Advice
    • Home Selling Advice
    • Get Listings Sent To You
    • Get Your Free Home Evaluation
  • Contact
Debolender
  • Home
  • About
    • Relocating
    • Testimonials
  • Real Estate Listings
    • Guelph
    • Kitchener
    • Waterloo
    • Cambridge
  • News and Advice
    • Deb’s Blog
    • Home Buying Advice
    • Home Selling Advice
    • Get Listings Sent To You
    • Get Your Free Home Evaluation
  • Contact

931 Glasgow Street 37B, Kitchener, ON N2N 0B6

  • Home
  • Kitchener

931 Glasgow Street 37B, Kitchener, ON N2N 0B6

931 Glasgow Street 37B, Kitchener, ON N2N 0B6

For Sale

$488,000
  • 0c6d8d39-eb00-4da6-b2e2-426980fc27e0-l.jpeg
  • 0d3b60a3-0a75-4d9e-9a1a-2cac87e25a3b-l.jpeg
  • 0fb03266-35c9-4433-a530-bc27d0573493-l.jpeg
  • 1cd06e14-5b21-4159-b542-6d5ce6f3b126-l.jpeg
  • 2023982c-8ae1-4946-9d07-a22a1ab1a095-l.jpeg
  • 26efa854-d514-4abb-93e3-96114dca5046-l.jpeg
  • 3526bf1a-3a63-4a0b-aaf5-dc0f1acd55a6-l.jpeg
  • 37405fee-4d75-4ff8-a9c8-3394373b345c-l.jpeg
  • 39f09de5-f982-4a91-b3d5-1b5be2f2971d-l.jpeg
  • 3bfcb9af-6f25-4641-8234-5c30017e4143-l.jpeg
  • 48204e96-61ac-4ff1-878a-539cd8b37193-l.jpeg
  • 4fd5387a-d7be-4f4a-a316-b97546c083d5-l.jpeg
  • 5d1dd460-3876-4b2a-b189-0384ed0ab041-l.jpeg
  • 85efd927-2735-4d74-864c-250e03952560-l.jpeg
  • 96d4b5f9-4b76-4ba6-8411-52caa6c9ef7f-l.jpeg
  • a1f7d660-3ec9-41ac-9885-07a1a1f877e0-l.jpeg
  • a2631b58-7711-4a7a-8ad0-14ff6af6c4a0-l.jpeg
  • a79a5e55-6d1d-45b5-a0f4-2d562b23051e-l.jpeg
  • a977a6ed-eb80-4a20-a7e9-41a78e25c430-l.jpeg
  • aa1d1a16-03c4-4f04-941a-b5ee2fb2ccb8-l.jpeg
  • c5251152-21ab-4484-ab56-f9ba50419107-l.jpeg
  • d91e064e-c509-4cbf-bb58-abb080c8b2de-l.jpeg
  • e1ec1ba3-3950-4bd3-bd51-d874c8ee4814-l.jpeg
  • e6f2742c-c1d7-4a36-9102-6b8aa67adc76-l.jpeg
  • f30cb7bd-49fe-4c57-ab21-ea56efe21f21-l.jpeg
  • f929e4e6-add4-4104-95b7-97b42da54022-l.jpeg
  • fa996a65-f677-464d-8ffc-d7fece6bbabd-l.jpeg
  • b195b27d-be61-4493-83af-fe61c7464dec-l.jpeg
  • 2e2c3bf7-b290-4436-83c1-f9f001294f81-l.jpeg
  • f2851052-9db8-491a-8c3f-b038a5af02f1-l.jpeg
  • de90ebe8-9394-4fbb-904f-e7af423457a6-l.jpeg

Property ID:

 RH-2084932-property

Featured
Bedrooms
3
Bathrooms
2
Garage
No
Year Built
2026

Description

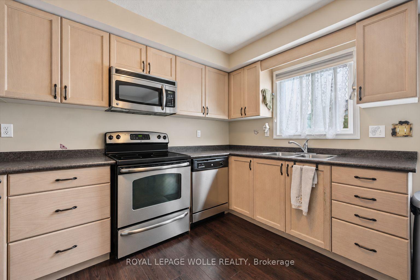
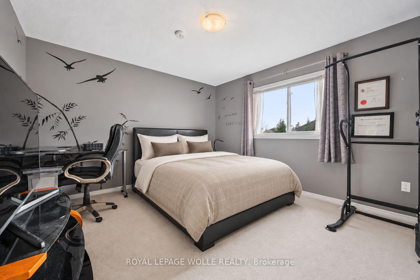
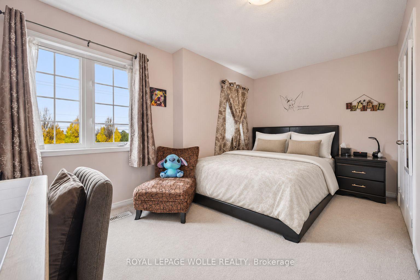
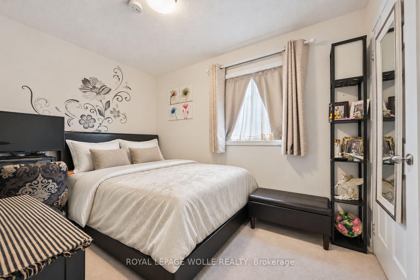
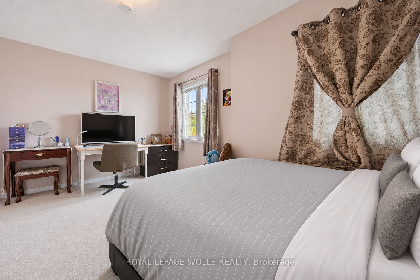
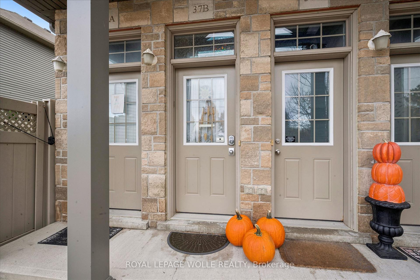
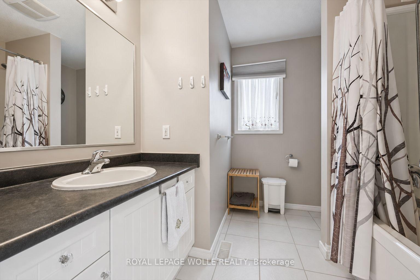
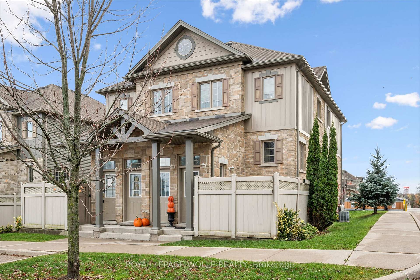
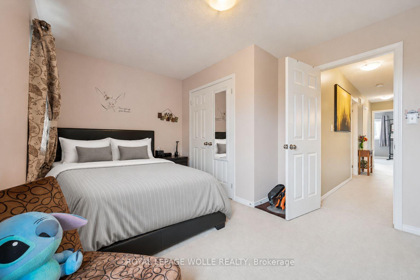
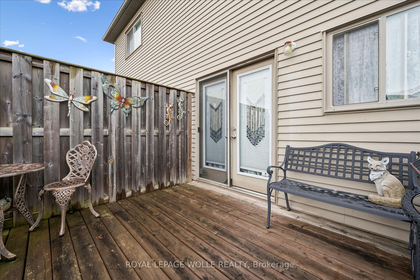
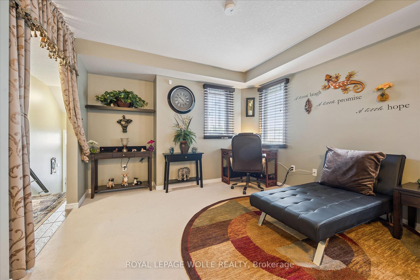
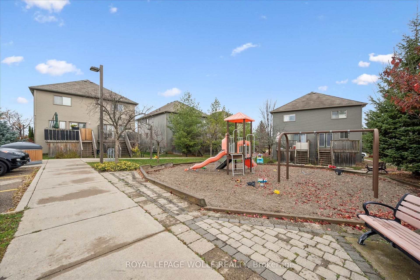
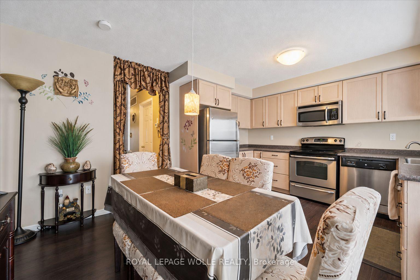
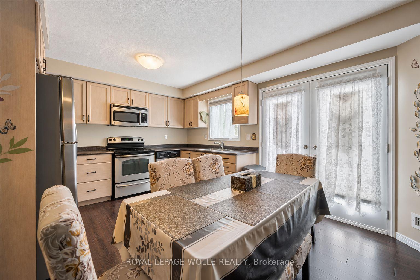
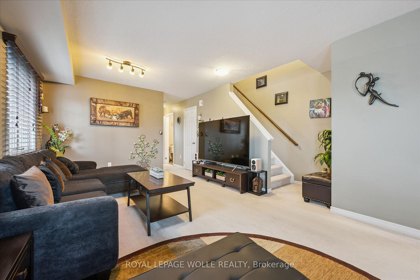
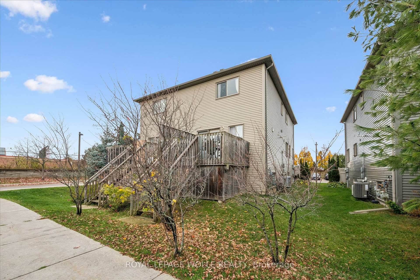
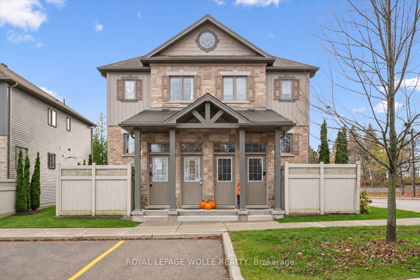
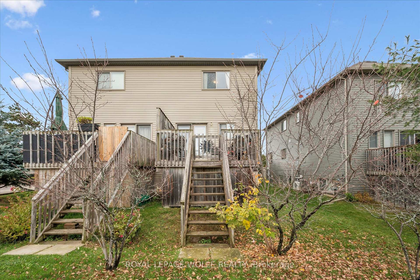
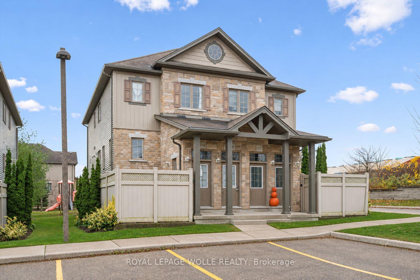
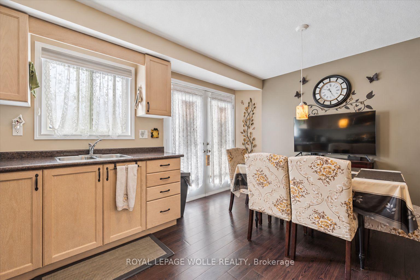
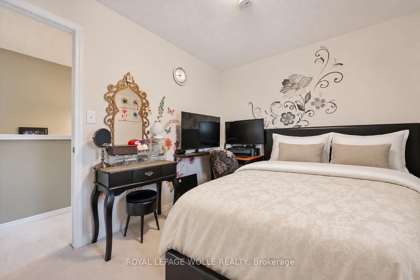
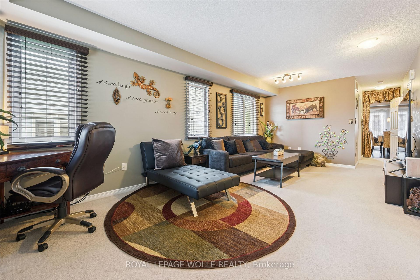
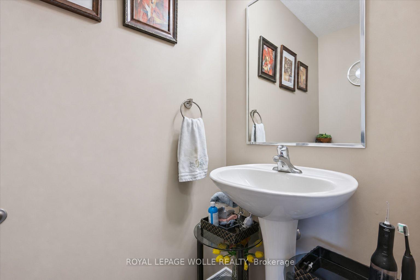
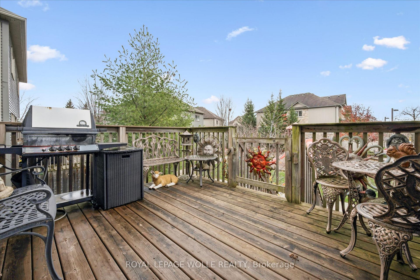
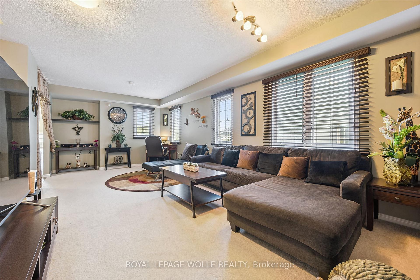
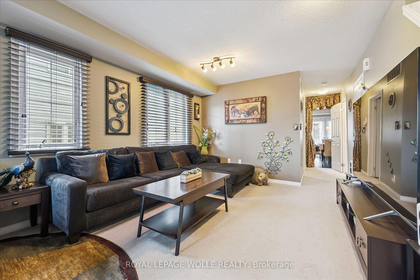
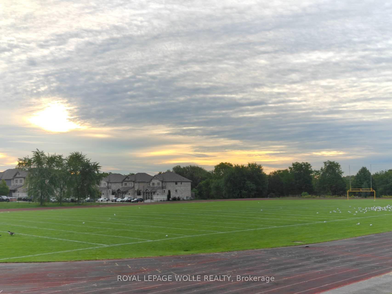
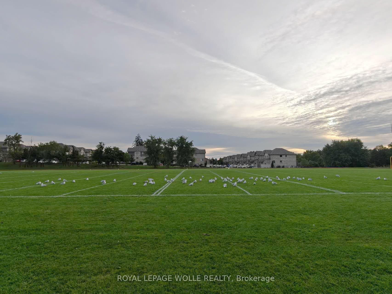
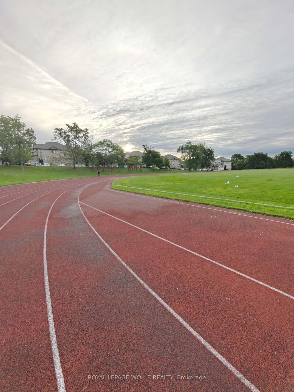
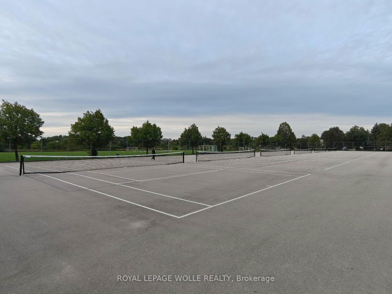
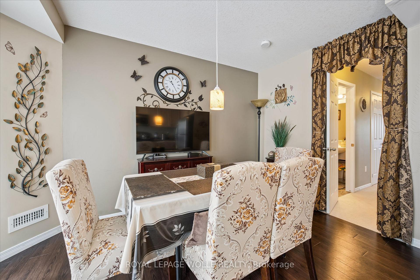
Owner-occupied and never rented, this bright, tastefully appointed townhome in Kitchener’s sought-after Highland West community reflects the care of its owners and is presented in excellent condition. The inviting layout features generous living and family areas, a well-planned kitchen, in-suite laundry, three spacious bedrooms, a full four-piece bath and a main-floor powder room. The furnished rear deck offers a lovely setting for summer dining, with stairs leading down to the backyard and a playground just steps away. The unit’s parking space is conveniently located right outside the front door. Appliances, select furnishings and TVs are included as detailed in the item list. Walk to grocery stores and local shops, with The Boardwalk, restaurants, schools, parks and trails nearby, plus convenient access to public transit and University Avenue. Book your private showing today. (As an added bonus, select high-quality furnishings are included in the purchase price.)

Additional Details

  • Property Sub Type: Condo Townhouse
  • Transaction Type: For Sale
  • Stories: 1
  • Basement: None
  • Heating Source: Gas
  • Heating Type: Forced Air
  • Cooling: Central Air
  • Parking Space: 1
  • Virtual Tour: https://unbranded.youriguide.com/unit_37b_931_glasgow_st_kitchener_on/
  • MLS Status: New

Similar Properties

View Property

103 Gay Crescent, Kitchener ON N2A 2C2

OPEN HOUSE SATURDAY 2-4PM: Welcome to this beautifully updated 3-bedroom,…

Bedrooms
3
Bathrooms
2.5
Area
1975 Square Feet

$650,000

View Property

38 Meadow Woods Crescent, Kitchener ON N2N 1S5

Welcome to 38 Meadow Woods Cres, a move-in-ready 3-bedroom, 2-bathroom…

Bedrooms
3
Bathrooms
2
Area
1548 Square Feet

$599,900

Debolender

Menu

  • Home
  • Buying Tips
  • Selling Tips
  • Testimonials
  • Contact

Contact Info

238 Speedvale Ave W, Guelph, ON N1L 1C9

+1 519 993 5656

deb@deboraholender.com

Find your new Home

  • All Listings
  • Guelph Listing
  • Kitchener Listing
  • Waterloo Listing
  • Cambridge Listing

Copyright © 2026, Deb Olender RE/MAX Guelph Real Estate Centre

|
176 Weirs Lane, Hamilton, ON L9H 5E1 244 Main Street, Cambridge, ON N1R 1X3

Owning a home is a keystone of wealth… both financial affluence and emotional security.

Suze Orman
November 18, 2026 Wednesday!
Debolender
  • Login
Forget Password?

OTP Verification

Please enter the 6-digit OTP sent to your email.

Time remaining: 05:00