Debolender
  • Home
  • About
    • Relocating
    • Testimonials
  • Real Estate Listings
    • Guelph
    • Kitchener
    • Waterloo
    • Cambridge
  • News and Advice
    • Deb’s Blog
    • Home Buying Advice
    • Home Selling Advice
    • Get Listings Sent To You
    • Get Your Free Home Evaluation
  • Contact
Debolender
  • Home
  • About
    • Relocating
    • Testimonials
  • Real Estate Listings
    • Guelph
    • Kitchener
    • Waterloo
    • Cambridge
  • News and Advice
    • Deb’s Blog
    • Home Buying Advice
    • Home Selling Advice
    • Get Listings Sent To You
    • Get Your Free Home Evaluation
  • Contact

20 Pemberton Avenue, Hamilton ON L8T 2J5

  • Home
  • Hamilton

20 Pemberton Avenue, Hamilton ON L8T 2J5

20 Pemberton Avenue, Hamilton ON L8T 2J5

For Sale

$739,990
  • 8440da845339355cf466ae9a02357479-m1.jpeg
  • 8440da845339355cf466ae9a02357479-m2.jpeg
  • 8440da845339355cf466ae9a02357479-m3.jpeg
  • 8440da845339355cf466ae9a02357479-m4.jpeg
  • 8440da845339355cf466ae9a02357479-m5.jpeg
  • 8440da845339355cf466ae9a02357479-m6.jpeg
  • 8440da845339355cf466ae9a02357479-m7.jpeg
  • 8440da845339355cf466ae9a02357479-m8.jpeg
  • 8440da845339355cf466ae9a02357479-m9.jpeg
  • 8440da845339355cf466ae9a02357479-m10.jpeg
  • 8440da845339355cf466ae9a02357479-m11.jpeg
  • 8440da845339355cf466ae9a02357479-m12.jpeg
  • 8440da845339355cf466ae9a02357479-m13.jpeg
  • 8440da845339355cf466ae9a02357479-m14.jpeg
  • 8440da845339355cf466ae9a02357479-m15.jpeg
  • 8440da845339355cf466ae9a02357479-m16.jpeg
  • 8440da845339355cf466ae9a02357479-m17.jpeg
  • 8440da845339355cf466ae9a02357479-m18.jpeg
  • 8440da845339355cf466ae9a02357479-m19.jpeg
  • 8440da845339355cf466ae9a02357479-m20.jpeg
  • 8440da845339355cf466ae9a02357479-m21.jpeg
  • 8440da845339355cf466ae9a02357479-m22.jpeg
  • 8440da845339355cf466ae9a02357479-m23.jpeg
  • 8440da845339355cf466ae9a02357479-m24.jpeg
  • 8440da845339355cf466ae9a02357479-m25.jpeg
  • 8440da845339355cf466ae9a02357479-m26.jpeg
  • 8440da845339355cf466ae9a02357479-m27.jpeg
  • 8440da845339355cf466ae9a02357479-m28.jpeg
  • 8440da845339355cf466ae9a02357479-m29.jpeg
  • 8440da845339355cf466ae9a02357479-m30.jpeg
  • 8440da845339355cf466ae9a02357479-m31.jpeg
  • 8440da845339355cf466ae9a02357479-m32.jpeg
  • 8440da845339355cf466ae9a02357479-m33.jpeg
  • 8440da845339355cf466ae9a02357479-m34.jpeg
  • 8440da845339355cf466ae9a02357479-m35.jpeg
  • 8440da845339355cf466ae9a02357479-m36.jpeg
  • 8440da845339355cf466ae9a02357479-m37.jpeg
  • 8440da845339355cf466ae9a02357479-m38.jpeg

Property ID:

 RH-2089229-property

Bedrooms
4
Bathrooms
2.5
Garage
Yes
Year Built
1955
Area
1588 Square Feet

Description

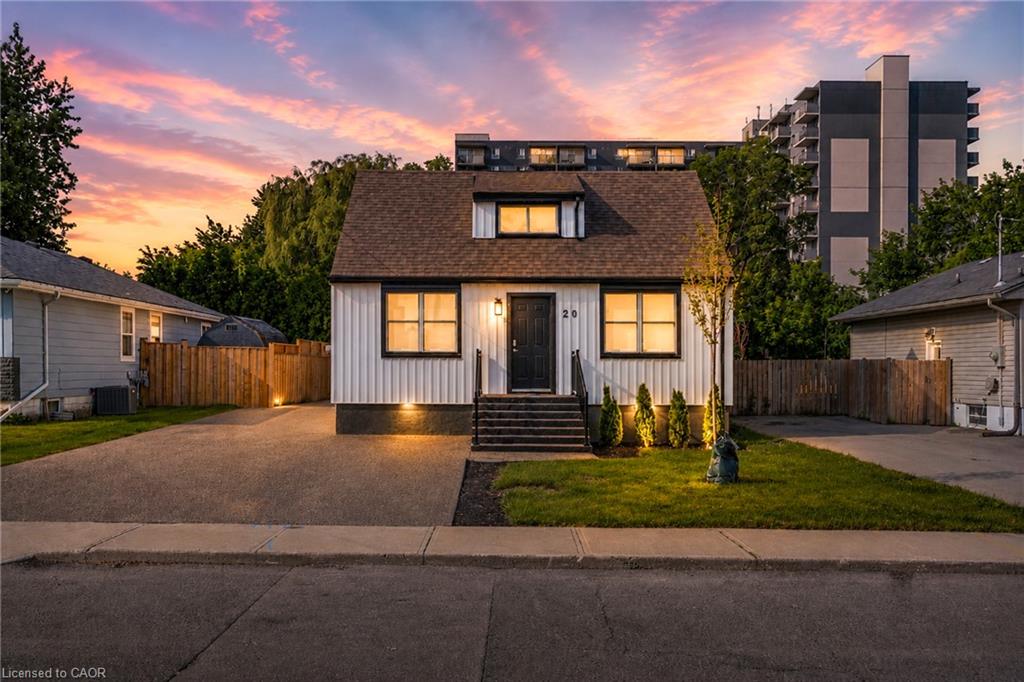
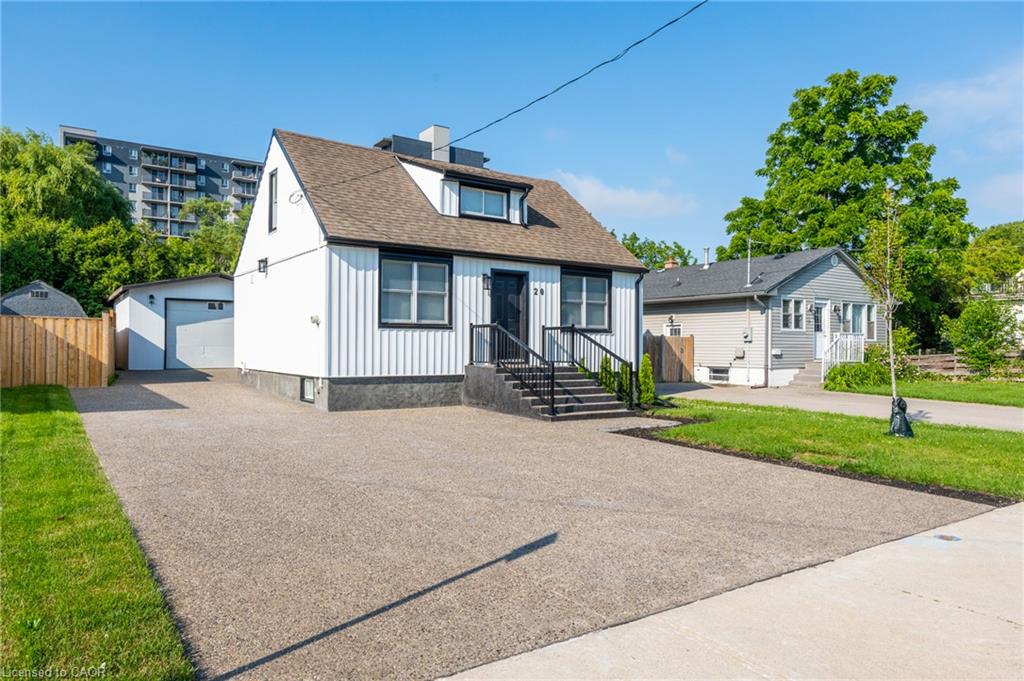
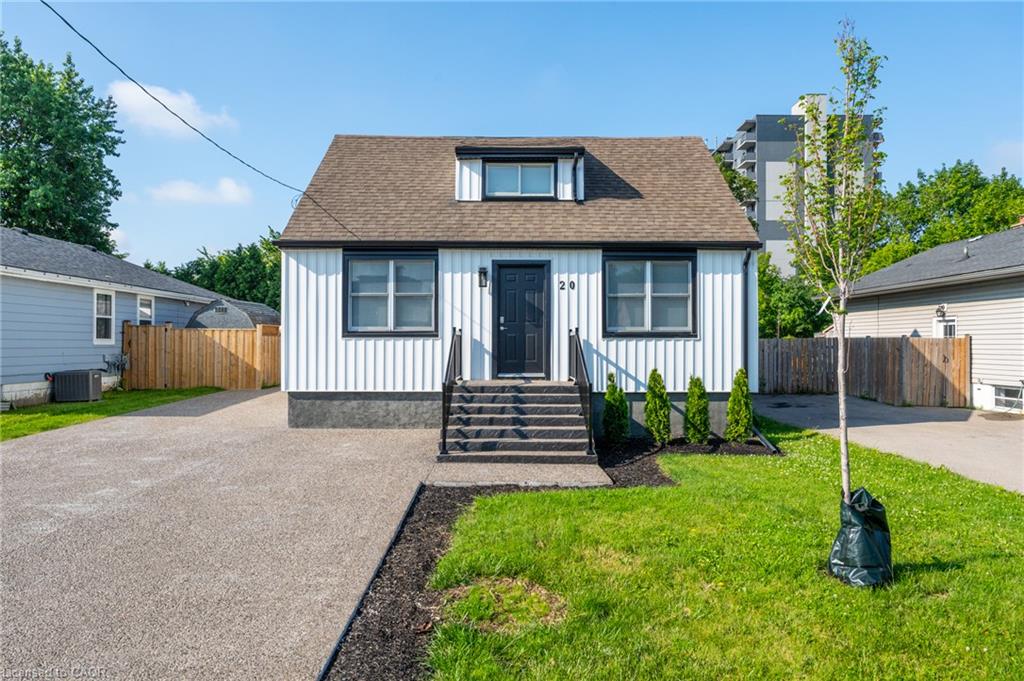
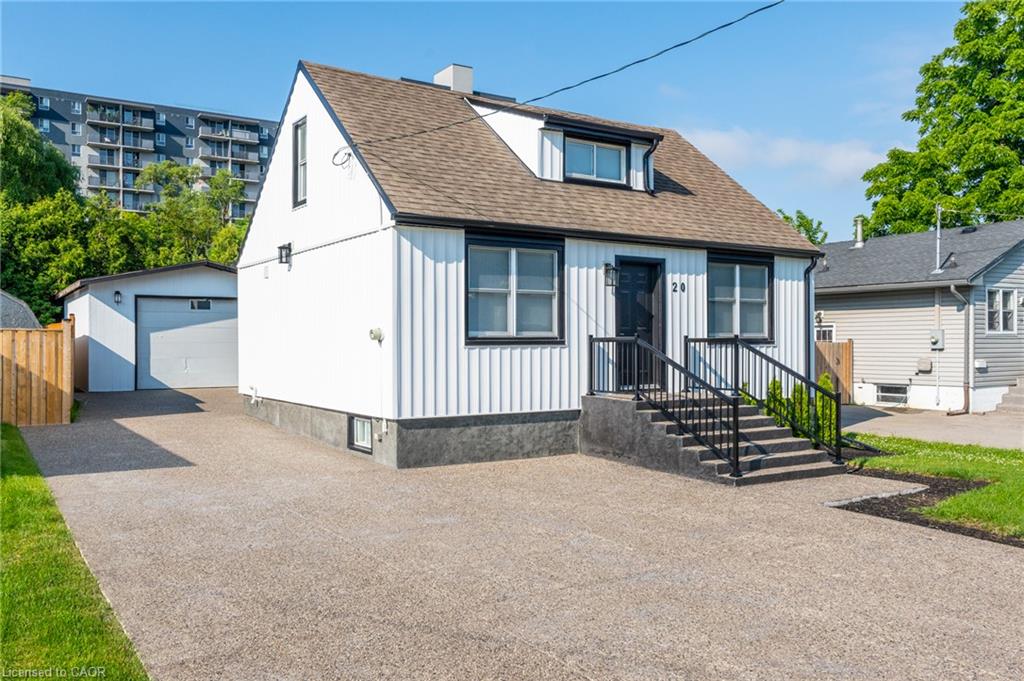
Welcome to 20 Pemberton Avenue, a completely turn key 1.5-storey detached home in Hamilton Mountain’s sought-after Hampton Heights neighbourhood.
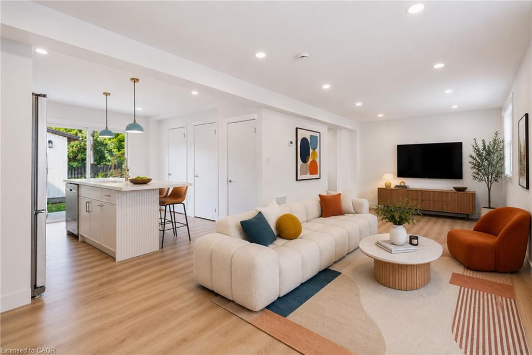
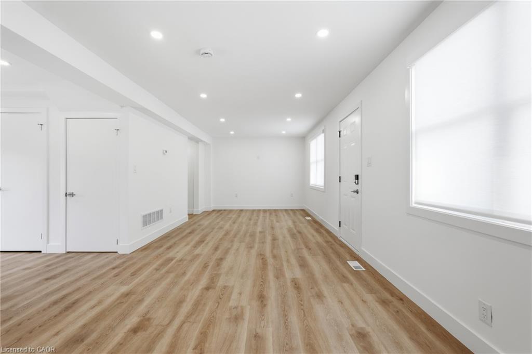
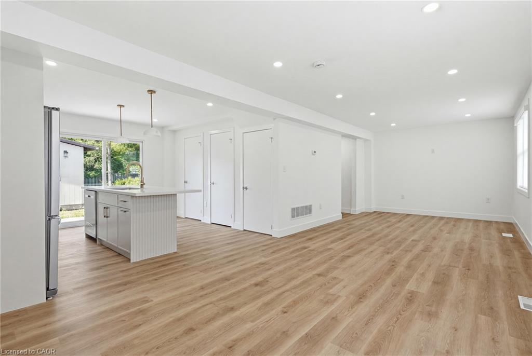
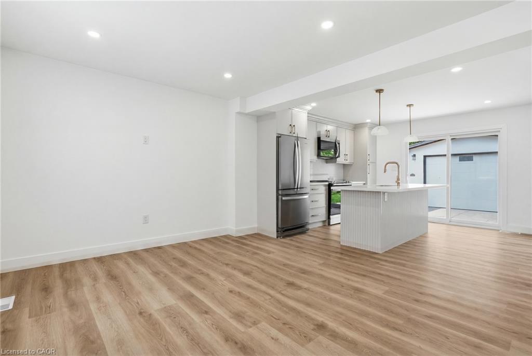
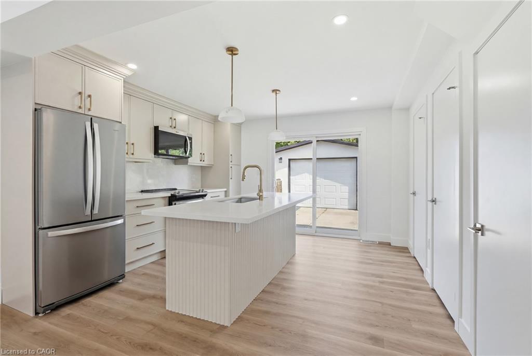
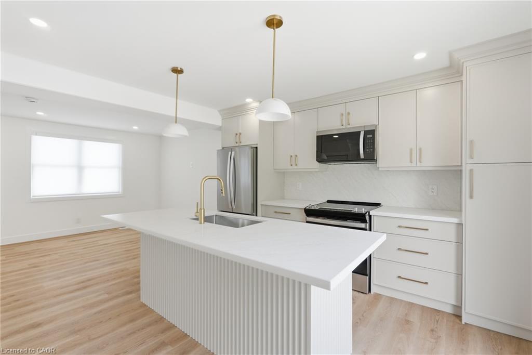
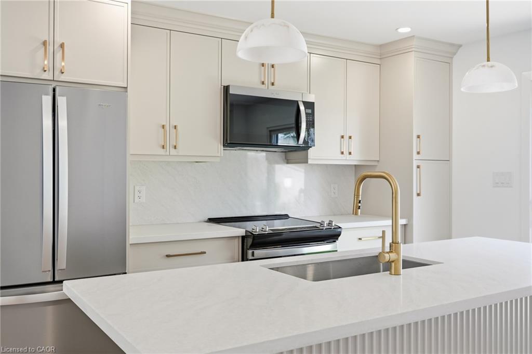
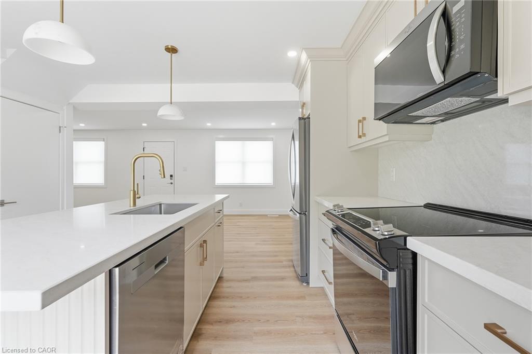
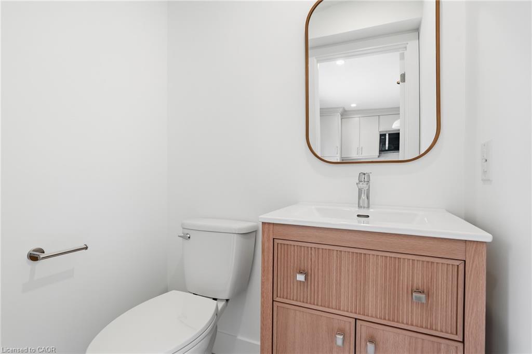
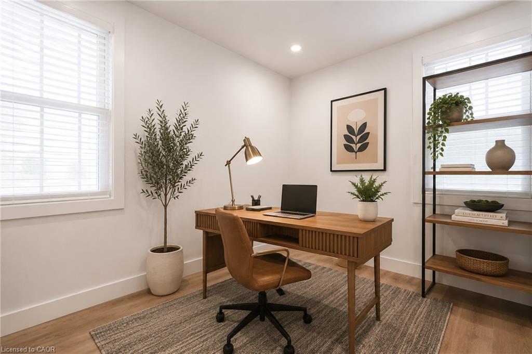
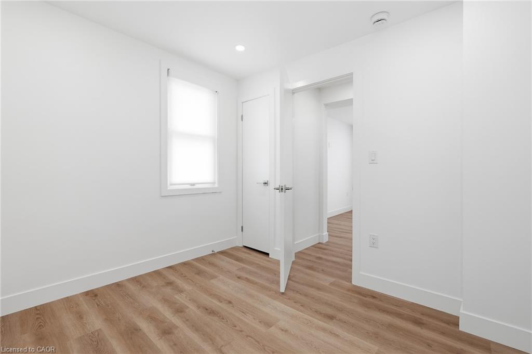
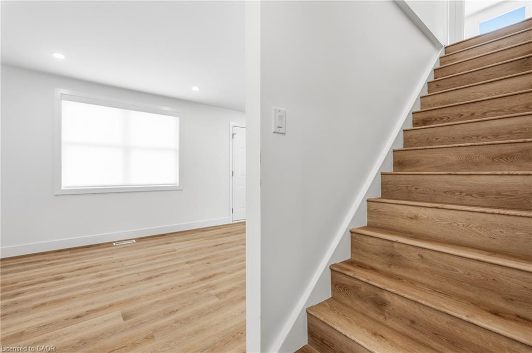
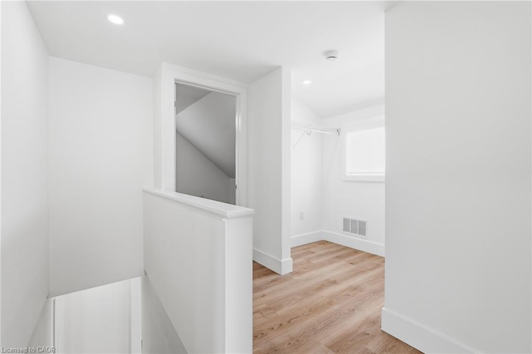
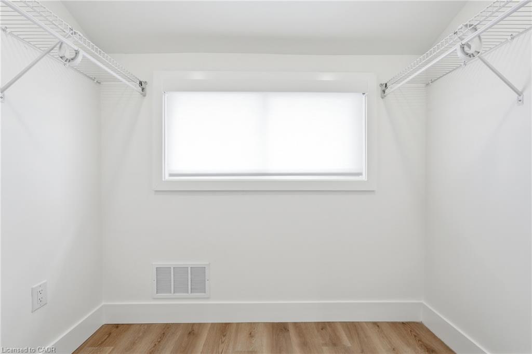
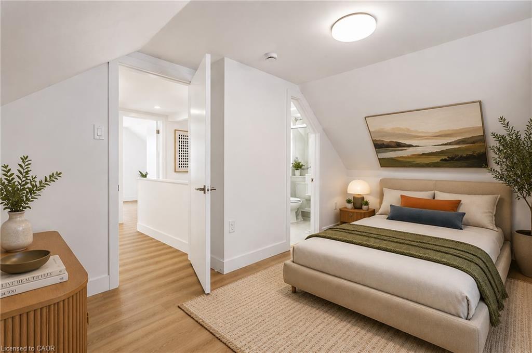
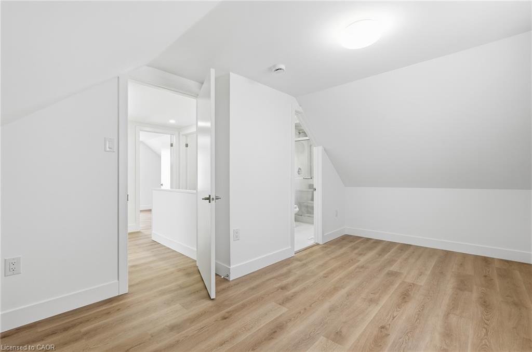
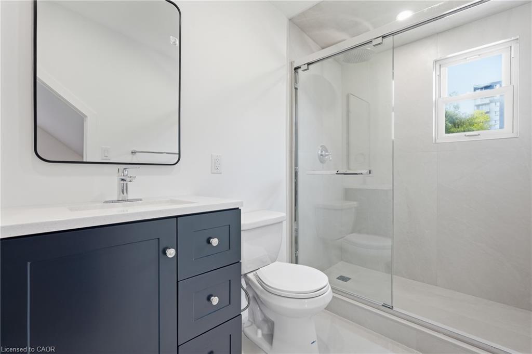
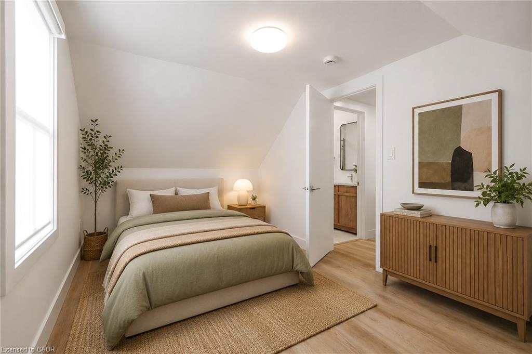
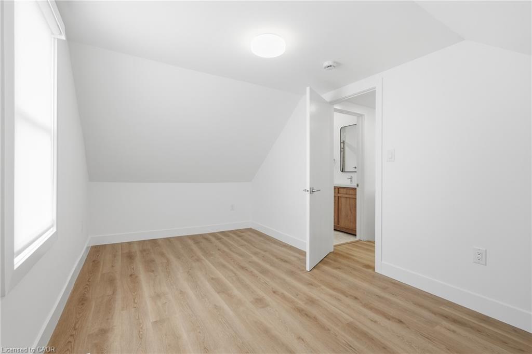
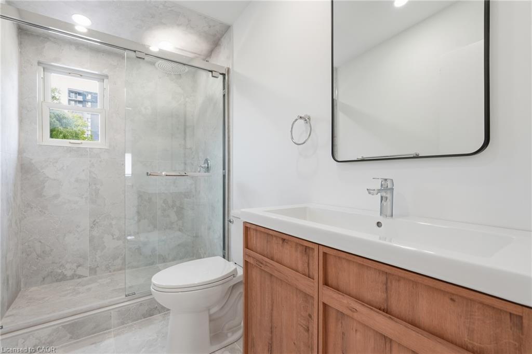
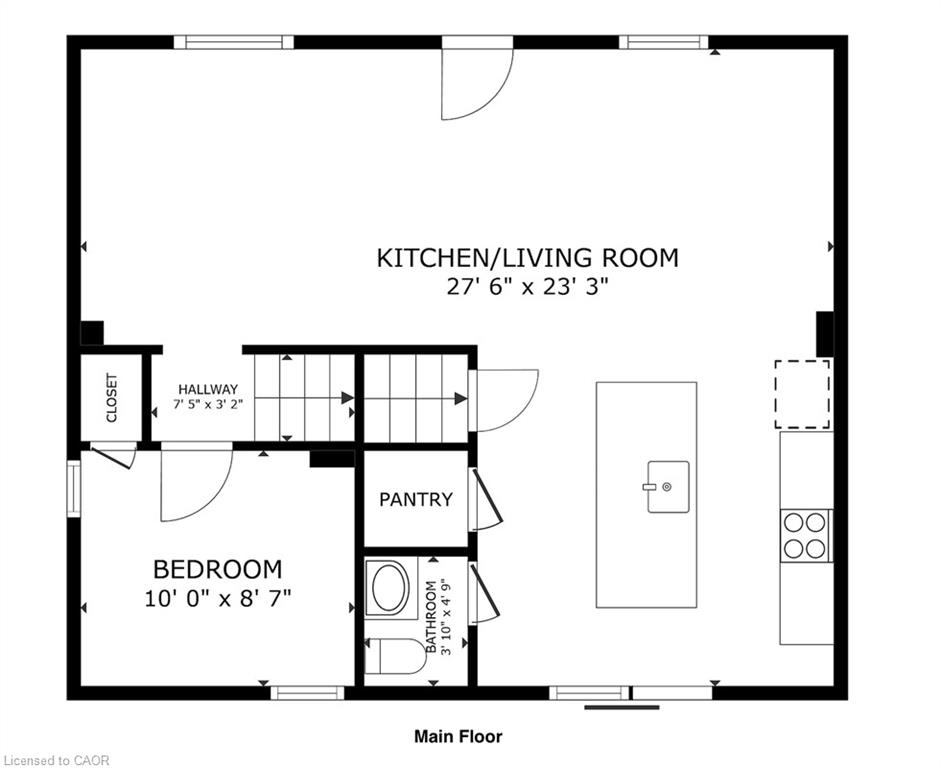
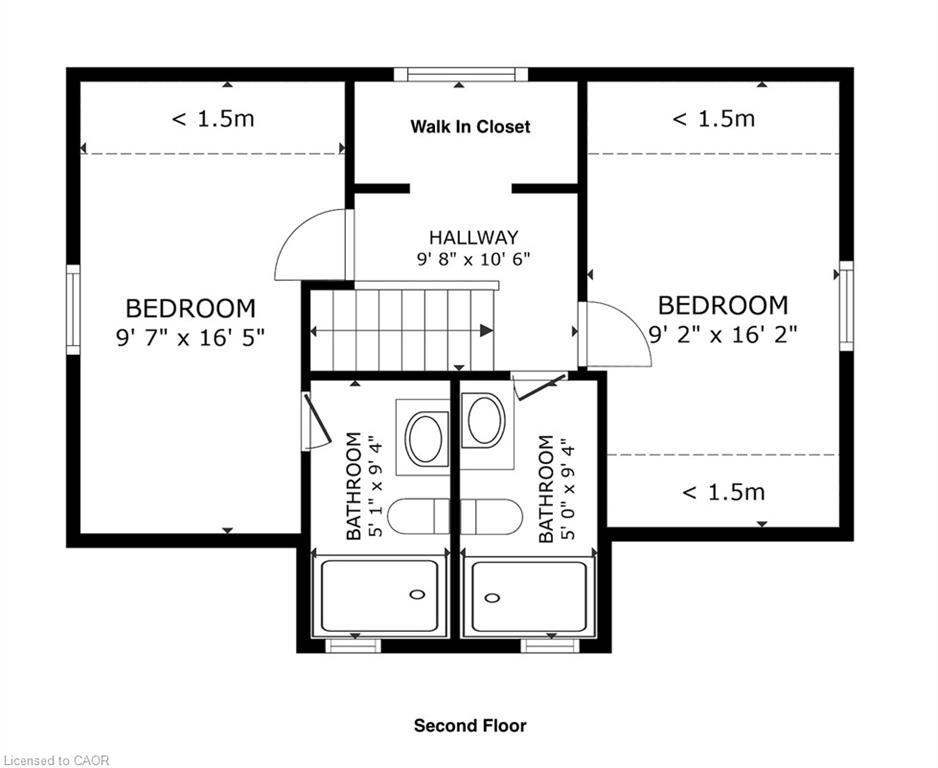
Step inside to a bright, open-concept main floor featuring a modern kitchen with a large island, pantry, and brand-new stainless steel appliances, flowing seamlessly into the living and dining areas. A main-floor bedroom (ideal as a home office) and a convenient 2-piece powder room complete the level. Upstairs, you’ll find a private retreat featuring a spacious primary bedroom with its own 3-piece ensuite, alongside a second generous bedroom served by its own separate 3-piece bathroom and a hallway walk-in closet.
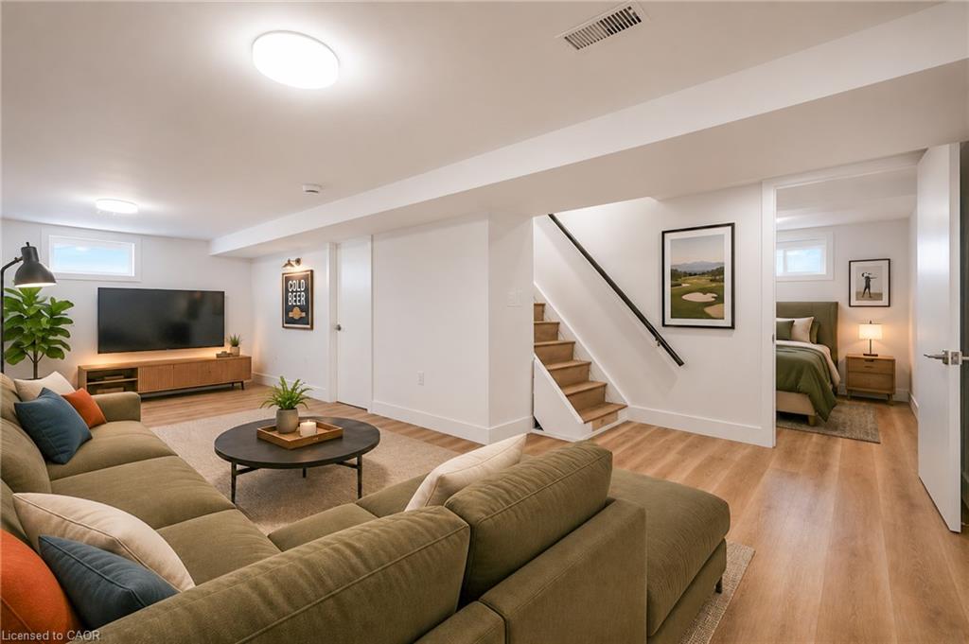
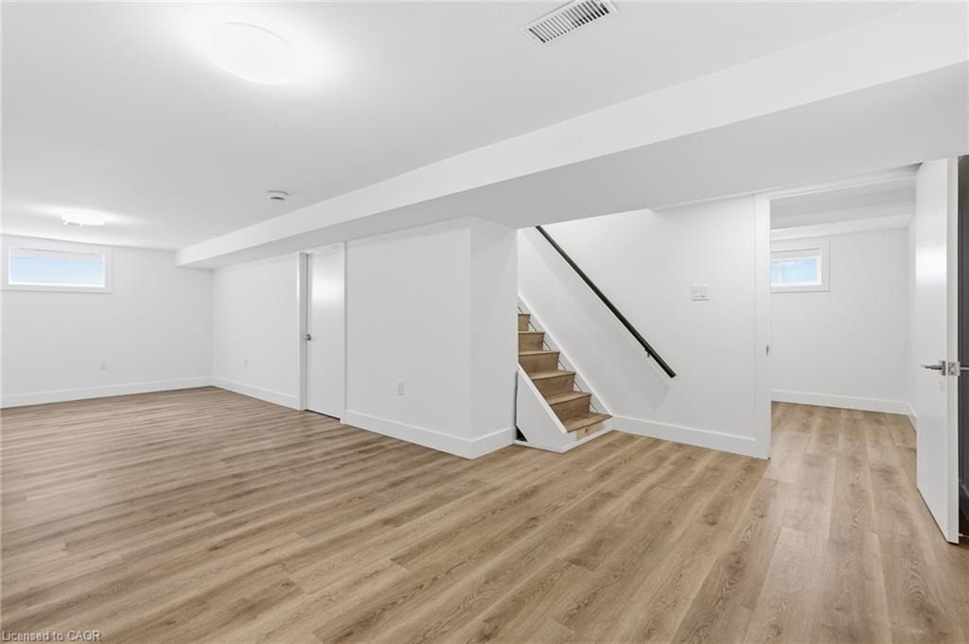
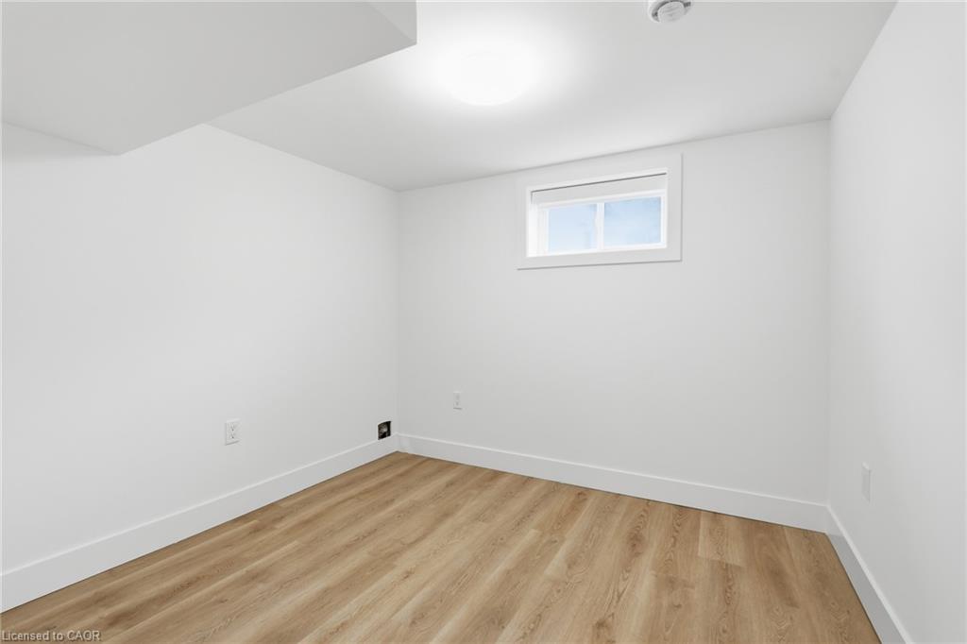
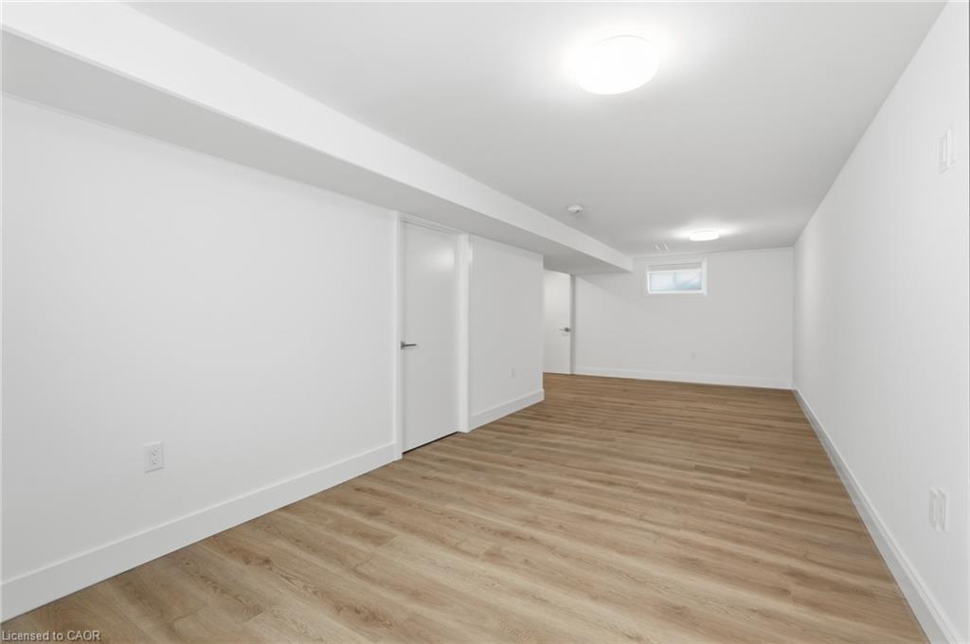
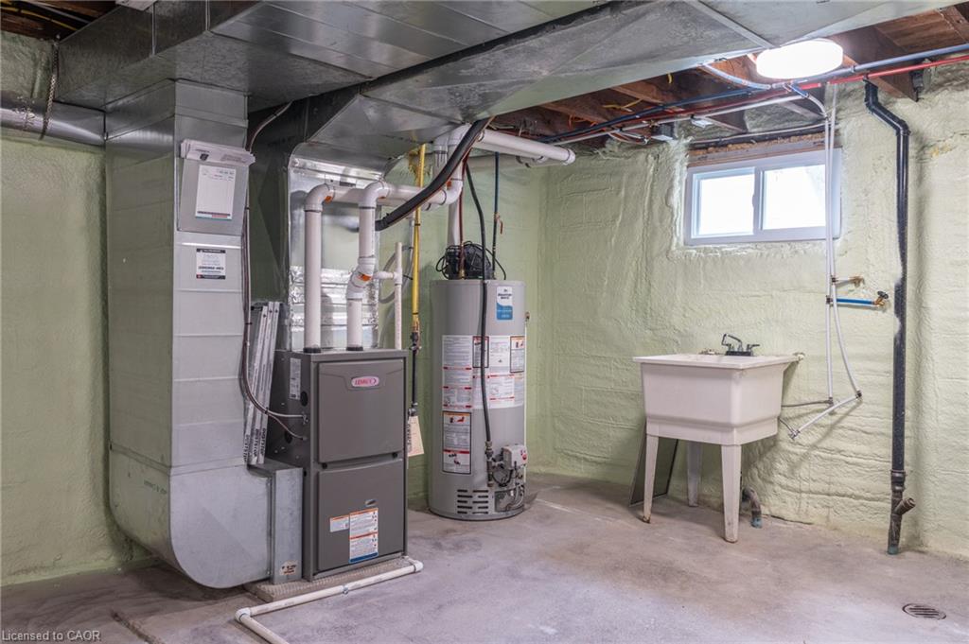
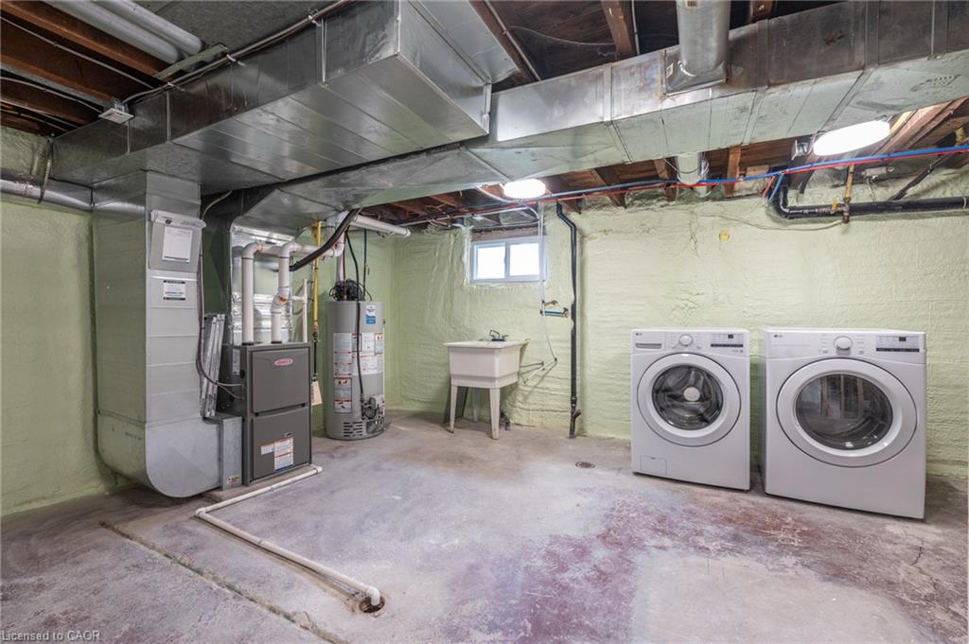
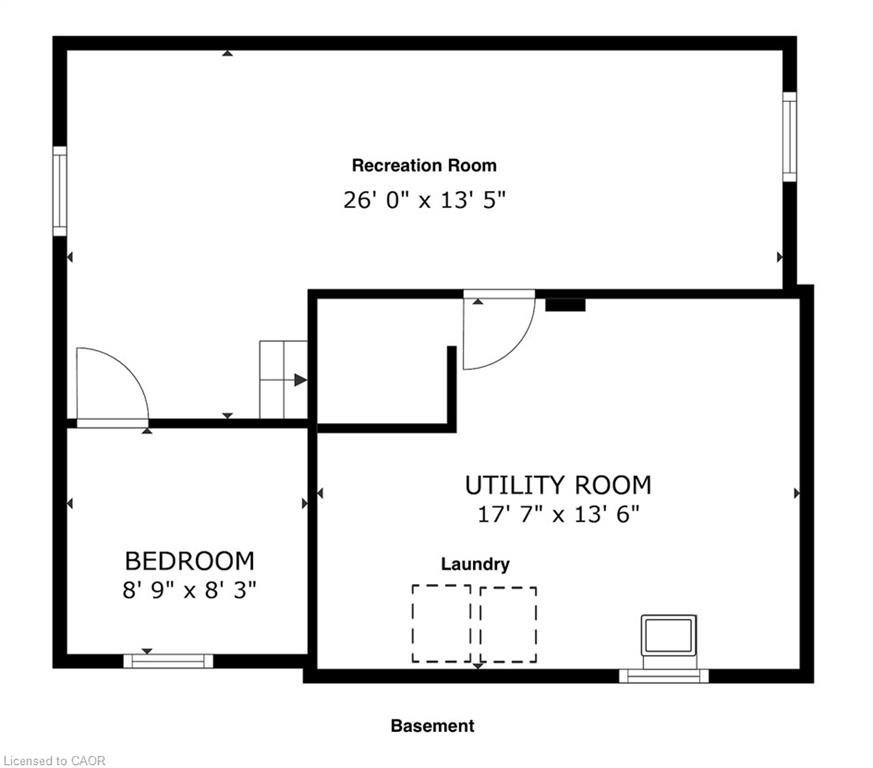
The fully finished basement expands your living space with a huge recreation room, a fourth bedroom, and a dedicated laundry/utility area equipped with a brand-new washer and dryer. Major mechanical upgrades—including a brand-new 2026 furnace and central A/C, updated electrical, and updated plumbing—offer true turn-key peace of mind.
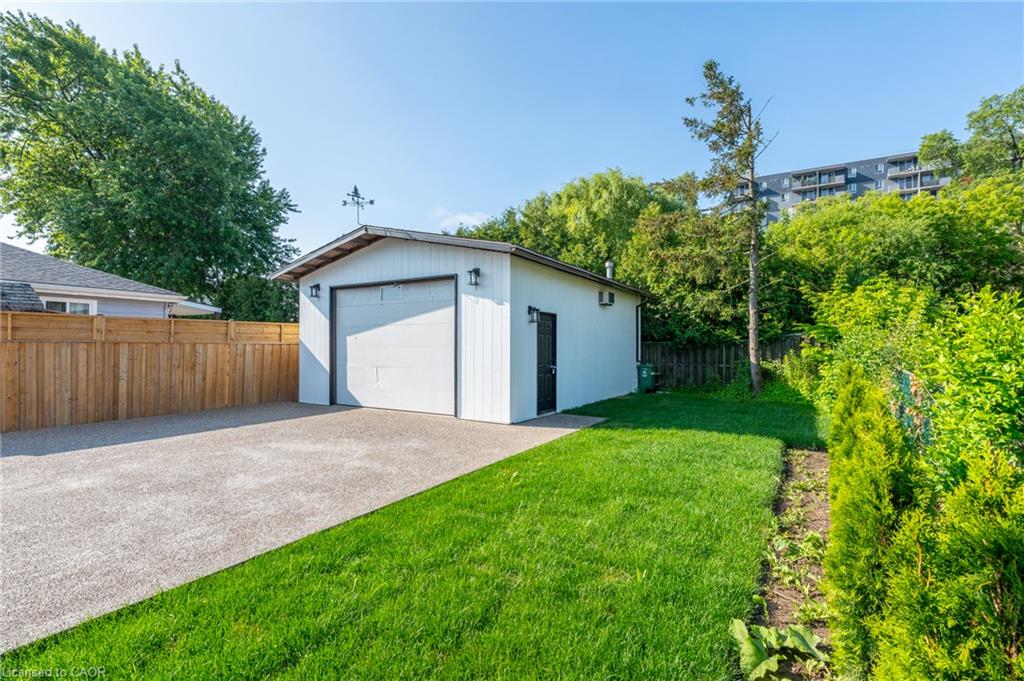
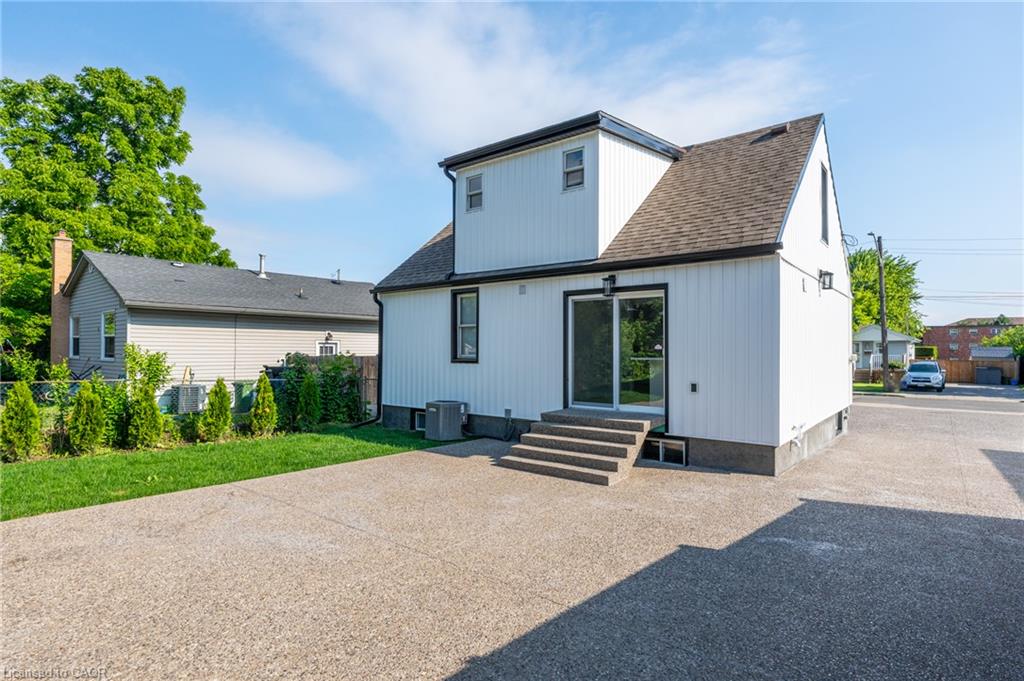
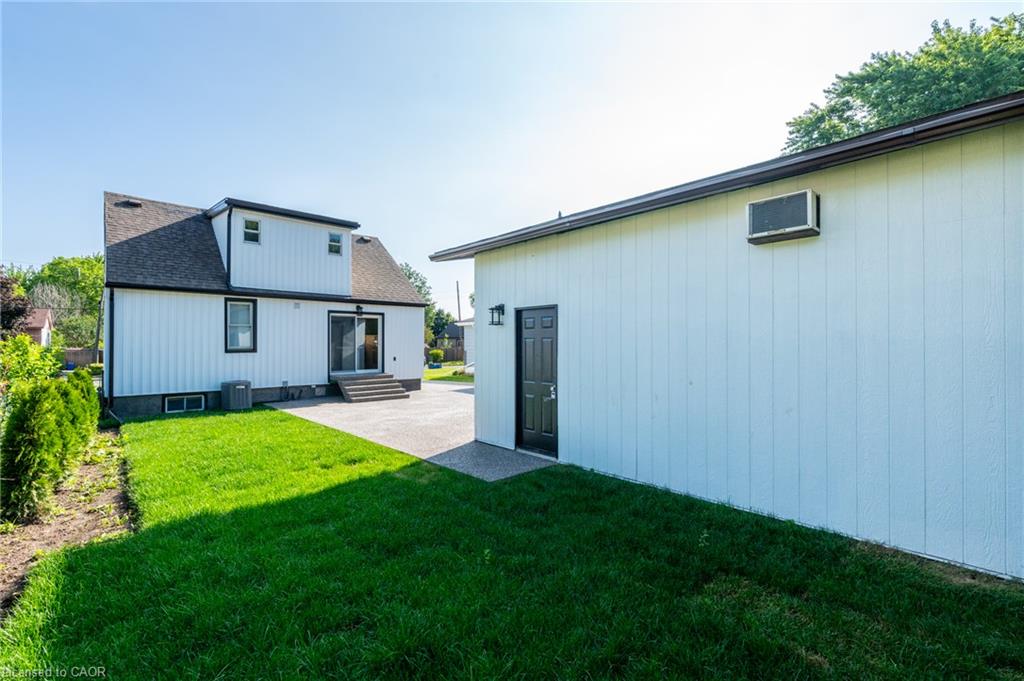
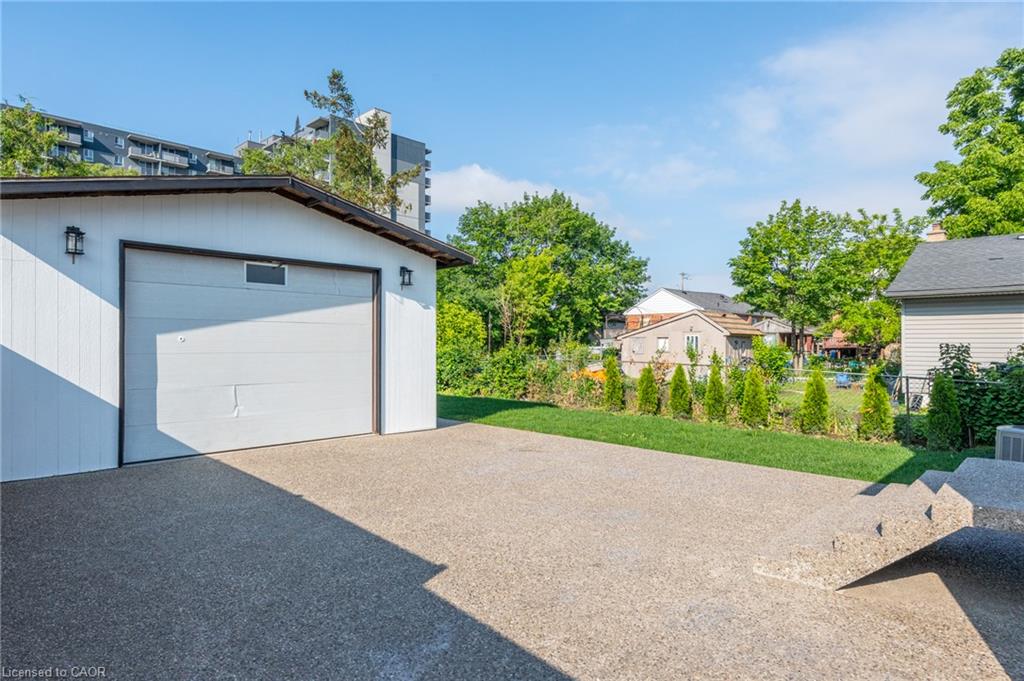
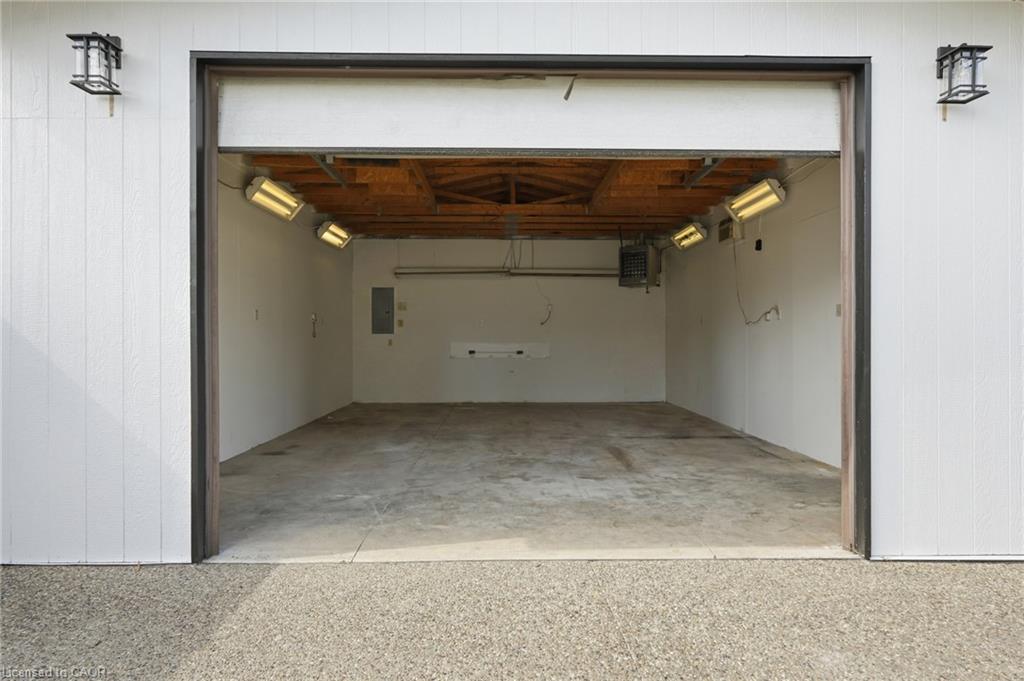
Outside, parking is unmatched with a massive 7-car concrete driveway leading to an oversized 19′ x 25′ detached 2-car garage complete with a workshop, heater, and separate electrical panel. Enjoy a landscaped backyard with concrete patios, all situated in a quiet, family-friendly pocket close to parks, schools, transit, and easy highway access.

Additional Details

  • Property Age: 1955
  • Property Sub Type: Single Family Residence
  • Zoning: R1
  • Transaction Type: Sale
  • Basement: Development Potential, Other, Full, Finished
  • Heating: Forced Air, Natural Gas
  • Cooling: Front Yard Parking
  • Parking Space: 9
  • Virtual Tour: https://my.matterport.com/show/?m=2L5DzpschC5&play=0
  • MLS Status: Active

Similar Properties

View Property

15 Gilholm Avenue, Cambridge ON N1S 1T3

Welcome to 15 Gilholm Avenue, a beautifully maintained and thoughtfully…

Bedrooms
3
Bathrooms
1.5
Area
1746 Square Feet

$799,900

View Property

16 Selkirk Avenue, Hamilton ON L8H 5L7

Welcome to 16 Selkirk Avenue. This one storey detached two-bedroom…

Bedrooms
2
Bathrooms
1
Area
1300 Square Feet
For Sale

$409,900

Debolender

Menu

  • Home
  • Buying Tips
  • Selling Tips
  • Testimonials
  • Contact

Contact Info

238 Speedvale Ave W, Guelph, ON N1L 1C9

+1 519 993 5656

deb@deboraholender.com

Find your new Home

  • All Listings
  • Guelph Listing
  • Kitchener Listing
  • Waterloo Listing
  • Cambridge Listing

Copyright © 2026, Deb Olender RE/MAX Guelph Real Estate Centre

|
21D-388 Old Huron Road, Kitchener ON N2R 0J6 3-119 Pinot Crescent, Hamilton ON L8E 5C5

Owning a home is a keystone of wealth… both financial affluence and emotional security.

Suze Orman
November 21, 2026 Saturday!
Debolender
  • Login
Forget Password?

OTP Verification

Please enter the 6-digit OTP sent to your email.

Time remaining: 05:00