Debolender
  • Home
  • About
    • Relocating
    • Testimonials
  • Real Estate Listings
    • Guelph
    • Kitchener
    • Waterloo
    • Cambridge
  • News and Advice
    • Deb’s Blog
    • Home Buying Advice
    • Home Selling Advice
    • Get Listings Sent To You
    • Get Your Free Home Evaluation
  • Contact
Debolender
  • Home
  • About
    • Relocating
    • Testimonials
  • Real Estate Listings
    • Guelph
    • Kitchener
    • Waterloo
    • Cambridge
  • News and Advice
    • Deb’s Blog
    • Home Buying Advice
    • Home Selling Advice
    • Get Listings Sent To You
    • Get Your Free Home Evaluation
  • Contact

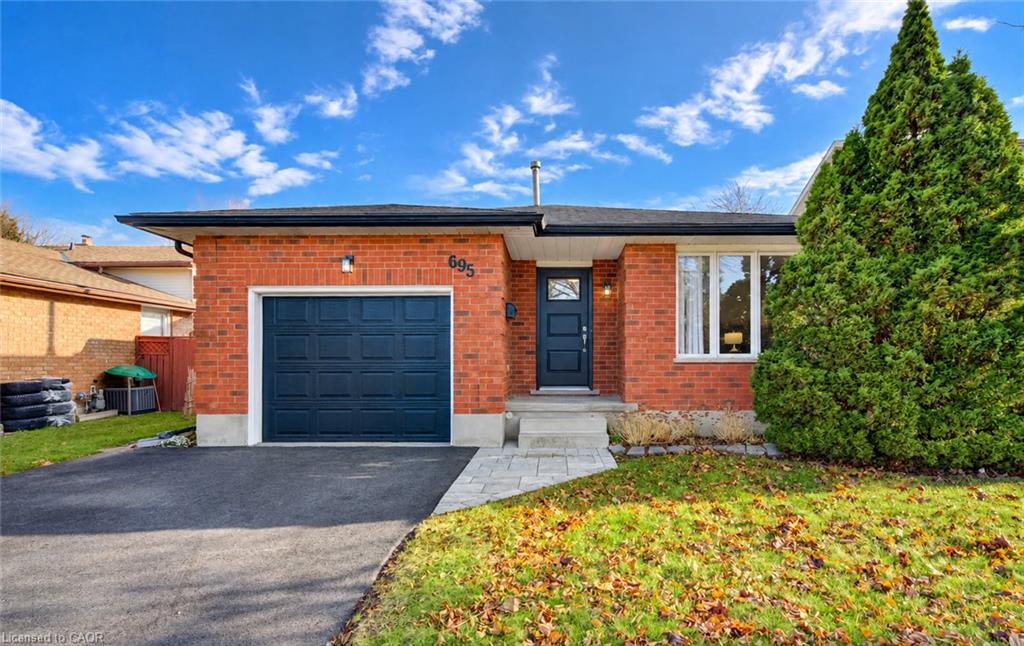
695 Westheights Drive, Kitchener ON N2N 2Z6

  • Home
  • Kitchener

695 Westheights Drive, Kitchener ON N2N 2Z6

695 Westheights Drive, Kitchener ON N2N 2Z6

For Sale

$664,900
  • c94b555910ec9d07c11d968773dbf85f-m1.jpeg
  • c94b555910ec9d07c11d968773dbf85f-m2.jpeg
  • c94b555910ec9d07c11d968773dbf85f-m3.jpeg
  • c94b555910ec9d07c11d968773dbf85f-m4.jpeg
  • c94b555910ec9d07c11d968773dbf85f-m5.jpeg
  • c94b555910ec9d07c11d968773dbf85f-m6.jpeg
  • c94b555910ec9d07c11d968773dbf85f-m7.jpeg
  • c94b555910ec9d07c11d968773dbf85f-m8.jpeg
  • c94b555910ec9d07c11d968773dbf85f-m9.jpeg
  • c94b555910ec9d07c11d968773dbf85f-m10.jpeg
  • c94b555910ec9d07c11d968773dbf85f-m11.jpeg
  • c94b555910ec9d07c11d968773dbf85f-m12.jpeg
  • c94b555910ec9d07c11d968773dbf85f-m13.jpeg
  • c94b555910ec9d07c11d968773dbf85f-m14.jpeg
  • c94b555910ec9d07c11d968773dbf85f-m15.jpeg
  • c94b555910ec9d07c11d968773dbf85f-m16.jpeg
  • c94b555910ec9d07c11d968773dbf85f-m17.jpeg
  • c94b555910ec9d07c11d968773dbf85f-m18.jpeg
  • c94b555910ec9d07c11d968773dbf85f-m19.jpeg
  • c94b555910ec9d07c11d968773dbf85f-m20.jpeg
  • c94b555910ec9d07c11d968773dbf85f-m21.jpeg
  • c94b555910ec9d07c11d968773dbf85f-m22.jpeg
  • c94b555910ec9d07c11d968773dbf85f-m23.jpeg
  • c94b555910ec9d07c11d968773dbf85f-m24.jpeg
  • c94b555910ec9d07c11d968773dbf85f-m25.jpeg
  • c94b555910ec9d07c11d968773dbf85f-m26.jpeg
  • c94b555910ec9d07c11d968773dbf85f-m27.jpeg
  • c94b555910ec9d07c11d968773dbf85f-m28.jpeg
  • c94b555910ec9d07c11d968773dbf85f-m29.jpeg
  • c94b555910ec9d07c11d968773dbf85f-m30.jpeg
  • c94b555910ec9d07c11d968773dbf85f-m31.jpeg
  • c94b555910ec9d07c11d968773dbf85f-m32.jpeg
  • c94b555910ec9d07c11d968773dbf85f-m33.jpeg
  • c94b555910ec9d07c11d968773dbf85f-m34.jpeg
  • c94b555910ec9d07c11d968773dbf85f-m35.jpeg
  • c94b555910ec9d07c11d968773dbf85f-m36.jpeg
  • c94b555910ec9d07c11d968773dbf85f-m37.jpeg
  • c94b555910ec9d07c11d968773dbf85f-m38.jpeg
  • c94b555910ec9d07c11d968773dbf85f-m39.jpeg
  • c94b555910ec9d07c11d968773dbf85f-m40.jpeg
  • c94b555910ec9d07c11d968773dbf85f-m41.jpeg
  • c94b555910ec9d07c11d968773dbf85f-m42.jpeg
  • c94b555910ec9d07c11d968773dbf85f-m43.jpeg
  • c94b555910ec9d07c11d968773dbf85f-m44.jpeg
  • c94b555910ec9d07c11d968773dbf85f-m45.jpeg
  • c94b555910ec9d07c11d968773dbf85f-m46.jpeg

Property ID:

 RH-2089281-property

Bedrooms
3
Bathrooms
1.5
Garage
Yes
Year Built
1988
Area
2299 Square Feet

Description

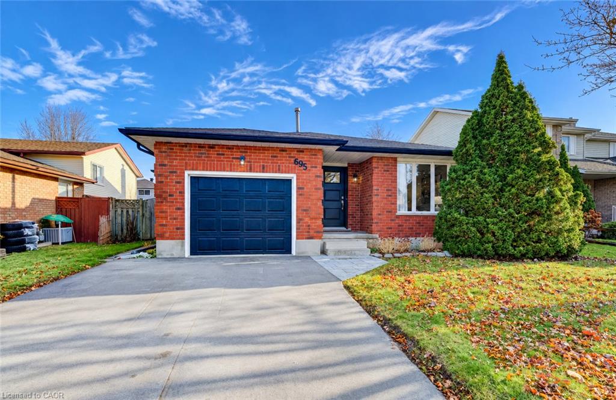
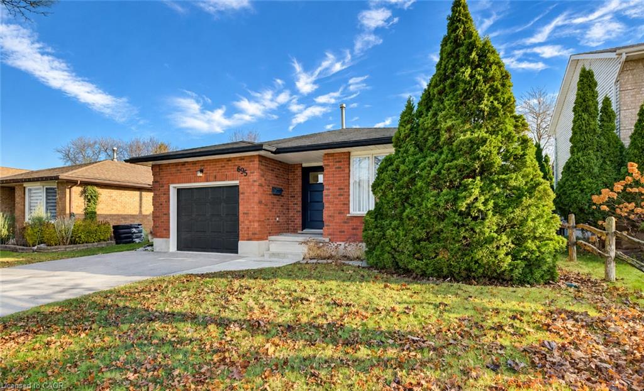
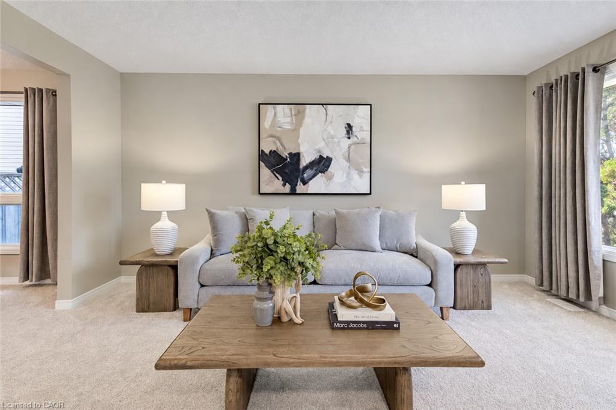
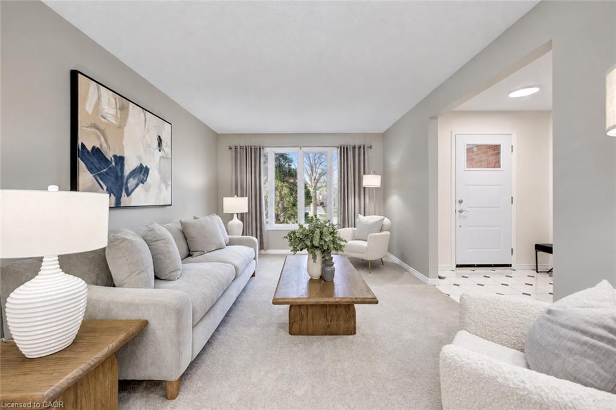
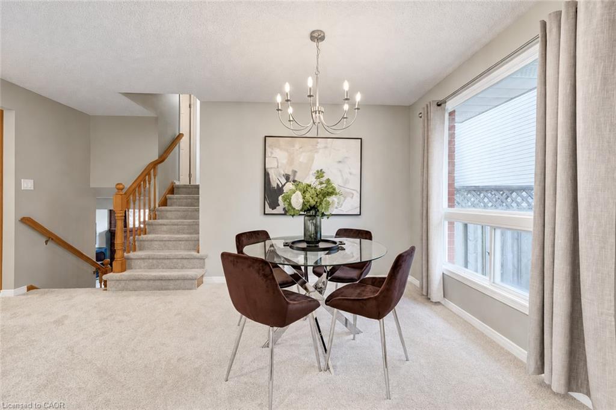
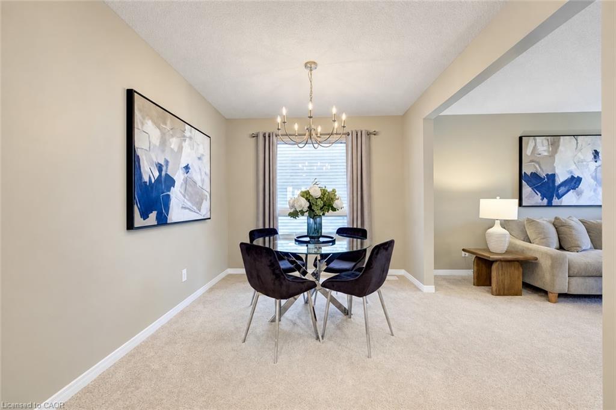
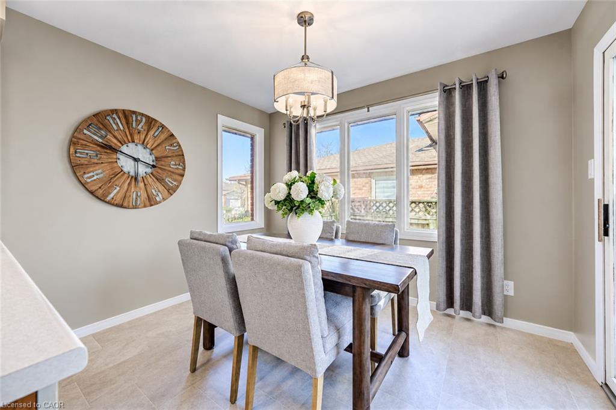
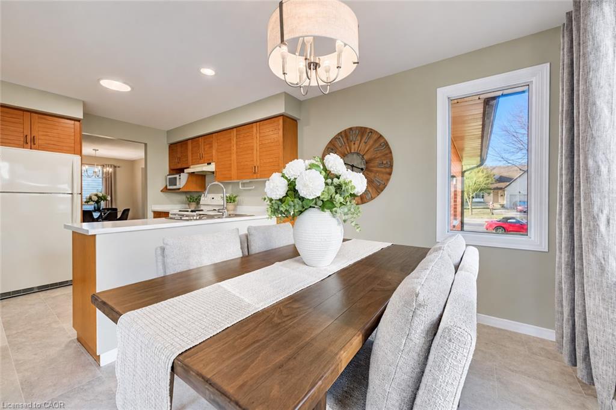
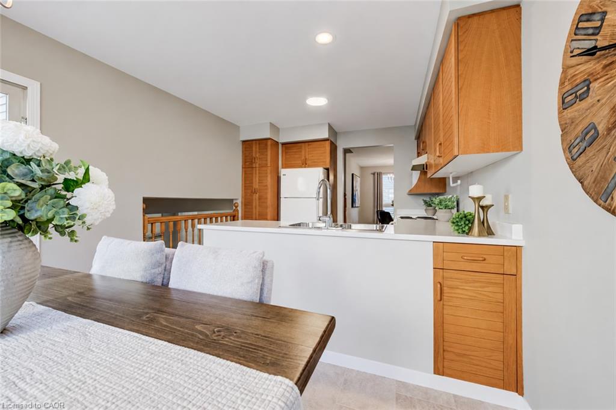
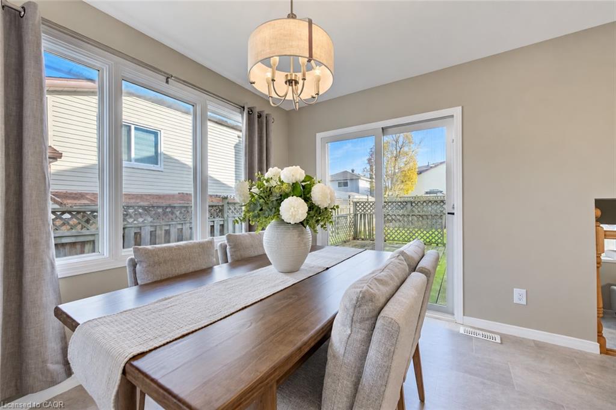
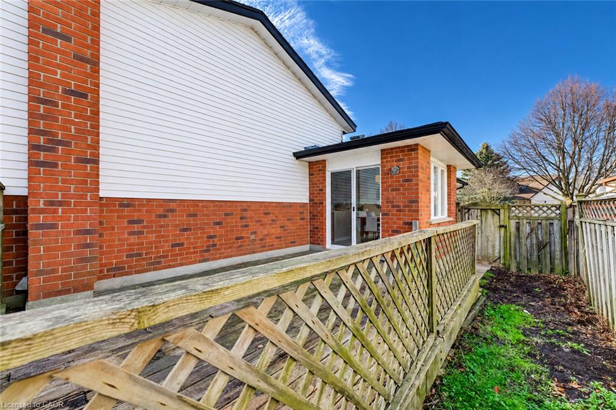
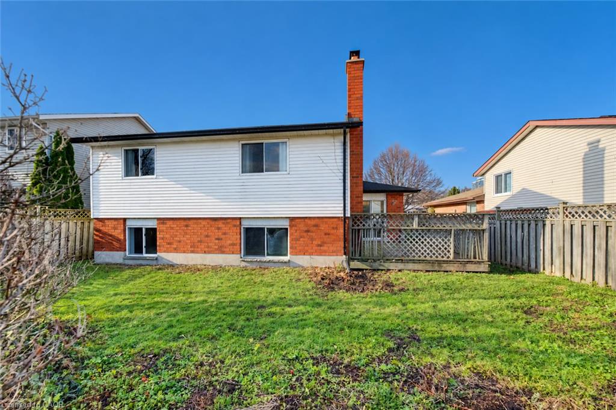
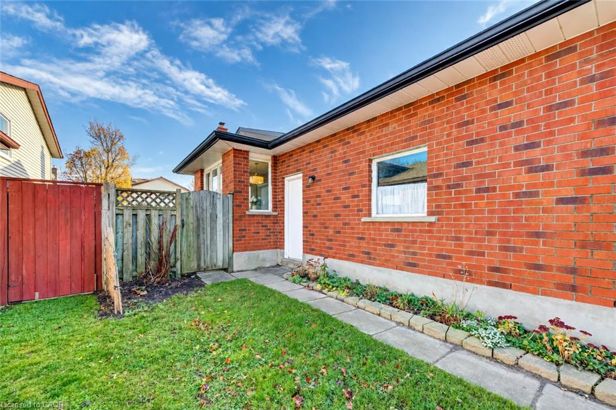
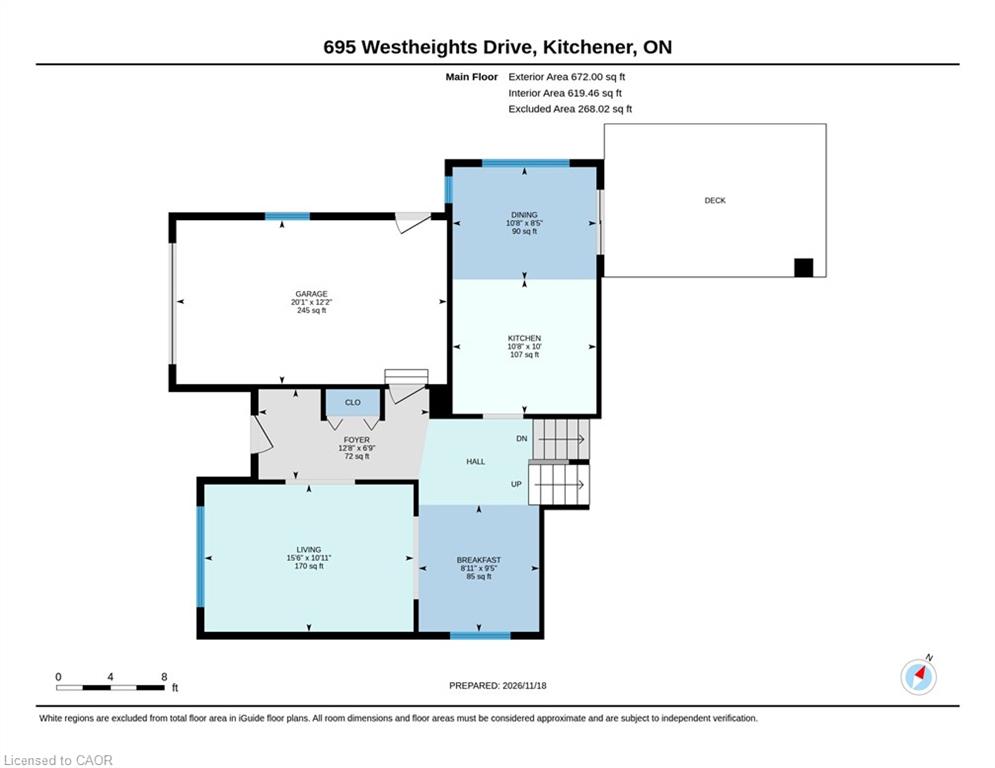
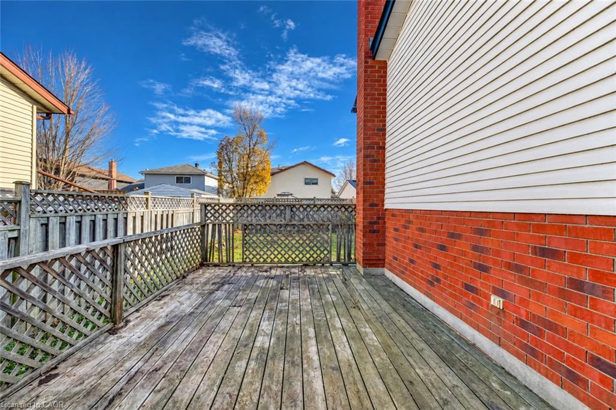
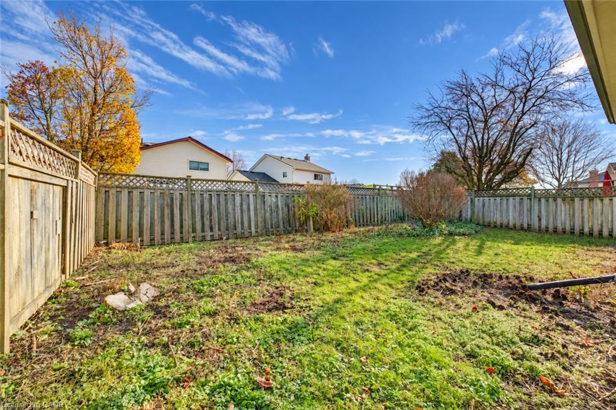
Welcome to 695 Westheights Drive, a beautifully refreshed 4-level backsplit situated in Kitchener’s established Forest Heights neighbourhood. Offering approximately 1,723 sq. ft. across three finished levels, plus an additional 576 sq. ft. of unfinished basement space, this home provides plenty of room for comfortable everyday living and future possibilities.

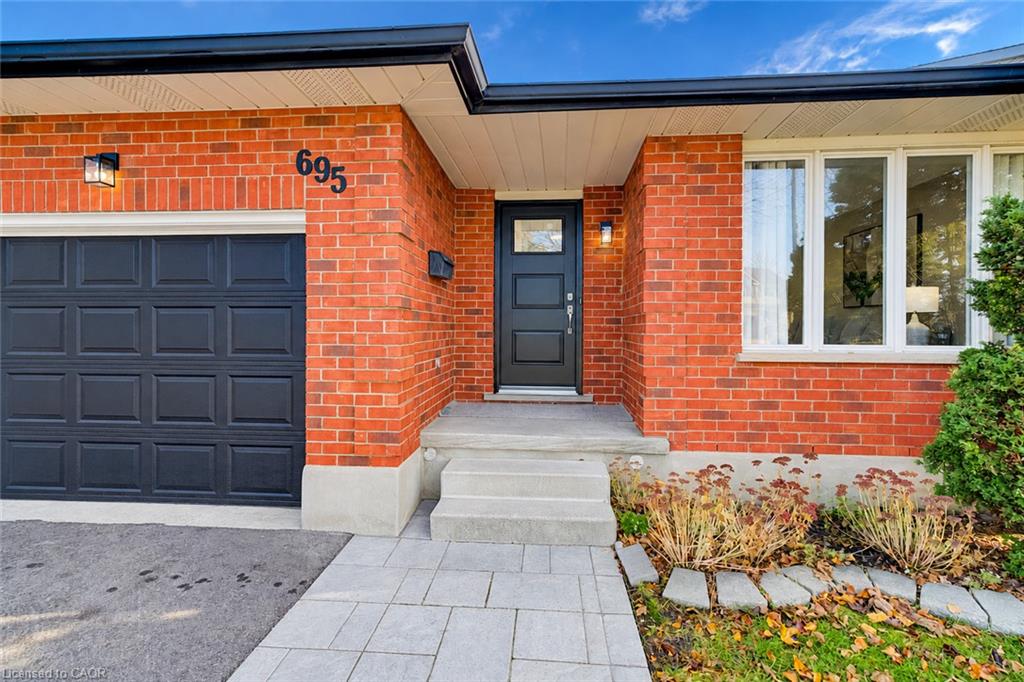
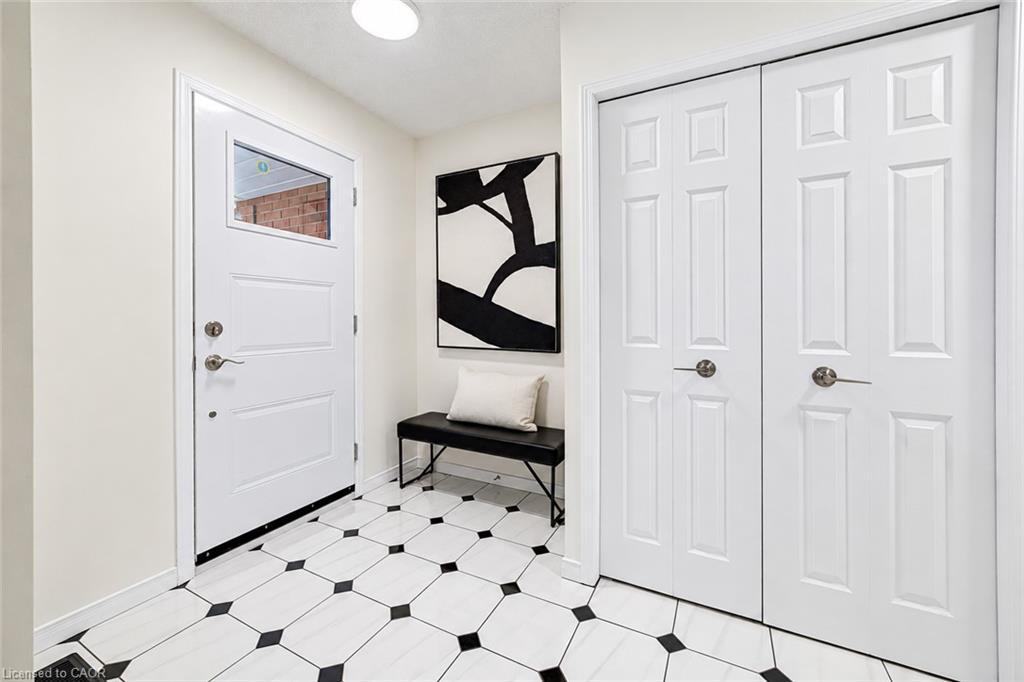
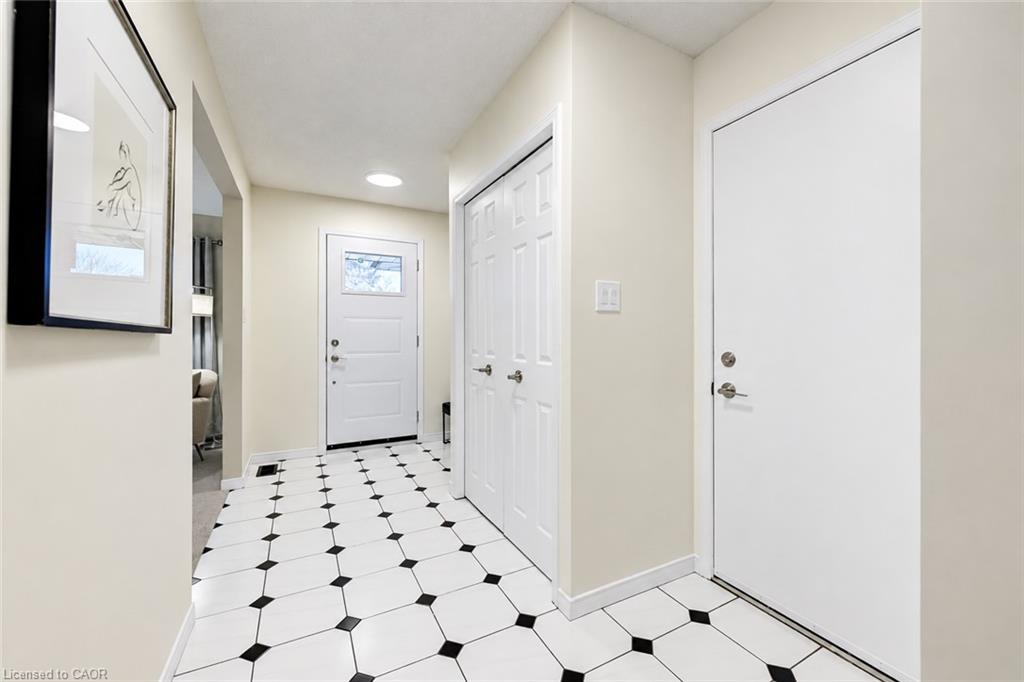
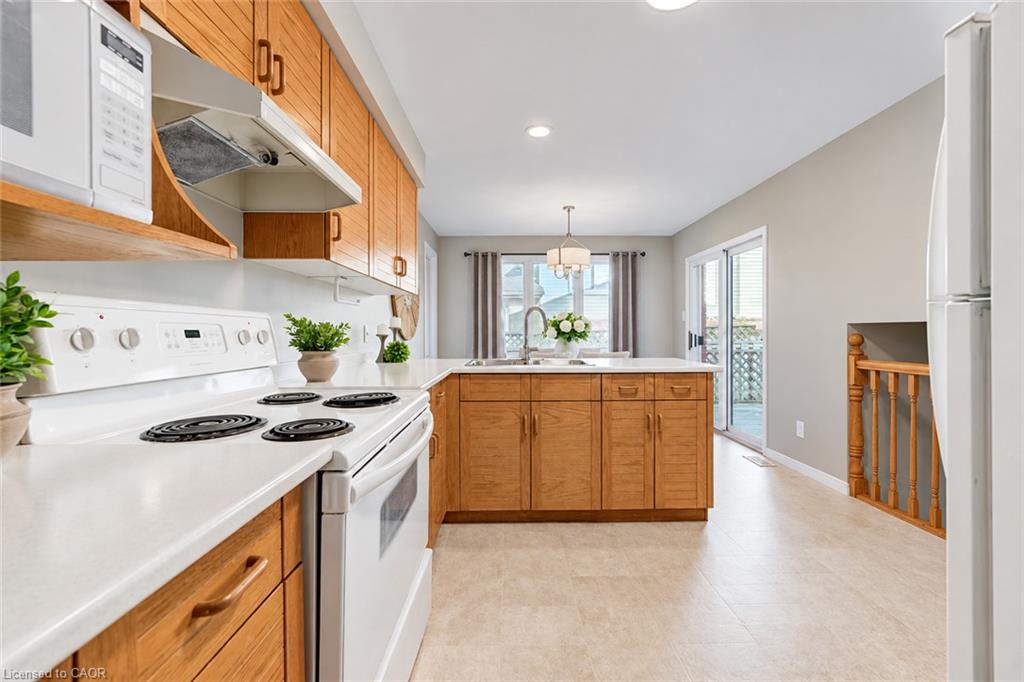
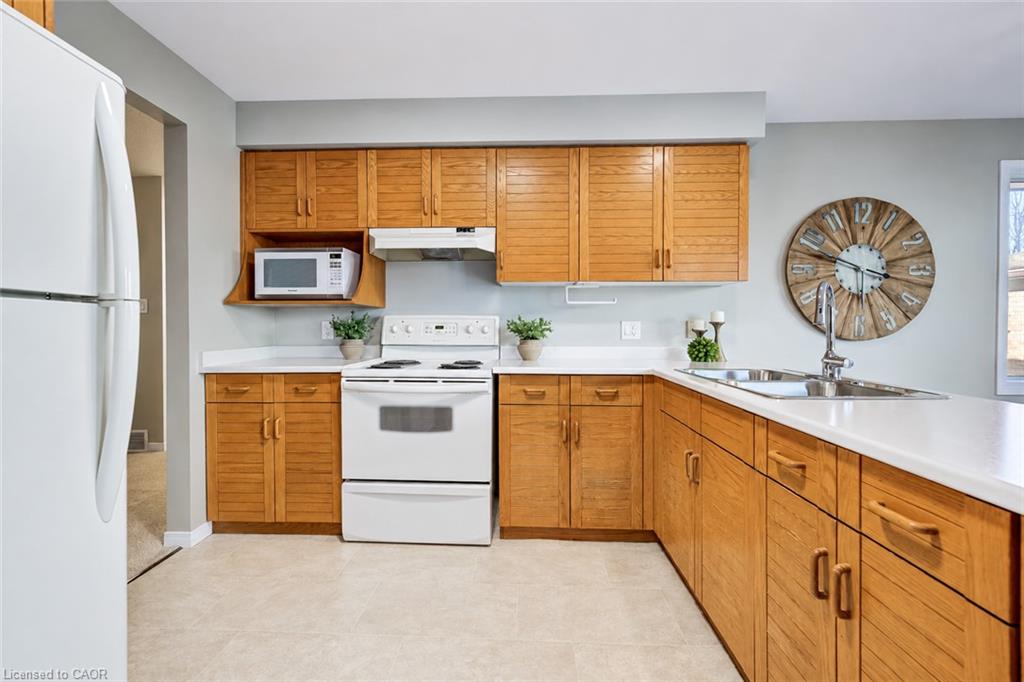
Freshly painted from top to bottom, this home features brand-new flooring throughout, including carpeting and linoleum, all-new light fixtures, new interior door hardware, a new front entrance door and a new garage door. The bright main level offers a spacious living room, separate dining area and an eat-in kitchen featuring new countertops, sink, faucet and flooring.

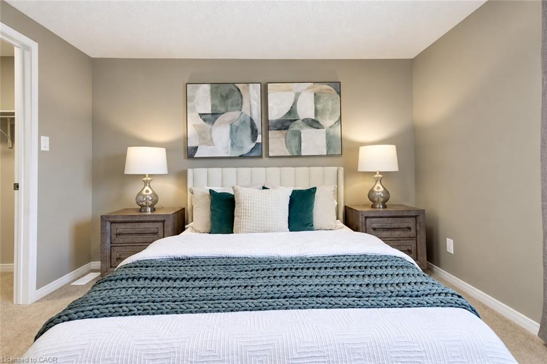
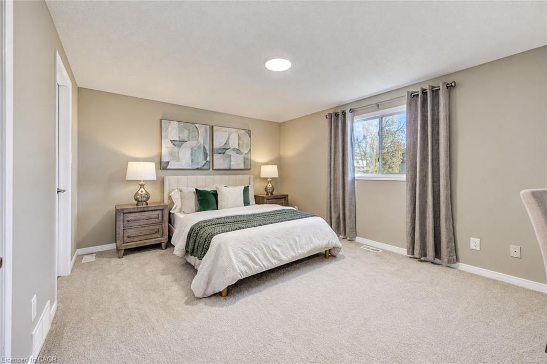
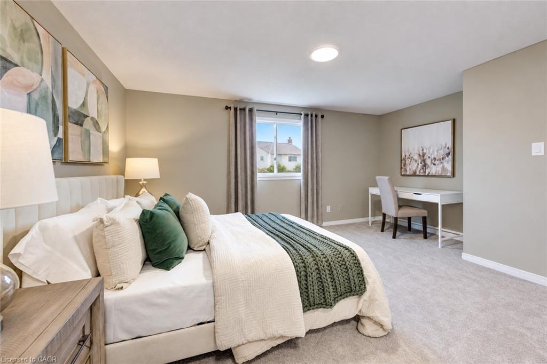
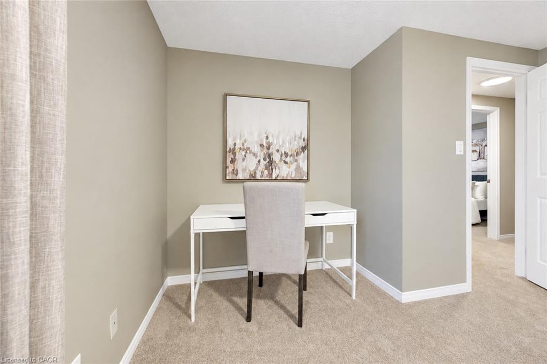
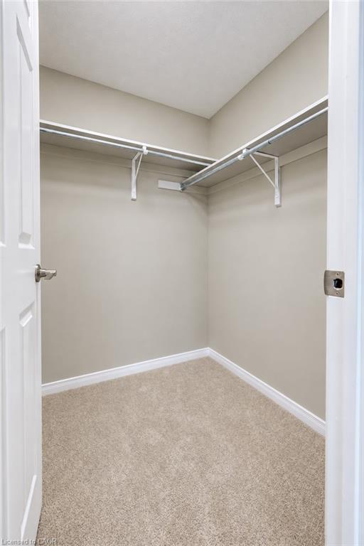
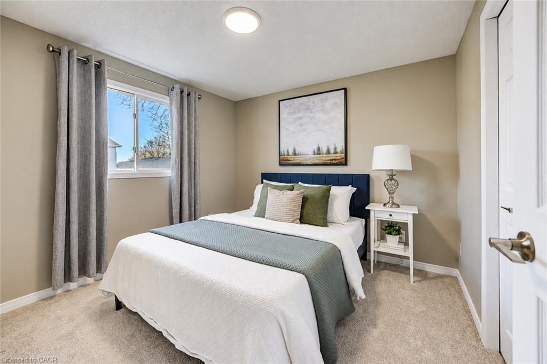
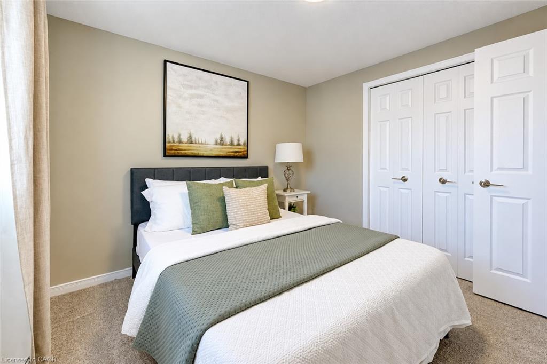
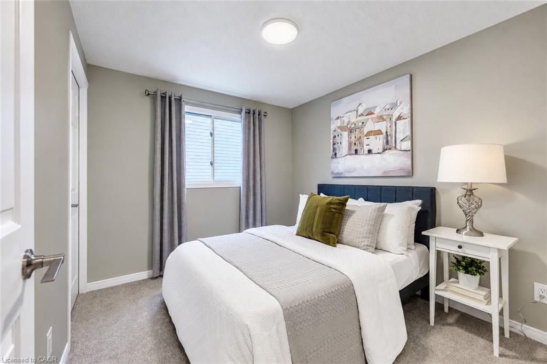
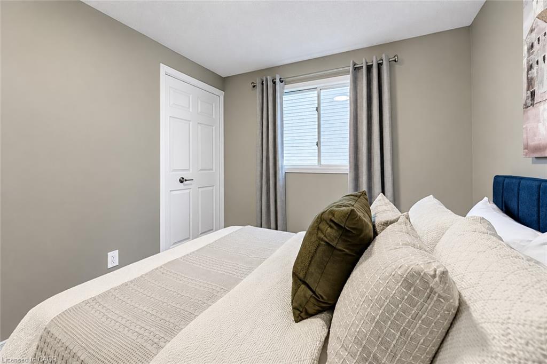
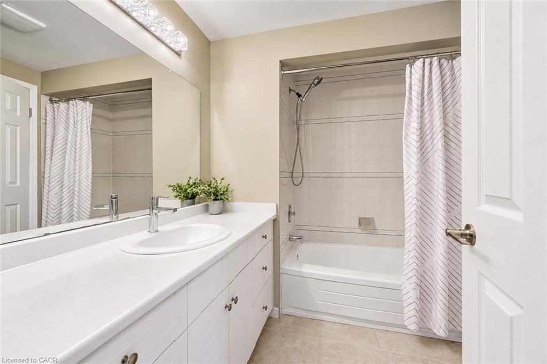
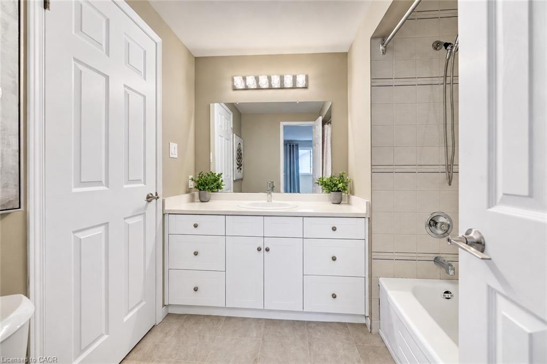
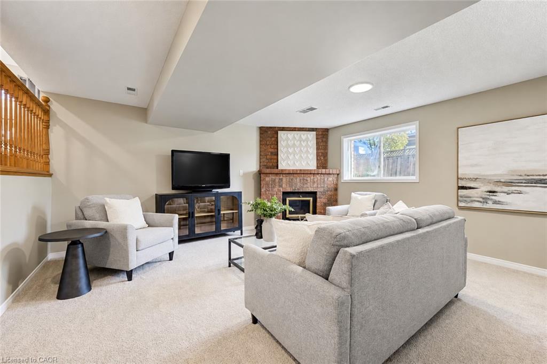
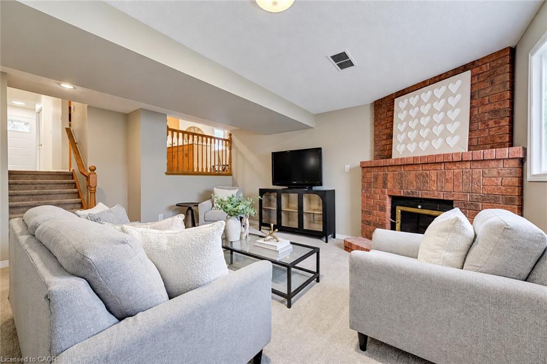
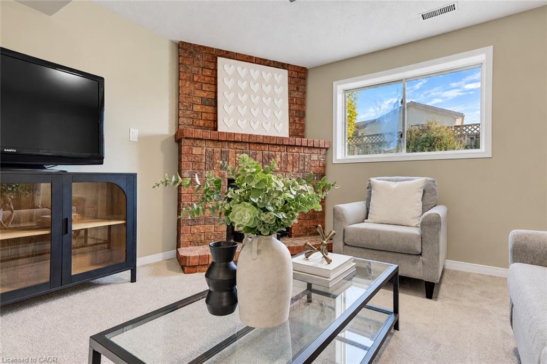
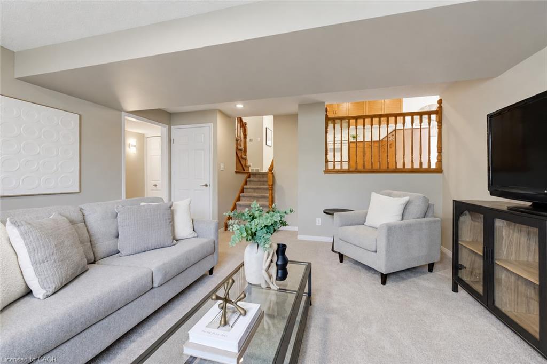
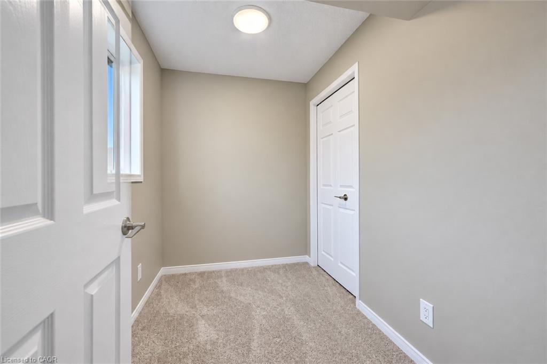
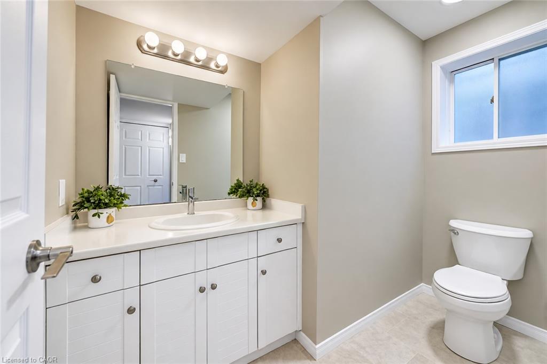
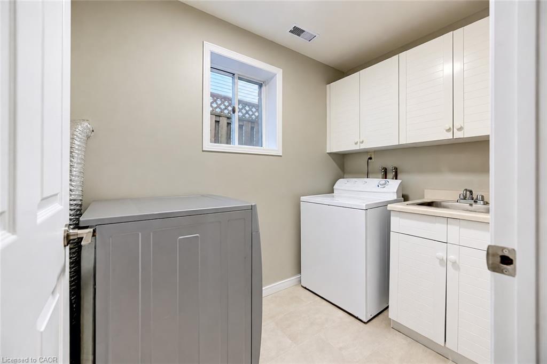
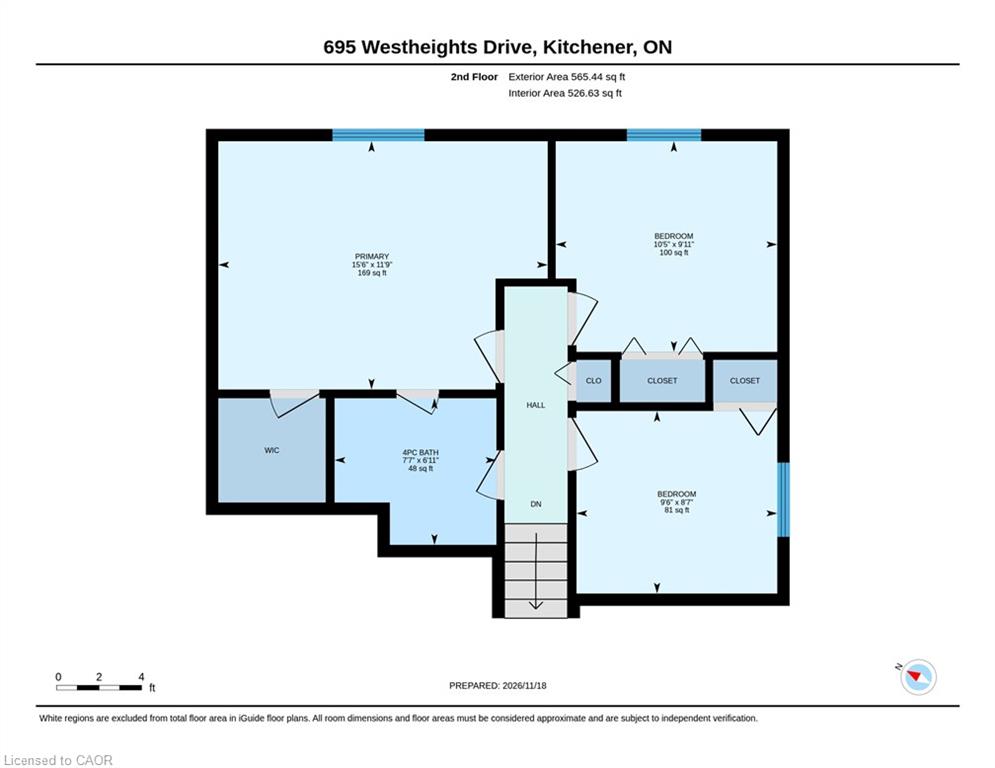
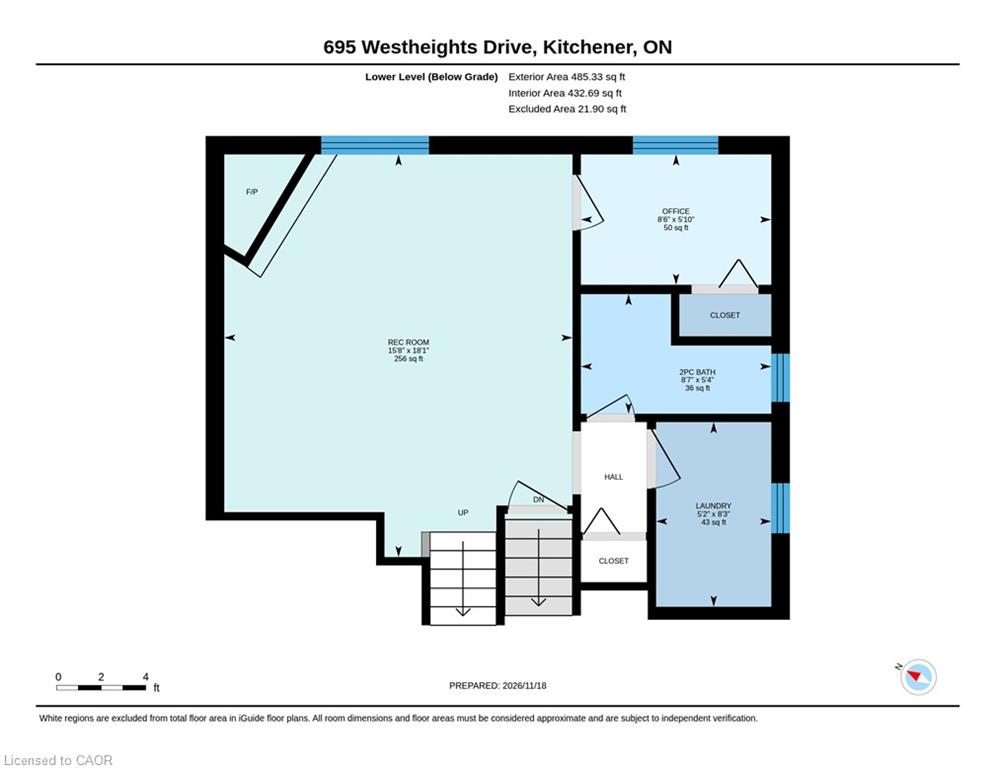
Upstairs, you’ll find three bedrooms and a full bathroom featuring a new countertop, sink, faucet, toilet and showerhead. The finished lower level offers a generous recreation room with fireplace, a convenient 2-piece bathroom, laundry area and a versatile additional room ideal for a home office, den or extra storage.

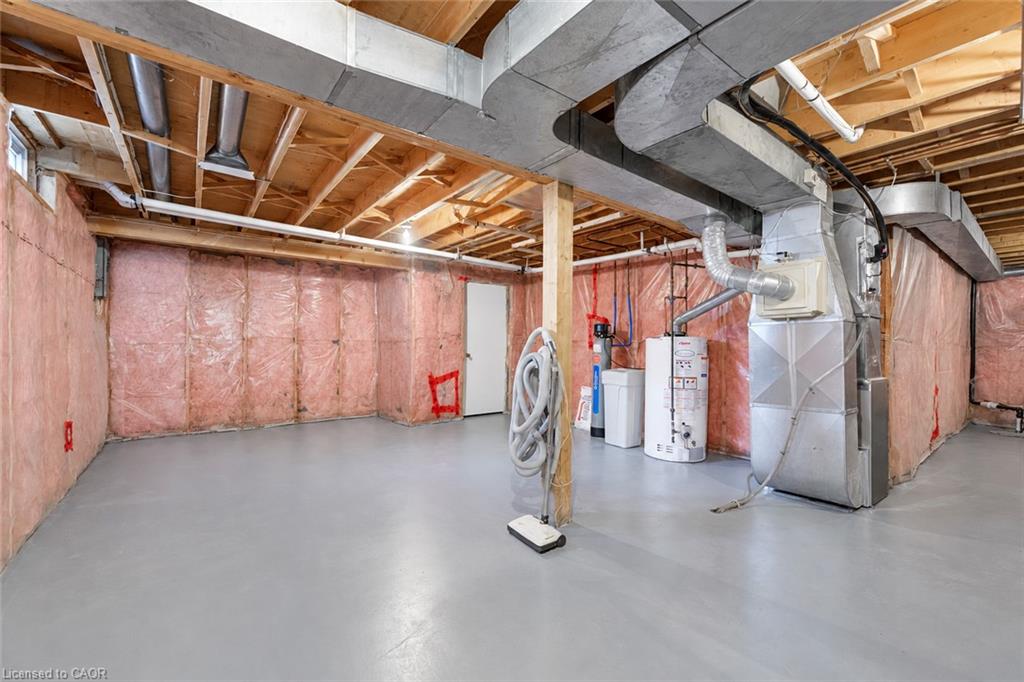
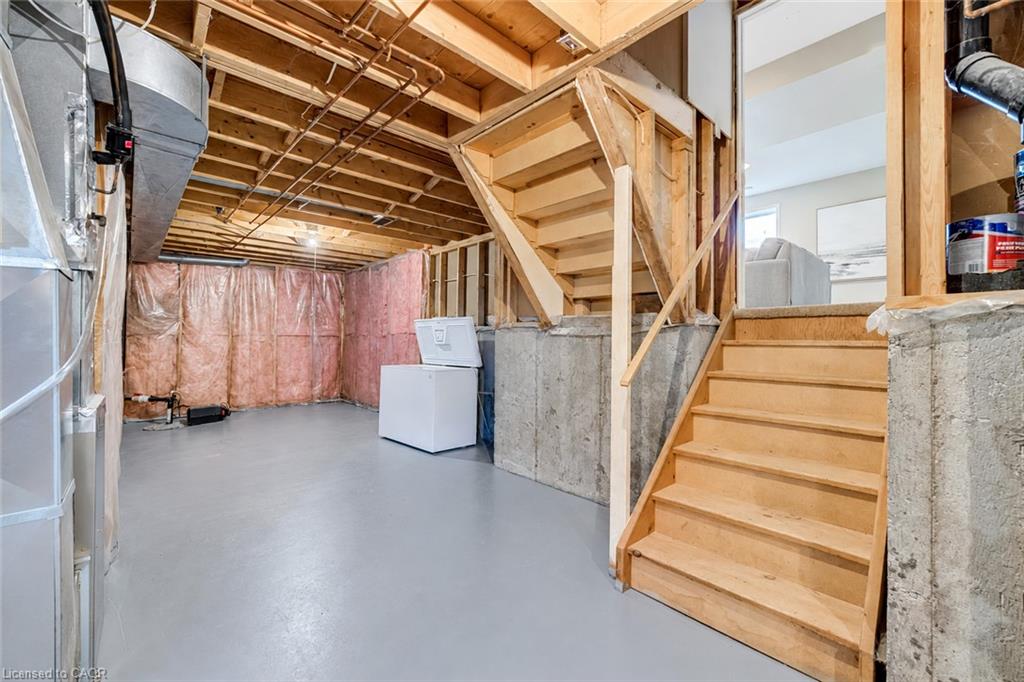
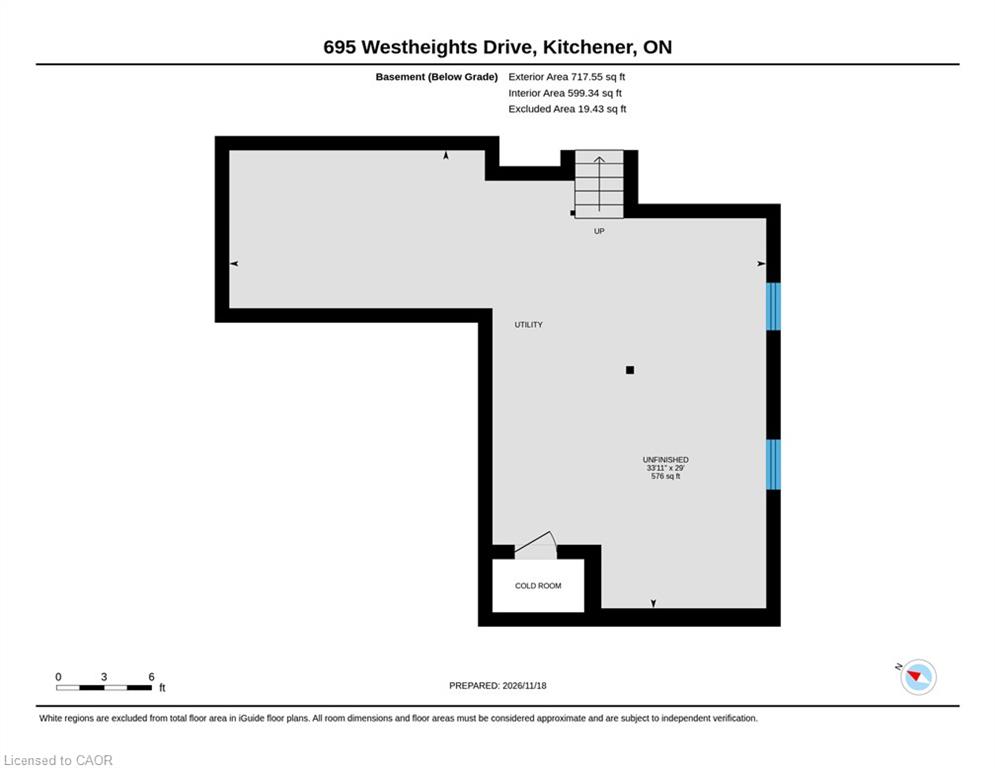
The fourth level provides approximately 576 sq. ft. of unfinished basement space with a freshly painted floor, offering exceptional storage and exciting potential for future finishing, including additional living space or bedrooms, subject to any required approvals.

An ideal starter home with room to grow, this property is situated on a mature, established street with convenient parking and easy access to schools, parks, shopping, major highways and everyday amenities. Move in, settle in and enjoy everything this welcoming neighbourhood has to offer!

Additional Details

  • Property Age: 1988
  • Property Sub Type: Single Family Residence
  • Zoning: R2A
  • Transaction Type: Sale
  • Stories: 4
  • Basement: Partial, Unfinished
  • Heating: Forced Air
  • Cooling: Private Drive Double Wide
  • Parking Space: 3
  • Fire Places: 1
  • Virtual Tour: https://youriguide.com/695_westheights_drive_kitchener_on/
  • MLS Status: Active

Similar Properties

View Property

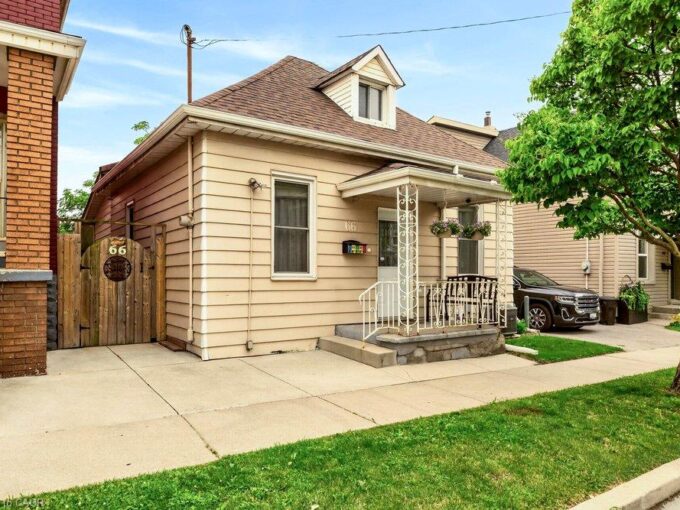
66 Beechwood Avenue, Hamilton ON L8L 2S4

The Beechwood Bungalow – where cozy charm meets unforgettable outdoor…

Bedrooms
3
Bathrooms
1
Area
842 Square Feet

$449,000
View Property

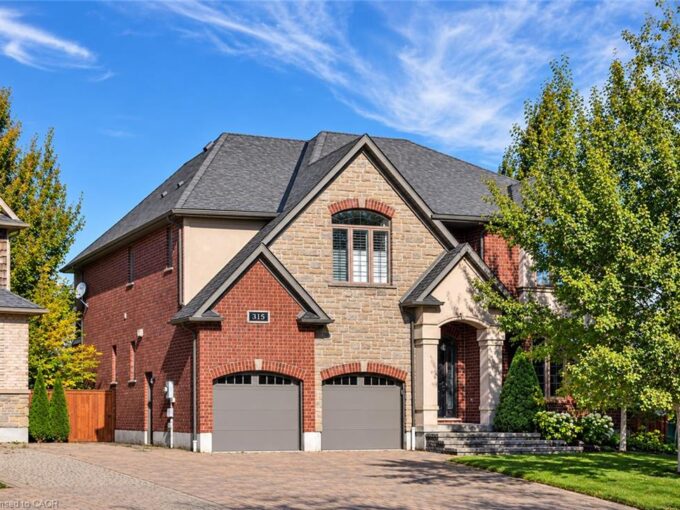
315 Rideau River Place, Waterloo ON N2V 2Y5

Set on a quiet court in a welcoming Waterloo neighbourhood,…

Bedrooms
4
Bathrooms
3.5
Area
3640 Square Feet
$2,200,000

Debolender

Menu

  • Home
  • Buying Tips
  • Selling Tips
  • Testimonials
  • Contact

Contact Info

238 Speedvale Ave W, Guelph, ON N1L 1C9

+1 519 993 5656

deb@deboraholender.com

Find your new Home

  • All Listings
  • Guelph Listing
  • Kitchener Listing
  • Waterloo Listing
  • Cambridge Listing

Copyright © 2026, Deb Olender RE/MAX Guelph Real Estate Centre

|
3-119 Pinot Crescent, Hamilton ON L8E 5C5 8 Emming Court, Hamilton ON L9C 4A2

Owning a home is a keystone of wealth… both financial affluence and emotional security.

Suze Orman
November 21, 2026 Saturday!
Debolender
  • Login
Forget Password?

OTP Verification

Please enter the 6-digit OTP sent to your email.

Time remaining: 05:00