Debolender
  • Home
  • About
    • Relocating
    • Testimonials
  • Real Estate Listings
    • Guelph
    • Kitchener
    • Waterloo
    • Cambridge
  • News and Advice
    • Deb’s Blog
    • Home Buying Advice
    • Home Selling Advice
    • Get Listings Sent To You
    • Get Your Free Home Evaluation
  • Contact
Debolender
  • Home
  • About
    • Relocating
    • Testimonials
  • Real Estate Listings
    • Guelph
    • Kitchener
    • Waterloo
    • Cambridge
  • News and Advice
    • Deb’s Blog
    • Home Buying Advice
    • Home Selling Advice
    • Get Listings Sent To You
    • Get Your Free Home Evaluation
  • Contact

27 Tupelo Crescent, Elmira ON N3B 0G1

  • Home
  • Elmira

27 Tupelo Crescent, Elmira ON N3B 0G1

27 Tupelo Crescent, Elmira ON N3B 0G1

$1,025,000
  • c711ddb21a147ccbfd599bc800540d80-m1.jpeg
  • c711ddb21a147ccbfd599bc800540d80-m2.jpeg
  • c711ddb21a147ccbfd599bc800540d80-m3.jpeg
  • c711ddb21a147ccbfd599bc800540d80-m4.jpeg
  • c711ddb21a147ccbfd599bc800540d80-m5.jpeg
  • c711ddb21a147ccbfd599bc800540d80-m6.jpeg
  • c711ddb21a147ccbfd599bc800540d80-m7.jpeg
  • c711ddb21a147ccbfd599bc800540d80-m8.jpeg
  • c711ddb21a147ccbfd599bc800540d80-m9.jpeg
  • c711ddb21a147ccbfd599bc800540d80-m10.jpeg
  • c711ddb21a147ccbfd599bc800540d80-m11.jpeg
  • c711ddb21a147ccbfd599bc800540d80-m12.jpeg
  • c711ddb21a147ccbfd599bc800540d80-m13.jpeg
  • c711ddb21a147ccbfd599bc800540d80-m14.jpeg
  • c711ddb21a147ccbfd599bc800540d80-m15.jpeg
  • c711ddb21a147ccbfd599bc800540d80-m16.jpeg
  • c711ddb21a147ccbfd599bc800540d80-m17.jpeg
  • c711ddb21a147ccbfd599bc800540d80-m18.jpeg
  • c711ddb21a147ccbfd599bc800540d80-m19.jpeg
  • c711ddb21a147ccbfd599bc800540d80-m20.jpeg
  • c711ddb21a147ccbfd599bc800540d80-m21.jpeg
  • c711ddb21a147ccbfd599bc800540d80-m22.jpeg
  • c711ddb21a147ccbfd599bc800540d80-m23.jpeg
  • c711ddb21a147ccbfd599bc800540d80-m24.jpeg
  • c711ddb21a147ccbfd599bc800540d80-m25.jpeg
  • c711ddb21a147ccbfd599bc800540d80-m26.jpeg
  • c711ddb21a147ccbfd599bc800540d80-m27.jpeg
  • c711ddb21a147ccbfd599bc800540d80-m28.jpeg
  • c711ddb21a147ccbfd599bc800540d80-m29.jpeg
  • c711ddb21a147ccbfd599bc800540d80-m30.jpeg
  • c711ddb21a147ccbfd599bc800540d80-m31.jpeg
  • c711ddb21a147ccbfd599bc800540d80-m32.jpeg
  • c711ddb21a147ccbfd599bc800540d80-m33.jpeg
  • c711ddb21a147ccbfd599bc800540d80-m34.jpeg
  • c711ddb21a147ccbfd599bc800540d80-m35.jpeg
  • c711ddb21a147ccbfd599bc800540d80-m36.jpeg
  • c711ddb21a147ccbfd599bc800540d80-m37.jpeg
  • c711ddb21a147ccbfd599bc800540d80-m38.jpeg
  • c711ddb21a147ccbfd599bc800540d80-m39.jpeg
  • c711ddb21a147ccbfd599bc800540d80-m40.jpeg
  • c711ddb21a147ccbfd599bc800540d80-m41.jpeg
  • c711ddb21a147ccbfd599bc800540d80-m42.jpeg
  • c711ddb21a147ccbfd599bc800540d80-m43.jpeg
  • c711ddb21a147ccbfd599bc800540d80-m44.jpeg
  • c711ddb21a147ccbfd599bc800540d80-m45.jpeg
  • c711ddb21a147ccbfd599bc800540d80-m46.jpeg
  • c711ddb21a147ccbfd599bc800540d80-m47.jpeg
  • c711ddb21a147ccbfd599bc800540d80-m48.jpeg
  • c711ddb21a147ccbfd599bc800540d80-m49.jpeg
  • c711ddb21a147ccbfd599bc800540d80-m50.jpeg

Property ID:

 RH-955485-property

Bedrooms
3
Bathrooms
3
Garage
Yes
Area
2415 Square Feet

Description

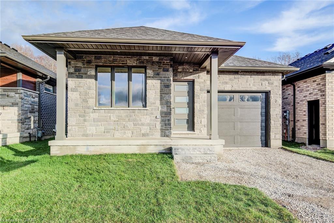
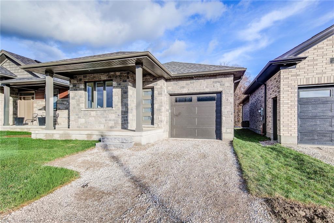
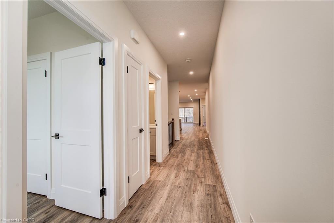
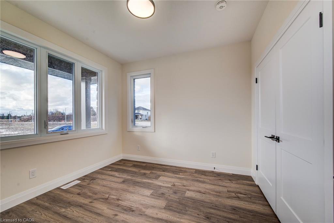
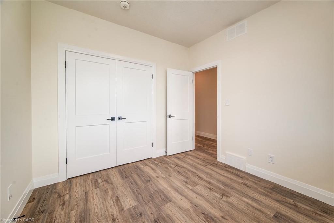
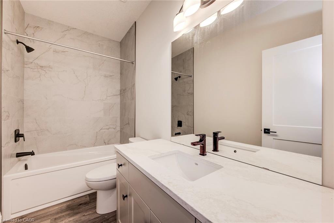
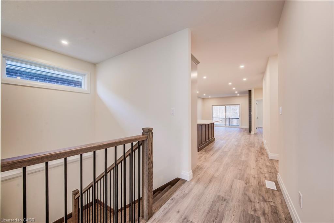
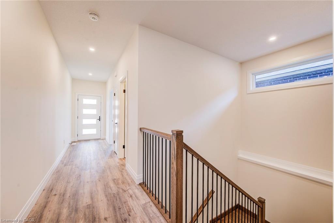
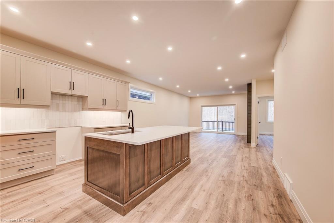
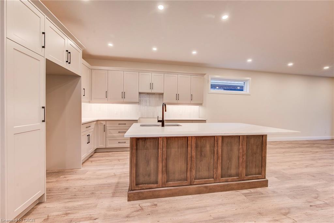
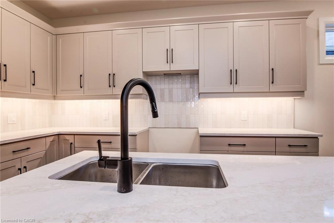
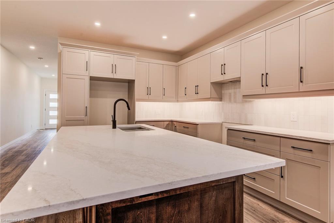
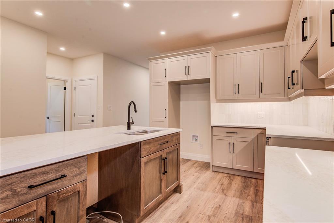
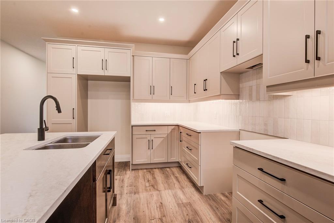
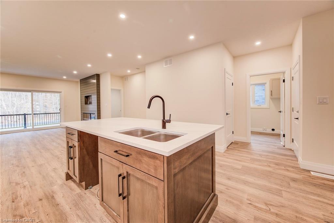
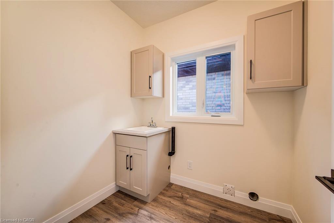
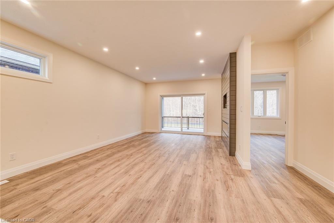
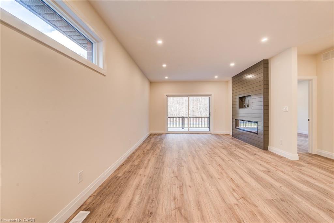
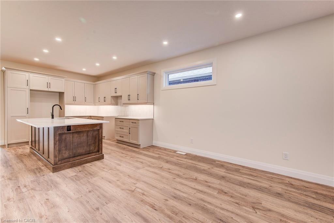
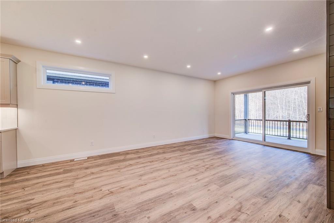
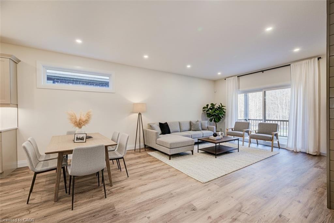
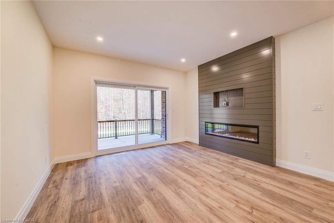
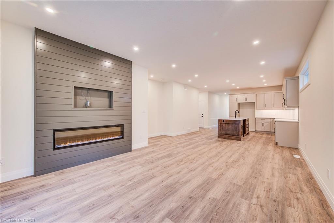
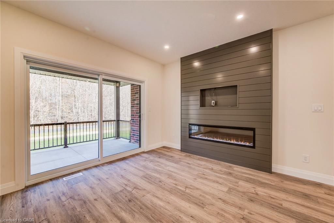
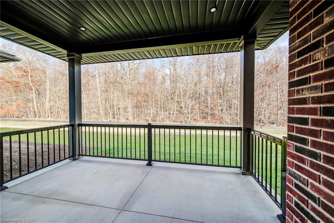
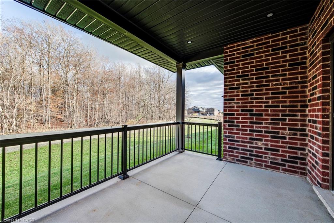
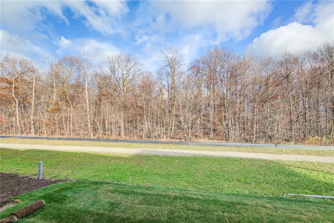
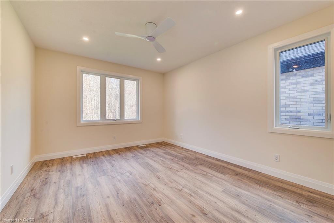
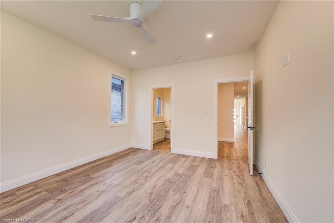
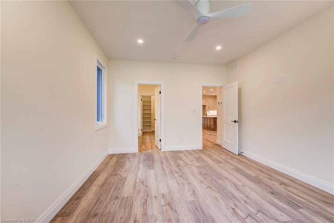
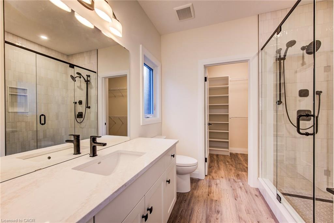
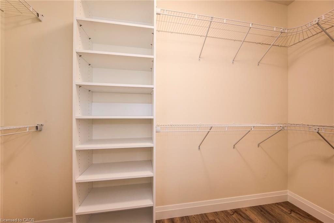
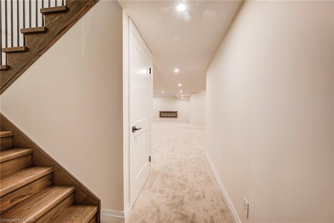
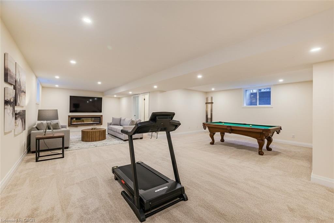
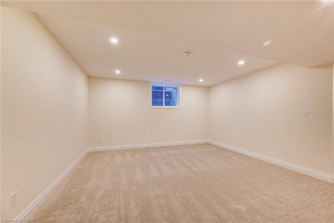
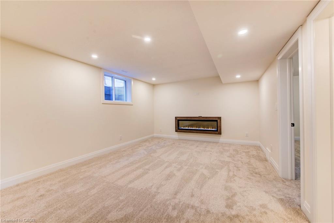
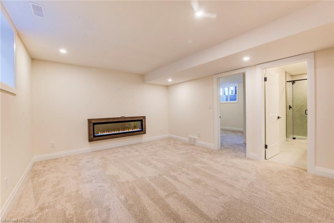
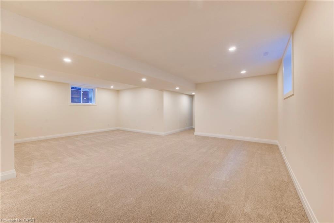
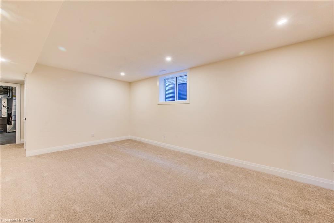
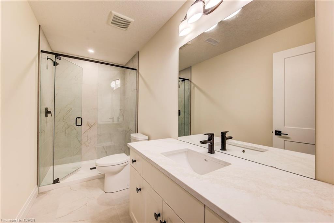
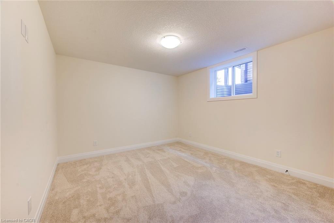
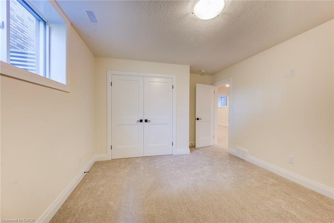
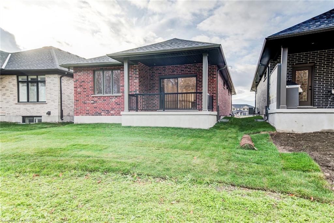
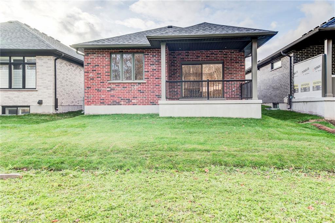
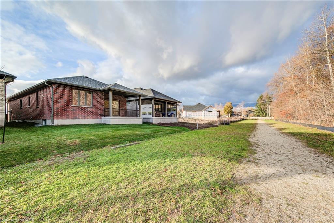
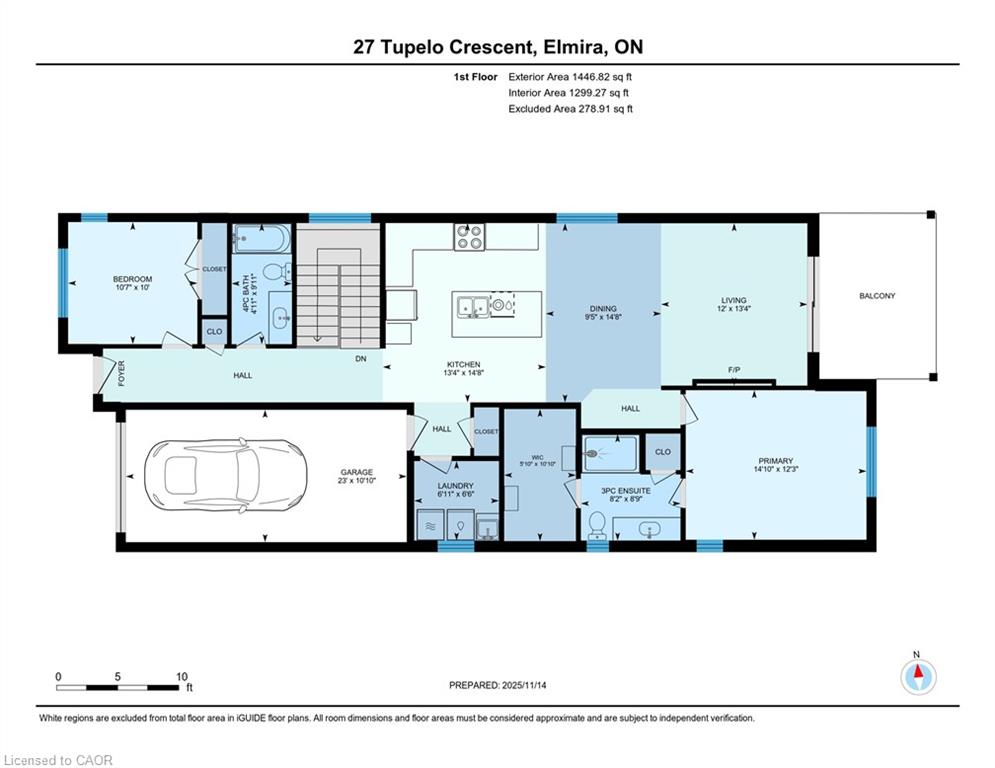
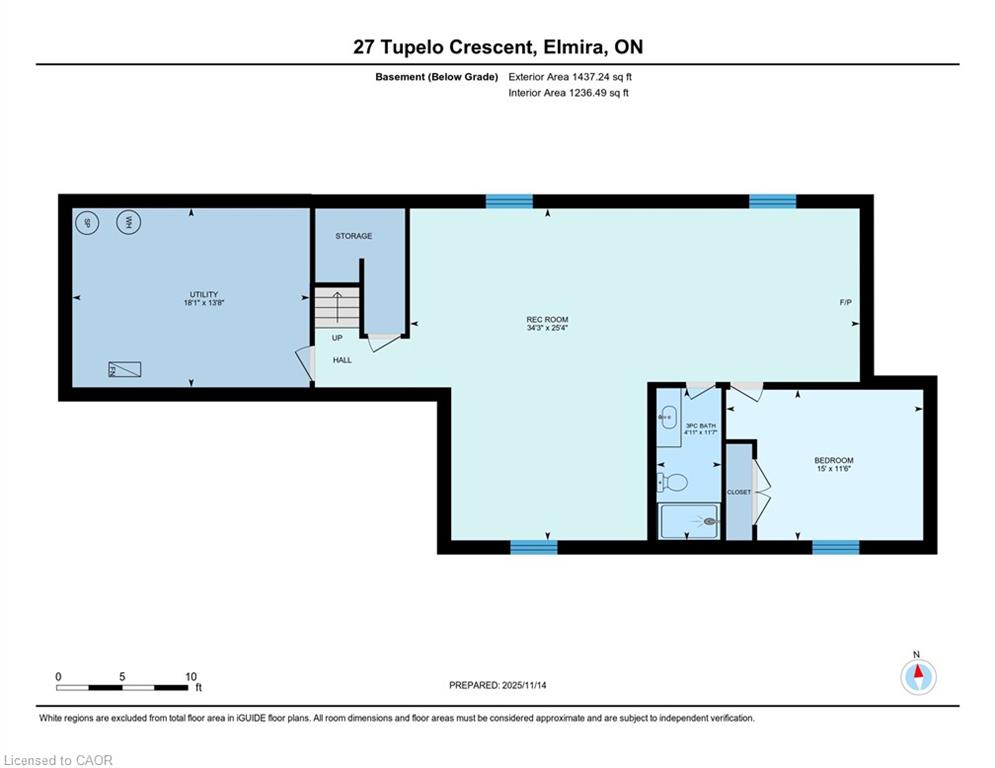
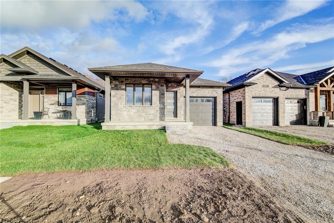
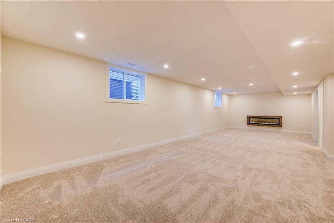
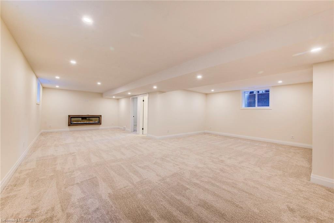
Features include gorgeous hardwood stairs, 9′ ceilings on main floor, custom designer kitchen cabinetry including upgraded sink and taps with a beautiful quartz countertop. Dining area overlooks great room with electric fireplace as well as walk out to covered porch. The spacious primary suite has a walk in closet and glass/tile shower in the ensuite. Other upgrades include pot lighting, modern doors and trim, all plumbing fixtures including toilets, carpet free main floor with high quality hard surface flooring. Did I mention this home is well suited for multi generational living with in-law suite potential. The fully finished basement includes a rec room, bedroom and a 3 pc bath. All this on a quiet crescent backing onto forested area. Enjoy the small town living feel that friendly Elmira has to offer with beautiful parks, trails, shopping and amenities all while being only 10 minutes from all that Waterloo and Kitchener have to offer. Expect to be impressed.

Additional Details

  • Property Sub Type: Single Family Residence
  • Zoning: R5A
  • Transaction Type: Sale
  • Basement: Full, Finished
  • Heating: Forced Air, Natural Gas
  • Cooling: Private Drive Single Wide
  • Parking Space: 2
  • Fire Places: 1
  • Virtual Tour: https://youriguide.com/27_tupelo_crescent_elmira_on/

Similar Properties

View Property

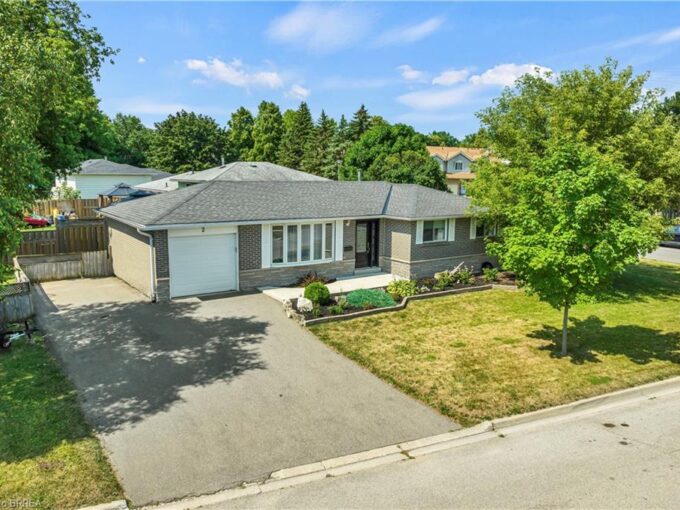
2 Edelwild Drive, Orangeville ON L9W 2Y5

Welcome to 2 Edelwild Drive, a charming and well-maintained bungalow…

Bedrooms
4
Bathrooms
2
Area
1971.26 Square Feet

$785,000
View Property

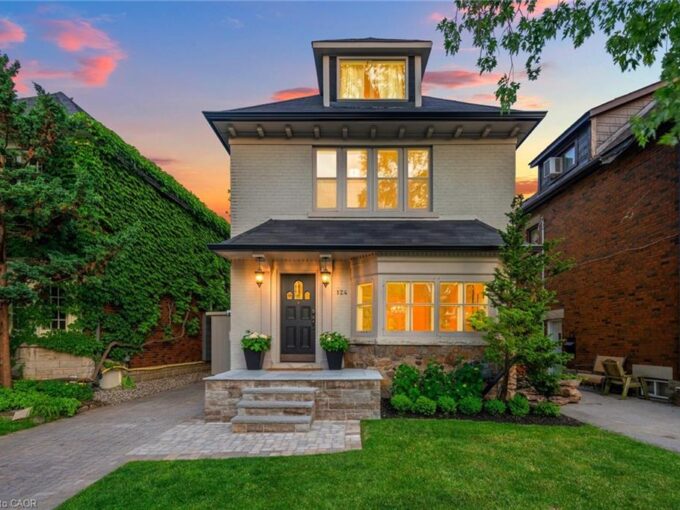
124 Cline Avenue N, Hamilton ON L8S 3Z8

Divine on Cline! Elegant and sophisticated, practical and beautiful, 124…

Bedrooms
5
Bathrooms
2.5
Area
1866 Square Feet

$1,049,000
Debolender

Menu

  • Home
  • About
  • Buying Tips
  • Selling Tips
  • Testimonials
  • Contact

Contact Info

238 Speedvale Ave W, Guelph, ON N1L 1C9

+1 519 993 5656

deb@deboraholender.com

Find your new Home

  • All Listings
  • Guelph Listing
  • Kitchener Listing
  • Waterloo Listing
  • Cambridge Listing

Copyright © 2026, Deb Olender RE/MAX Guelph Real Estate Centre

|
7147 Wellington Road No. 124, Guelph/Eramosa ON N1H 6J3 31 Second Street, Elmira ON N3B 1H3

Owning a home is a keystone of wealth… both financial affluence and emotional security.

Suze Orman
July 23, 2026 Thursday!
Debolender
  • Login
Forget Password?