Debolender
  • Home
  • About
    • Relocating
    • Testimonials
  • Real Estate Listings
    • Guelph
    • Kitchener
    • Waterloo
    • Cambridge
  • News and Advice
    • Deb’s Blog
    • Home Buying Advice
    • Home Selling Advice
    • Get Listings Sent To You
    • Get Your Free Home Evaluation
  • Contact
Debolender
  • Home
  • About
    • Relocating
    • Testimonials
  • Real Estate Listings
    • Guelph
    • Kitchener
    • Waterloo
    • Cambridge
  • News and Advice
    • Deb’s Blog
    • Home Buying Advice
    • Home Selling Advice
    • Get Listings Sent To You
    • Get Your Free Home Evaluation
  • Contact

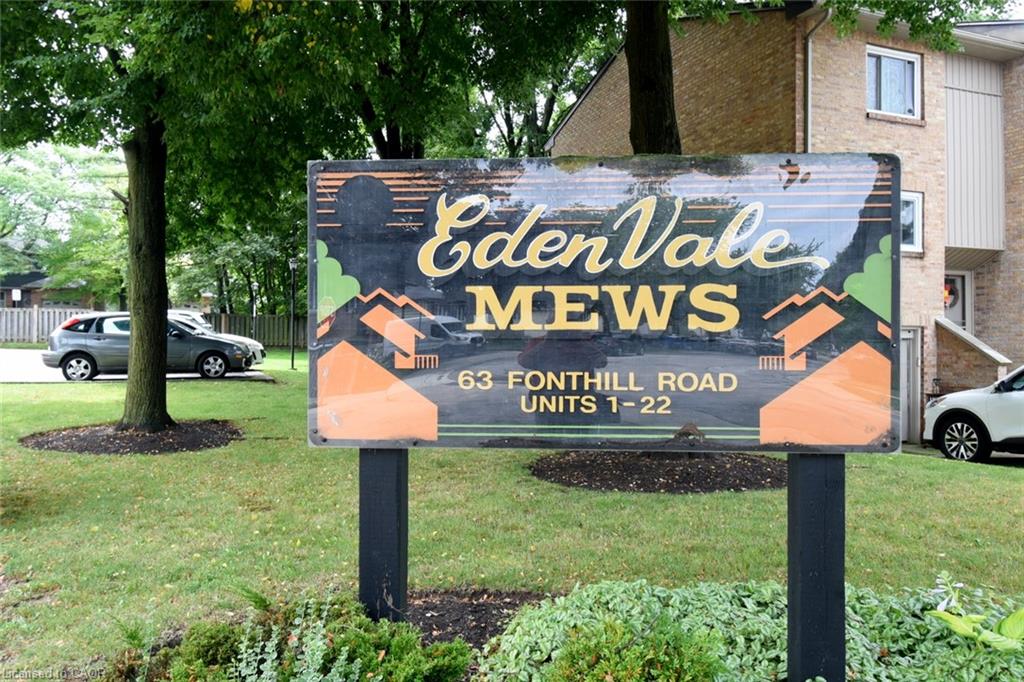
1-63 Fonthill Road, Hamilton ON L9C 6T1

  • Home
  • Hamilton

1-63 Fonthill Road, Hamilton ON L9C 6T1

1-63 Fonthill Road, Hamilton ON L9C 6T1

$469,900

  • 6b62692f271cfc8354e79c547f28f66f-m1.jpeg
  • 6b62692f271cfc8354e79c547f28f66f-m2.jpeg
  • 6b62692f271cfc8354e79c547f28f66f-m3.jpeg
  • 6b62692f271cfc8354e79c547f28f66f-m4.jpeg
  • 6b62692f271cfc8354e79c547f28f66f-m5.jpeg
  • 6b62692f271cfc8354e79c547f28f66f-m6.jpeg
  • 6b62692f271cfc8354e79c547f28f66f-m7.jpeg
  • 6b62692f271cfc8354e79c547f28f66f-m8.jpeg
  • 6b62692f271cfc8354e79c547f28f66f-m9.jpeg
  • 6b62692f271cfc8354e79c547f28f66f-m10.jpeg
  • 6b62692f271cfc8354e79c547f28f66f-m11.jpeg
  • 6b62692f271cfc8354e79c547f28f66f-m12.jpeg
  • 6b62692f271cfc8354e79c547f28f66f-m13.jpeg
  • 6b62692f271cfc8354e79c547f28f66f-m14.jpeg
  • 6b62692f271cfc8354e79c547f28f66f-m15.jpeg
  • 6b62692f271cfc8354e79c547f28f66f-m16.jpeg
  • 6b62692f271cfc8354e79c547f28f66f-m17.jpeg
  • 6b62692f271cfc8354e79c547f28f66f-m18.jpeg
  • 6b62692f271cfc8354e79c547f28f66f-m19.jpeg
  • 6b62692f271cfc8354e79c547f28f66f-m20.jpeg
  • 6b62692f271cfc8354e79c547f28f66f-m21.jpeg
  • 6b62692f271cfc8354e79c547f28f66f-m22.jpeg
  • 6b62692f271cfc8354e79c547f28f66f-m23.jpeg
  • 6b62692f271cfc8354e79c547f28f66f-m24.jpeg
  • 6b62692f271cfc8354e79c547f28f66f-m25.jpeg
  • 6b62692f271cfc8354e79c547f28f66f-m26.jpeg
  • 6b62692f271cfc8354e79c547f28f66f-m27.jpeg
  • 6b62692f271cfc8354e79c547f28f66f-m28.jpeg
  • 6b62692f271cfc8354e79c547f28f66f-m29.jpeg
  • 6b62692f271cfc8354e79c547f28f66f-m30.jpeg
  • 6b62692f271cfc8354e79c547f28f66f-m31.jpeg
  • 6b62692f271cfc8354e79c547f28f66f-m32.jpeg
  • 6b62692f271cfc8354e79c547f28f66f-m33.jpeg
  • 6b62692f271cfc8354e79c547f28f66f-m34.jpeg
  • 6b62692f271cfc8354e79c547f28f66f-m35.jpeg
  • 6b62692f271cfc8354e79c547f28f66f-m36.jpeg

Property ID:

 RH-1562371-property

Bedrooms
3
Bathrooms
1.5
Garage
Yes
Area
1410 Square Feet

Description

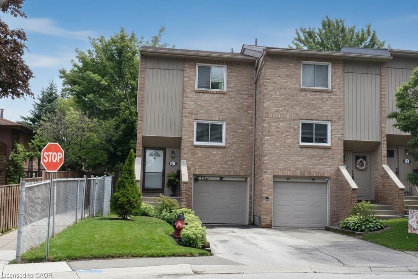
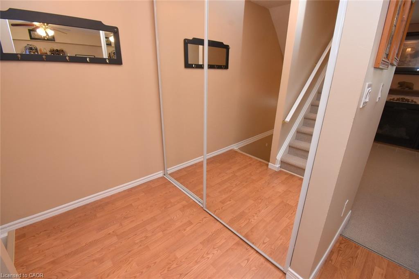
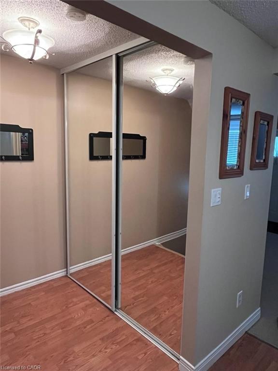
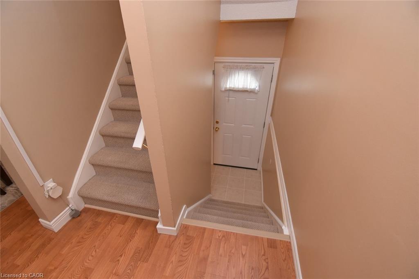
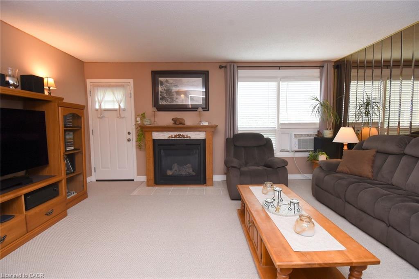
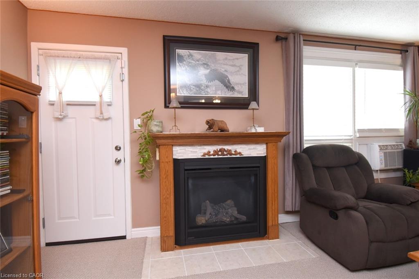
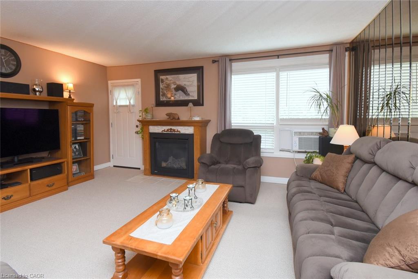
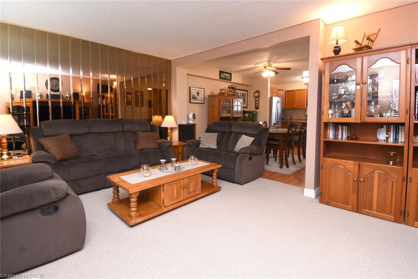
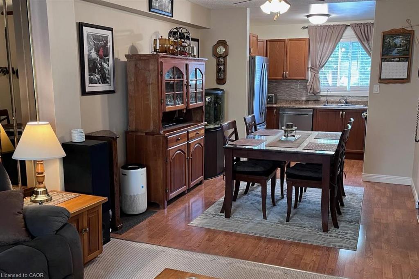
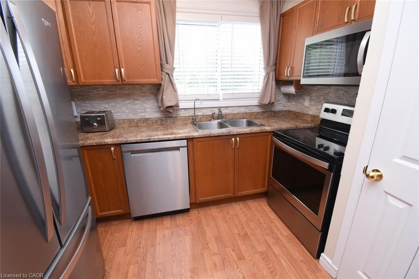
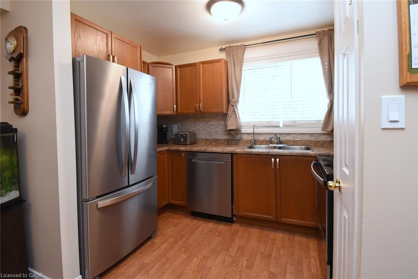
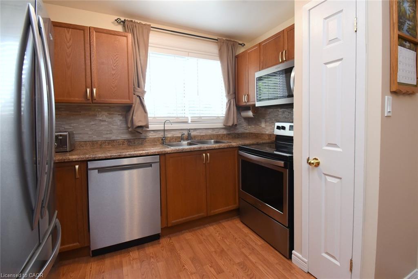
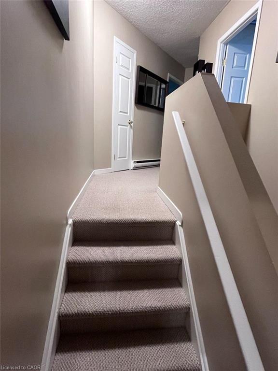
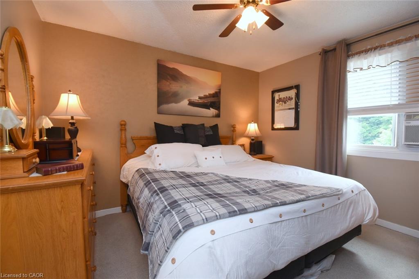
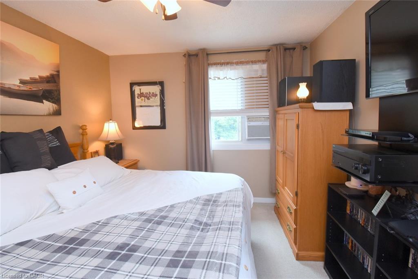
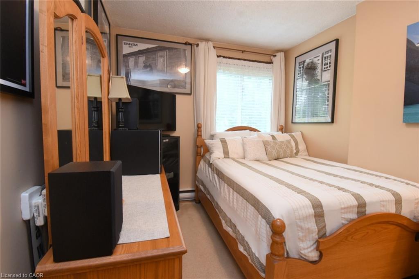
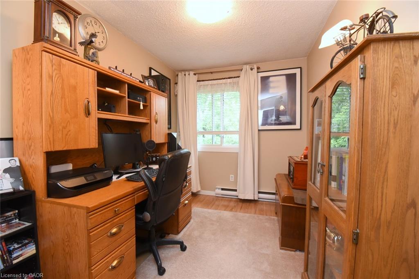
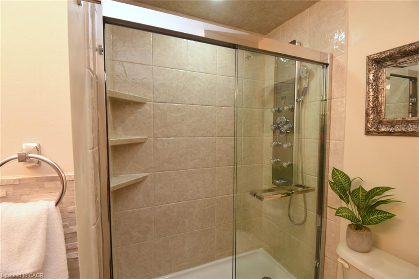
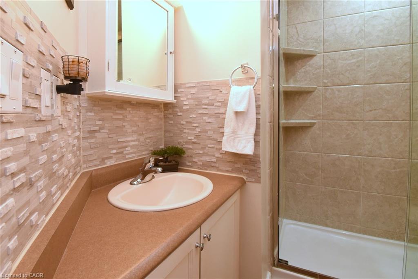
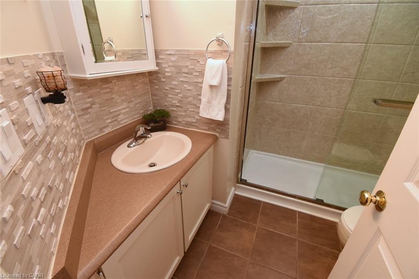
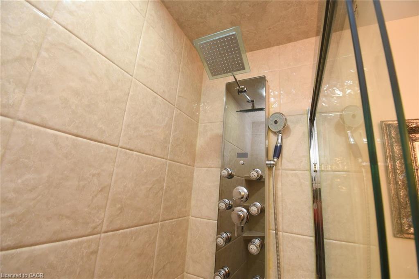
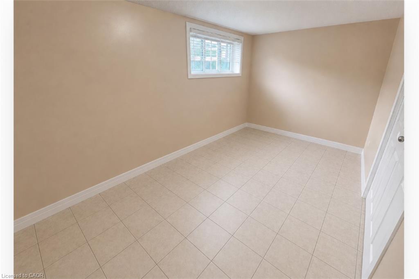
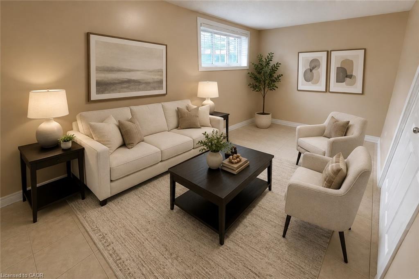
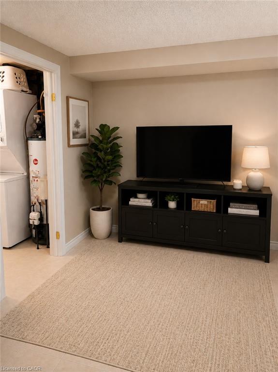
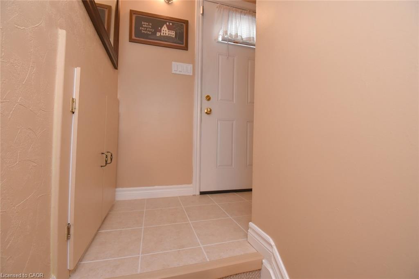
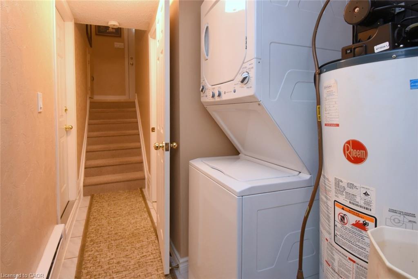
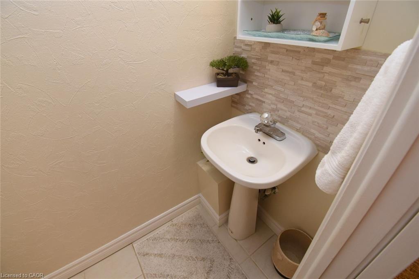
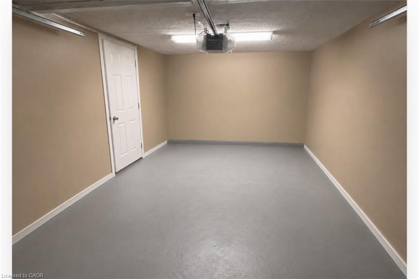
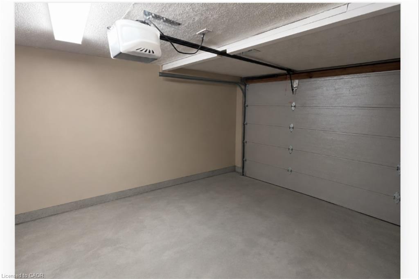
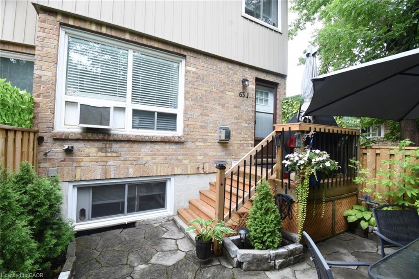
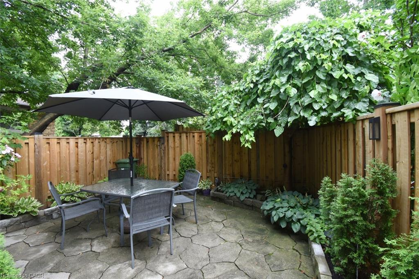
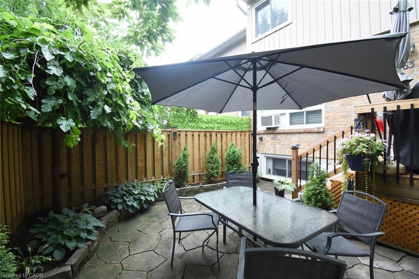
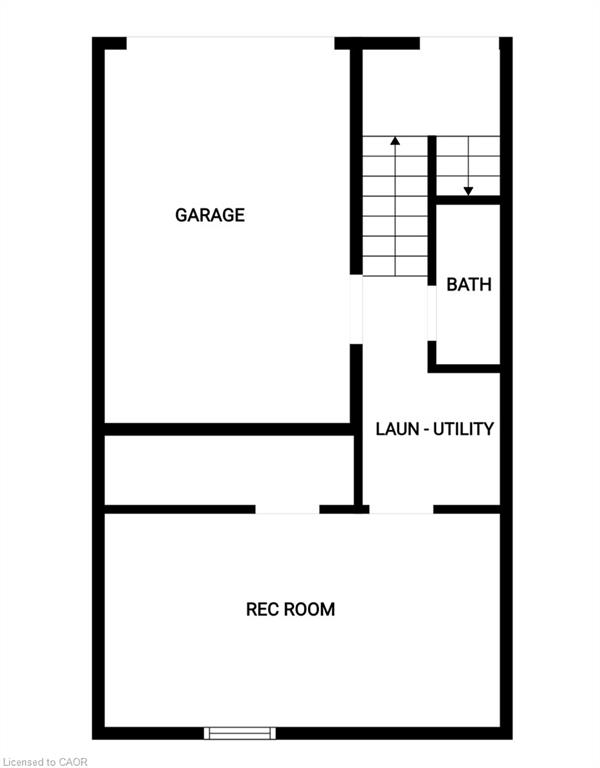
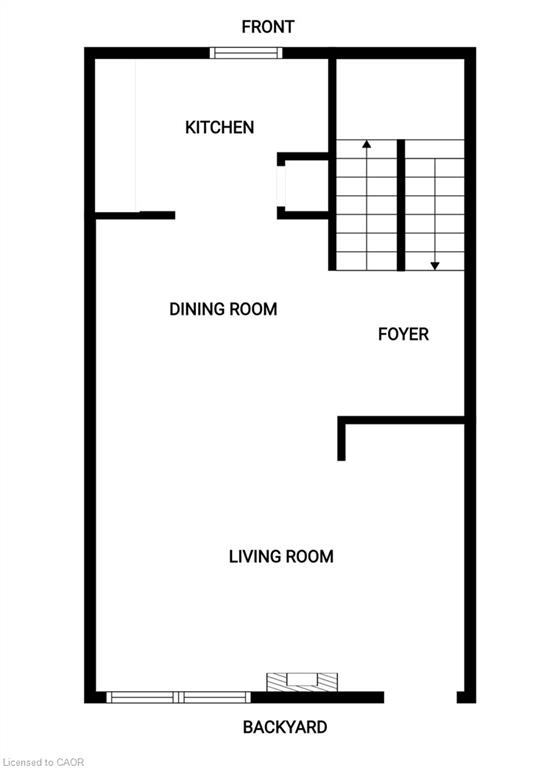
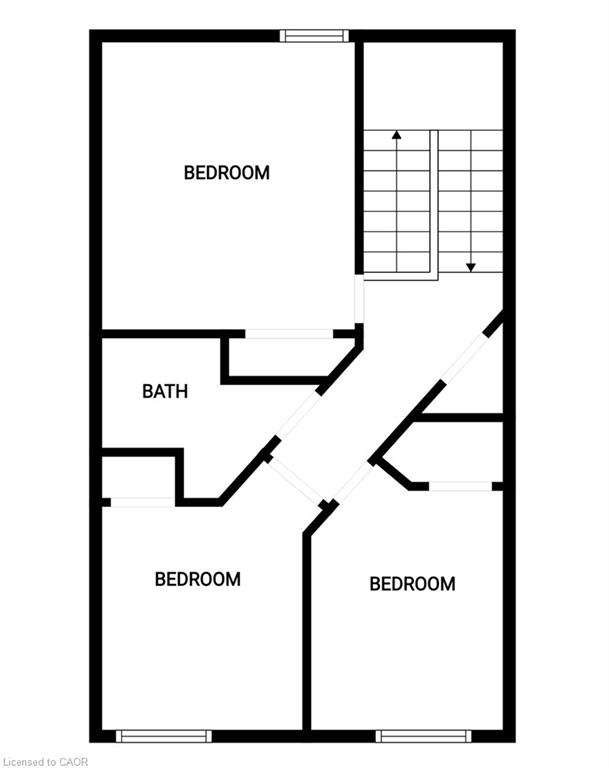
Buyers will appreciate this meticulously maintained, spacious, move-in-ready 3+1 bedroom, 1.5-bathroom end-unit Townhouse offering exceptional updates & outstanding value. With a two-car driveway, attached garage & beautifully landscaped front yard, this home displays curb appeal. Inside, neutral paint tones & recently installed Berber carpet (2022) accent the main level & stairwells. The east-facing Living Room features a new gas fireplace (2025). The separate dining room flows into the updated kitchen, complete with 4 matching SS Appliances, stylish backsplash (2025), Reverse Osmosis Water Filtration System (2025), generous cabinetry, and ample counter space. Upstairs, 3 spacious bedrooms & an updated 3-pc bathroom (2025). The basement includes a bonus room with spacious closet, ideal as either a bedroom, recreation room, home office, or gym. The updated 2-pc bathroom (2024), & hallway include updated paint and wallpaper. The laundry area enjoys a stackable washer/dryer & ceramic flooring throughout. Inside access to the single-car garage (GD opener 2024) provides safety and convenience. Additional upgrades include new roof (2020), attic insulation (2022), new crawl space insulation (2025), new window screens (2025) throughout house & much more. Step outside the living room to a new fully fenced (2025), private backyard designed for easy enjoyment. Included is a freshly updated deck (2025) serene landscaping & an exterior gas line which makes year-round BBQs effortless. Condo fees include building insurance, property maintenance, high speed internet, water, cable, common elements. Situated on a generous lot, amenities include schools, parks, grocery stores, restaurants, transit, and just minutes from Meadowlands Shopping Centre, Harvard Square (Farm Boy), Mohawk College, and offers quick access to Highway 403 and the LINC. This is an exceptional opportunity to own a beautifully updated home in a highly desirable location. RSA

Additional Details

  • Property Sub Type: Row/Townhouse
  • Zoning: RT-20/S-414
  • Transaction Type: Sale
  • Basement: Walk-Up Access, Partial, Finished
  • Heating: Baseboard, Fireplace-Gas
  • Cooling: Private Drive Single Wide
  • Parking Space: 3
  • MLS Status: Active

Similar Properties

Featured
View Property

4-138 Blackhorne Drive, Kitchener ON N2E 1Z3

This BEAUTIFULLY RENOVATED 3 bedroom, 2 bathroom condominium townhome has…

Bedrooms
3
Bathrooms
2
Area
1429 Square Feet

$524,888

View Property

437 6th Concession Road E, Hamilton, ON L8B 1A3

Welcome to 437 6th Concession Road East, an exceptional legacy…

Bedrooms
2
Bathrooms
2

$3,850,000

Debolender

Menu

  • Home
  • About
  • Buying Tips
  • Selling Tips
  • Testimonials
  • Contact

Contact Info

238 Speedvale Ave W, Guelph, ON N1L 1C9

+1 519 993 5656

deb@deboraholender.com

Find your new Home

  • All Listings
  • Guelph Listing
  • Kitchener Listing
  • Waterloo Listing
  • Cambridge Listing

Copyright © 2026, Deb Olender RE/MAX Guelph Real Estate Centre

|
79 Beauchamp Drive, Cambridge ON N1S 0B9 10 Paul Avenue, Guelph ON N1E 1S2

Owning a home is a keystone of wealth… both financial affluence and emotional security.

Suze Orman
September 23, 2026 Wednesday!
Debolender
  • Login
Forget Password?

OTP Verification

Please enter the 6-digit OTP sent to your email.

Time remaining: 05:00