Debolender
  • Home
  • About
    • Relocating
    • Testimonials
  • Real Estate Listings
    • Guelph
    • Kitchener
    • Waterloo
    • Cambridge
  • News and Advice
    • Deb’s Blog
    • Home Buying Advice
    • Home Selling Advice
    • Get Listings Sent To You
    • Get Your Free Home Evaluation
  • Contact
Debolender
  • Home
  • About
    • Relocating
    • Testimonials
  • Real Estate Listings
    • Guelph
    • Kitchener
    • Waterloo
    • Cambridge
  • News and Advice
    • Deb’s Blog
    • Home Buying Advice
    • Home Selling Advice
    • Get Listings Sent To You
    • Get Your Free Home Evaluation
  • Contact

1 Barber Avenue, Guelph, ON N1H 5E6

  • Home
  • Guelph

1 Barber Avenue, Guelph, ON N1H 5E6

1 Barber Avenue, Guelph, ON N1H 5E6

$1,450,000
  • 087a042b-8919-4f43-a980-9ec0c5f74a23-l.jpeg
  • 1b6af5fc-1d93-40d8-9e8d-0ee0bb3c4f3b-l.jpeg
  • 1b94c806-8640-4e32-8c86-abce33a762cf-l.jpeg
  • 1bbc02f1-4928-4049-96bf-4ed837ce2b7b-l.jpeg
  • 2ae618bf-f732-4442-bc1f-748dfa693aa0-l.jpeg
  • 2c3d9bf7-951d-4b08-8dfc-3dabab8b1d97-l.jpeg
  • 2ddef3c1-8395-47d5-816a-513915219d51-l.jpeg
  • 2f6c47aa-4c29-4c8f-897f-e4df4c23b923-l.jpeg
  • 36a5f7ca-f89c-4d90-96f1-a299ff1f5f3b-l.jpeg
  • 396fe31f-dcff-4480-b023-cf232d1c9c5f-l.jpeg
  • 3ac07ed7-4097-4624-95e6-aa1035a5c705-l.jpeg
  • 47f19c5c-71cc-477d-9976-c60cac16952d-l.jpeg
  • 5256e04b-ab43-49d3-8a11-d143041ff7de-l.jpeg
  • 5d3b82a7-92ed-41f6-9fd2-3cb9707d51aa-l.jpeg
  • 5e61566a-ef67-4437-89c3-8c922d5e75f2-l.jpeg
  • 63b6349c-9052-49c9-ac5c-6f40ad74530f-l.jpeg
  • 6d1e7dc4-6dcd-4e92-9202-bc912a411447-l.jpeg
  • 7088a196-9b11-4710-a9c0-db042bb72c7d-l.jpeg
  • 721c7473-32be-4e72-8623-64429f906af3-l.jpeg
  • 77df40f5-5a56-41be-b195-f9b1eb1a790a-l.jpeg
  • 7b377e4c-0138-4891-a0c9-c3976a81567f-l.jpeg
  • 7fbe41be-4749-433b-82ac-c9cb28d77bcd-l.jpeg
  • 8bc02e0a-681d-4743-af59-0e7cbd976c26-l.jpeg
  • 8e27be0d-96ab-4d1d-befd-a9d9870cdd6b-l.jpeg
  • 92566207-a6b1-44c2-87a5-f795c3a9ad0a-l.jpeg
  • 98783cdd-e8c8-449a-9227-c840e35bcf56-l.jpeg
  • 9d0d87b5-702d-4c9e-a056-053f3a22ee5c-l.jpeg
  • a5b58186-c63f-47ad-844a-075273b4c58c-l.jpeg
  • b6899085-9ecf-406c-88a0-b7547f12c656-l.jpeg
  • b7b3553f-8622-44e4-856e-06332709a6d4-l.jpeg
  • bb751904-a75f-45ed-be88-8a572bbc8573-l.jpeg
  • d11394bb-0919-47b8-a165-ca334dea8dc8-l.jpeg
  • d2f49292-6cc9-4d44-828b-68dcad31d260-l.jpeg
  • e1da0282-66eb-4e50-8ec6-588f51f8ae2b-l.jpeg
  • e7a47488-e82f-4fc3-8305-02dd5c4c37e0-l.jpeg
  • e893e361-7153-4d66-87b4-a43339754471-l.jpeg
  • eb6fa291-87c3-43dd-aae6-fb308c1b800d-l.jpeg
  • f06be76f-9af7-4b8b-b138-794f6fa10dce-l.jpeg

Property ID:

 RH-1742242-property

Bedrooms
4
Bathrooms
3
Garage
No

Description

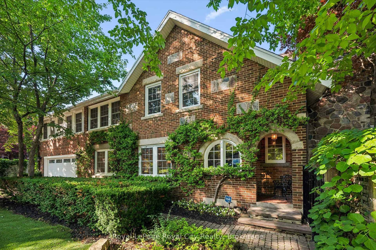
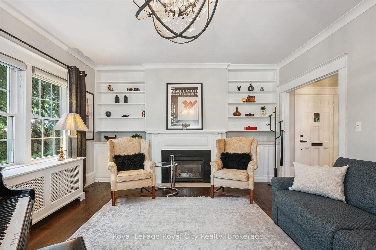
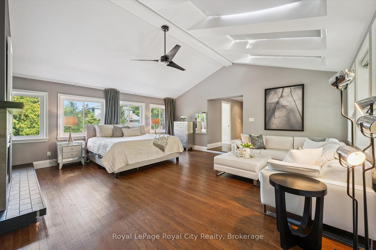
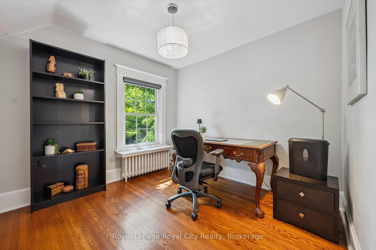
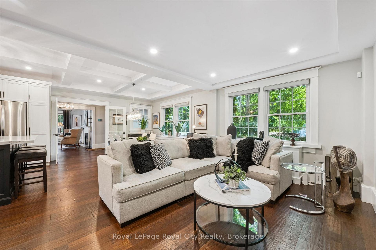
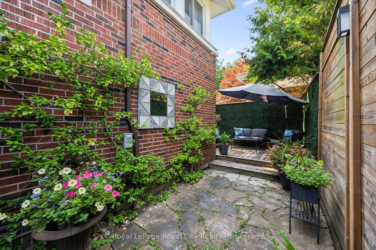
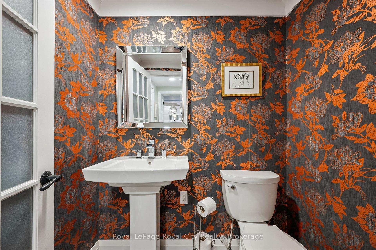
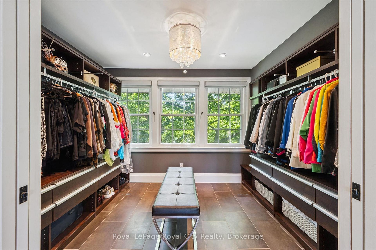
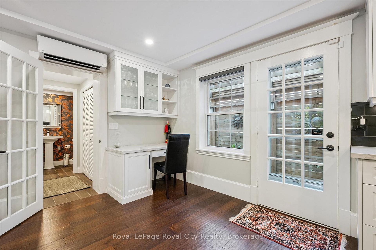
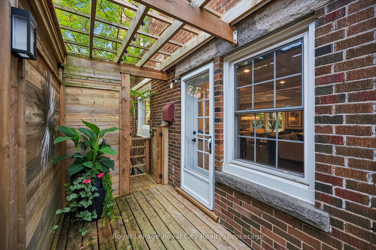
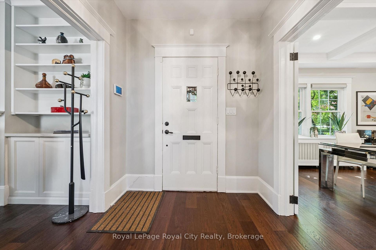
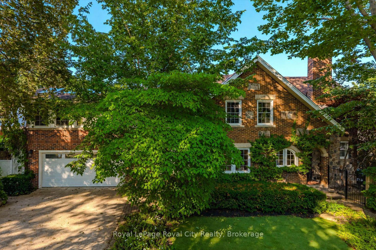
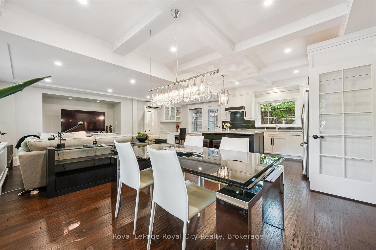
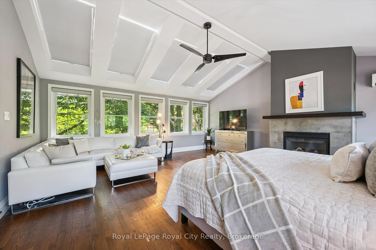
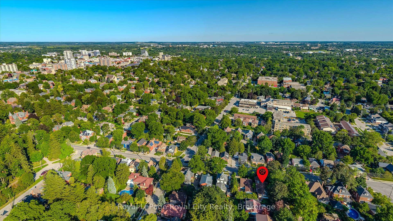
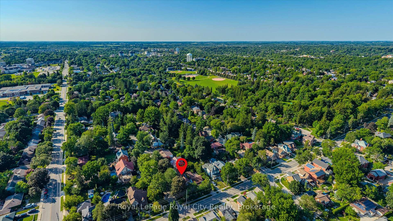
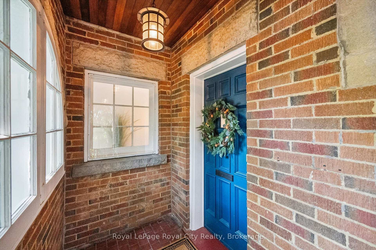
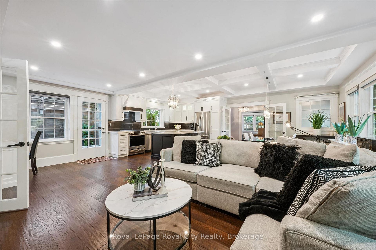
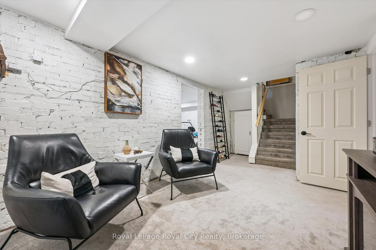
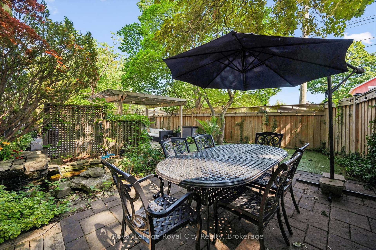
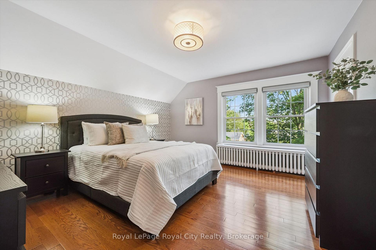
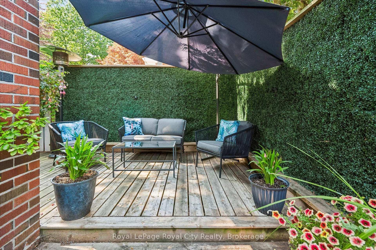
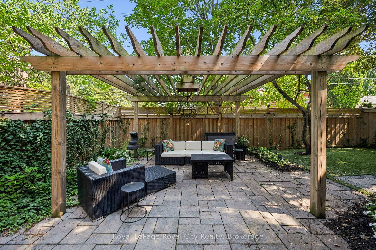
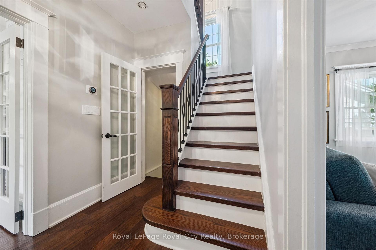
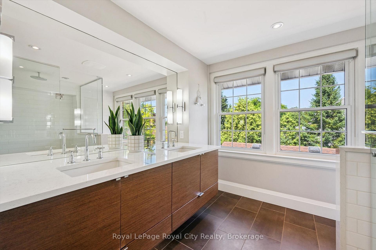
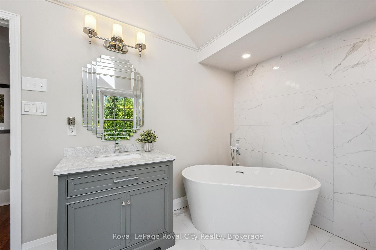
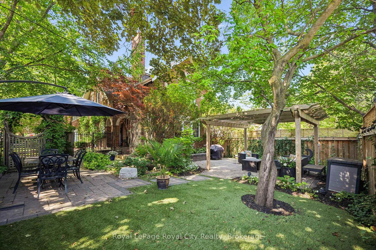
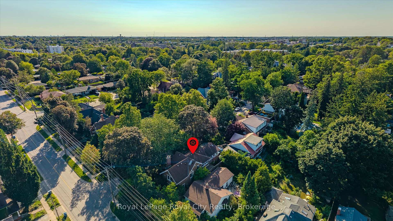
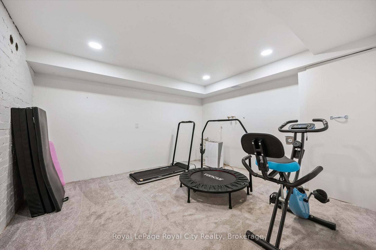
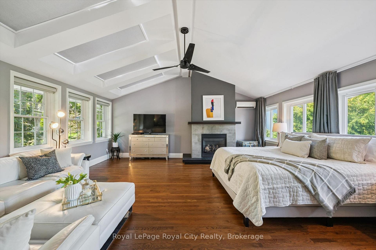
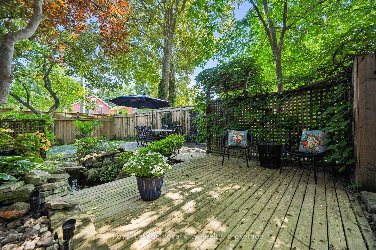
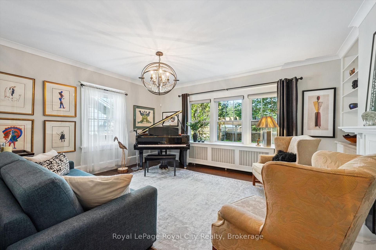
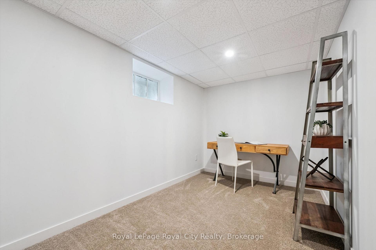
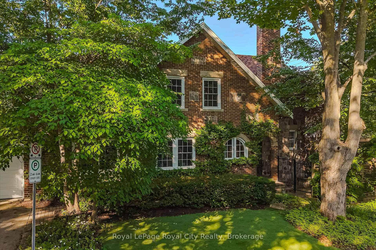
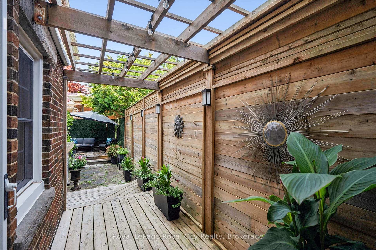
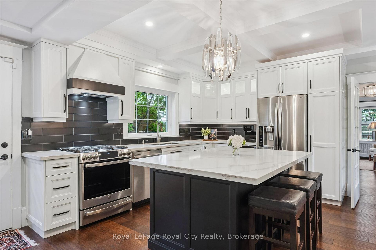
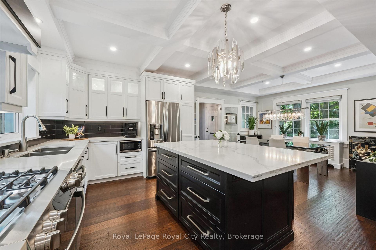
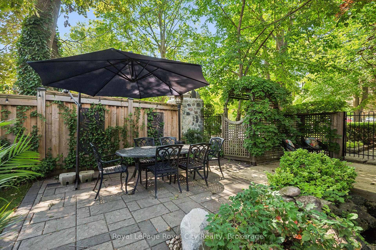
Rich in character yet completely reimagined for modern living, 1 Barber Avenue is an extraordinary red brick century home located on one of Guelph’s most exclusive Victorian residential streets in the desirable Exhibition Park neighbourhood. Completely transformed by the current owners, this exceptional home blends timeless character with luxurious finishes.The main floor underwent an extensive renovation that went far beyond the cosmetic, including significant structural reinforcement to allow the original layout to be opened up and reimagined for modern living. The result is an impressive open-concept space designed for entertaining, featuring rich wide-plank hardwood flooring, pot lights, and coffered ceilings. The living room, dining room, and kitchen flow seamlessly together, creating a bright and inviting space. The beautifully appointed kitchen offers stainless steel appliances, a large centre island, and abundant storage. A convenient 2-piece bathroom and a cozy family room with a gas fireplace complete the main level. Upstairs, you’ll find 4 bedrooms, including an incredible primary suite spanning nearly 400 sqft with a gas fireplace, 5 oversized skylights, space for both a bedroom and lounge area, a custom walk-in closet, and a spa-inspired ensuite with a large walk-in shower with rain head. 3 additional bedrooms and a 4-piece bathroom complete the upper level.The finished basement offers a stylish industrial feel with exposed brick and provides even more versatile living space, including 2 additional rooms plus a dedicated office, offering endless possibilities for guests, hobbies, fitness, or working from home. Outside, enjoy your own private backyard oasis with mature trees, multiple patios and decks, and a gazebo, perfect for entertaining or relaxing. Just steps to Exhibition Park, downtown Guelph, shops, restaurants, cafés, and trails, this truly one-of-a-kind home offers an exceptional lifestyle in one of the city’s most coveted neighbourhoods.

Additional Details

  • Property Sub Type: Detached
  • Transaction Type: For Sale
  • Basement: Partially Finished
  • Heating Source: Gas
  • Heating Type: Radiant
  • Cooling: Central Air
  • Parking Space: 2
  • Fire Places: Natural Gas
  • Virtual Tour: https://unbranded.youriguide.com/1_barber_ave_guelph_on
  • MLS Status: New

Similar Properties

View Property

269 Queensdale Avenue E, Hamilton, ON L9A 1L3

Welcome to 269 Queensdale Ave E, a turn-key gem in…

Bedrooms
3
Bathrooms
1

$550,000
View Property

1261 Rose Way, Milton, ON L9E 1M1

Mattamy Homes WITH NEWLY BUILT BRANDNEW LEGAL BASEMENT Apartment ,…

Bedrooms
7
Bathrooms
4

$1,367,999

Debolender

Menu

  • Home
  • About
  • Buying Tips
  • Selling Tips
  • Testimonials
  • Contact

Contact Info

238 Speedvale Ave W, Guelph, ON N1L 1C9

+1 519 993 5656

deb@deboraholender.com

Find your new Home

  • All Listings
  • Guelph Listing
  • Kitchener Listing
  • Waterloo Listing
  • Cambridge Listing

Copyright © 2026, Deb Olender RE/MAX Guelph Real Estate Centre

|
20 Trailbrook Lane, Guelph, ON N1E 7B5 7011 Dickenson Road E, Hamilton, ON L0R 1W0

Owning a home is a keystone of wealth… both financial affluence and emotional security.

Suze Orman
October 9, 2026 Friday!
Debolender
  • Login
Forget Password?

OTP Verification

Please enter the 6-digit OTP sent to your email.

Time remaining: 05:00