
Debolender
  • Home
  • About
    • Relocating
    • Testimonials
  • Real Estate Listings
    • Guelph
    • Kitchener
    • Waterloo
    • Cambridge
  • News and Advice
    • Deb’s Blog
    • Home Buying Advice
    • Home Selling Advice
    • Get Listings Sent To You
    • Get Your Free Home Evaluation
  • Contact
Debolender
  • Home
  • About
    • Relocating
    • Testimonials
  • Real Estate Listings
    • Guelph
    • Kitchener
    • Waterloo
    • Cambridge
  • News and Advice
    • Deb’s Blog
    • Home Buying Advice
    • Home Selling Advice
    • Get Listings Sent To You
    • Get Your Free Home Evaluation
  • Contact

1 Blackfriars Place, Cambridge, ON N1S 3P1

  • Home
  • Cambridge

1 Blackfriars Place, Cambridge, ON N1S 3P1

1 Blackfriars Place, Cambridge, ON N1S 3P1

$1,150,000

  • 03c9311b-9481-46f9-9465-33a6a7f8b74a-l.jpeg
  • 08ce8544-3fc9-4af6-84d0-f139e6f82722-l.jpeg
  • 0d90c6ed-90ac-4983-9970-609199ea034a-l.jpeg
  • 12b36e5f-b9ab-4bf6-b97b-2ae949add436-l.jpeg
  • 2b885c32-06e3-45c9-a2b5-cc20e802e756-l.jpeg
  • 31862092-ec5e-48b7-b0d5-2d90e0b0b1ca-l.jpeg
  • 3a020339-81b1-483e-841c-e056b2b4e5bc-l.jpeg
  • 448248eb-b32c-46d2-96a1-ec6fc25f4c0b-l.jpeg
  • 4c276936-0c02-46f7-8f09-de0d8f53cfce-l.jpeg
  • 4fd6e5b1-d341-46fc-be56-0962b5a5ed53-l.jpeg
  • 52f9dfc9-5dbe-489e-9b7f-d6b96b4d043d-l.jpeg
  • 5402cbb1-2370-4959-9d08-03ac302b8afd-l.jpeg
  • 615c55e6-66e8-4b53-827a-d4b8b1d001ea-l.jpeg
  • 646dc026-7b88-4507-b591-3f58d9562a2d-l.jpeg
  • 6523419b-1484-44c6-927d-09eb56ef12a7-l.jpeg
  • 6d4cfd11-f3e2-4375-aeeb-48ac857ac798-l.jpeg
  • 78230fc9-a875-40c8-9215-3111652535c7-l.jpeg
  • 8202714e-26d6-4beb-aa77-b18bd5bea384-l.jpeg
  • 82fa0a81-2c83-47db-bc5e-b9ec407ec59c-l.jpeg
  • 8ddbf066-c513-465c-9502-0493f6d7f80b-l.jpeg
  • 9aa0fcdd-cdee-41c4-91fc-b429e1e1359a-l.jpeg
  • a26debb9-fe13-4e66-81c3-51c3a2fd7c19-l.jpeg
  • b1debe8a-ae10-4154-8b3e-5cbec89b1b45-l.jpeg
  • b2c789e9-bf6a-4bba-8592-49d4aaa8598c-l.jpeg
  • b9ed01ae-fed0-4fca-9a03-d16cc5f008c7-l.jpeg
  • bb6e7694-c370-4cdb-a9c1-769ddb3d389a-l.jpeg
  • c16f66a8-7baf-4518-bc84-1d72676c1d1f-l.jpeg
  • c204a8d6-398e-431c-9dce-9ada31df33eb-l.jpeg
  • c3b6c464-01fe-418f-910b-8f47b1ad9928-l.jpeg
  • c8a0d61c-a365-415b-b64b-4a80be89c45a-l.jpeg
  • c911f4dc-a488-4023-8869-c2f5e32ffc82-l.jpeg
  • cc70de9f-f423-4551-a25d-b436385f5d2a-l.jpeg
  • cd9ac59f-363f-45b2-b6f7-cf5e931b8af3-l.jpeg
  • ecd0f7c6-a9df-4cba-a49b-ab3f8aaa3f45-l.jpeg
  • eef5f47b-331b-4ff4-b38d-0482a6b2897b-l.jpeg
  • f3fddee0-2a72-441c-a2c4-5d765af3a9dc-l.jpeg
  • f42c4008-d922-4552-b0ba-5aa282974fc7-l.jpeg
  • f5a49ffb-c9bf-45a4-bfcc-16a1abeaee13-l.jpeg
  • fc2c258b-071a-4a8d-83ad-9cfb54d148d7-l.jpeg
  • fd1bee0f-7032-4237-9d13-070108462514-l.jpeg

Property ID:

 RH-1451047-property

Bedrooms
4
Bathrooms
3
Garage
No
Year Built
2025

Description

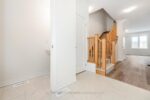
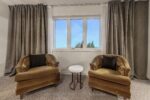
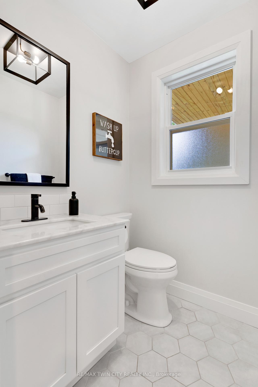
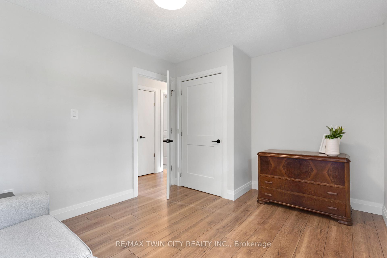
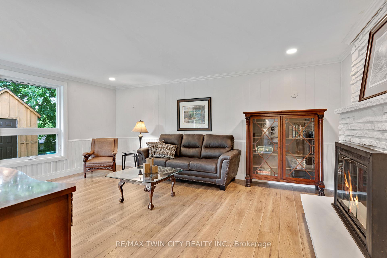
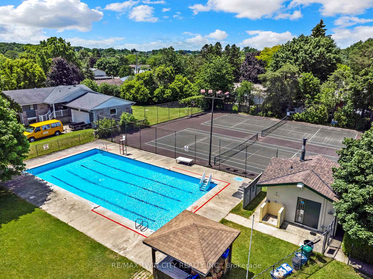
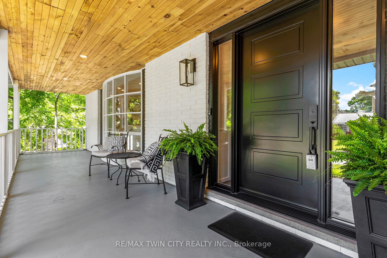
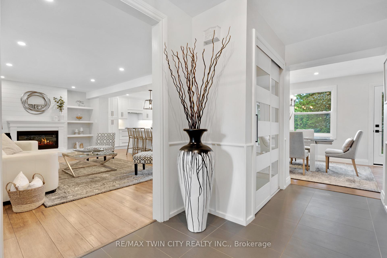
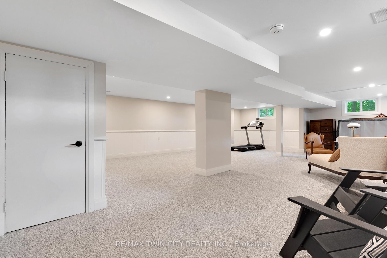
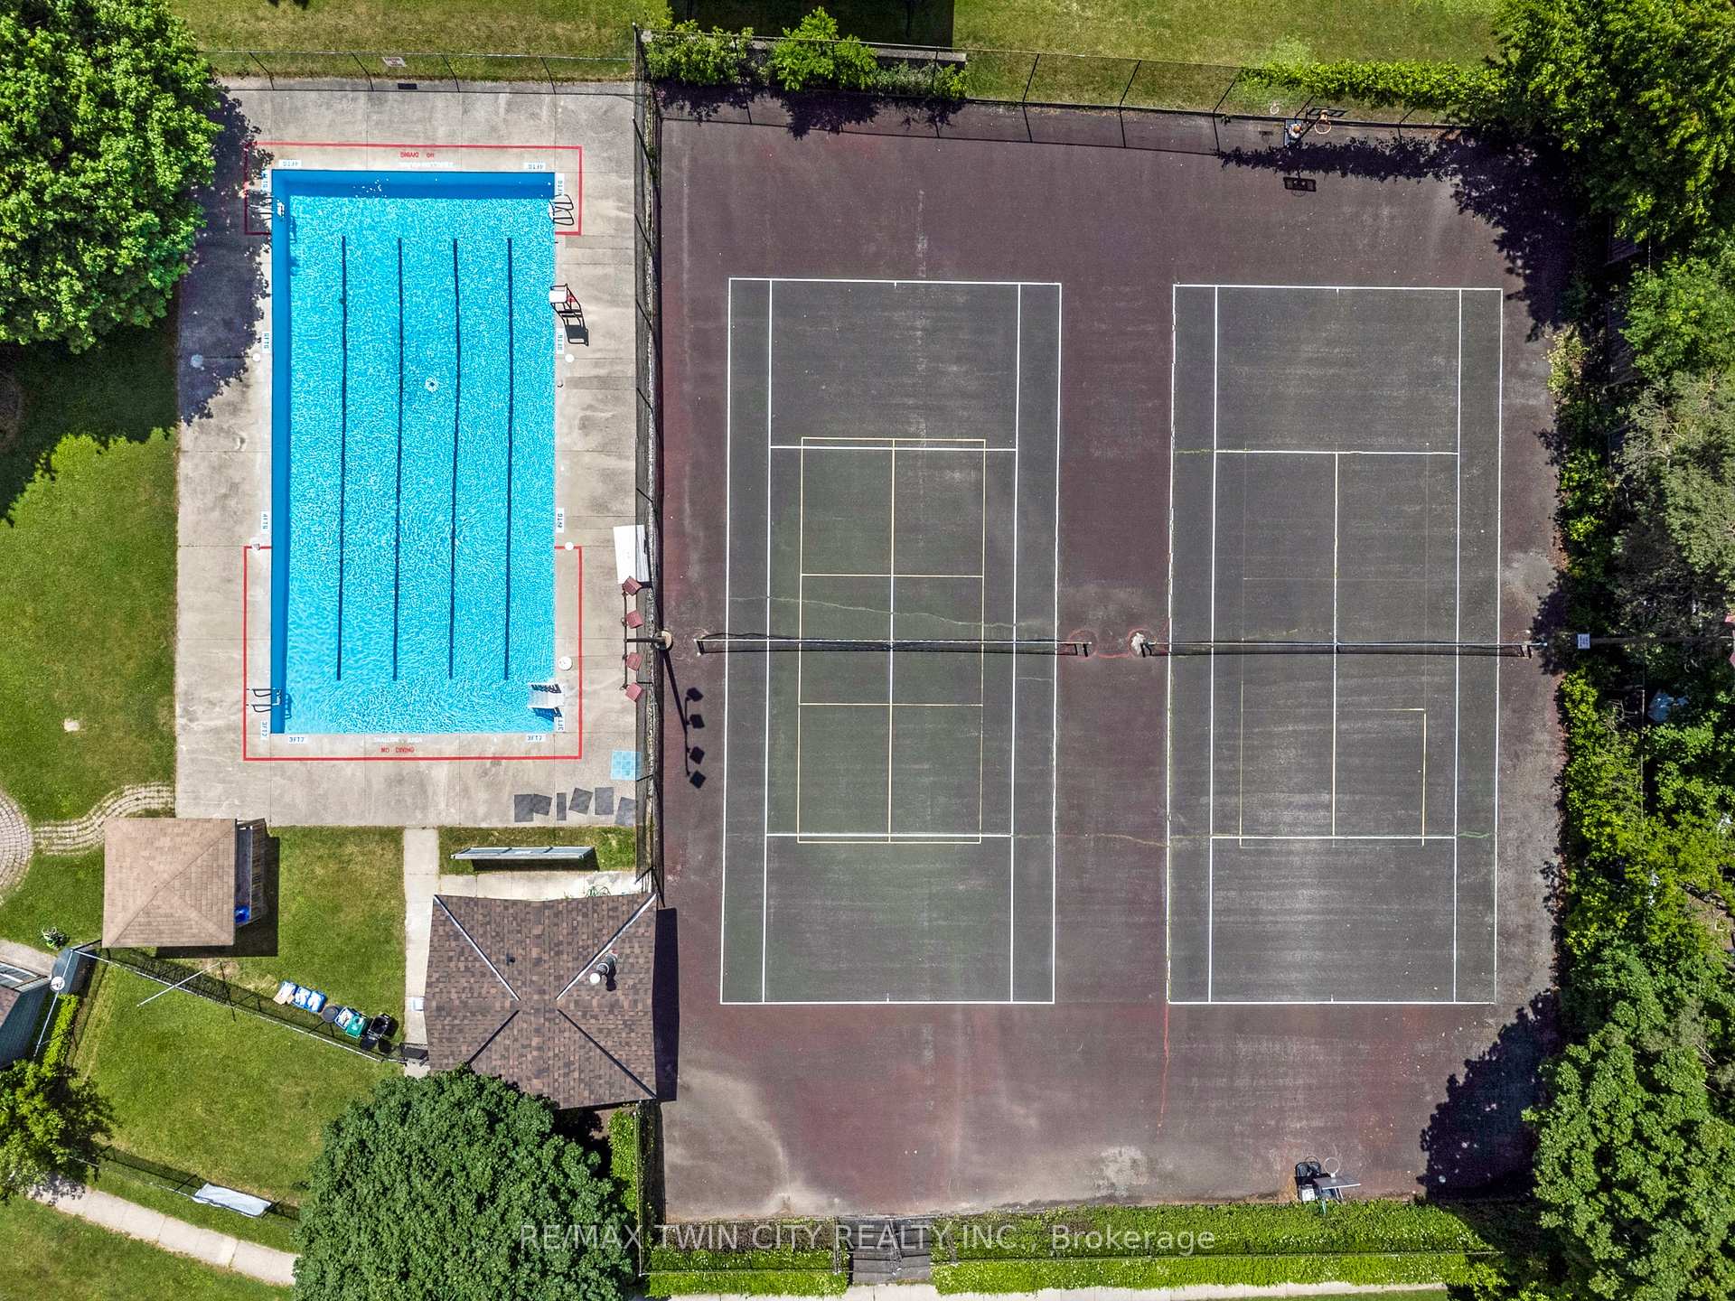
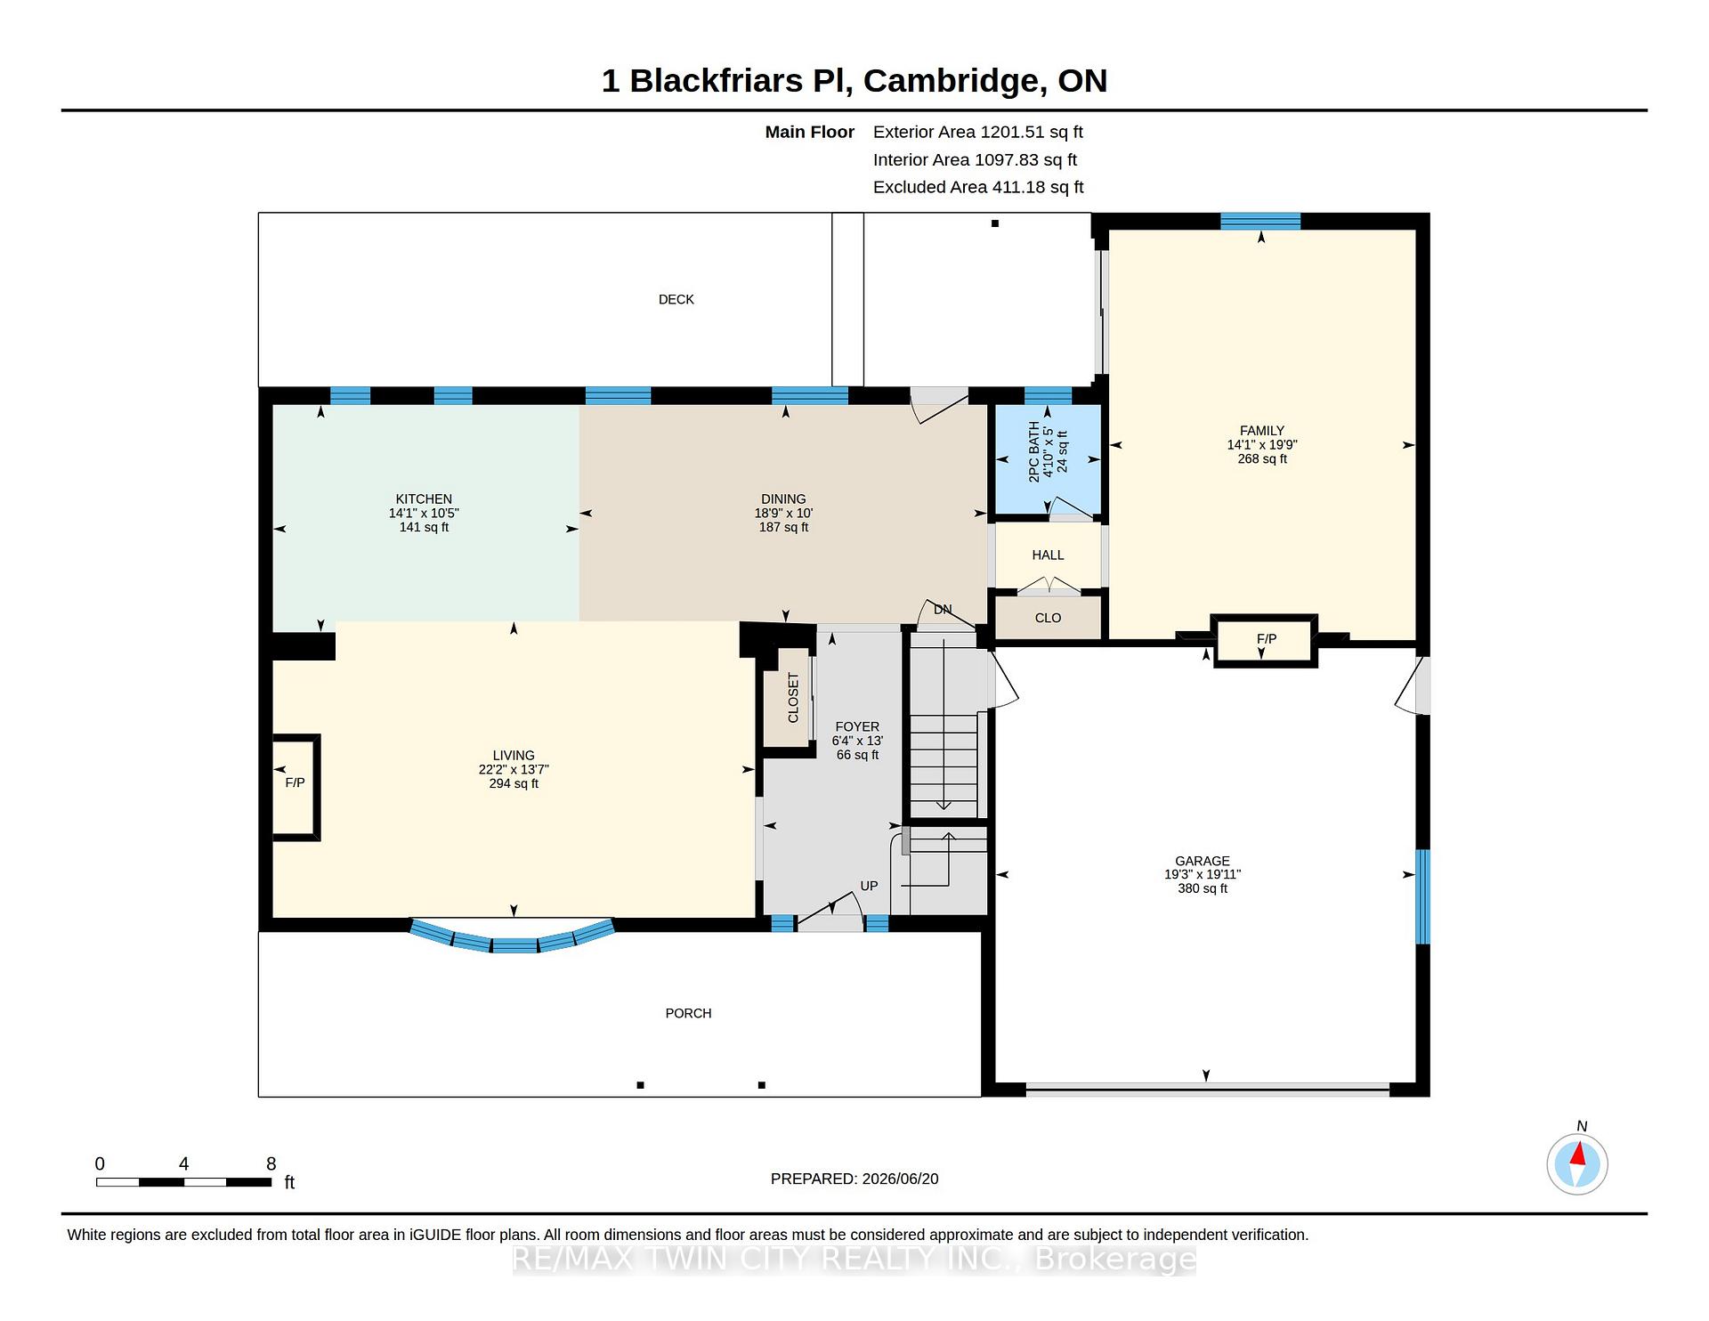
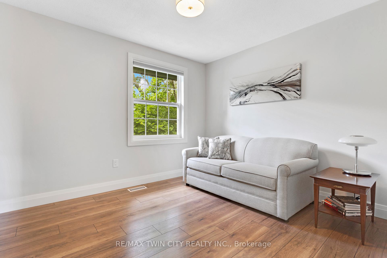
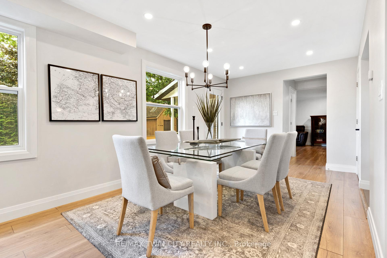
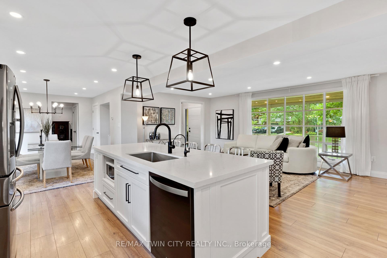
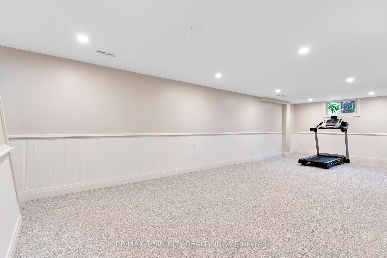
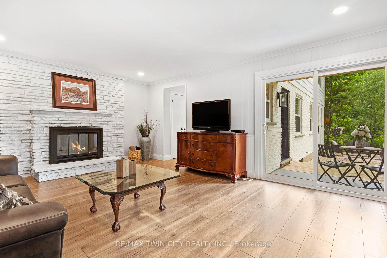
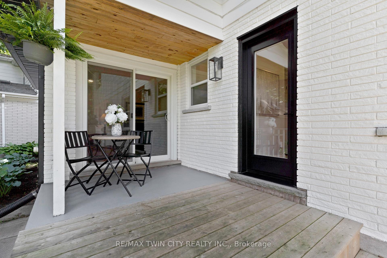
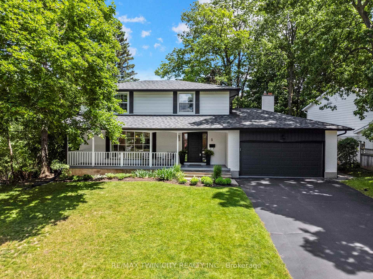
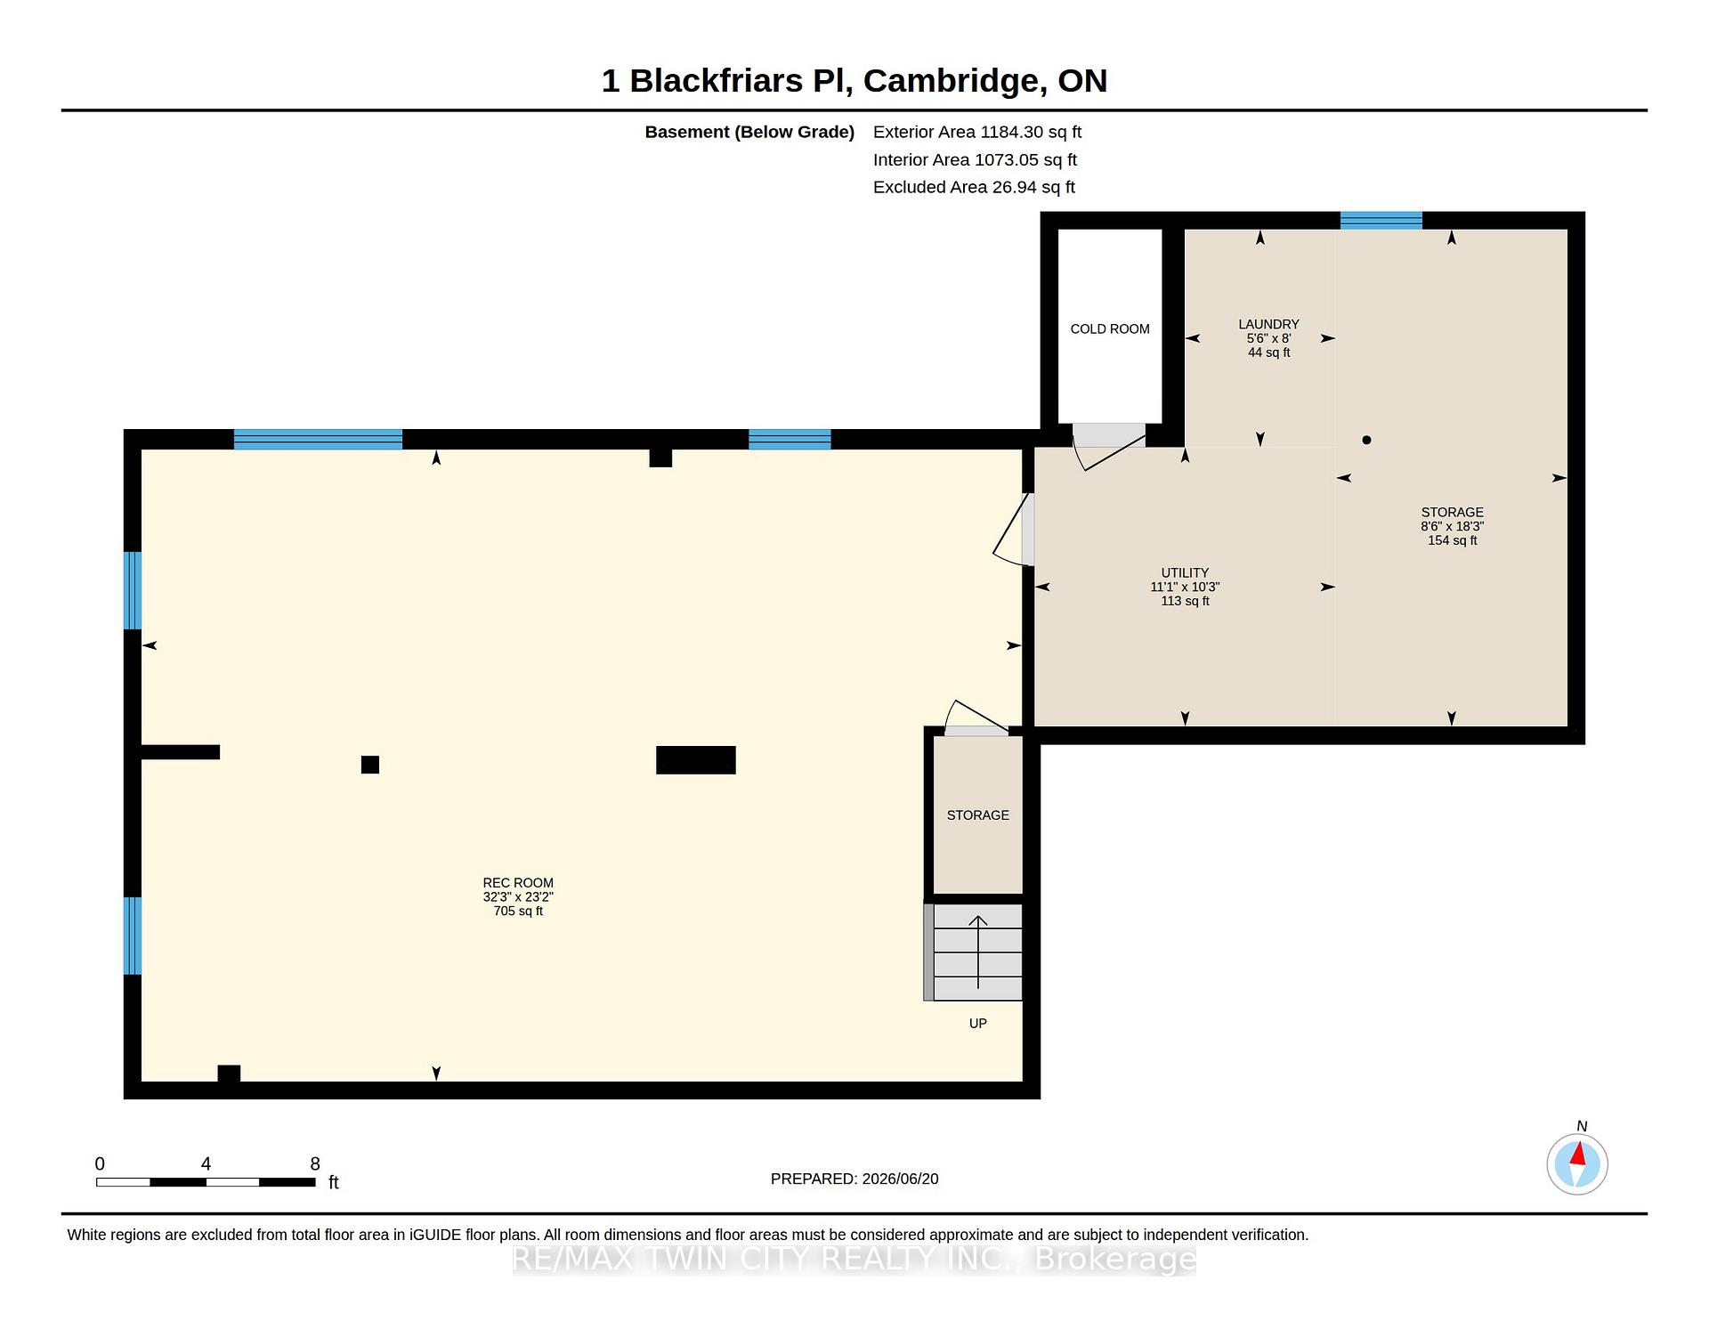
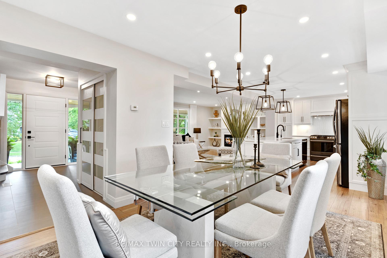
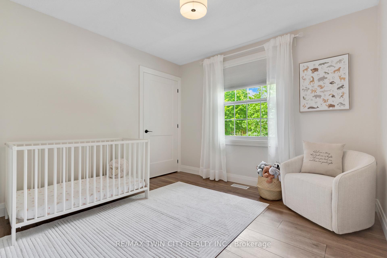
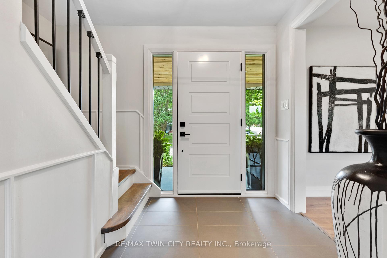
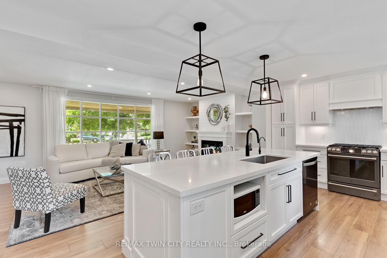
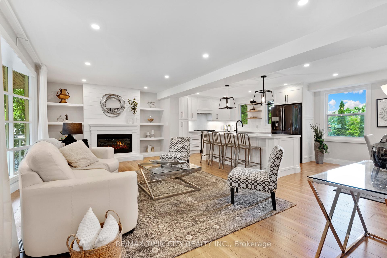
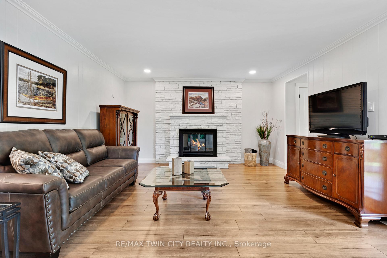
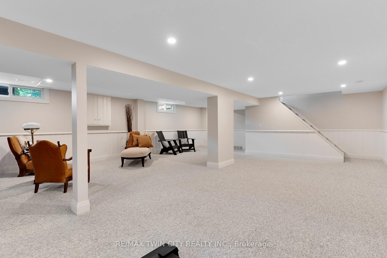
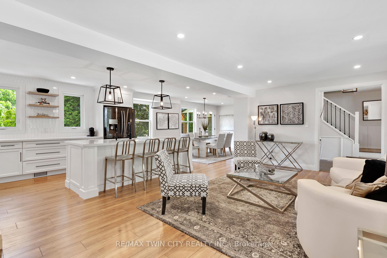
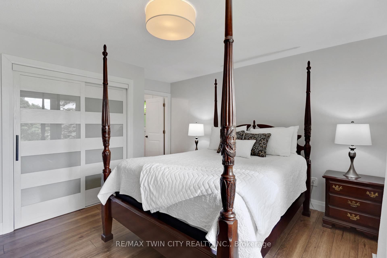
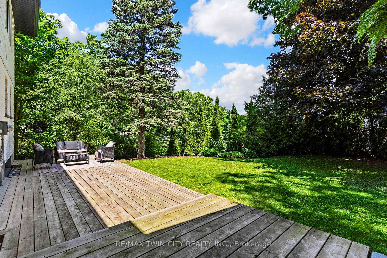
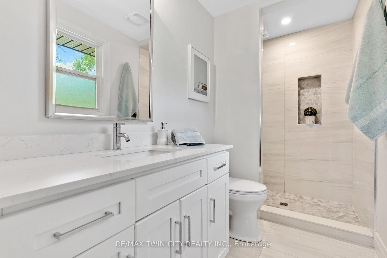
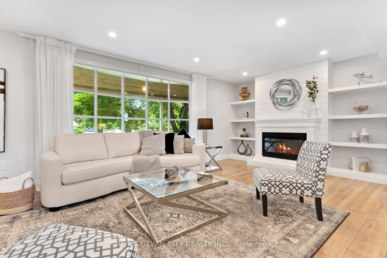
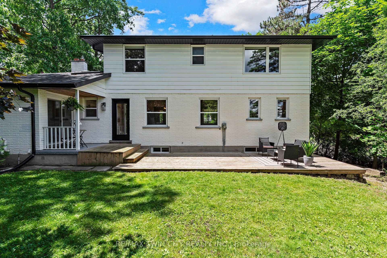
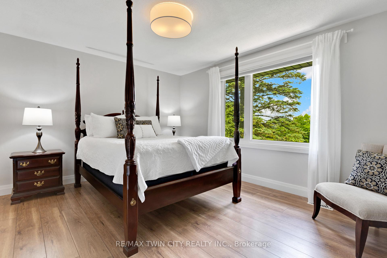
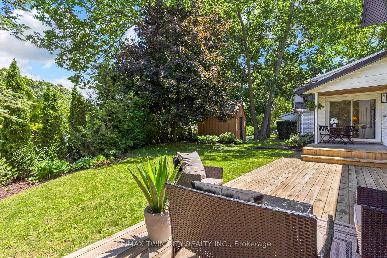
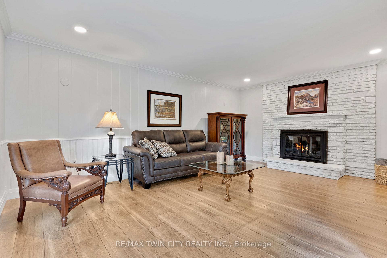
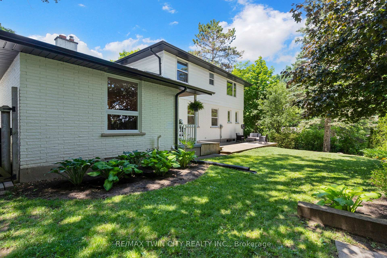
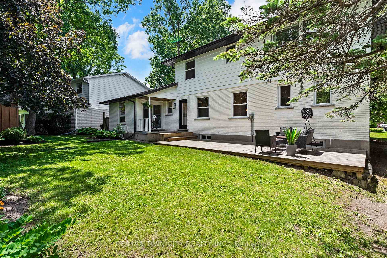
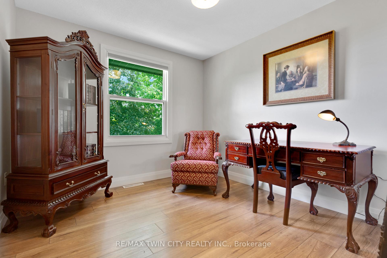
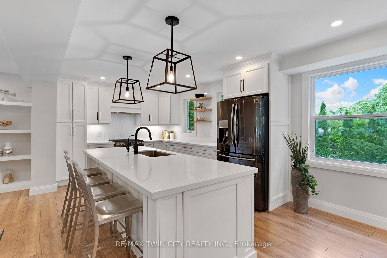
This stunning fully restored family home truly stands out from the rest. Elevated at the top of the neighbourhood and set on a mature lot with incredible views, this 4-bedroom home has been completely redone over the past few years with no expense spared. Thoughtfully renovated to today’s most desirable standards, the home features newer windows, flooring, kitchen, roof, front and back doors, trim, baseboards, interior doors, bathrooms, water softener, and more.The architecturally designed kitchen showcases exceptional attention to detail and flows beautifully into the main living spaces. Enjoy a grand covered front porch, a private backyard, and an additional great room or office space with a wood-burning fireplace and walkout to the back deck.The finished basement offers excellent in-law suite potential with private access through the double car garage. Located in the highly sought-after St. Andrews Estates, a unique family-friendly community offering access to a private pool and tennis courts, all just 15 minutes to Highway 401. This is a one-of-a-kind opportunity you won’t want to miss.

Additional Details

  • Property Age: 51-99
  • Property Sub Type: Detached
  • Transaction Type: For Sale
  • Basement: Finished
  • Heating Source: Gas
  • Heating Type: Forced Air
  • Cooling: Central Air
  • Parking Space: 6
  • Pool Features: Community
  • Fire Places: Electric, Wood
  • Virtual Tour: https://unbranded.youriguide.com/uanfn_1_blackfriars_pl_cambridge_on/

Similar Properties
View Property

314 PAISLEY Road, Guelph, ON N1H 2P9

314 Paisley Rd is a 4-bdrm LEGAL duplex in prime…

Bedrooms
4
Bathrooms
3

$729,900

View Property

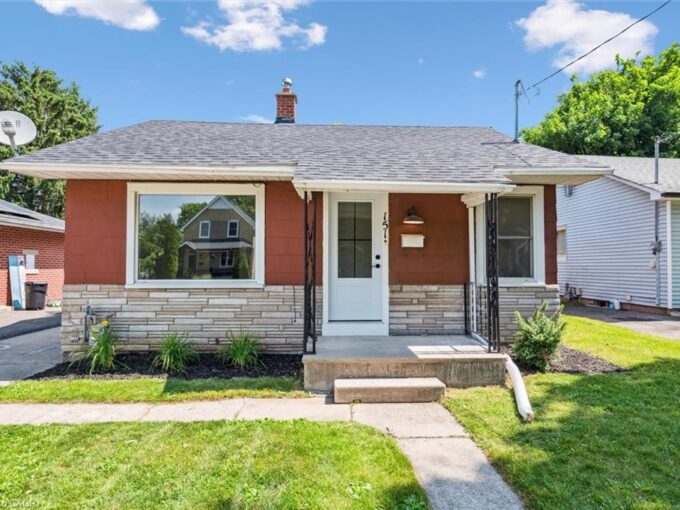
151 Edgar Street, Cambridge ON N3H 4H7

Tucked away on a quiet street in the desirable Preston…

Bedrooms
2
Bathrooms
1
Area
785 Square Feet

$499,900

Debolender

Menu

  • Home
  • About
  • Buying Tips
  • Selling Tips
  • Testimonials
  • Contact

Contact Info

238 Speedvale Ave W, Guelph, ON N1L 1C9

+1 519 993 5656

deb@deboraholender.com

Find your new Home

  • All Listings
  • Guelph Listing
  • Kitchener Listing
  • Waterloo Listing
  • Cambridge Listing

Copyright © 2026, Deb Olender RE/MAX Guelph Real Estate Centre

|
18 Jellicoe Court, Hamilton, ON L9A 4T1 31 Courtney Street, Centre Wellington, ON N1M 0E3

Owning a home is a keystone of wealth… both financial affluence and emotional security.

Suze Orman
August 6, 2026 Thursday!
Debolender
  • Login
Forget Password?