Debolender
  • Home
  • About
    • Relocating
    • Testimonials
  • Real Estate Listings
    • Guelph
    • Kitchener
    • Waterloo
    • Cambridge
  • News and Advice
    • Deb’s Blog
    • Home Buying Advice
    • Home Selling Advice
    • Get Listings Sent To You
    • Get Your Free Home Evaluation
  • Contact
Debolender
  • Home
  • About
    • Relocating
    • Testimonials
  • Real Estate Listings
    • Guelph
    • Kitchener
    • Waterloo
    • Cambridge
  • News and Advice
    • Deb’s Blog
    • Home Buying Advice
    • Home Selling Advice
    • Get Listings Sent To You
    • Get Your Free Home Evaluation
  • Contact

1 Cadillac Drive, Guelph ON N1E 2B4

  • Home
  • Guelph

1 Cadillac Drive, Guelph ON N1E 2B4

1 Cadillac Drive, Guelph ON N1E 2B4

$715,000
  • 98aca8e654f29cc2619e917f72f7e9b1-m1.jpeg
  • 98aca8e654f29cc2619e917f72f7e9b1-m2.jpeg
  • 98aca8e654f29cc2619e917f72f7e9b1-m3.jpeg
  • 98aca8e654f29cc2619e917f72f7e9b1-m4.jpeg
  • 98aca8e654f29cc2619e917f72f7e9b1-m5.jpeg
  • 98aca8e654f29cc2619e917f72f7e9b1-m6.jpeg
  • 98aca8e654f29cc2619e917f72f7e9b1-m7.jpeg
  • 98aca8e654f29cc2619e917f72f7e9b1-m8.jpeg
  • 98aca8e654f29cc2619e917f72f7e9b1-m9.jpeg
  • 98aca8e654f29cc2619e917f72f7e9b1-m10.jpeg
  • 98aca8e654f29cc2619e917f72f7e9b1-m11.jpeg
  • 98aca8e654f29cc2619e917f72f7e9b1-m12.jpeg
  • 98aca8e654f29cc2619e917f72f7e9b1-m13.jpeg
  • 98aca8e654f29cc2619e917f72f7e9b1-m14.jpeg
  • 98aca8e654f29cc2619e917f72f7e9b1-m15.jpeg
  • 98aca8e654f29cc2619e917f72f7e9b1-m16.jpeg
  • 98aca8e654f29cc2619e917f72f7e9b1-m17.jpeg
  • 98aca8e654f29cc2619e917f72f7e9b1-m18.jpeg
  • 98aca8e654f29cc2619e917f72f7e9b1-m19.jpeg
  • 98aca8e654f29cc2619e917f72f7e9b1-m20.jpeg
  • 98aca8e654f29cc2619e917f72f7e9b1-m21.jpeg
  • 98aca8e654f29cc2619e917f72f7e9b1-m22.jpeg
  • 98aca8e654f29cc2619e917f72f7e9b1-m23.jpeg
  • 98aca8e654f29cc2619e917f72f7e9b1-m24.jpeg
  • 98aca8e654f29cc2619e917f72f7e9b1-m25.jpeg
  • 98aca8e654f29cc2619e917f72f7e9b1-m26.jpeg
  • 98aca8e654f29cc2619e917f72f7e9b1-m27.jpeg

Property ID:

 RH-1885374-property

Featured
Bedrooms
3
Bathrooms
1
Garage
Yes
Year Built
1954
Area
1722 Square Feet

Description

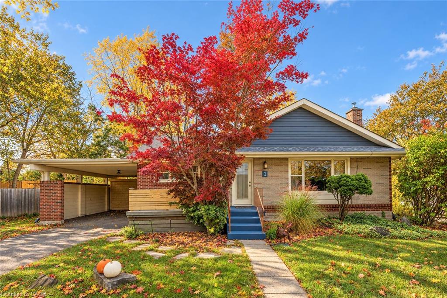
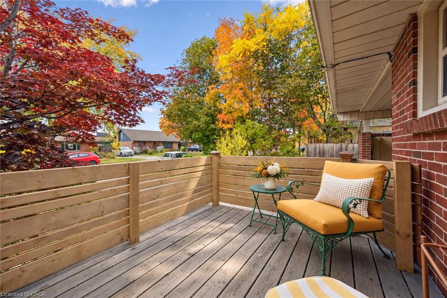
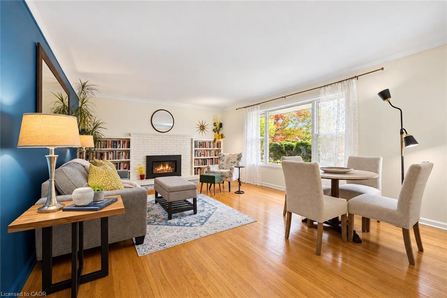
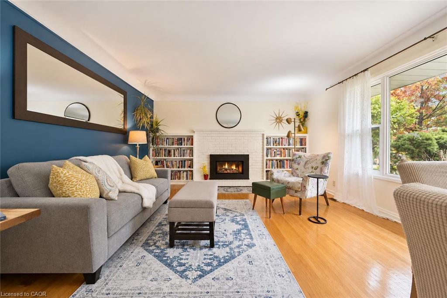
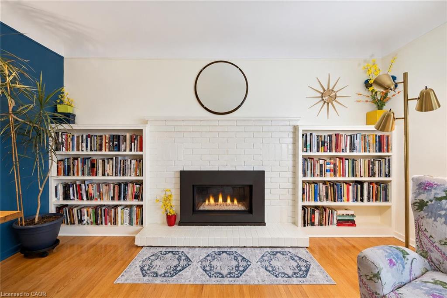
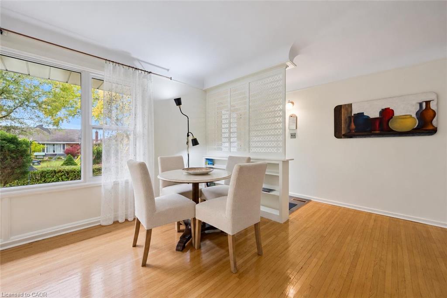
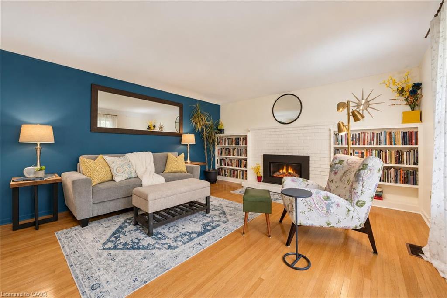
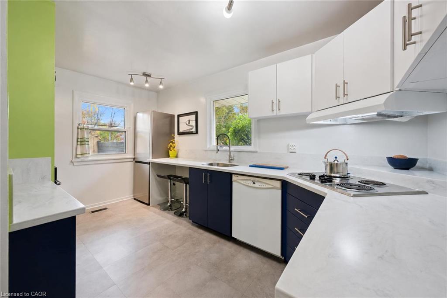
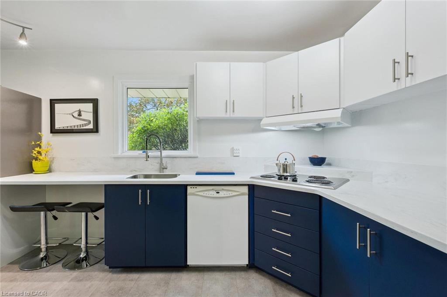
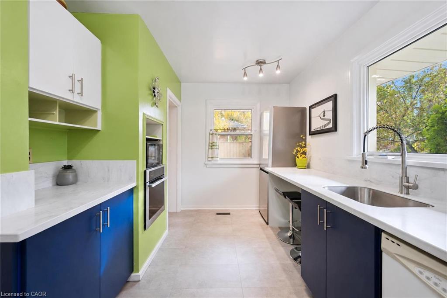
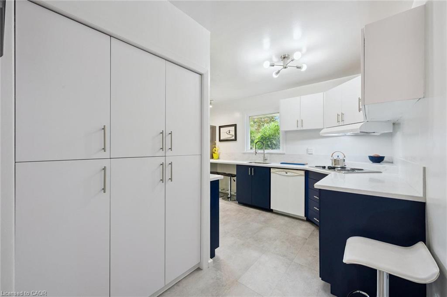
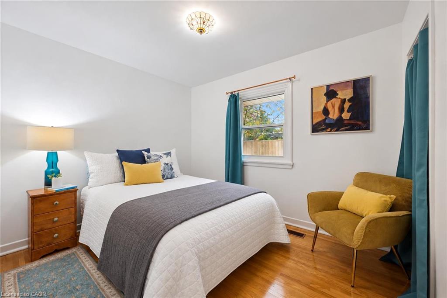
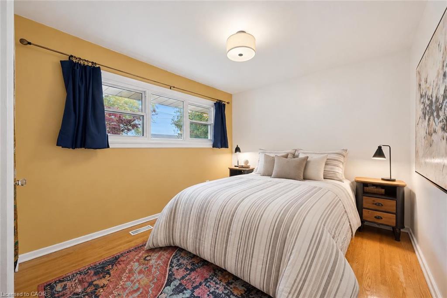
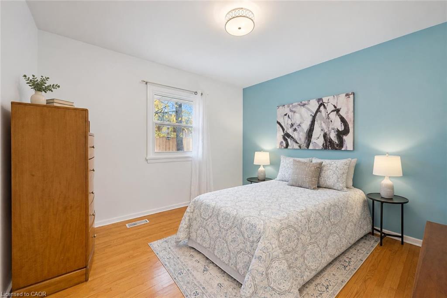
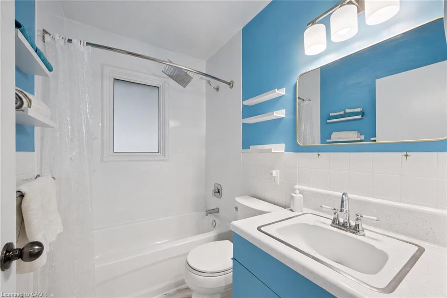
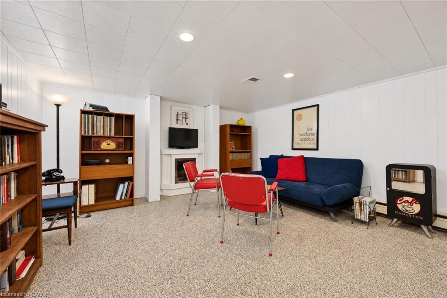
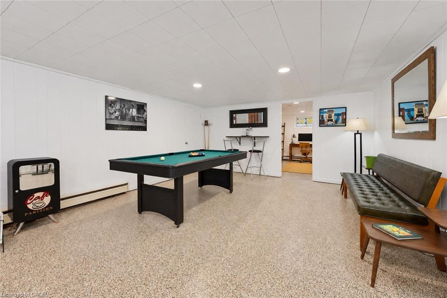
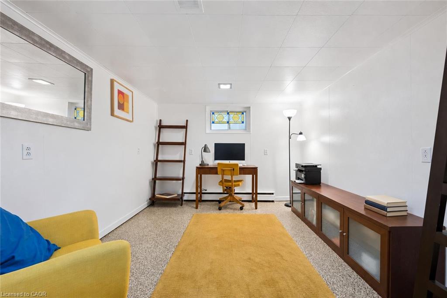
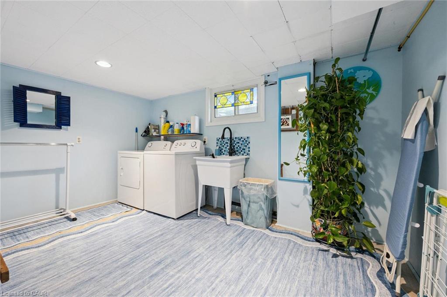
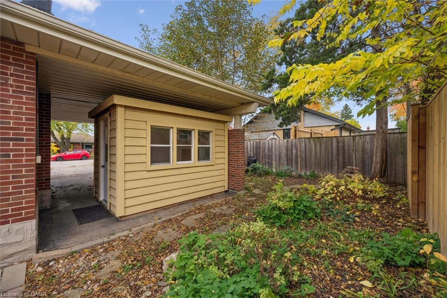
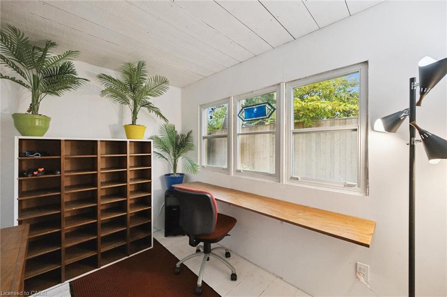
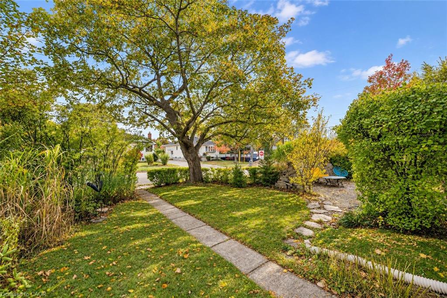
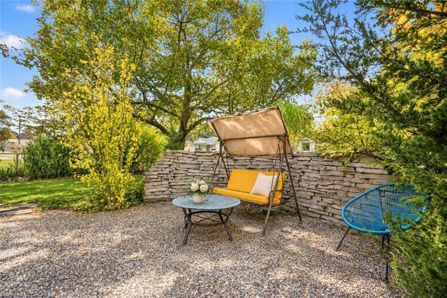
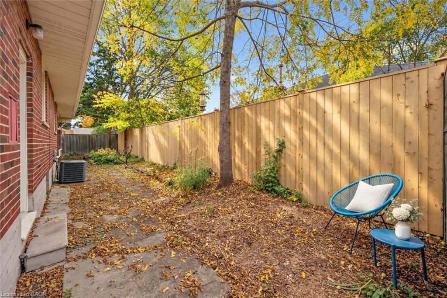
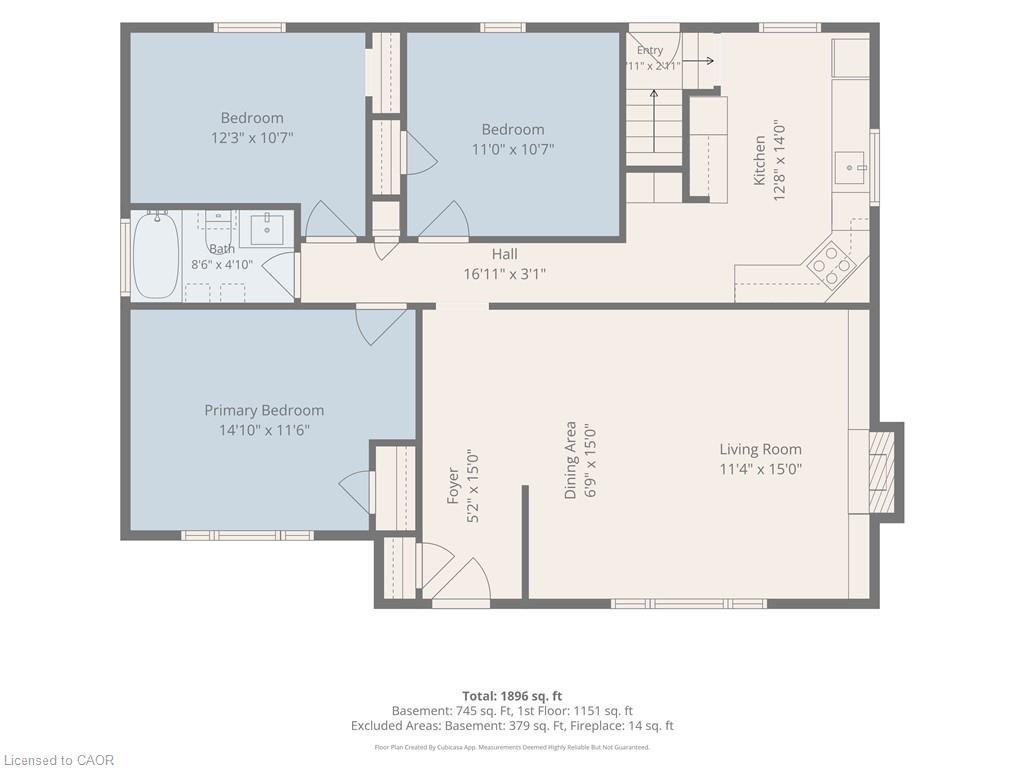
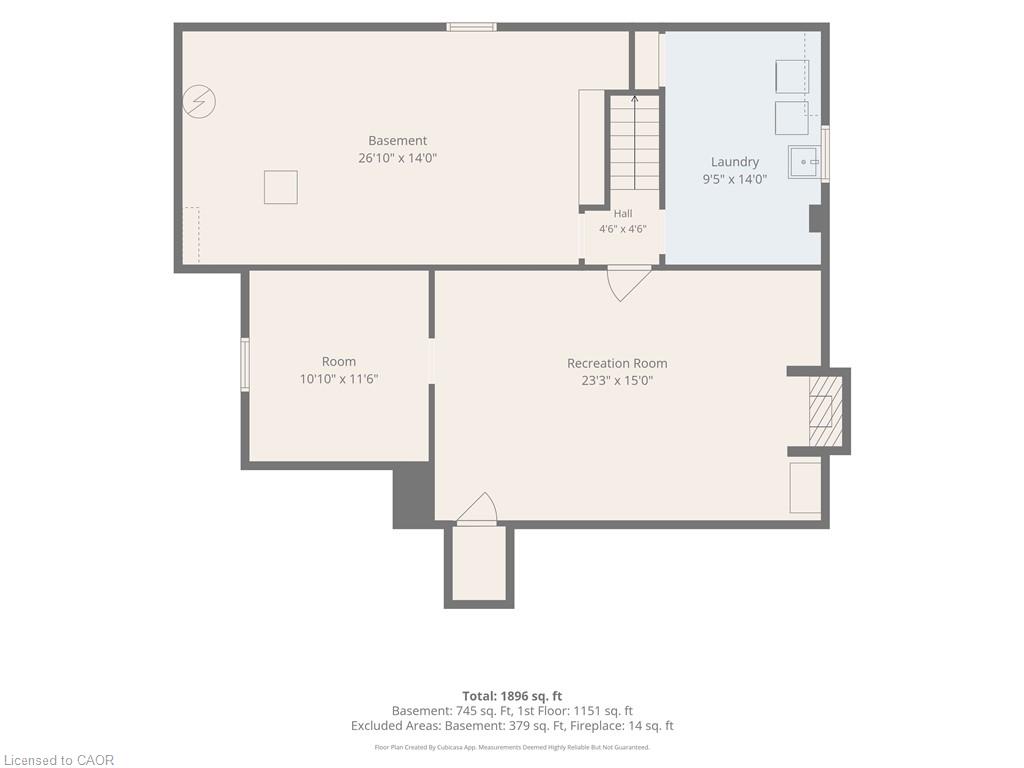
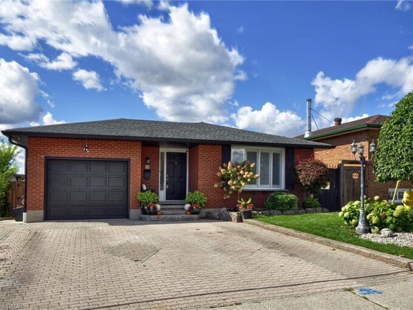
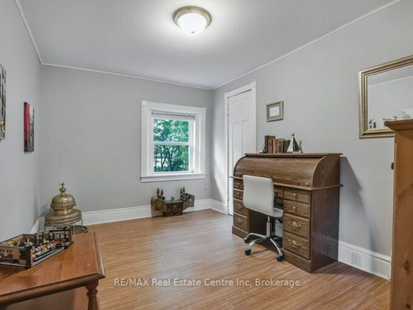
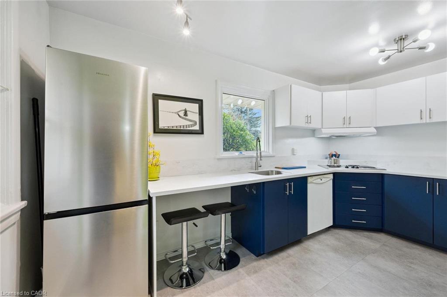
1 Cadillac Dr is a 3-bdrm brick bungalow nestled on lush, landscaped corner lot in highly desirable & beloved St George’s Park neighbourhood! This bright, warm home blends thoughtful updates W/midcentury modern features & privacy. Excellent choice for first-time buyers or families & this home offers investment potential W/sep ent to the bsmt. Step into tiled entry & discover a spacious living/dining room W/hardwood, picture window that fills space W/natural light & gas fireplace framed by B/I bookshelves. The 2-window kitchen has been refreshed W/Corian counters, refaced cabinetry W/wall of pantry storage & new appliances. Both the kitchen & living room were prof. painted in 2025. All 3 bdrms have hardwood & are generously sized. Original tub & shower were replaced in 4pc bathroom while the sink was retained for its vintage charm. Partially finished bsmt W/sep ent offers retro rec room with a pool table. Plus a versatile bonus room that would make an excellent office or gym. Laundry room has a new washer & dryer 2025 & large enough to include a second bathroom down the road. Utility room has lots of B/I shelving & epoxy-finished floor for easy maintenance. Property has new 7ft fence at the back & an existing fence along the side easily gated off for pets & kids to play securely. Mature trees & grasses offer a sense of park-like serenity. And the insulated, wired 7×10 shed W/narrow B/I desk can been used as studio, office or storage. The carport shelters 1 car from snow & driveway can fit 2 more cars. Recent updates: refaced kitchen cabinets 2026, back fence 2025, counters 2025, B/I bookcases 2024, attic insulation to R60 (2024), front porch 2023, new windows 2022, furnace 2019, carport roof 2019 W/10yr warranty & house roof 2018 W/20yr warranty. Around the corner from King George School, close to John Ross High School & 2 blocks to St George’s Park W/tennis & pickleball courts, playground & open green space. Walk downtown to restaurants, cafes, GO Transit & shopping

Additional Details

  • Property Age: 1954
  • Property Sub Type: Single Family Residence
  • Zoning: R1B
  • Transaction Type: Sale
  • Basement: Separate Entrance, Full, Partially Finished
  • Heating: Forced Air, Natural Gas
  • Cooling: Carport Parking, Private Drive Single Wide
  • Parking Space: 3
  • Fire Places: 1
  • MLS Status: Active

Similar Properties

View Property

207 Waterloo Avenue, Guelph, ON N1H 3J4

Welcome to this charming Downtown Guelph home, where timeless character…

Bedrooms
3
Bathrooms
1

$734,900

View Property

44 Mercer Road, Cambridge ON N1R 6K7

Welcome to this well-maintained 1,150 sq. ft. brick bungalow, offering…

Bedrooms
4
Bathrooms
2
Area
2150 Square Feet

$729,900

Debolender

Menu

  • Home
  • About
  • Buying Tips
  • Selling Tips
  • Testimonials
  • Contact

Contact Info

238 Speedvale Ave W, Guelph, ON N1L 1C9

+1 519 993 5656

deb@deboraholender.com

Find your new Home

  • All Listings
  • Guelph Listing
  • Kitchener Listing
  • Waterloo Listing
  • Cambridge Listing

Copyright © 2026, Deb Olender RE/MAX Guelph Real Estate Centre

|
24 Valewood Place, Kitchener ON N2H 4N6

Owning a home is a keystone of wealth… both financial affluence and emotional security.

Suze Orman
October 18, 2026 Sunday!
Debolender
  • Login
Forget Password?

OTP Verification

Please enter the 6-digit OTP sent to your email.

Time remaining: 05:00