Debolender
  • Home
  • About
    • Relocating
    • Testimonials
  • Real Estate Listings
    • Guelph
    • Kitchener
    • Waterloo
    • Cambridge
  • News and Advice
    • Deb’s Blog
    • Home Buying Advice
    • Home Selling Advice
    • Get Listings Sent To You
    • Get Your Free Home Evaluation
  • Contact
Debolender
  • Home
  • About
    • Relocating
    • Testimonials
  • Real Estate Listings
    • Guelph
    • Kitchener
    • Waterloo
    • Cambridge
  • News and Advice
    • Deb’s Blog
    • Home Buying Advice
    • Home Selling Advice
    • Get Listings Sent To You
    • Get Your Free Home Evaluation
  • Contact

1 Finton Lane, Hamilton ON L0R 1C0

  • Home
  • Hamilton

1 Finton Lane, Hamilton ON L0R 1C0

1 Finton Lane, Hamilton ON L0R 1C0

$824,900
  • a9e4728f8084d7595862069e0644a596-m1.jpeg
  • a9e4728f8084d7595862069e0644a596-m2.jpeg
  • a9e4728f8084d7595862069e0644a596-m3.jpeg
  • a9e4728f8084d7595862069e0644a596-m4.jpeg
  • a9e4728f8084d7595862069e0644a596-m5.jpeg
  • a9e4728f8084d7595862069e0644a596-m6.jpeg
  • a9e4728f8084d7595862069e0644a596-m7.jpeg
  • a9e4728f8084d7595862069e0644a596-m8.jpeg
  • a9e4728f8084d7595862069e0644a596-m9.jpeg
  • a9e4728f8084d7595862069e0644a596-m10.jpeg
  • a9e4728f8084d7595862069e0644a596-m11.jpeg
  • a9e4728f8084d7595862069e0644a596-m12.jpeg
  • a9e4728f8084d7595862069e0644a596-m13.jpeg
  • a9e4728f8084d7595862069e0644a596-m14.jpeg
  • a9e4728f8084d7595862069e0644a596-m15.jpeg
  • a9e4728f8084d7595862069e0644a596-m16.jpeg
  • a9e4728f8084d7595862069e0644a596-m17.jpeg
  • a9e4728f8084d7595862069e0644a596-m18.jpeg
  • a9e4728f8084d7595862069e0644a596-m19.jpeg
  • a9e4728f8084d7595862069e0644a596-m20.jpeg
  • a9e4728f8084d7595862069e0644a596-m21.jpeg
  • a9e4728f8084d7595862069e0644a596-m22.jpeg
  • a9e4728f8084d7595862069e0644a596-m23.jpeg
  • a9e4728f8084d7595862069e0644a596-m24.jpeg
  • a9e4728f8084d7595862069e0644a596-m25.jpeg
  • a9e4728f8084d7595862069e0644a596-m26.jpeg
  • a9e4728f8084d7595862069e0644a596-m27.jpeg
  • a9e4728f8084d7595862069e0644a596-m28.jpeg
  • a9e4728f8084d7595862069e0644a596-m29.jpeg
  • a9e4728f8084d7595862069e0644a596-m30.jpeg
  • a9e4728f8084d7595862069e0644a596-m31.jpeg
  • a9e4728f8084d7595862069e0644a596-m32.jpeg
  • a9e4728f8084d7595862069e0644a596-m33.jpeg
  • a9e4728f8084d7595862069e0644a596-m34.jpeg
  • a9e4728f8084d7595862069e0644a596-m35.jpeg
  • a9e4728f8084d7595862069e0644a596-m36.jpeg
  • a9e4728f8084d7595862069e0644a596-m37.jpeg
  • a9e4728f8084d7595862069e0644a596-m38.jpeg
  • a9e4728f8084d7595862069e0644a596-m39.jpeg
  • a9e4728f8084d7595862069e0644a596-m40.jpeg
  • a9e4728f8084d7595862069e0644a596-m41.jpeg
  • a9e4728f8084d7595862069e0644a596-m42.jpeg
  • a9e4728f8084d7595862069e0644a596-m43.jpeg
  • a9e4728f8084d7595862069e0644a596-m44.jpeg
  • a9e4728f8084d7595862069e0644a596-m45.jpeg
  • a9e4728f8084d7595862069e0644a596-m46.jpeg
  • a9e4728f8084d7595862069e0644a596-m47.jpeg
  • a9e4728f8084d7595862069e0644a596-m48.jpeg
  • a9e4728f8084d7595862069e0644a596-m49.jpeg
  • a9e4728f8084d7595862069e0644a596-m50.jpeg

Property ID:

 RH-2066441-property

Bedrooms
3
Bathrooms
2.5
Garage
Yes
Area
2445 Square Feet

Description

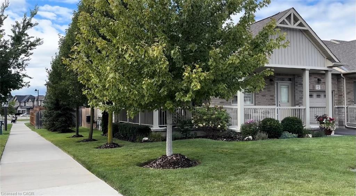
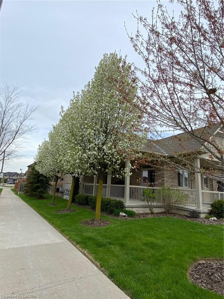
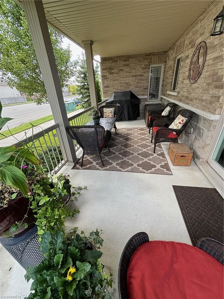
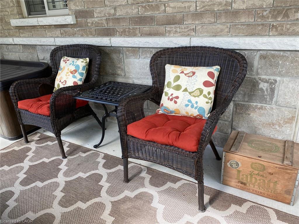
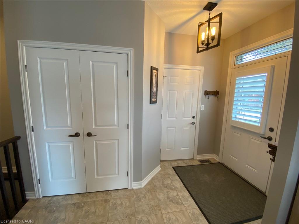
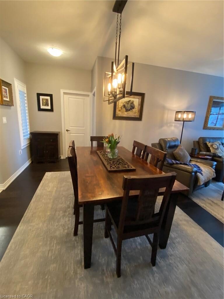
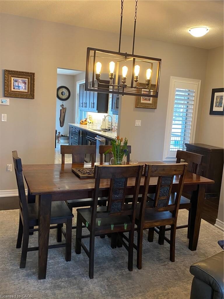
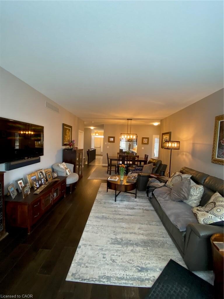
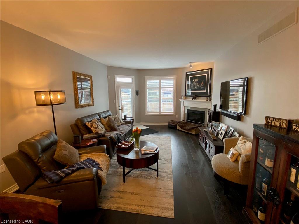
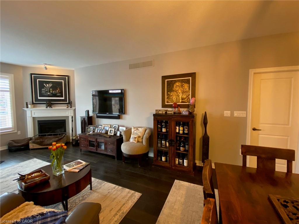
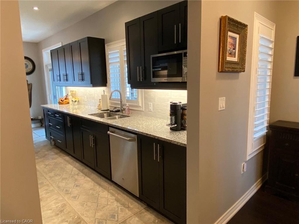
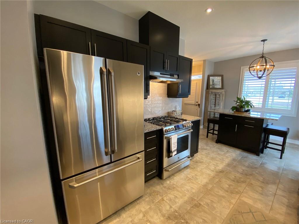
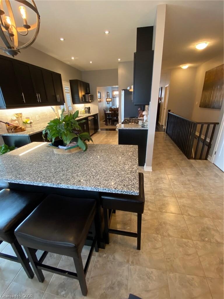
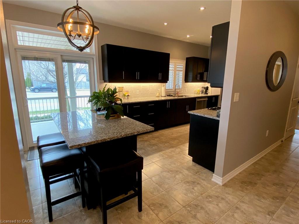
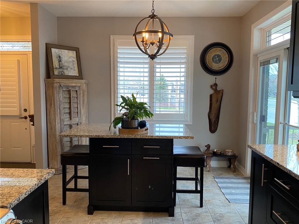
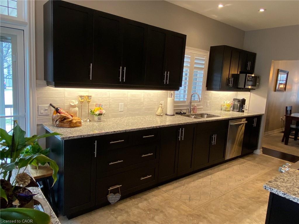
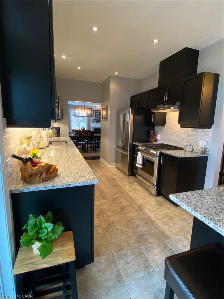
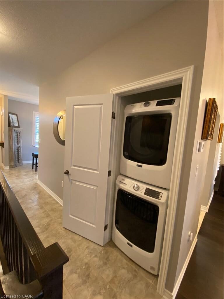
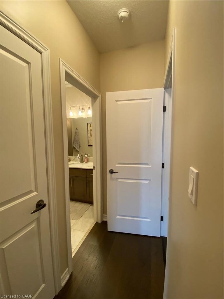
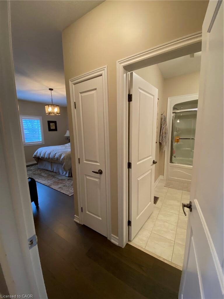
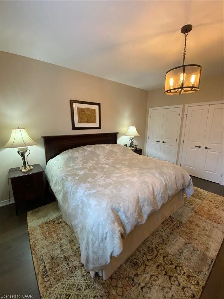
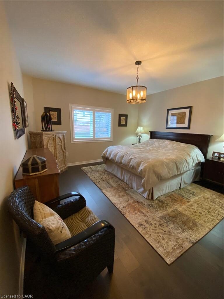
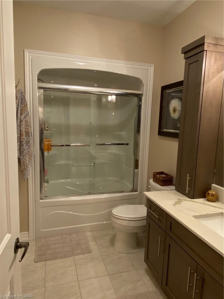
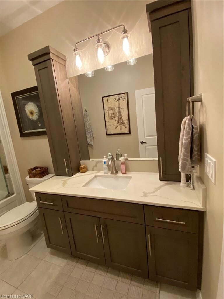
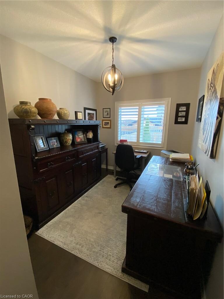
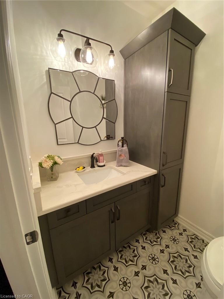
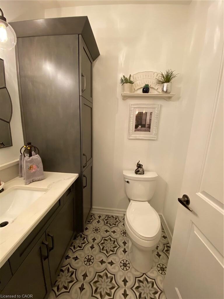
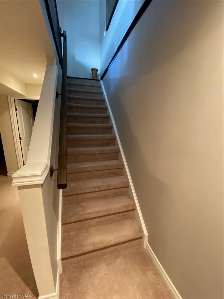
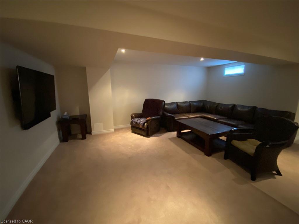
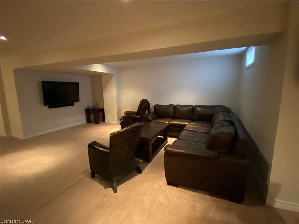
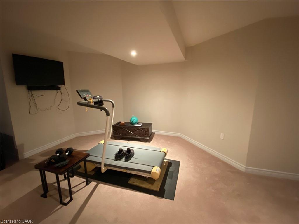
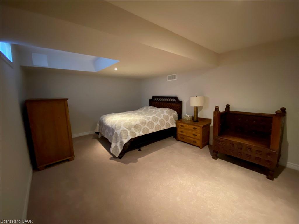
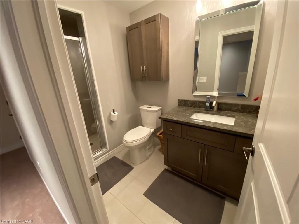
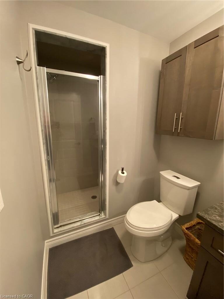
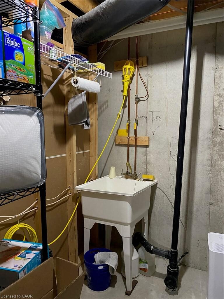
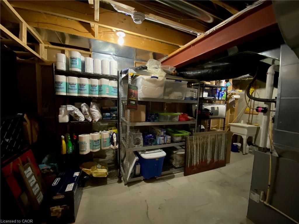
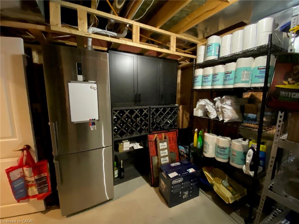
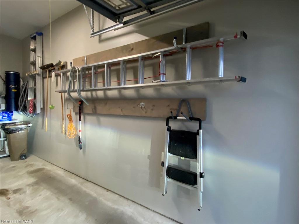
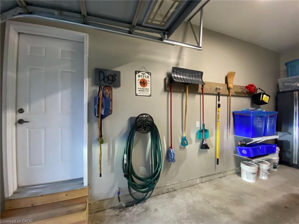
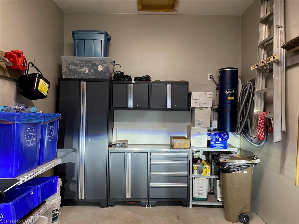
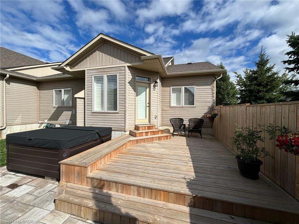
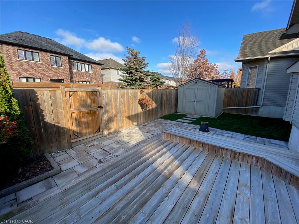
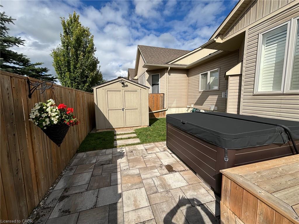
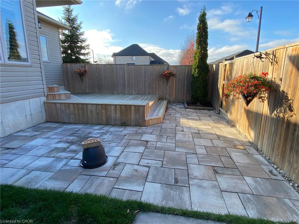
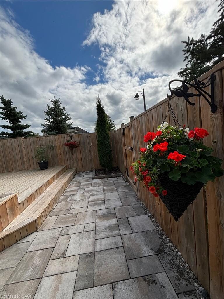
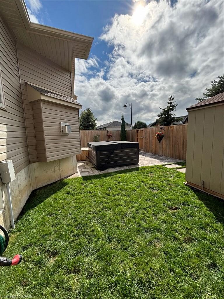
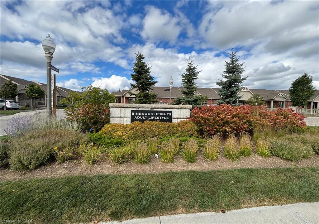
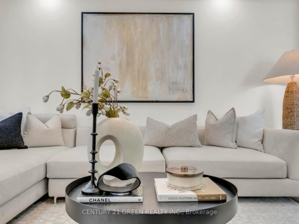
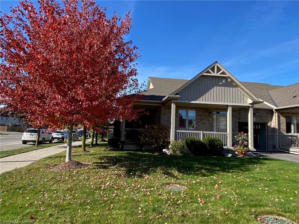
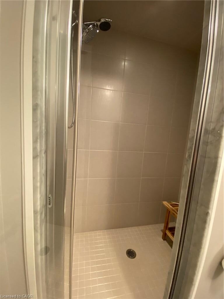
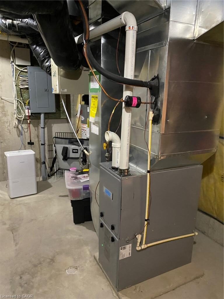
Welcome to the prestigious Adult Lifestyle Community of “Binbrook Heights”. This “Sugar Maple” bungalow features extra long driveway, loaded with upgrades, is certain to impress! Spacious corner unit boasts 9’ ceilings and 1345 sq ft on main level, plus fully finished bsmt. Cherish your morning coffee on one of the porches or enjoy the privacy of the backyard. Side porch is equipped with gas line for BBQ. Inviting upgraded kitchen features granite counter, S/S appliances, gas stove, updated backsplash, under valance lighting, and custom kitchen island. Great room features gas fireplace, espresso hickory hardwood floor, with a dining table area. Primary bedroom features engineered hickory hardwood floor, wall-to-wall closets, linen closet & a 4pc ensuite bath upgraded with quartz counter, undermount sink, custom medicine towers, and Mirolin shower glass. The second bedroom on this level features engineered hickory hardwood floor, spacious closet, located next to main level 2-piece bath. The 2pc bath was renovated with custom cabinets, quartz counter, undermount sink, and patterned tiles. Stackable laundry area near primary bedroom & inside access to garage complete this level. Garage includes New Age metal cabinets and wall-mounted hardware. Main floor of home was professionally painted 5 years ago, and many new light fixtures were installed. Beautiful California shutters & neutral decor throughout. The builder-finished basement provides spacious open concept rec room, 900+ sq ft, utility/storage areas, including area for guest bedroom suite, and a 3pc bath upgraded with quartz counter, undermount sink, and medicine cabinet. Home is equipped with alarm system, central vac, and sprinkler/ irrigation system (6 grass watering zones). The spacious yard is fully fenced for privacy: deck built on helical piles; professionally installed patio; custom shed with electrical (lights, receptables); electrical available for hot tub. A rare opportunity to have it all in Binbrook!

Additional Details

  • Property Sub Type: Row/Townhouse
  • Zoning: RM3-231
  • Transaction Type: Sale
  • Basement: Full, Finished
  • Heating: Forced Air, Natural Gas
  • Cooling: Front Yard Parking, Private Drive Single Wide
  • Parking Space: 4
  • Fire Places: 1
  • MLS Status: Active

Similar Properties

View Property

7 Hardale Crescent, Hamilton, ON L8T 1X7

Opportunity To Enjoy Life In The Quiet Family Friendly Mountain…

Bedrooms
5
Bathrooms
2

$769,900
View Property

28 Magdalena Street, Hamilton, ON L8J 0M3

Sun-Filled Gorgeous Detached Home featuring 4 Bedrooms 3 Washrooms in…

Bedrooms
4
Bathrooms
3

$949,000
Debolender

Menu

  • Home
  • About
  • Buying Tips
  • Selling Tips
  • Testimonials
  • Contact

Contact Info

238 Speedvale Ave W, Guelph, ON N1L 1C9

+1 519 993 5656

deb@deboraholender.com

Find your new Home

  • All Listings
  • Guelph Listing
  • Kitchener Listing
  • Waterloo Listing
  • Cambridge Listing

Copyright © 2026, Deb Olender RE/MAX Guelph Real Estate Centre

|
512 Stonehedge Drive, Hamilton ON L9K 1S7 689 Burgess Avenue, Hamilton ON L8H 6J2

Owning a home is a keystone of wealth… both financial affluence and emotional security.

Suze Orman
November 13, 2026 Friday!
Debolender
  • Login
Forget Password?

OTP Verification

Please enter the 6-digit OTP sent to your email.

Time remaining: 05:00